Reset

46 Cascade Road, Henrietta, New York 14586

46 Cascade Road, Henrietta, New York 14586, Henrietta, New York 14586

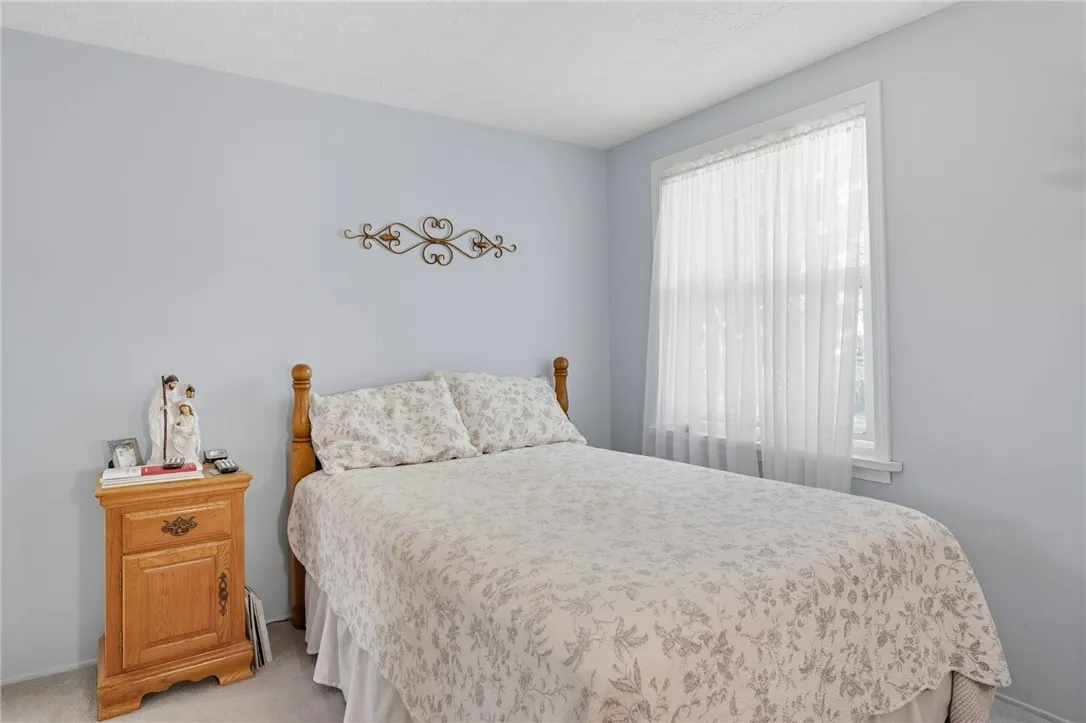
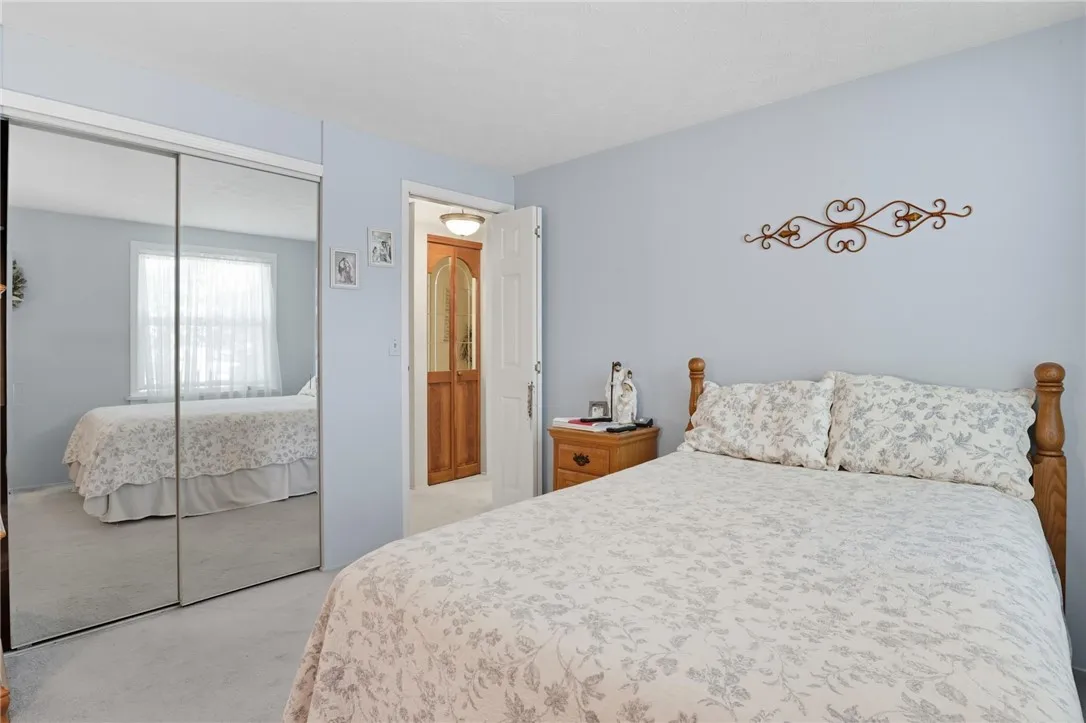
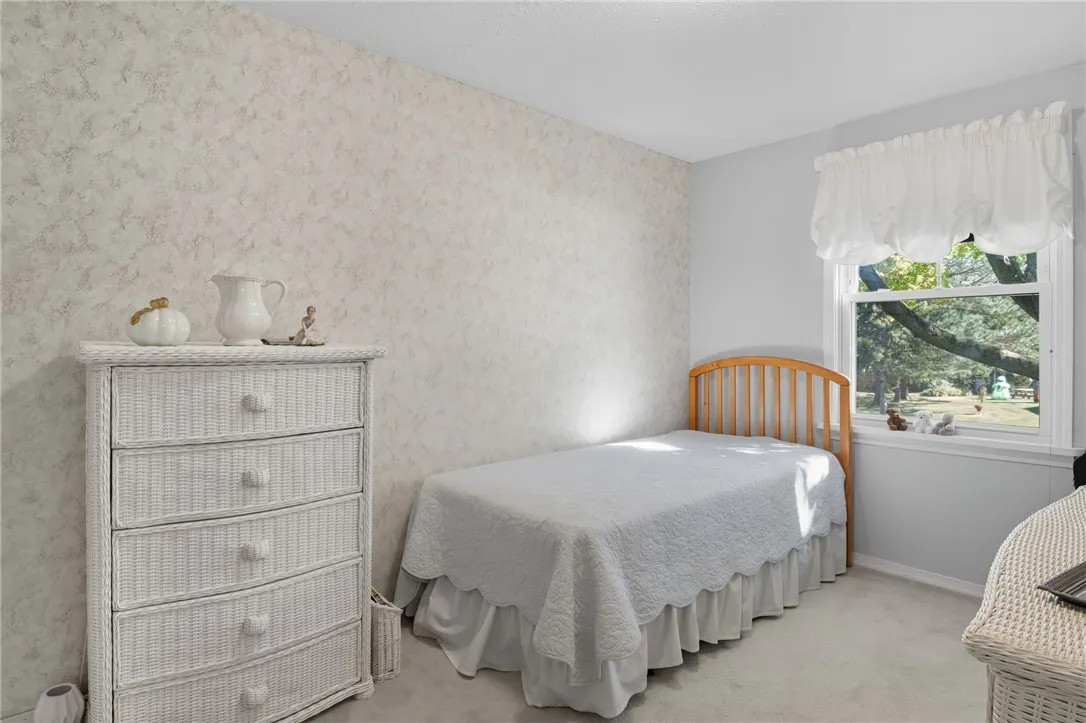
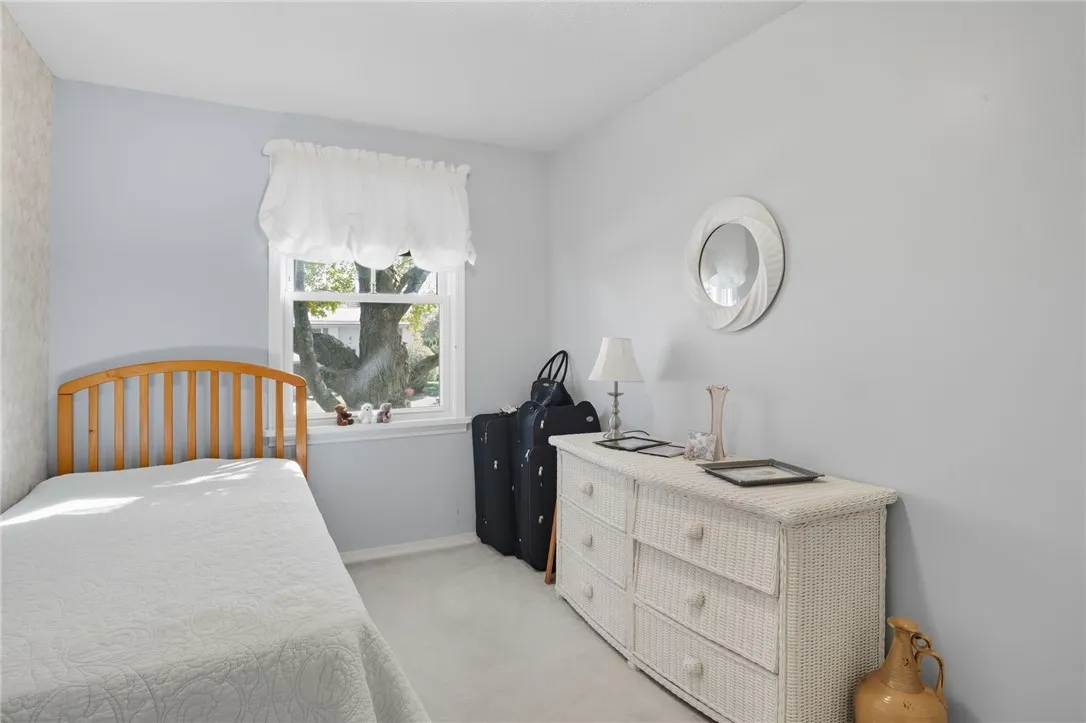
  • Bedrooms : 3
  • Bathrooms : 1
  • Square Footage : 1,394 Sqft
  • Visits : 139 in 307 days
$224,900
Features
Heating System :
Gas, Forced Air
Cooling System :
Central Air
Basement :
Crawl Space, Sump Pump, Partially Finished
Appliances :
Dryer, Microwave, Refrigerator, Washer, Gas Range, Gas Oven, Gas Water Heater, Freezer
Architectural Style :
Split Level
Parking Features :
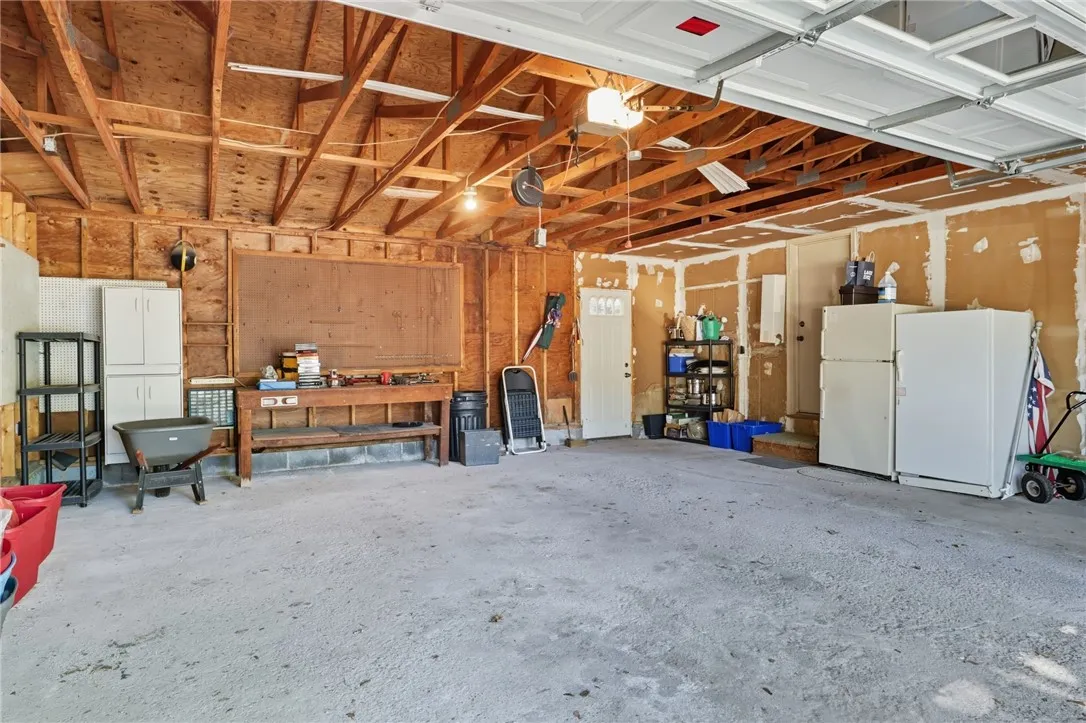
Attached, Garage, Driveway
Pool Expense : $0
Roof :
Shingle, Architectural
Sewer :
Connected
Address Map
State :
NY
County :
Monroe
City :
Henrietta
Zipcode :
14586
Street : 46 Cascade Road, Henrietta, New York 14586
Floor Number : 0
Longitude : W78° 19' 38.9''
Latitude : N43° 2' 3.8''
MLS Addon
Office Name : Howard Hanna
Association Fee : $0
Bathrooms Total : 1
Building Area : 1,394 Sqft
CableTv Expense : $0
Construction Materials :
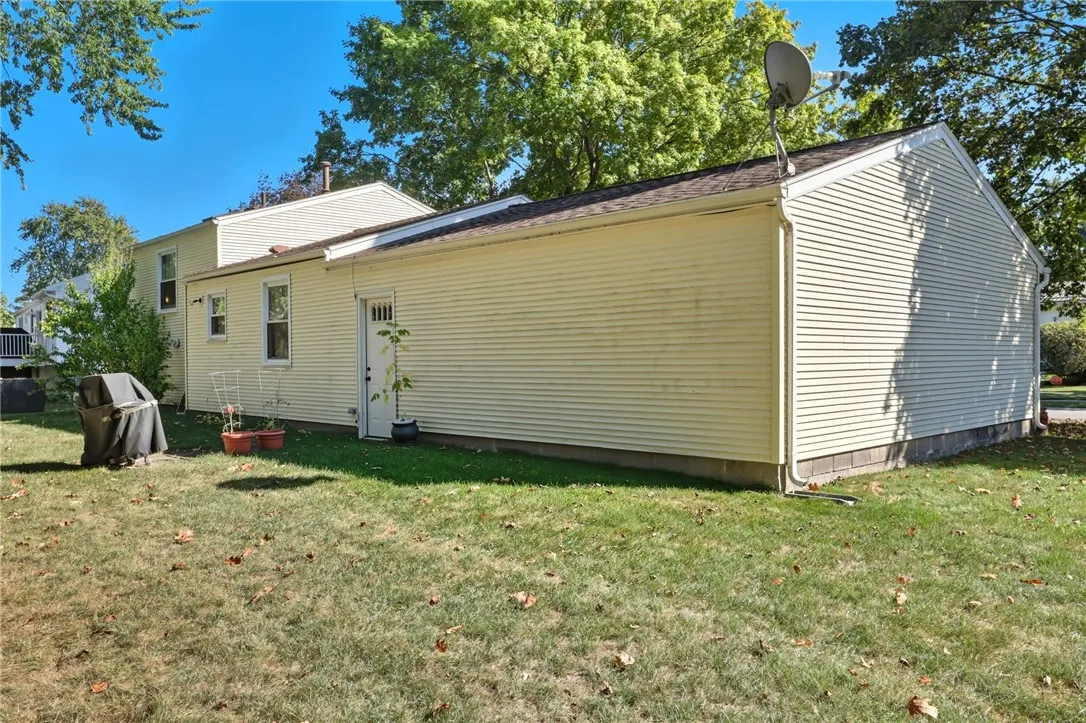
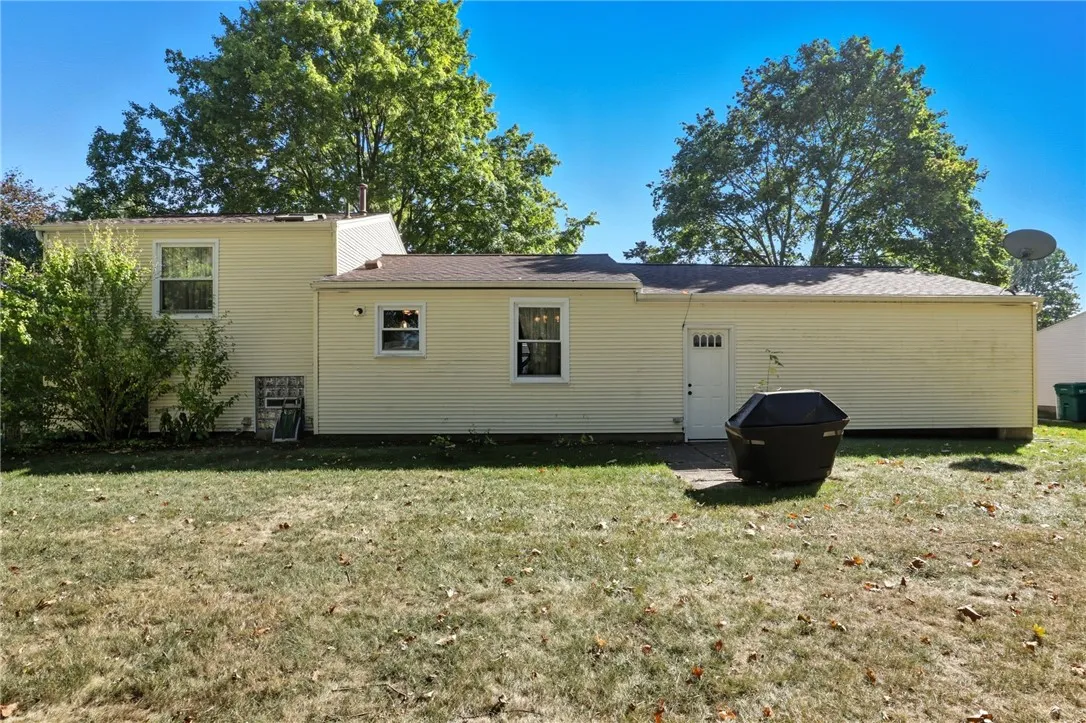
Vinyl Siding
DOM : 6
Electric :
Circuit Breakers
Electric Expense : $0
Elementary School : Monica B Leary Elementary
Exterior Features :
Blacktop Driveway
Flooring :
Carpet, Hardwood, Varies
Garage Spaces : 2.5
HighSchool : Rush-Henrietta Senior High
Interior Features :
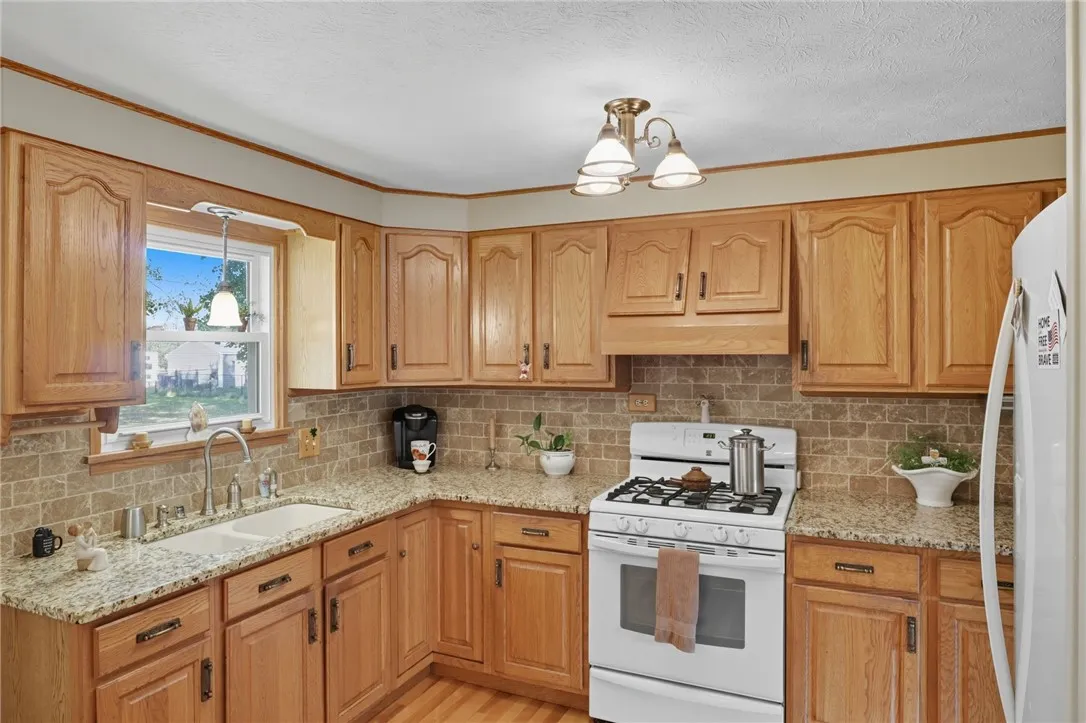
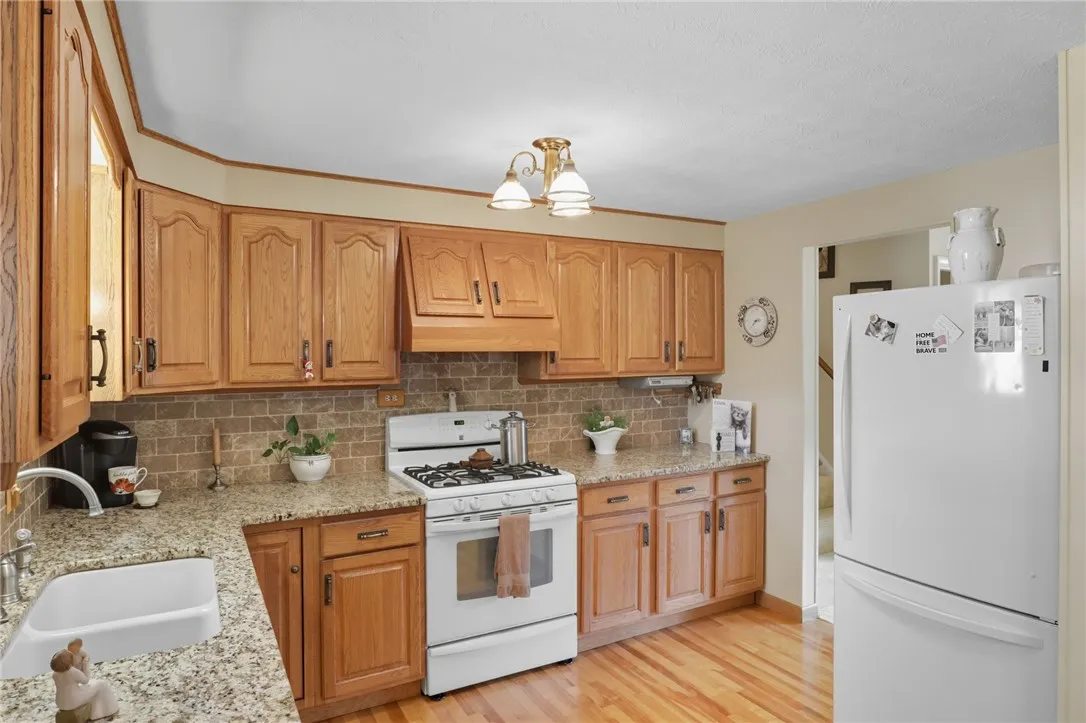
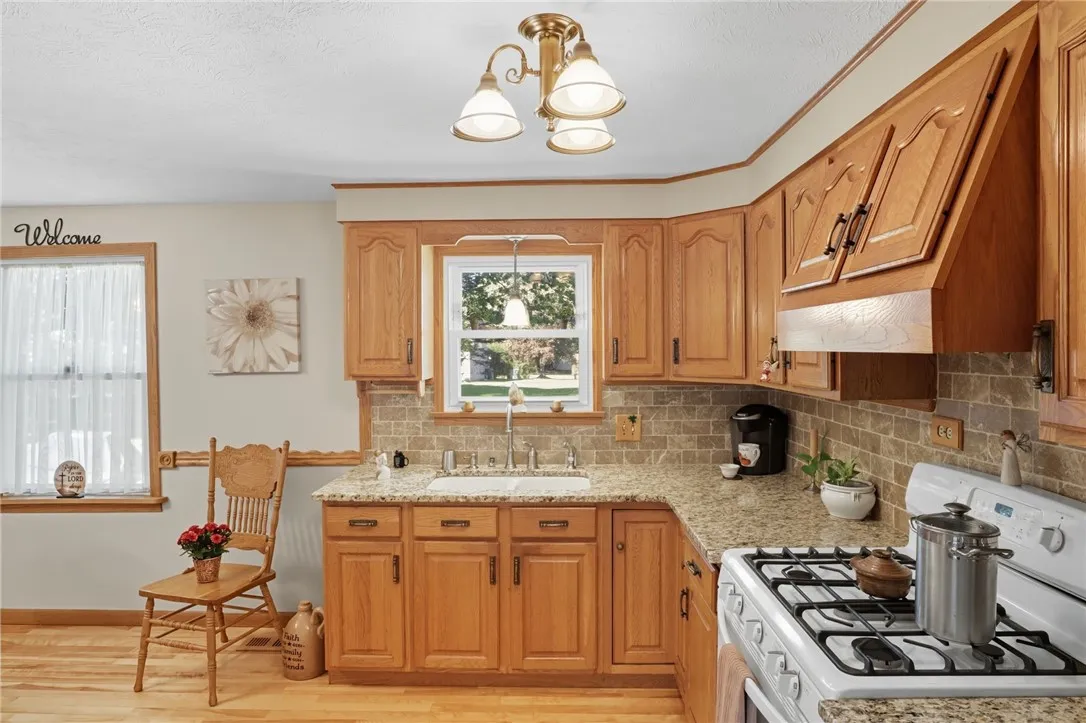
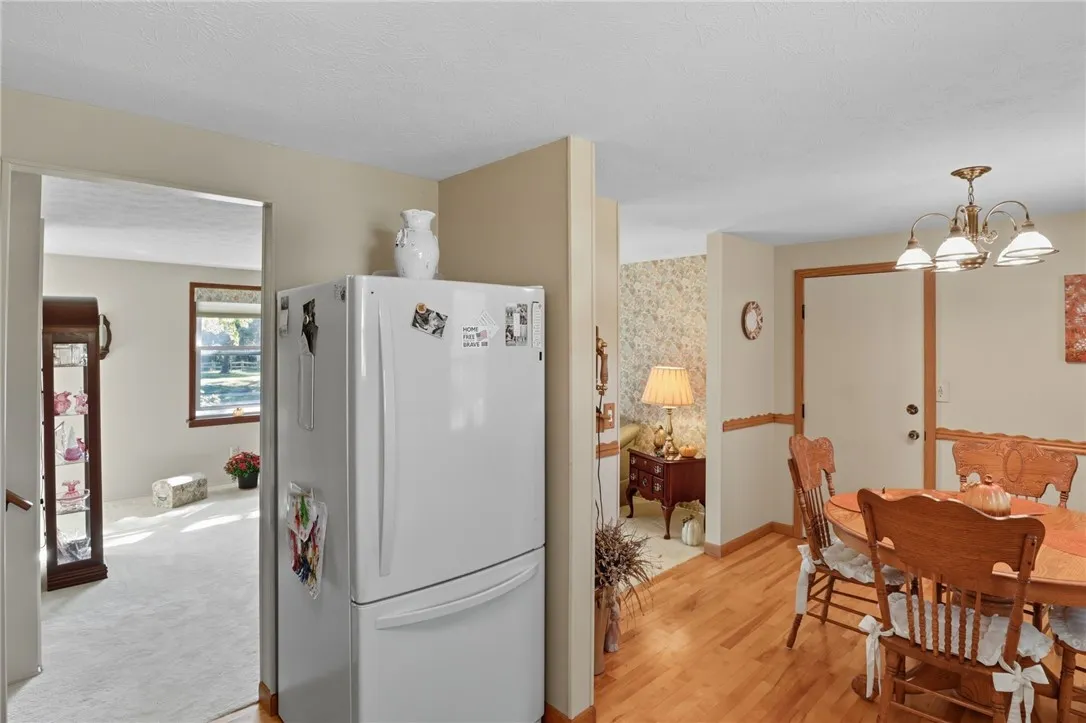
Eat-in Kitchen, Granite Counters
Internet Address Display : 1
Internet Listing Display : 1
SyndicateTo : Realtor.com
Listing Terms : Cash,Conventional,FHA,VA Loan
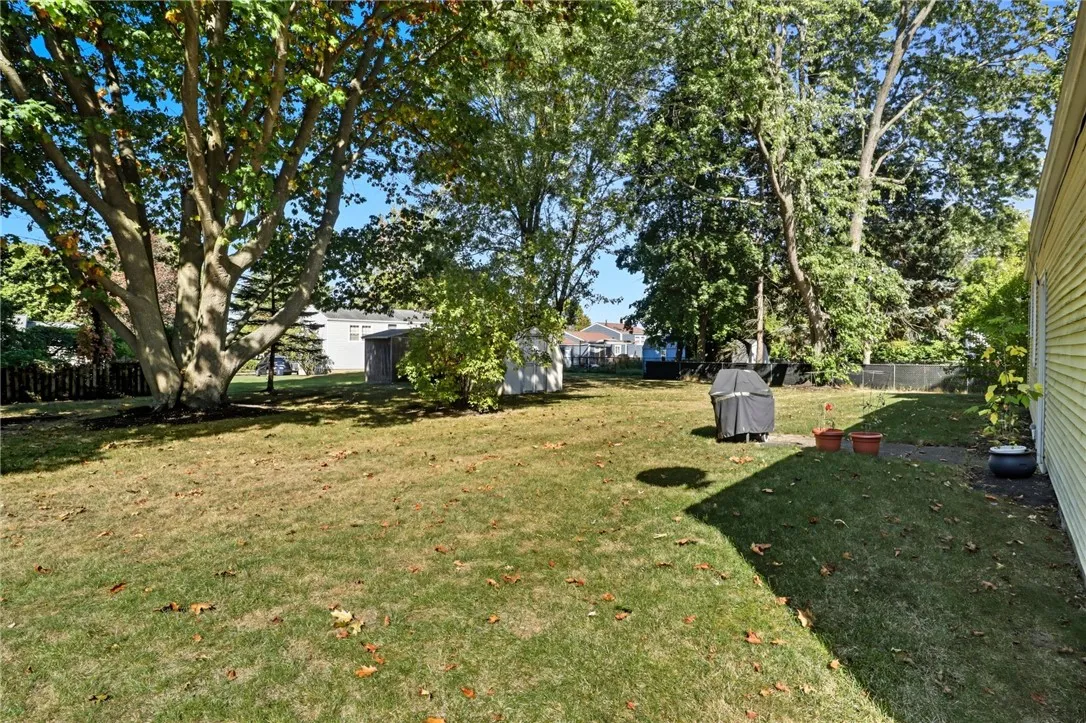
Lot Features :
Rectangular, Rectangular Lot, Residential Lot
LotSize Dimensions : 90X147
Maintenance Expense : $0
MiddleOrJunior School : Henry V Burger Middle
Parcel Number : 263200-188-160-0001-014-000
Special Listing Conditions :
Standard
Stories Total : 1
Subdivision Name : Eagle Rdg South Sec 02
Utilities :
Cable Available, Sewer Connected, Water Connected
AttributionContact : 585-671-5180
Property Description

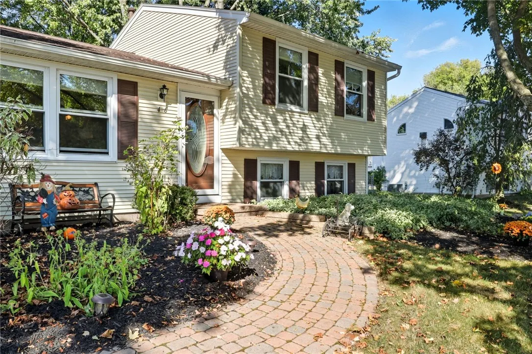
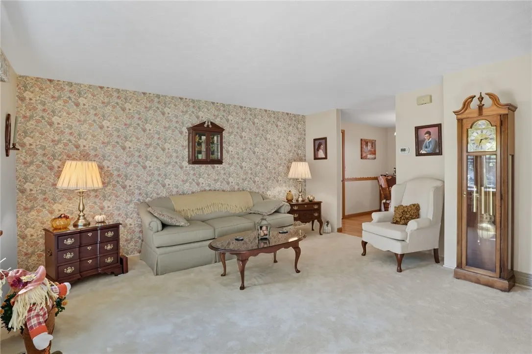
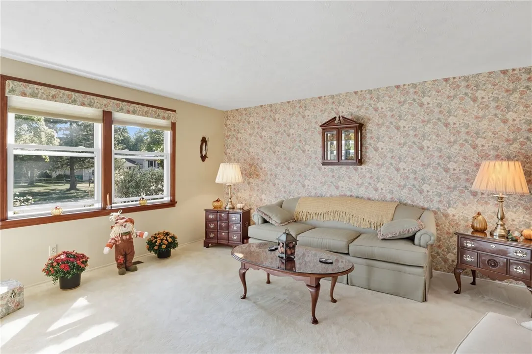
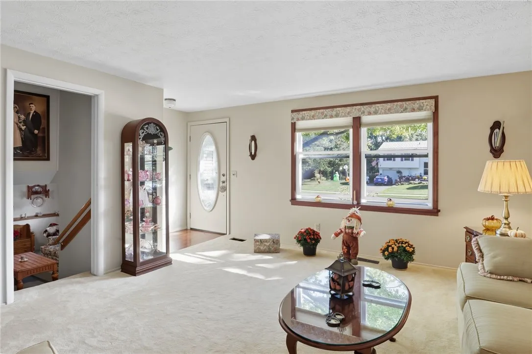
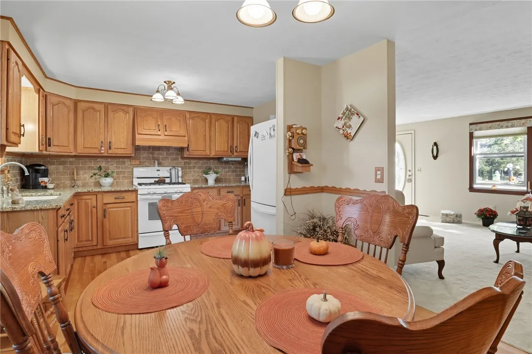
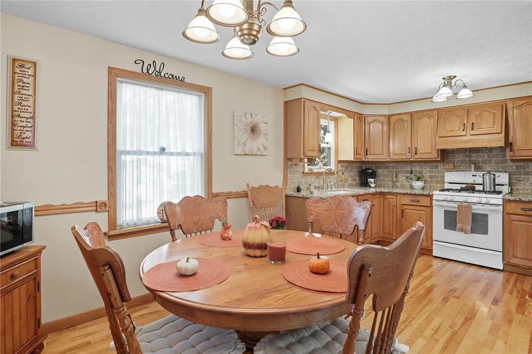
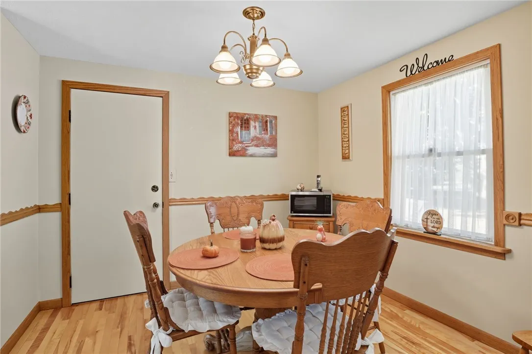
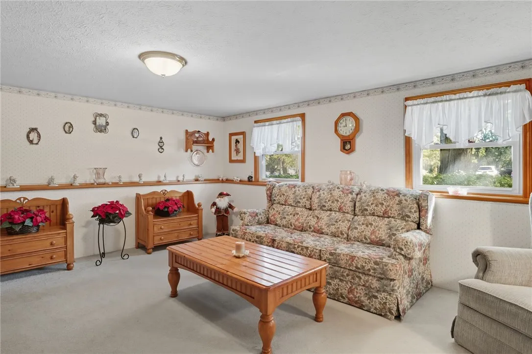
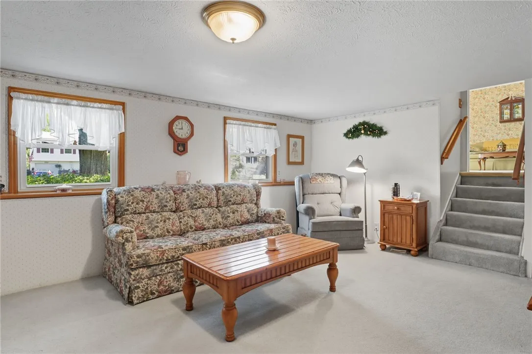
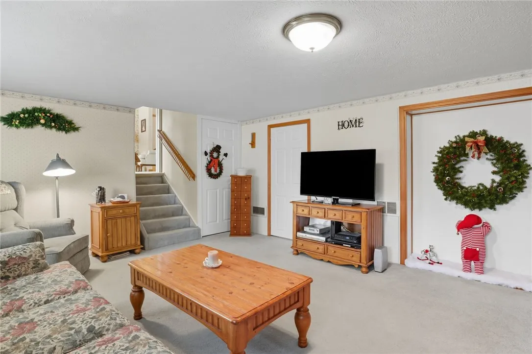
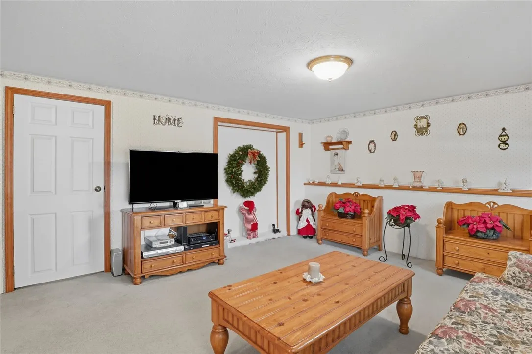
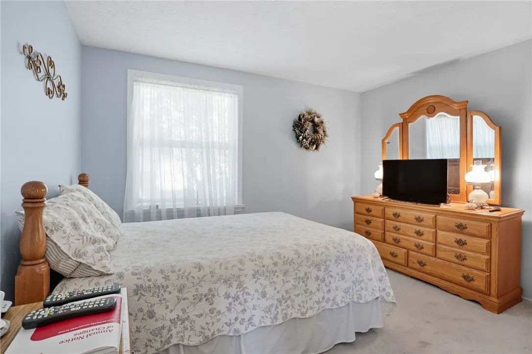
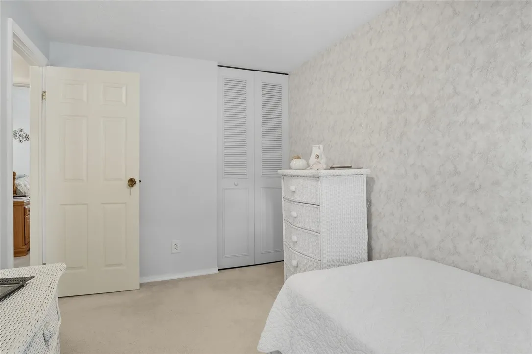
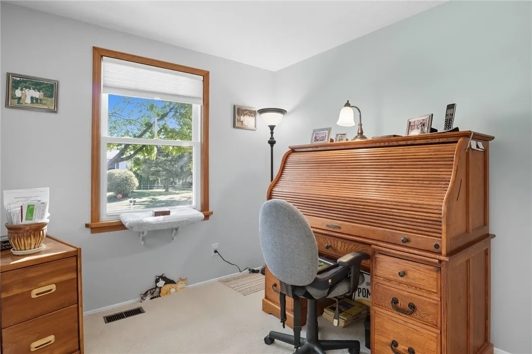
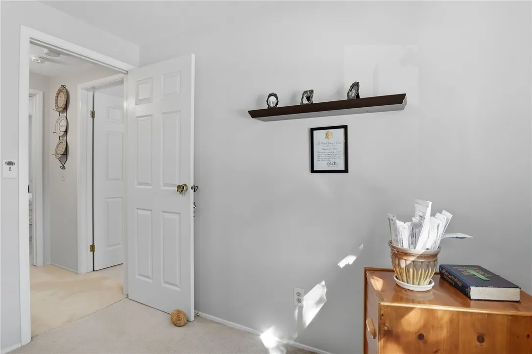
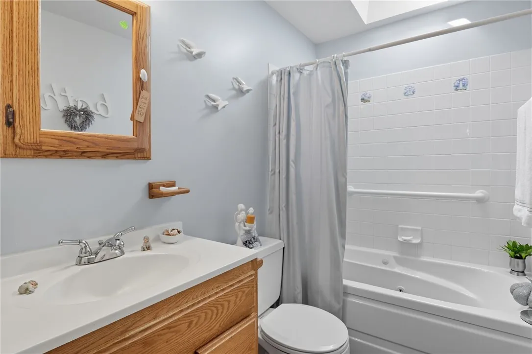
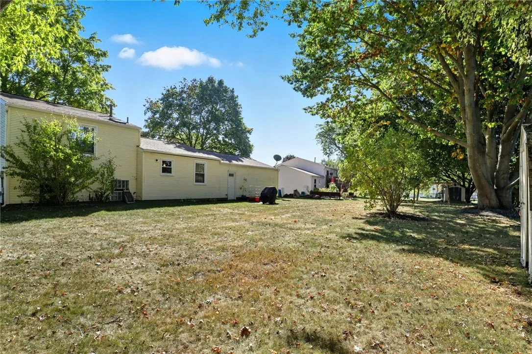
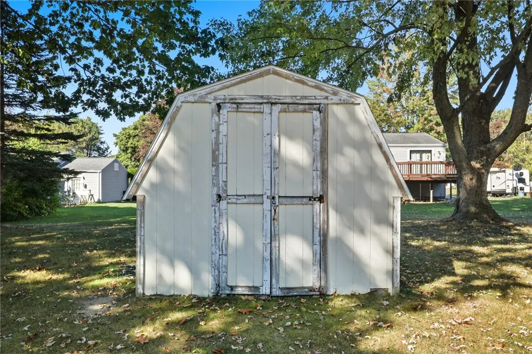
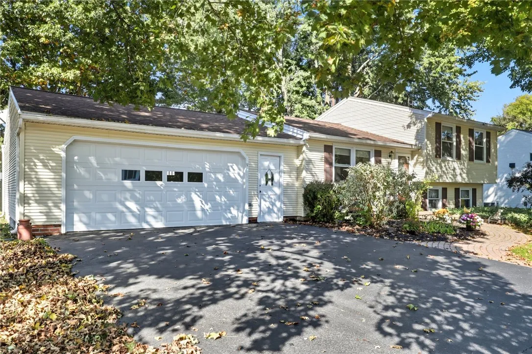
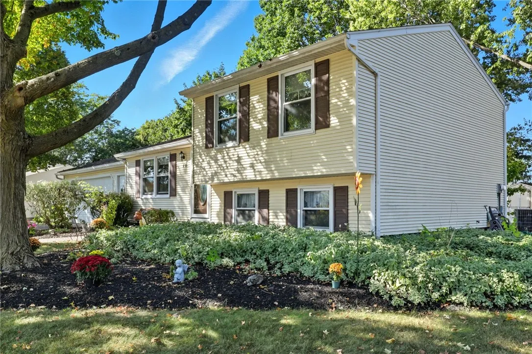
Welcome to this beautifully maintained 3-bedroom, 1-bath split-level in a sought-after West Henrietta neighborhood. Carefully updated and impeccably maintained by the original owners throughout its 55-year ownership, this home is move-in ready. The updated kitchen features hardwood floors, solid oak cabinetry, and granite counters. A bright bathroom with skylight and Jetted Tub, along with a spacious lower-level family room, add to the appeal. Vinyl siding, an architectural roof, upgraded windows, and a 2018 high-efficiency furnace provide comfort and low-maintenance living for years to come. Outside, enjoy the oversized 2.5+ car garage, extra-wide driveway, storage shed, and a mature treed yard with low-maintenance landscaping. Showings begin Thursday 10/2 at 2:00pm. Delayed Negotiation: The seller will review YOUR offer Monday 10/6 after 3:00pm. OPEN HOUSE Sunday 10/5 from 11:00–2:00.


Basic Details
Property Type : Residential
Listing Type : Closed
Listing ID : R1641505
Price : $224,900
Bedrooms : 3
Rooms : 7
Bathrooms : 1
Square Footage : 1,394 Sqft
Year Built : 1970
Lot Area : 14,375 Sqft
Status : Closed
Property Sub Type : Single Family Residence
Agent info
David Weitzel
Element Realty Services
390 Elmwood Avenue, Buffalo NY 14222
Mortgage Calculator
$
$ %
years
%
$ %per year
$ %per year

$
Contact Agent

The reCAPTCHA verification period has expired. Please reload the page.