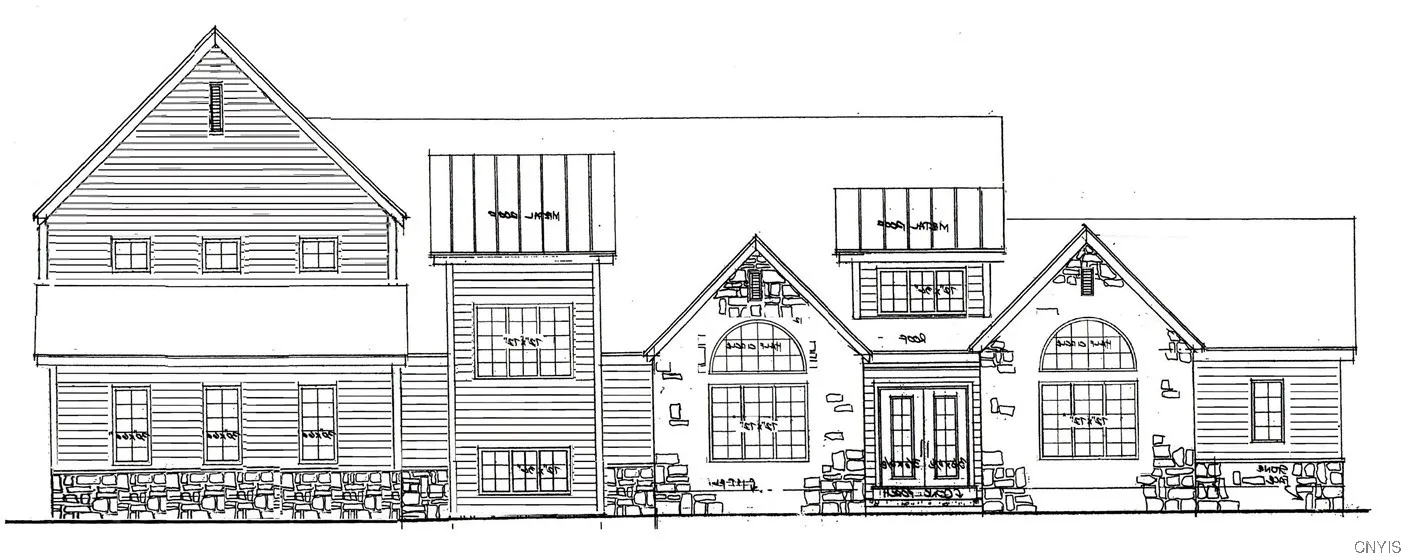
Fresh and new for today’s modern living in the newest phase of popular Crown Point. Site of the 2018 Parade of Homes. This fantastic luxury home showcases an open concept with gourmet kitchen and great room. Rich maple cabinetry, durable luxury vinyl plank flooring, quartz counter tops and stainless GE Café appliances. This delightful family home includes a stunning gas fireplace and a main floor guest suite with private bath. A spacious rear entry off the 3-car garage and a convenient 2nd floor laundry. The 4 bright bedrooms embrace a captivating primary suite with luxury bath. Executive sized ¾ acre home site has a paved driveway and huge back yard with plenty of entertaining play space. Minutes to downtown Syracuse. JD schools. Have it your way, it will be worth the wait. Since 1964 a new Cordelle Home represents the best in new home design, energy efficiency, quality & value!