Reset

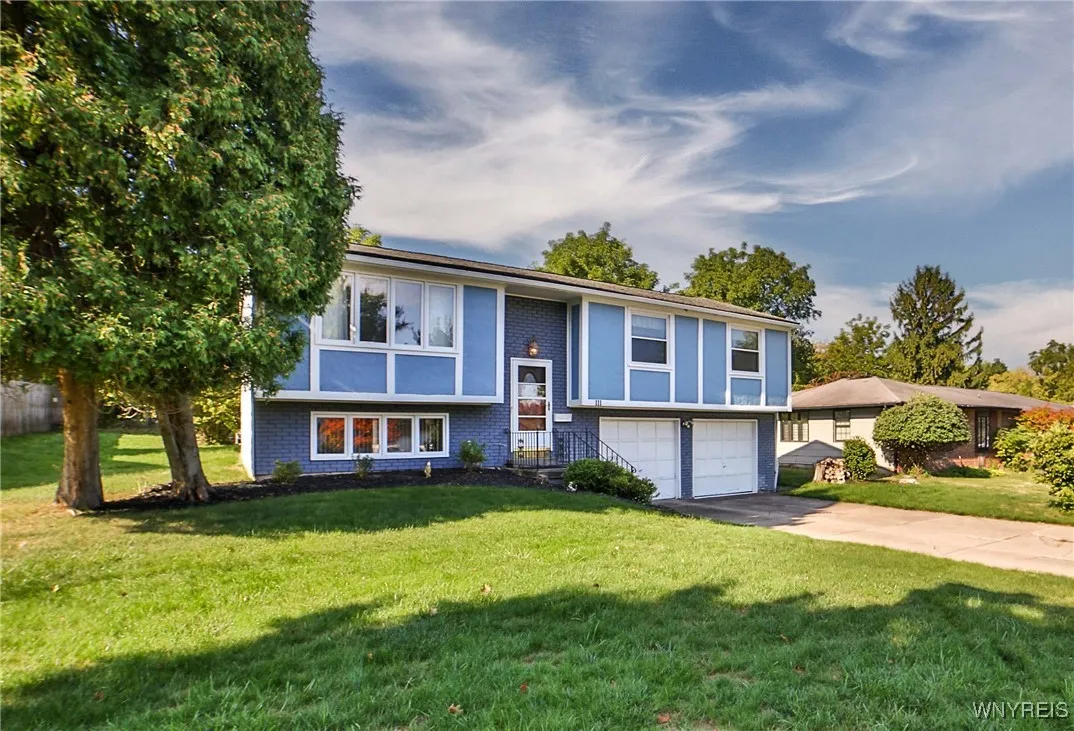
111 Scamridge Curve, Amherst, New York 14221

111 Scamridge Curve, Amherst, New York 14221, Amherst, New York 14221

  • Bedrooms : 3
  • Bathrooms : 2
  • Square Footage : 1,932 Sqft
  • Visits : 150 in 339 days
$299,990
Features
Heating System :
Gas, Forced Air
Cooling System :
Central Air
Basement :
Partial, Sump Pump, Finished, Partially Finished
Patio :
Open, Porch, Deck
Appliances :
Dishwasher, Microwave, Range Hood, Exhaust Fan, Gas Water Heater, Humidifier
Architectural Style :
Ranch, Two Story, Raised Ranch
Parking Features :
Attached, Garage, Driveway
Pool Expense : $0
Sewer :
Connected
Address Map
State :
NY
County :
Erie
City :
Amherst
Zipcode :
14221
Street : 111 Scamridge Curve, Amherst, New York 14221
Floor Number : 0
Longitude : W79° 14' 9.4''
Latitude : N42° 57' 56.9''
MLS Addon
Office Name : MJ Peterson Real Estate Inc.
Accessibility Features :
Other
Association Fee : $0
Bathrooms Total : 2
Building Area : 1,932 Sqft
CableTv Expense : $0
Construction Materials :
Vinyl Siding, Wood Siding, Composite Siding, Copper Plumbing
DOM : 7
Electric :
Circuit Breakers
Electric Expense : $0
Elementary School : Forest Elementary
Exterior Features :
Deck, Concrete Driveway
Fireplaces Total : 1
Flooring :
Carpet, Ceramic Tile, Hardwood, Varies, Vinyl
Garage Spaces : 2.5
HighSchool : Williamsville South High
Interior Features :
Pantry, Eat-in Kitchen, Convertible Bedroom, Separate/formal Dining Room, Entrance Foyer, Separate/formal Living Room, Great Room, Natural Woodwork, Solid Surface Counters, Storage, Main Level Primary
Internet Address Display : 1
Internet Listing Display : 1
SyndicateTo : Realtor.com
Listing Terms : Cash,Conventional,FHA,VA Loan
Lot Features :
Rectangular, Rectangular Lot, Residential Lot
LotSize Dimensions : 80X130
Maintenance Expense : $0
MiddleOrJunior School : Mill Middle
Parcel Number : 142289-068-190-0001-016-000
Special Listing Conditions :
Standard
Stories Total : 2
Subdivision Name : Holland Land Company's Su
Utilities :
Electricity Connected, Sewer Connected, Water Connected
AttributionContact : 716-574-6339
Property Description

Location Location Location! This Historically HARD to FIND 2 story home in North Forest Meadows is almost 2,000 sqft 3 bedrooms 2 full bathrooms with a Family room addition the leads to you 400sqft+ 2 tier deck and Outdoor Entertainment Area that back to the woods. Highly ranked Williamsville Schools with forest elementary School minutes away. Big bright Living Room open to the Formal Dining room with hardwood floors, Updated kitchen with tile flooring, built in dishwasher and microwave and tile backsplash, BONUS spacious Family Room with fireplace and access to the fantastic Outdoor Entertainment Area with NO rear neighbors, Full bathroom, Larger Primary bedroom with dual closets, 2 more good sized bedrooms with plenty o closet storage. Central AC with whole home humidifier. DOWNSTAIRS: yet another spacious Great/Family room and Full Bathroom, Laundry and Storage rooms, OUTSIDE: The sought after Outdoor Entertainment Area with NO rear neighbors 2 tier deck and firepit area, Storage shed, Double-Triple wide concrete driveway, 2.5 car deep garage. . This HOME Has it ALL, WeLCoME HoME! Showings THRS 09/18 thru MON 09/22. Offers TUES 09/23.


Basic Details
Property Type : Residential
Listing Type : Closed
Listing ID : B1638032
Price : $299,990
Bedrooms : 3
Rooms : 11
Bathrooms : 2
Square Footage : 1,932 Sqft
Year Built : 1975
Lot Area : 10,400 Sqft
Status : Closed
Property Sub Type : Single Family Residence
Agent info
David Weitzel
Element Realty Services
390 Elmwood Avenue, Buffalo NY 14222
Mortgage Calculator
$
$ %
years
%
$ %per year
$ %per year

$
Contact Agent

The reCAPTCHA verification period has expired. Please reload the page.