
Features
Heating System :
Heat Pump, Zoned, Forced Air, Geothermal
Cooling System :
Zoned, Central Air, Heat Pump
Basement :
Full, Finished
View :
Water
Patio :
Porch, Deck, Patio, Covered
Appliances :
Built-in Oven, Dishwasher, Disposal, Microwave, Gas Range, Range Hood, Water Heater, Exhaust Fan, Gas Cooktop, Gas Oven, Built-in Range, Built-in Refrigerator, See Remarks, Humidifier
Architectural Style :
Colonial, Two Story, Contemporary, Craftsman
Parking Features :
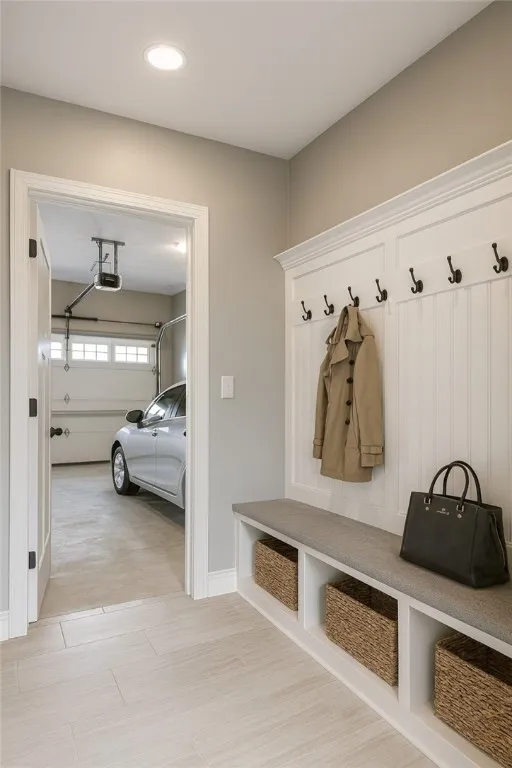
Attached, Garage, Garage Door Opener, Electricity, Heated Garage, Electric Vehicle Charging Station(s)
Pool Expense : $0
Roof :
Asphalt
Sewer :
Connected
Address Map
State :
NY
County :
Ontario
City :
South Bristol
Zipcode :
14424
Street : 4 Terrace Dr., South Bristol, New York 14424
Floor Number : 0
Longitude : W78° 39' 47.1''
Latitude : N42° 44' 56.7''
MLS Addon
Office Name : The Iversen Realty Group
Accessibility Features :
Other, Accessible Elevator Installed, Accessible Bedroom, Accessible Entrance, Accessibility Features, Accessible Full Bath, Low Threshold Shower, Accessible Kitchen, Accessible Hallway(s)
Association Fee : $543
Association Fee Frequency : Monthly
Bathrooms Total : 4
Building Area : 2,827 Sqft
CableTv Expense : $0
Construction Materials :
Wood Siding, Stone, PEX Plumbing, Blown-In Insulation
Electric :
Circuit Breakers, Underground
Electric Expense : $0
Elementary School : Naples Elementary
Exterior Features :
Patio, Deck, Blacktop Driveway, Propane Tank - Owned
Fireplaces Total : 1
Flooring :
Carpet, Ceramic Tile, Hardwood, Tile, Varies
Garage Spaces : 2
HighSchool : Naples High
Interior Features :
Pantry, Kitchen Island, Living/dining Room, Breakfast Bar, Bedroom On Main Level, Convertible Bedroom, Entrance Foyer, Cathedral Ceiling(s), See Remarks, Walk-in Pantry, Programmable Thermostat, Den, Country Kitchen, Kitchen/family Room Combo, In-law Floorplan, Quartz Counters, Storage, Guest Accommodations, Bath In Primary Bedroom, Main Level Primary
Internet Address Display : 1
Internet Listing Display : 1
SyndicateTo : Realtor.com
Listing Terms : Cash,Conventional,Private Financing Available,VA L
Lot Features :
Rectangular, Rectangular Lot, Residential Lot, Cul-De-Sac
LotSize Dimensions : 65X47
Maintenance Expense : $0
New Construction : 1
Parcel Number : 324600-167.67-1-04.00
Special Listing Conditions :
Standard
Stories Total : 2
Utilities :
Cable Available, Electricity Connected, Sewer Connected, Water Connected, High Speed Internet Available
Waterfront Features :
Lake, Beach Access
Window Features :
Thermal Windows
Property Description
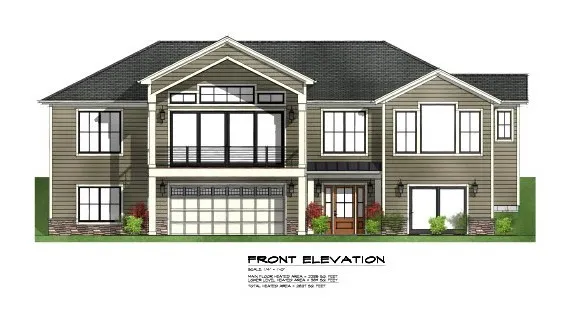
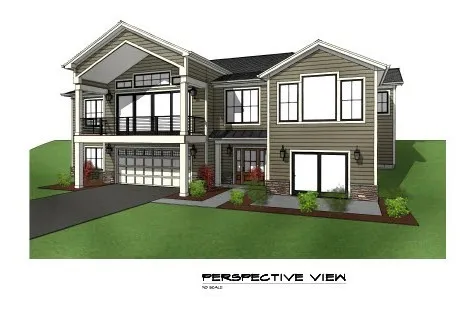
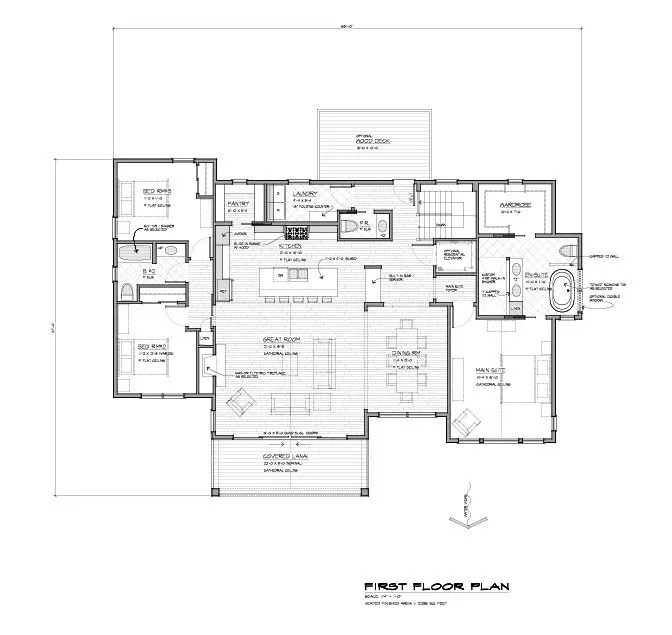
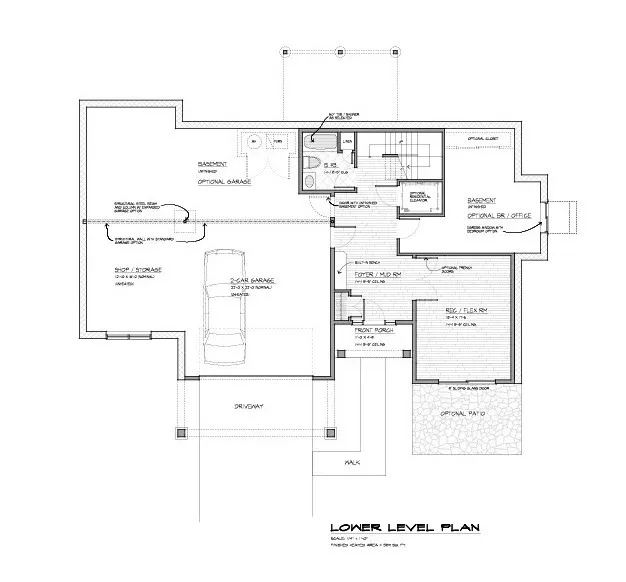
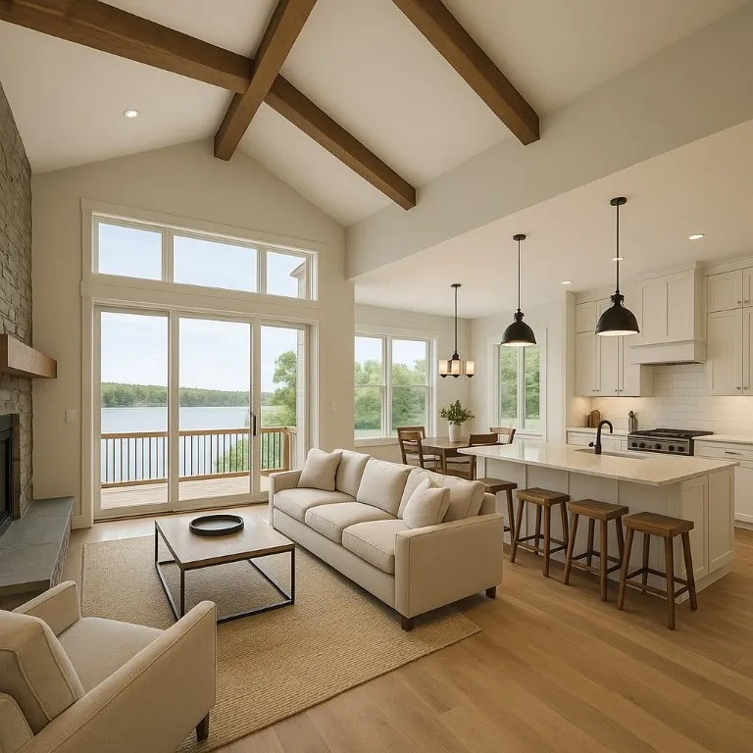
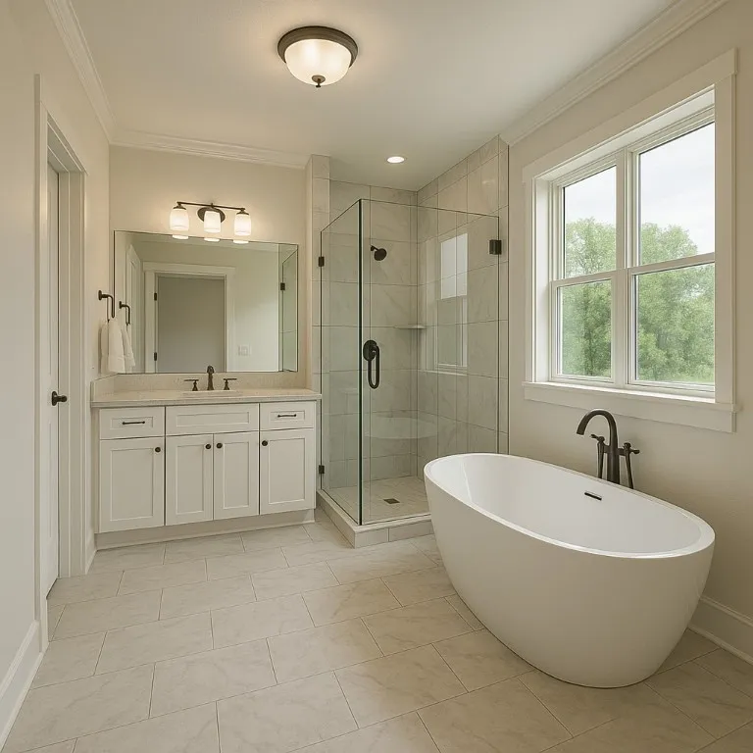
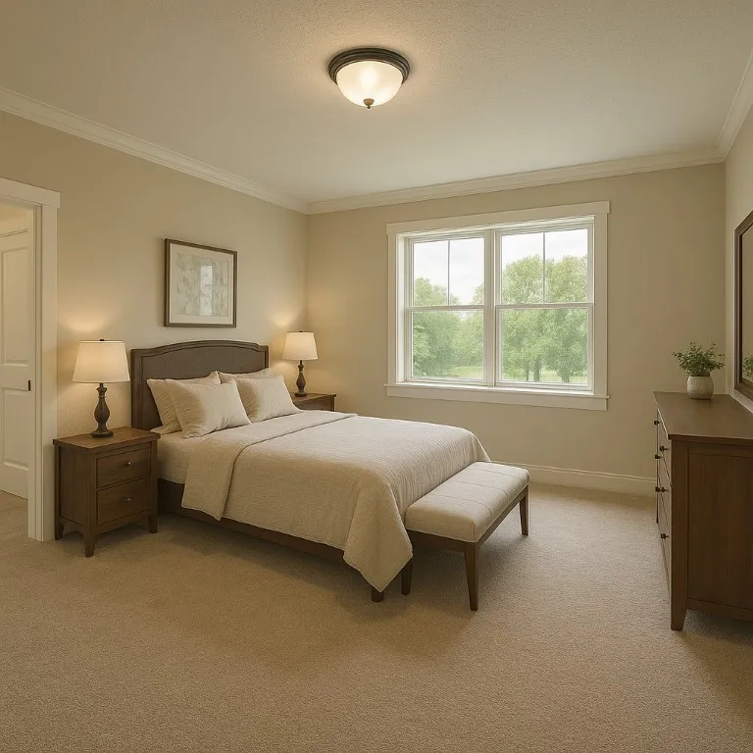
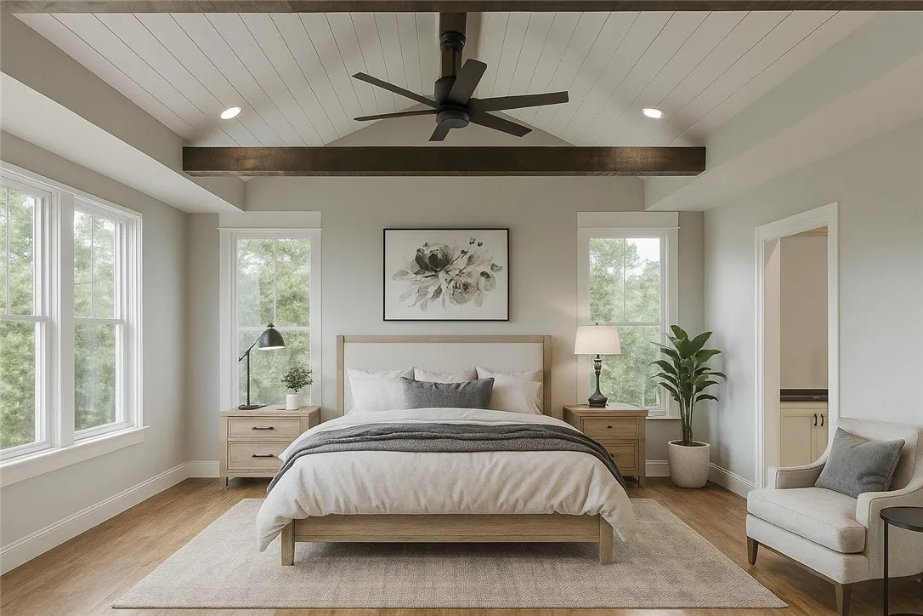
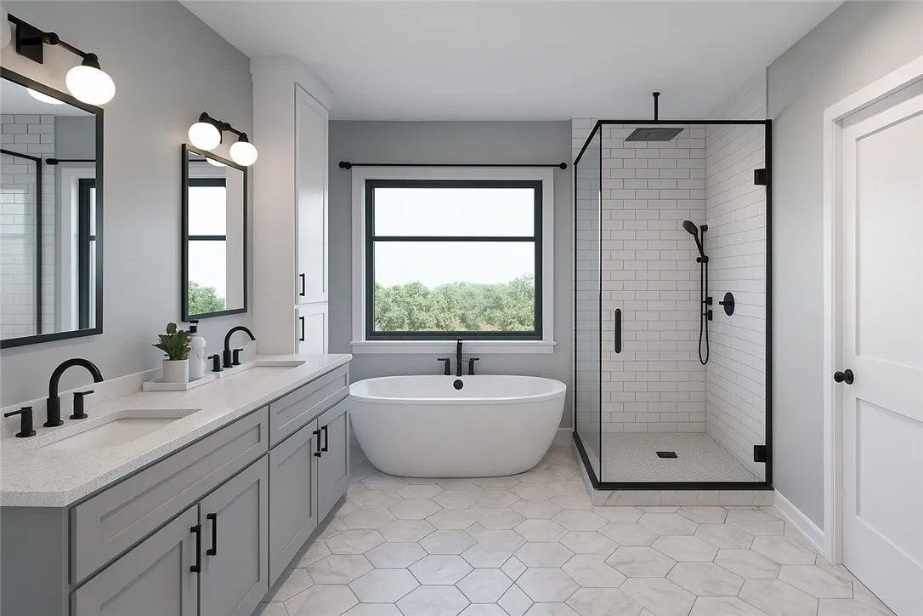
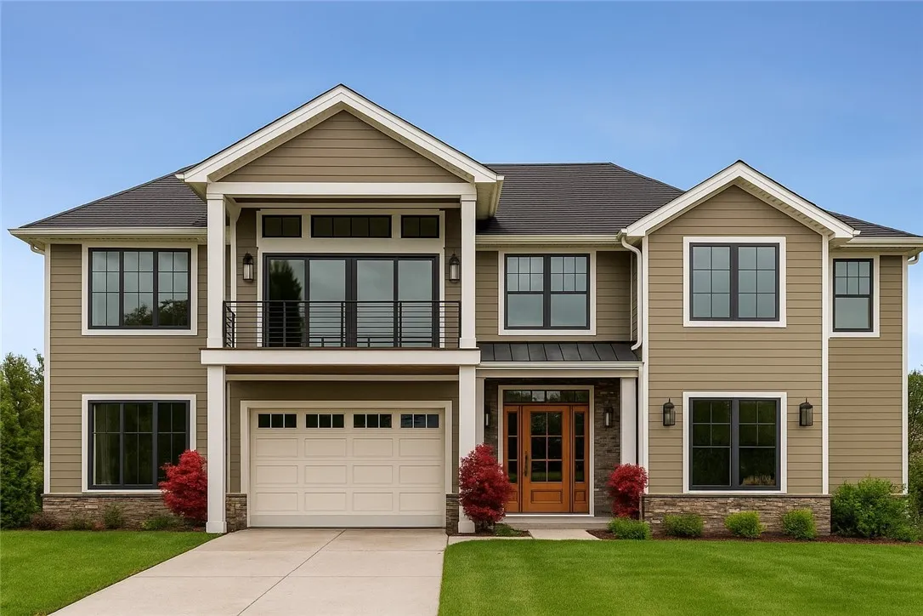
Wow! Take in breathtaking views of Canandaigua Lake from this newly built, modern home. Designed with an open floor plan and a grand foyer, this home features high-end appliances and a spacious walk-in pantry. Offering 4 bedrooms and 3 and a half bathrooms, with walk-in closets, this property combines luxury and functionality. Enjoy low utility costs thanks to energy-efficient geothermal heating and cooling systems. An optional elevator can be added for easy access between floors. Plus, customize the space to suit your lifestyle—choose to build an in-law suite or a boat garage in place of the first-floor bedroom. Low property taxes and a 339-Y exemption make this an exceptional value!
Basic Details
Property Type : Residential
Listing Type : For Sale
Listing ID : R1649315
Price : $1,817,000
Bedrooms : 5
Rooms : 10
Bathrooms : 3
Half Bathrooms : 1
Square Footage : 2,827 Sqft
Year Built : 2025
Status : Active
Property Sub Type : Single Family Residence
Agent info


Element Realty Services
390 Elmwood Avenue, Buffalo NY 14222
Mortgage Calculator
Contact Agent