Reset

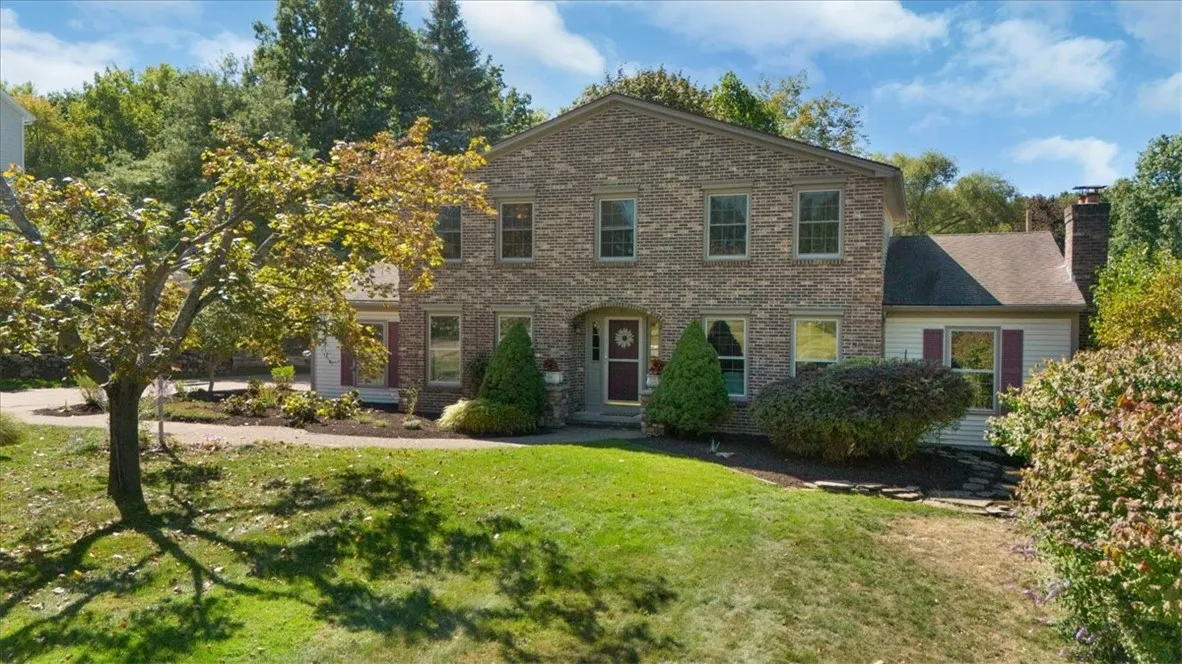
21 Waterworks Lane, Perinton, New York 14450

21 Waterworks Lane, Perinton, New York 14450, Perinton, New York 14450

  • Bedrooms : 4
  • Bathrooms : 2
  • Square Footage : 2,572 Sqft
  • Visits : 63 in 353 days
$475,000
Features
Heating System :
Heat Pump, Electric, Gas, Forced Air
Cooling System :
Central Air, Heat Pump
Basement :
Full, Crawl Space
Security :
Security System Owned
Patio :
Patio
Appliances :
Dryer, Dishwasher, Disposal, Microwave, Refrigerator, Washer, Gas Range, Range Hood, Electric Water Heater, Exhaust Fan, Free-standing Range, Gas Oven, Oven
Architectural Style :
Colonial, Two Story
Parking Features :
Attached, Garage, Garage Door Opener, Driveway, Electricity, Storage, Workshop In Garage, Water Available
Pool Expense : $0
Roof :
Asphalt
Sewer :
Connected
Address Map
State :
NY
County :
Monroe
City :
Perinton
Zipcode :
14450
Street : 21 Waterworks Lane, Perinton, New York 14450
Floor Number : 0
Longitude : W78° 33' 11.9''
Latitude : N43° 3' 49.1''
MLS Addon
Office Name : Pride Mark Realty, Inc.
Association Fee : $0
Bathrooms Total : 3
Building Area : 2,572 Sqft
CableTv Expense : $0
Construction Materials :
Vinyl Siding, Brick, Copper Plumbing
DOM : 5
Electric :
Circuit Breakers
Electric Expense : $0
Exterior Features :
Patio, See Remarks, Concrete Driveway, Private Yard
Fireplaces Total : 1
Flooring :
Carpet, Ceramic Tile, Hardwood, Tile, Varies, Luxury Vinyl
Garage Spaces : 2
Interior Features :
Pantry, Skylights, Separate/formal Dining Room, Entrance Foyer, Ceiling Fan(s), Other, Cathedral Ceiling(s), Central Vacuum, Granite Counters, See Remarks, Home Office, Programmable Thermostat, Den, Storage, Bath In Primary Bedroom
Internet Address Display : 1
Internet Listing Display : 1
SyndicateTo : Realtor.com
Listing Terms : Cash,Conventional,FHA,VA Loan
Lot Features :
Residential Lot, Pie Shaped Lot
LotSize Dimensions : 188X226
Maintenance Expense : $0
Parcel Number : 264489-179-080-0003-018-100
Special Listing Conditions :
Standard
Stories Total : 2
Subdivision Name : Blackwatch Hill
Utilities :
Cable Available, Sewer Connected, Water Connected, High Speed Internet Available
Virtual Tour : Click Here
Window Features :
Thermal Windows, Skylight(s)
Property Description

Exceptional Custom Home Near the Village of Fairport! Set on a picturesque ¾-acre lot in a highly sought-after location, this one-of-a-kind home was originally built by Tomax Homes for the builder himself. Just minutes from the Village of Fairport, the historic Erie Canal, Perinton Square’s shops and restaurants, and Wegmans, it offers both convenience and serenity. Featuring 4 spacious bedrooms, 2.5 baths, and a host of desirable amenities including * Gorgeous hardwood floors * Granite countertops * Skylights * Built-ins throughout * Central vacuum system * Office with separate entrance—ideal for remote work or a home business * Expansive sunroom addition with skylights & panoramic views of the private backyard with slope to the spring-fed creek * Inviting living room leading to library with Heatilator wood burning fireplace * 1st Floor laundry option * 2+ car garage with abundant storage * Newer appliances * Beautiful brick walkways & patios * Generous dressing room off primary bedroom * Screened porch for seasonal enjoyment * Highly coveted FAIRPORT ELECTRIC! Delayed showings Sept. 20th at 2pm. Open house Sun., Sept. 21st 11:00 AM – 1:00 PM. Delayed negotiations Weds., Sept. 24th begin at 12pm.


Basic Details
Property Type : Residential
Listing Type : Closed
Listing ID : R1633584
Price : $475,000
Bedrooms : 4
Rooms : 10
Bathrooms : 2
Half Bathrooms : 1
Square Footage : 2,572 Sqft
Year Built : 1980
Lot Area : 32,670 Sqft
Status : Closed
Property Sub Type : Single Family Residence
Agent info
David Weitzel
Element Realty Services
390 Elmwood Avenue, Buffalo NY 14222
Mortgage Calculator
$
$ %
years
%
$ %per year
$ %per year

$
Contact Agent

The reCAPTCHA verification period has expired. Please reload the page.