Reset

32 South Ridge Trail, Perinton, New York 14450

32 South Ridge Trail, Perinton, New York 14450, Perinton, New York 14450

  • Bedrooms : 4
  • Bathrooms : 2
  • Square Footage : 1,974 Sqft
  • Visits : 66 in 376 days
$399,900
Features
Heating System :
Gas, Forced Air
Cooling System :
Central Air
Basement :
Sump Pump, Finished
Fence :
Full
Patio :
Open, Porch, Patio
Appliances :
Dryer, Dishwasher, Disposal, Microwave, Refrigerator, Washer, Gas Range, Gas Oven, Gas Water Heater
Architectural Style :
Colonial
Parking Features :
Attached, Garage, Garage Door Opener, Driveway
Pool Expense : $0
Roof :
Asphalt
Sewer :
Connected
Address Map
State :
NY
County :
Monroe
City :
Perinton
Zipcode :
14450
Street : 32 South Ridge Trail, Perinton, New York 14450
Floor Number : 0
Longitude : W78° 32' 56''
Latitude : N43° 3' 32.4''
MLS Addon
Office Name : Tru Agent Real Estate
Association Fee : $0
Bathrooms Total : 3
Building Area : 1,974 Sqft
CableTv Expense : $0
Construction Materials :
Vinyl Siding, Copper Plumbing
DOM : 6
Electric :
Circuit Breakers
Electric Expense : $0
Exterior Features :
Patio, See Remarks, Blacktop Driveway, Fully Fenced, Private Yard, Gas Grill
Fireplaces Total : 1
Flooring :
Hardwood, Varies, Luxury Vinyl
Garage Spaces : 2
Interior Features :
Eat-in Kitchen, Dining Area, Ceiling Fan(s), Separate/formal Living Room, Granite Counters, Sliding Glass Door(s)
Internet Address Display : 1
Internet Listing Display : 1
SyndicateTo : Realtor.com
Listing Terms : Cash,Conventional,FHA,VA Loan
Lot Features :
Rectangular, Rectangular Lot, Residential Lot, Wooded
LotSize Dimensions : 88X203
Maintenance Expense : $0
Parcel Number : 264489-179-120-0002-046-000
Special Listing Conditions :
Standard
Stories Total : 2
Subdivision Name : Highland Knolls Sec 02
Utilities :
Cable Available, Sewer Connected, Water Connected, High Speed Internet Available
Window Features :
Thermal Windows
Property Description

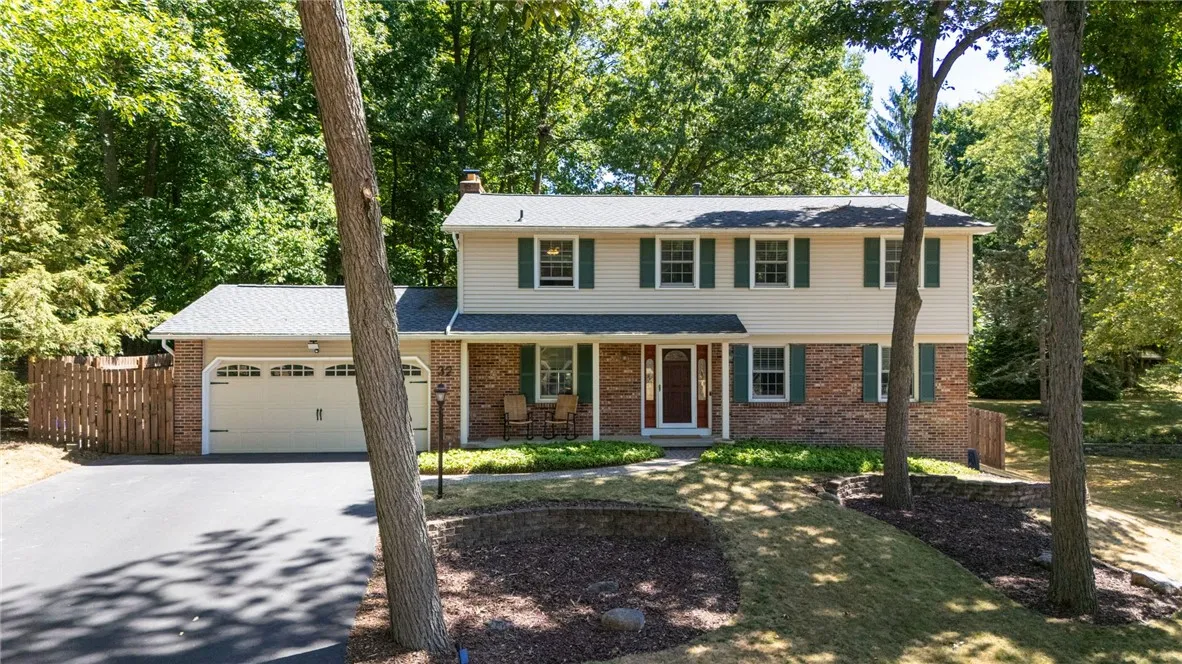
Experience this stunning Fairport Colonial — a perfect 10 out of 10! This charming center-split home offers effortless move-in readiness with no updates needed. Boasting 4 bedrooms, 2.5 bathrooms, and nearly 2,000 sqft (excluding the finished basement completed in 2024), it provides spacious and comfortable living. The first floor features gleaming hardwood flooring, a formal living and dining area, and a beautiful eat-in kitchen with granite countertops and brand-new stainless steel appliances. The inviting family room includes a cozy fireplace and a convenient half bath. Step through the sliding glass door to a fully fenced backyard (2021), featuring a brand-new gazebo (2024) and a second patio with a gas line for grilling.
Upstairs, you’ll find a large primary bedroom with a walk-in closet and private en suite. There are three additional spacious bedrooms and a second full bathroom (Jack and Jill). Recent upgrades include newer siding, windows, and roof (2020). All appliances, including washer and dryer, are less than a year old. Located in the desirable Fairport Electric district, just minutes from local amenities, this exceptional home in a premier neighborhood awaits its new owner. Don’t miss this outstanding opportunity! Delayed negotiations 08/25 @ 12pm.


Basic Details
Property Type : Residential
Listing Type : Closed
Listing ID : R1631827
Price : $399,900
Bedrooms : 4
Rooms : 9
Bathrooms : 2
Half Bathrooms : 1
Square Footage : 1,974 Sqft
Year Built : 1972
Status : Closed
Property Sub Type : Single Family Residence
Agent info
David Weitzel
Element Realty Services
390 Elmwood Avenue, Buffalo NY 14222
Mortgage Calculator
$
$ %
years
%
$ %per year
$ %per year

$
Contact Agent

The reCAPTCHA verification period has expired. Please reload the page.