Reset

135 Alexander, Orchard Park, New York 14127

135 Alexander, Orchard Park, New York 14127, Orchard Park, New York 14127

  • Bedrooms : 3
  • Bathrooms : 2
  • Square Footage : 2,205 Sqft
  • Visits : 12 in 1 days
$499,999
Features
Heating System :
Gas, Forced Air
Cooling System :
Central Air
Basement :
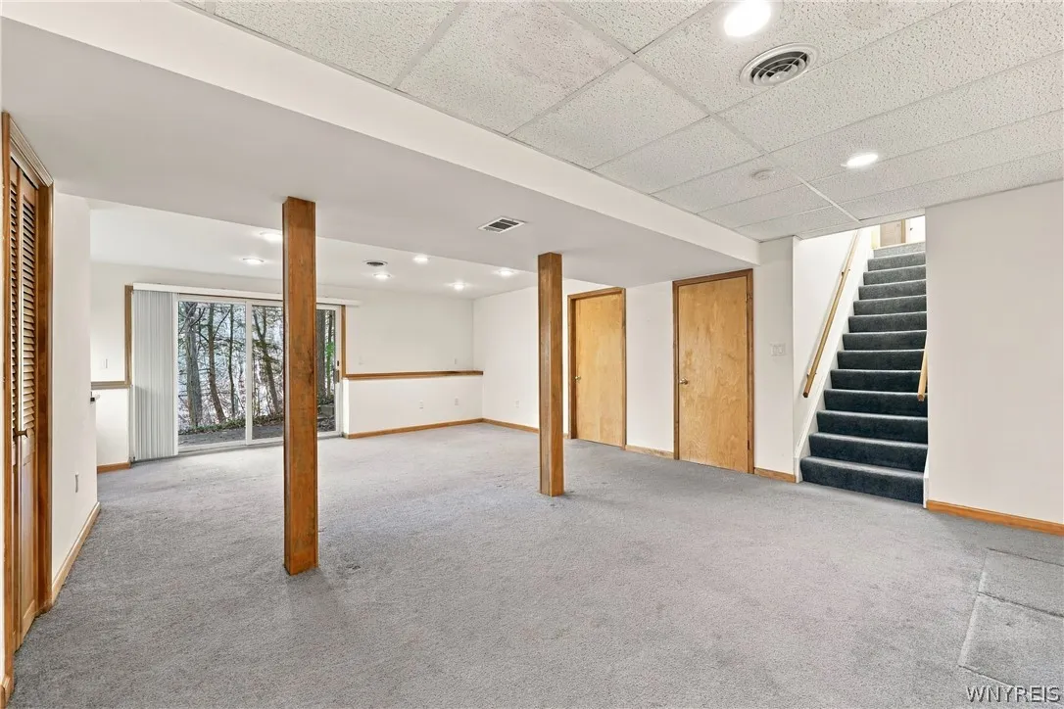
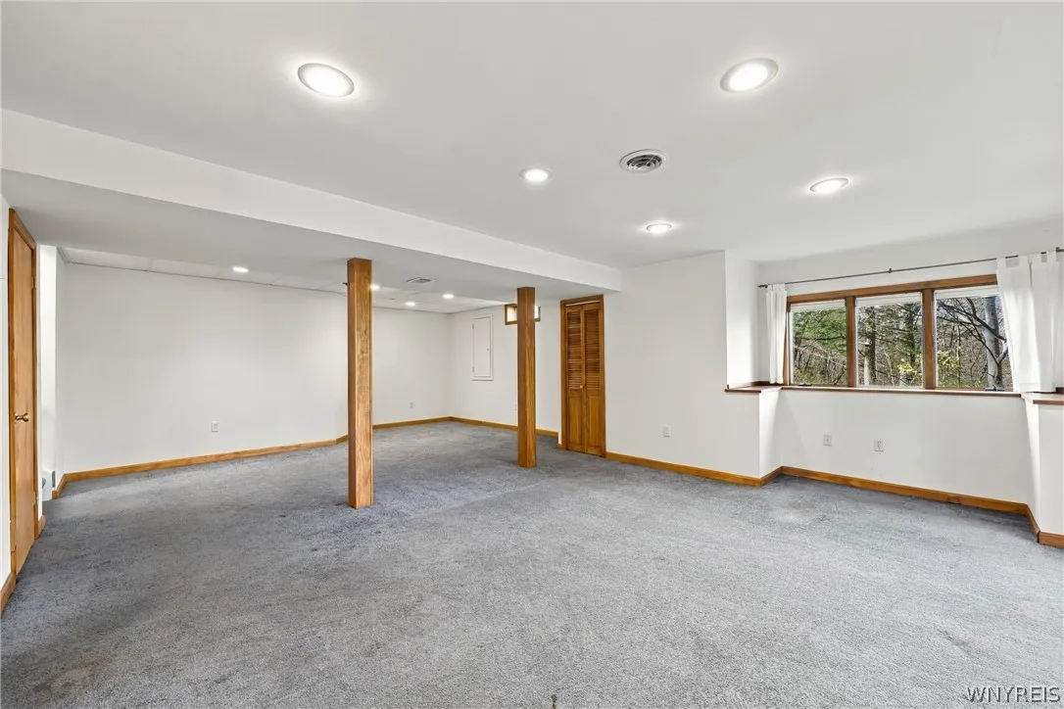
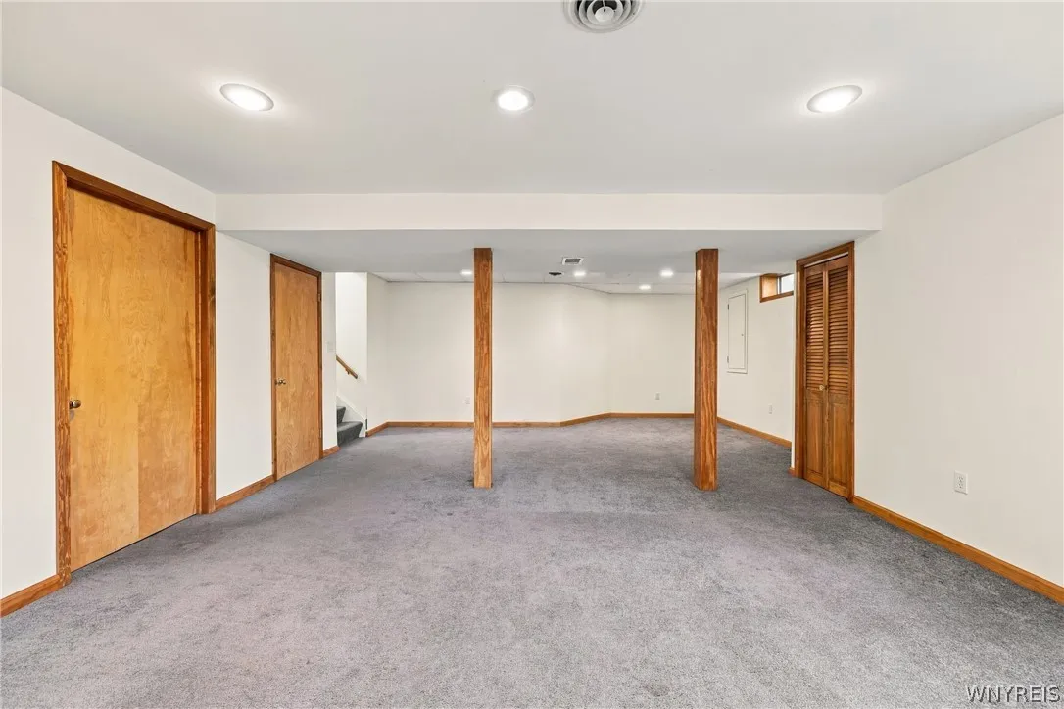
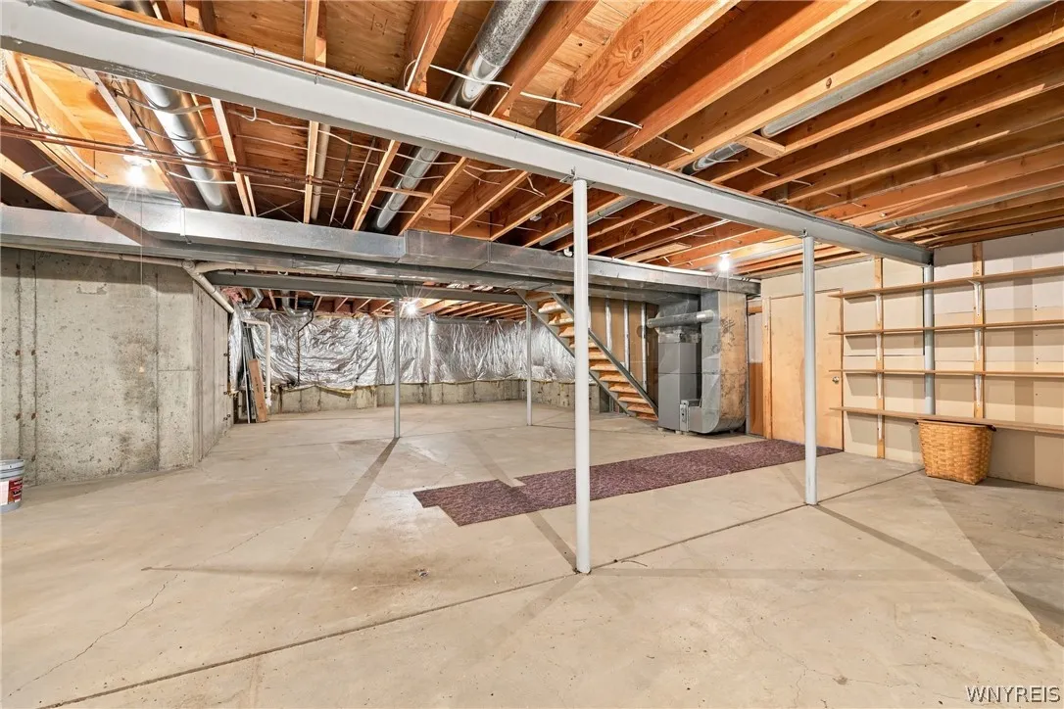
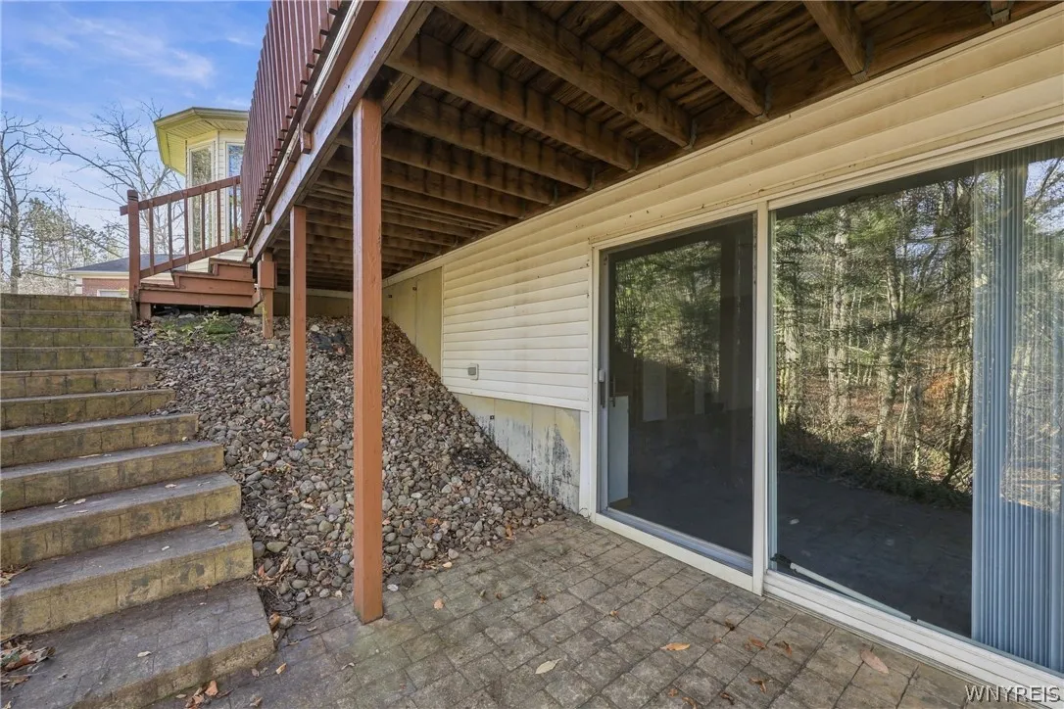
Full, Walk-out Access, Partially Finished
Patio :
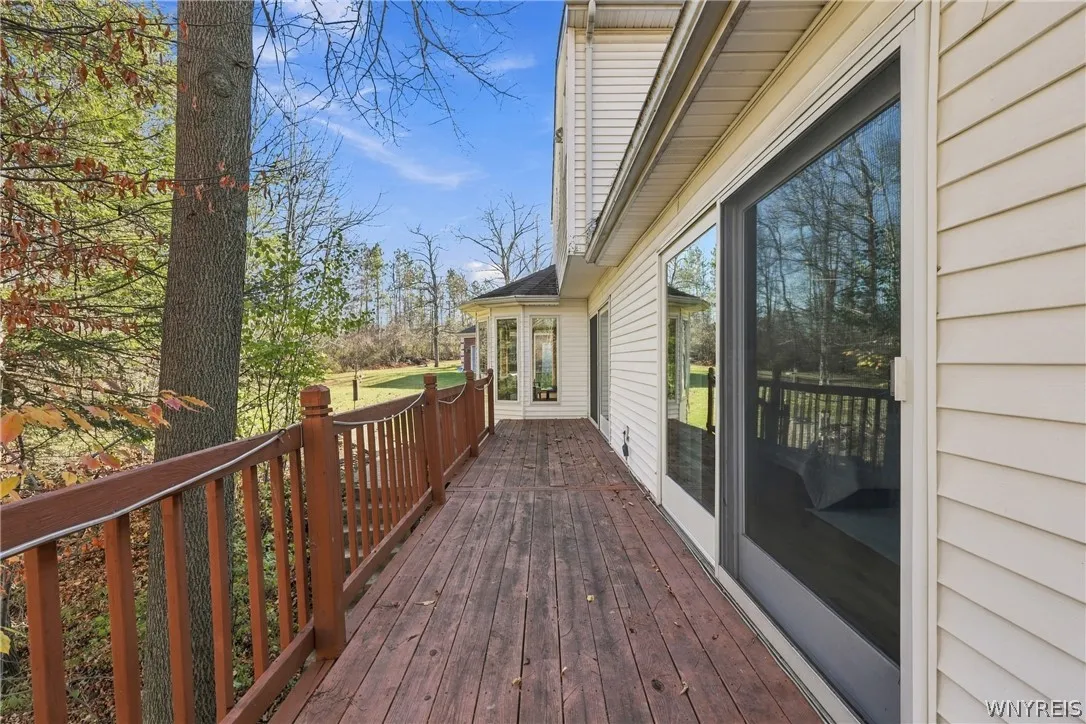
Deck, Patio
Appliances :
Built-in Oven, Dryer, Dishwasher, Microwave, Refrigerator, Washer, Double Oven, Electric Cooktop, Gas Water Heater, Built-in Range
Architectural Style :
Colonial, Two Story
Parking Features :
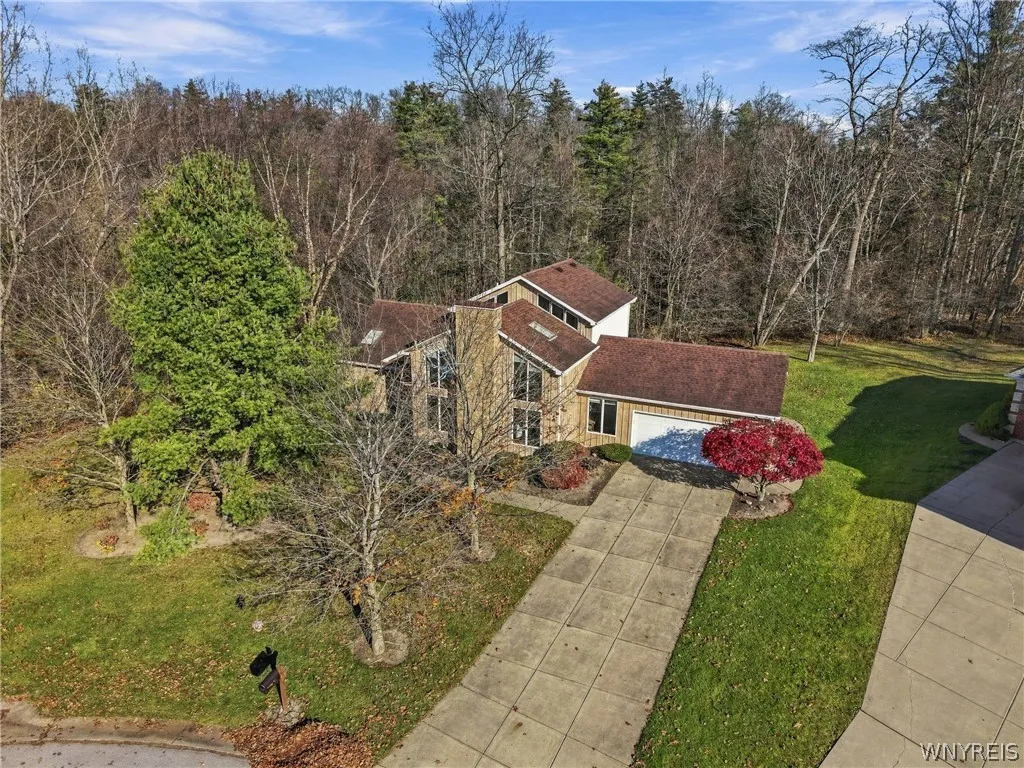
Attached, Garage, Driveway
Pool Expense : $0
Roof :
Asphalt
Sewer :
Connected
Address Map
State :
NY
County :
Erie
City :
Orchard Park
Zipcode :
14127
Street : 135 Alexander, Orchard Park, New York 14127
Floor Number : 0
Longitude : W79° 12' 32.4''
Latitude : N42° 44' 39.5''
MLS Addon
Office Name : Keller Williams Realty WNY
Association Fee : $0
Bathrooms Total : 3
Building Area : 2,205 Sqft
CableTv Expense : $0
Construction Materials :
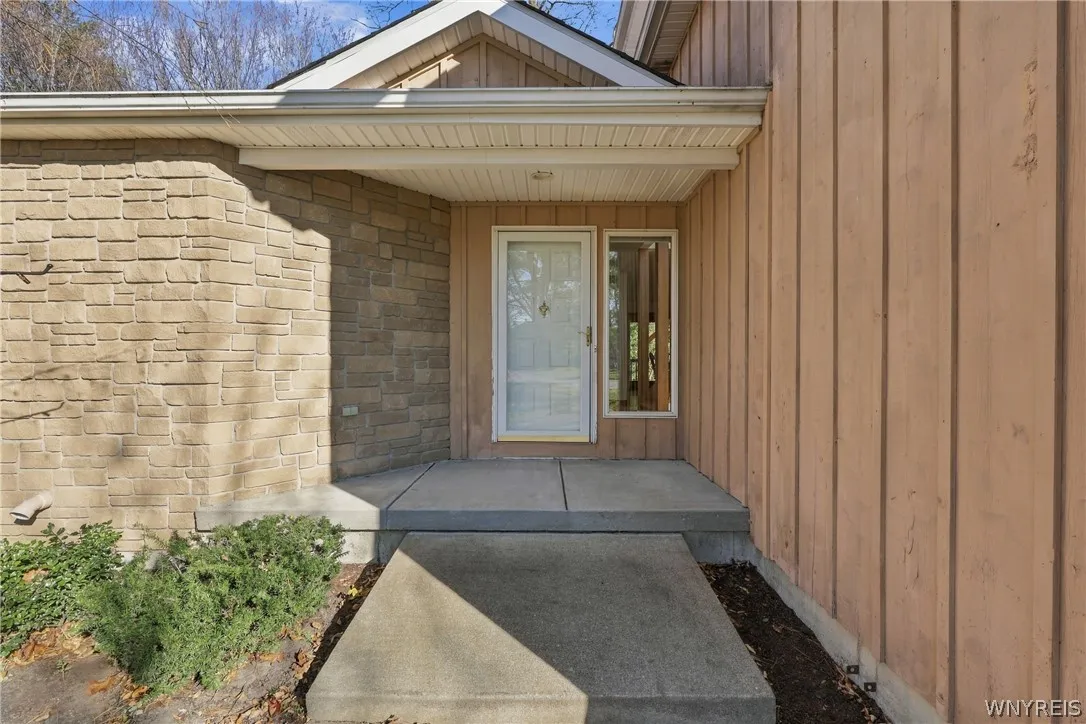
Vinyl Siding
DOM : 1
Electric Expense : $0
Exterior Features :
Patio, Deck
Fireplaces Total : 1
Flooring :
Carpet, Hardwood, Tile, Varies
Garage Spaces : 2
HighSchool : Hamburg High
Interior Features :
Pantry, Skylights, Breakfast Bar, Bedroom On Main Level, Eat-in Kitchen, Separate/formal Dining Room, Entrance Foyer, Separate/formal Living Room, Breakfast Area, Cathedral Ceiling(s), Great Room, Sliding Glass Door(s), Natural Woodwork, Solid Surface Counters, Loft, Bath In Primary Bedroom, Main Level Primary, Primary Suite
Internet Address Display : 1
Internet Listing Display : 1
SyndicateTo : Realtor.com
Listing Terms : Cash,Conventional,FHA,VA Loan
Lot Features :
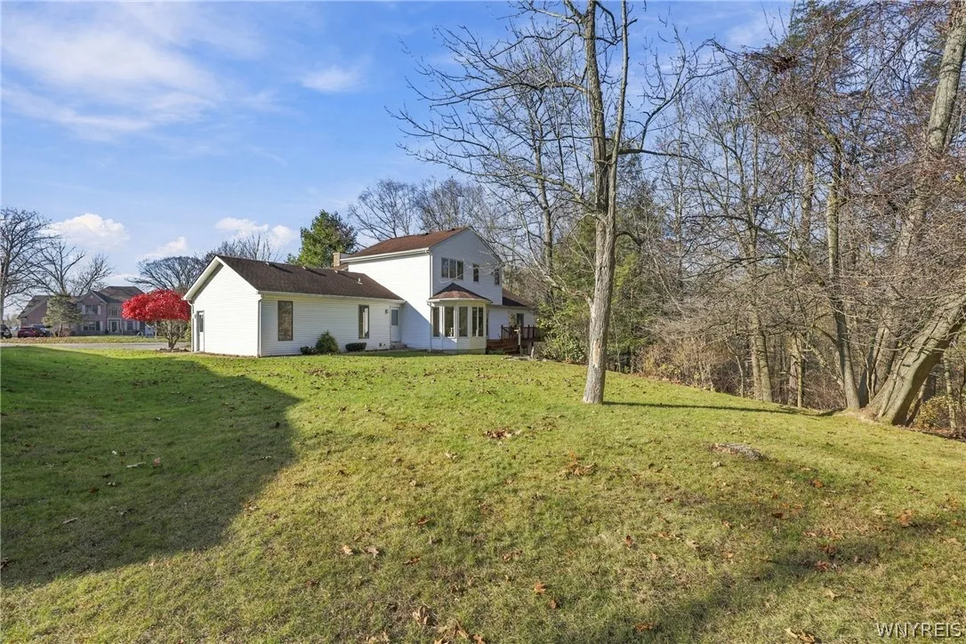
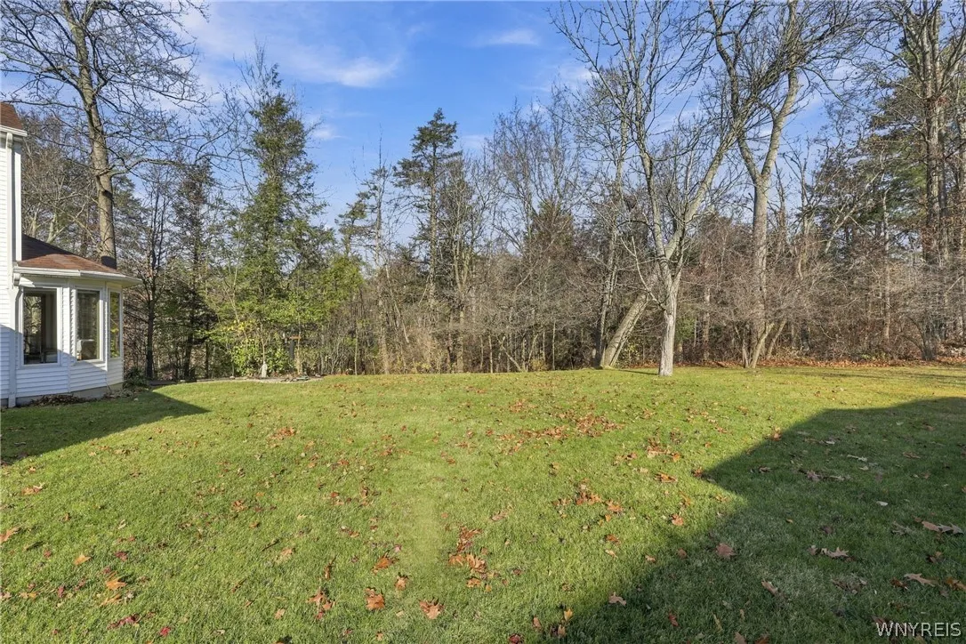
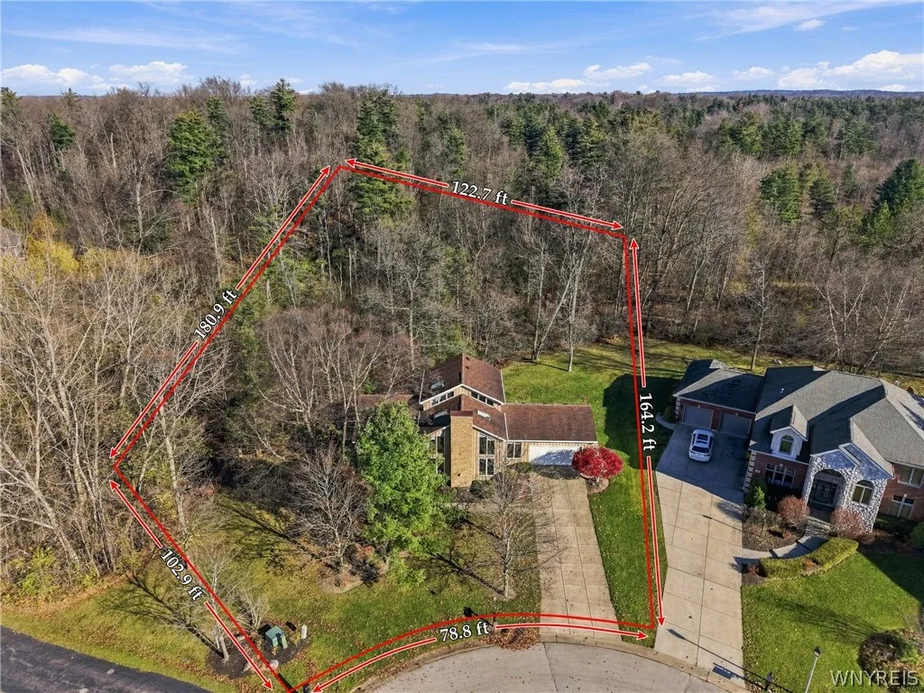
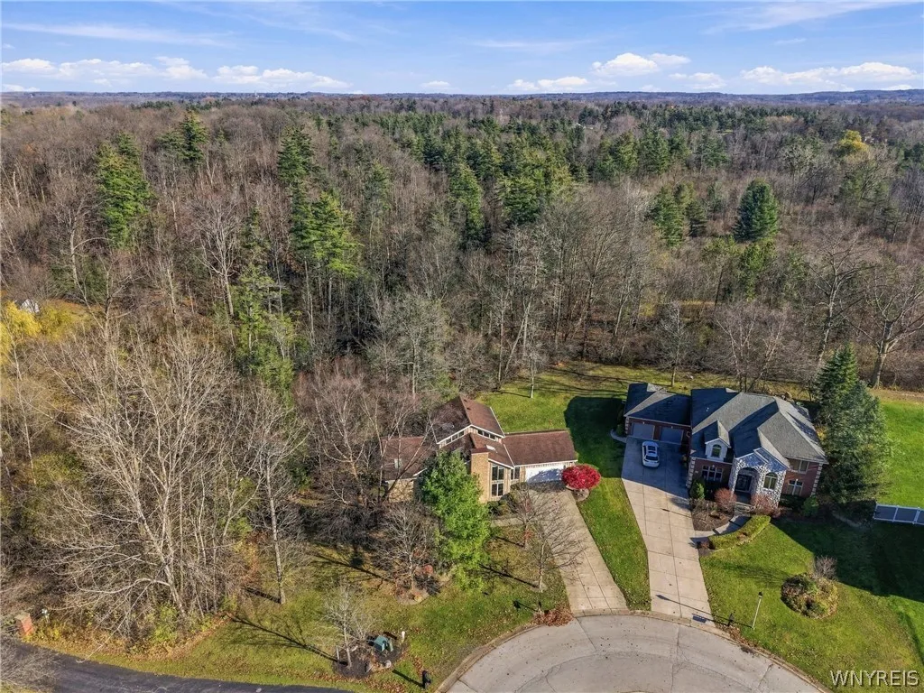
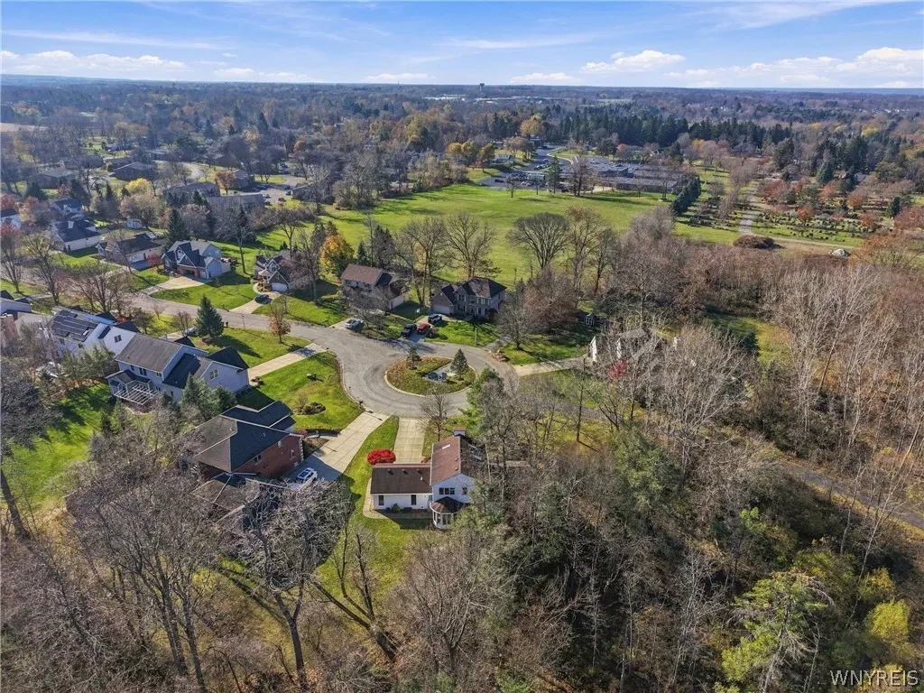
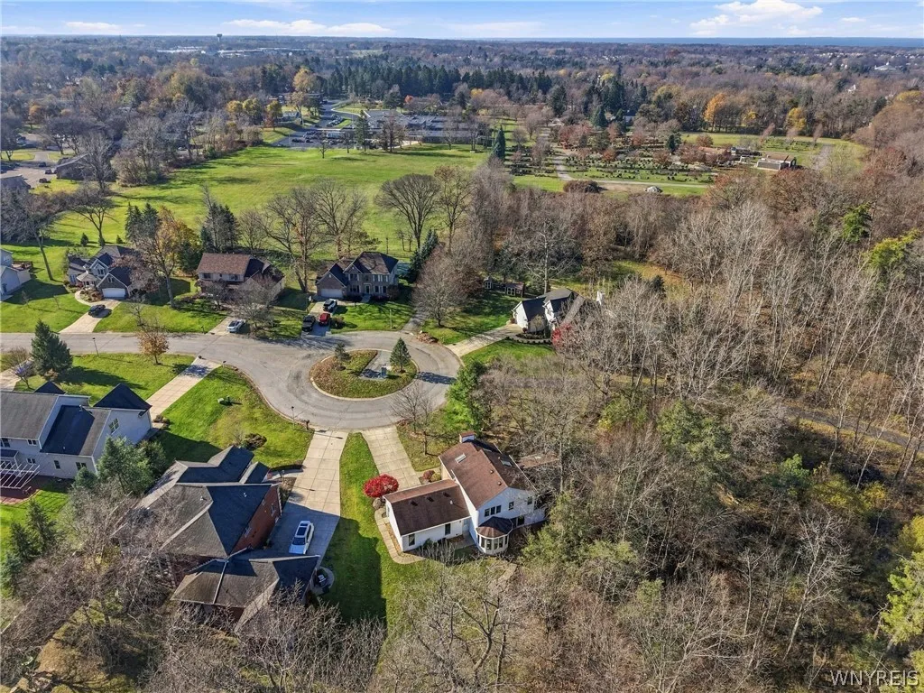
Residential Lot, Cul-De-Sac, Irregular Lot
LotSize Dimensions : 79X180
Maintenance Expense : $0
MiddleOrJunior School : Hamburg Middle
Parcel Number : 146089-184-050-0004-014-000
Special Listing Conditions :
Estate
Stories Total : 2
Subdivision Name : Armor Woods
Utilities :
Sewer Connected, Water Connected
Virtual Tour : Click Here
Window Features :
Skylight(s)
AttributionContact : 716-462-9233
Property Description

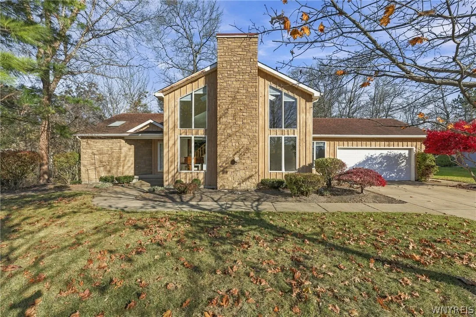
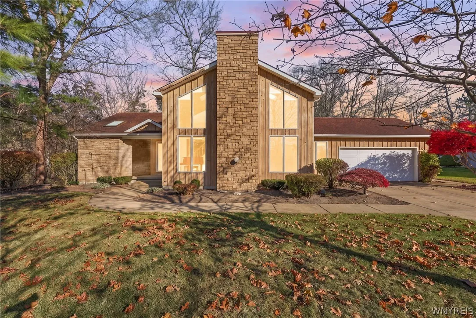
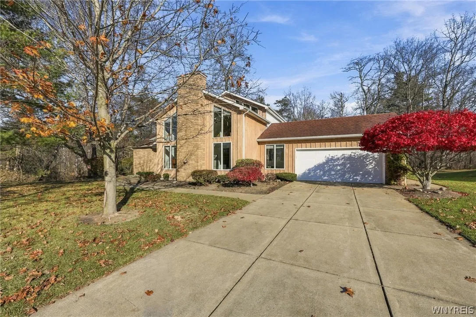
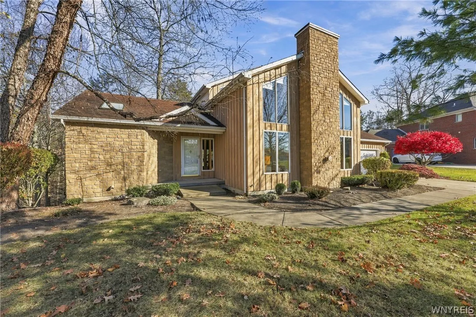
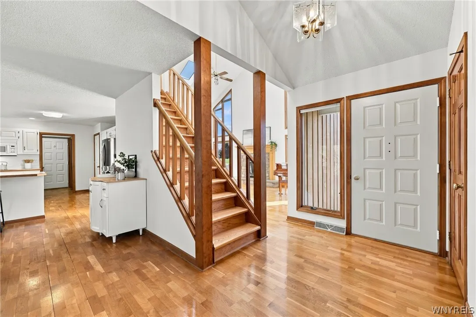
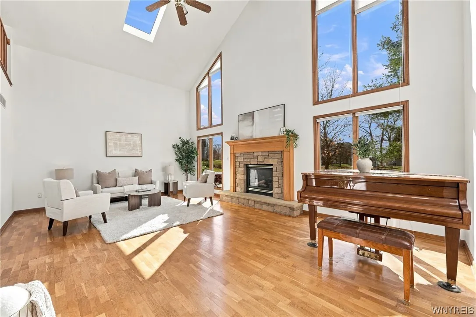
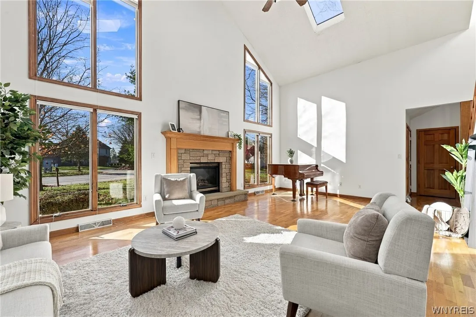
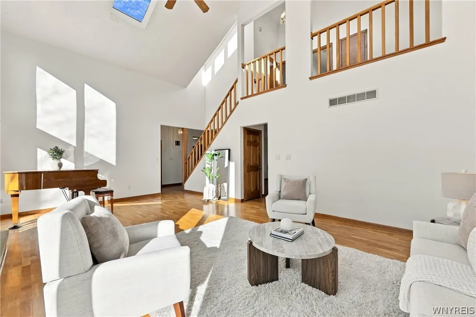
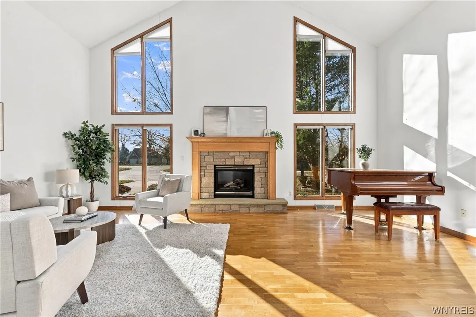
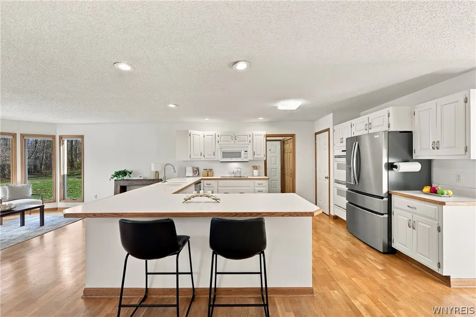
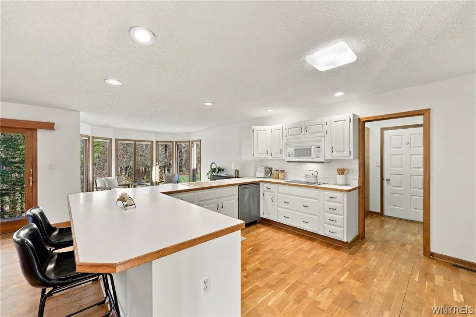
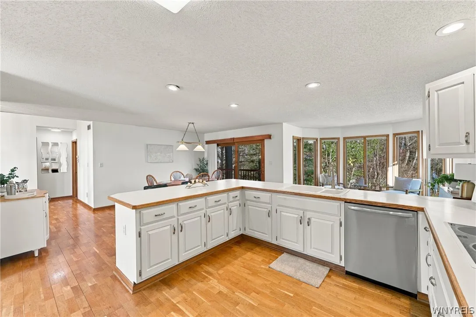
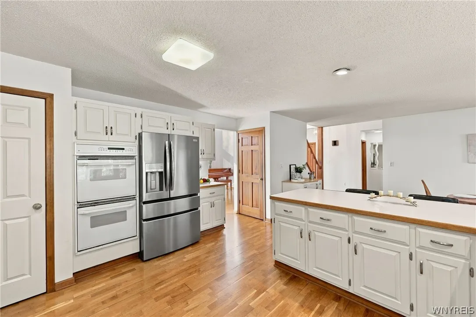
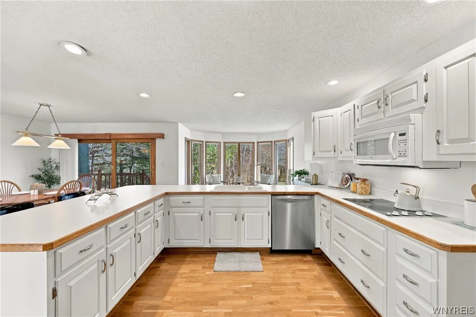
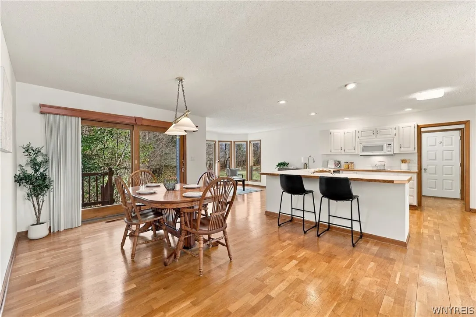
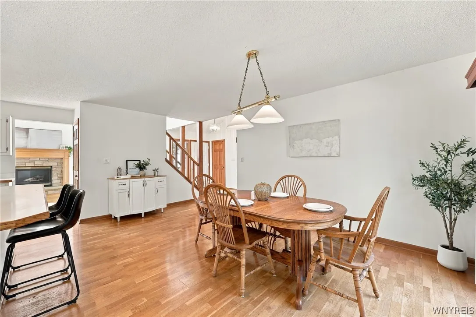
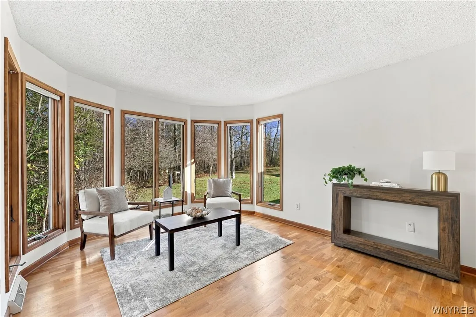
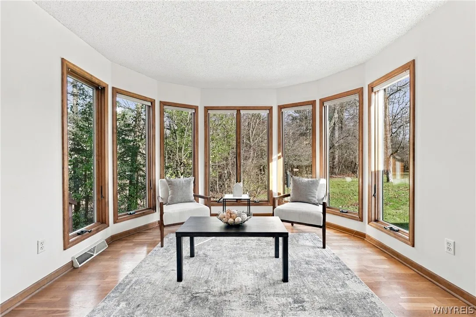
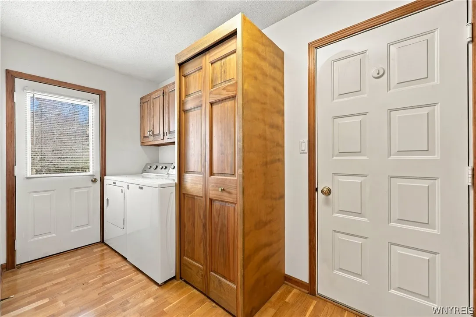
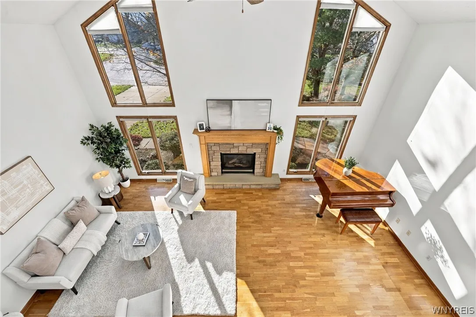
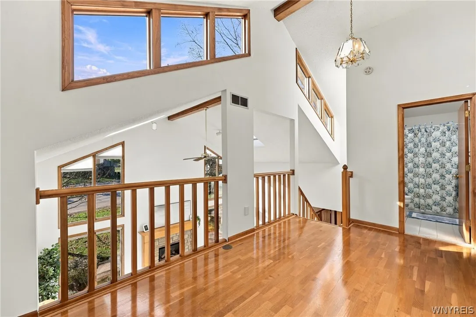
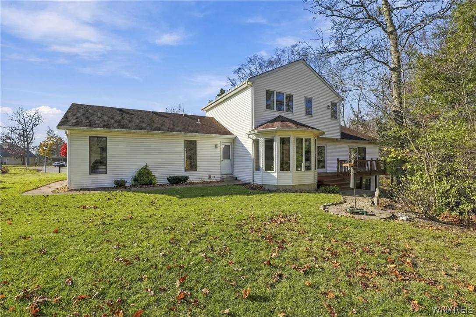
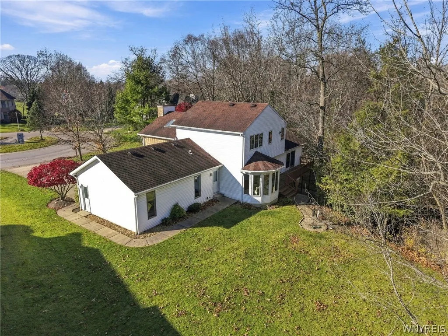
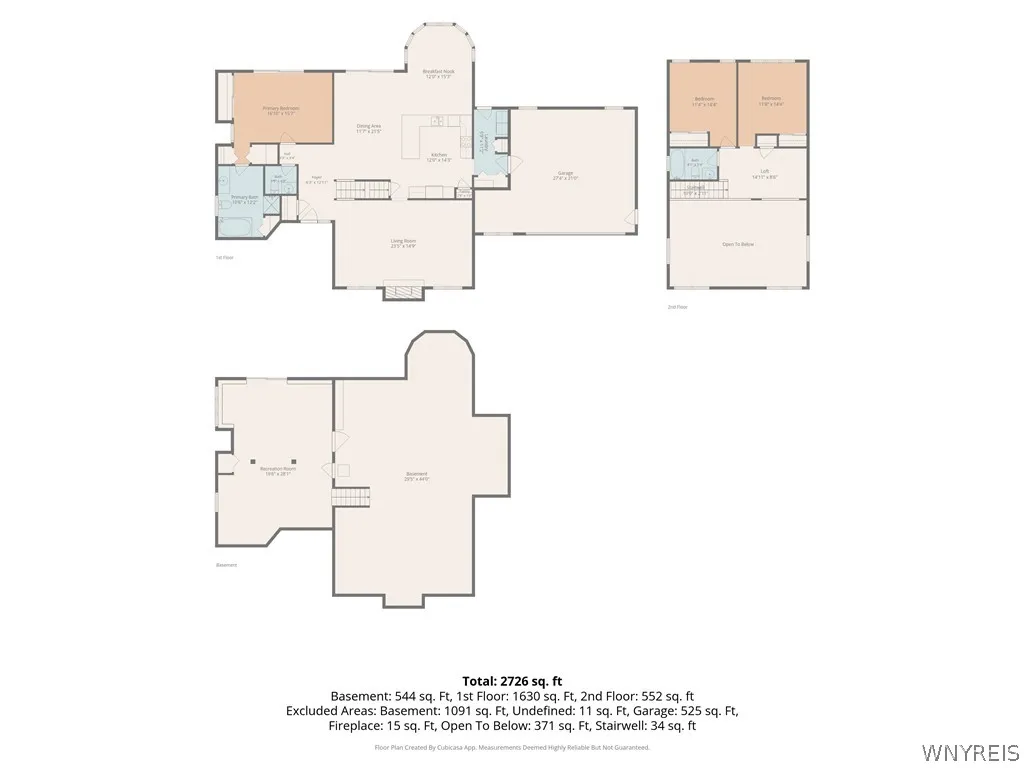
Welcome to this stunning mid-century modern-inspired home in the Town of Orchard Park! Custom built in 1996, this architectural gem offers a unique blend of character, thoughtful design, and tasteful updates throughout. The showstopping two-story living room is the heart of the home, featuring dramatic floor-to-ceiling geometric windows, skylights that flood the space with natural light, and a charming gas fireplace. Gleaming hardwood floors lead into the open-concept kitchen and dining area, offering plenty of room for a full-size dining table and a beautiful breakfast nook surrounded by a curved wall of windows. The spacious U-shaped kitchen features abundant cabinetry, generous counter space, and built-in appliances and pantry. Convenient first-floor laundry with additional storage is located just off the attached two-car garage.

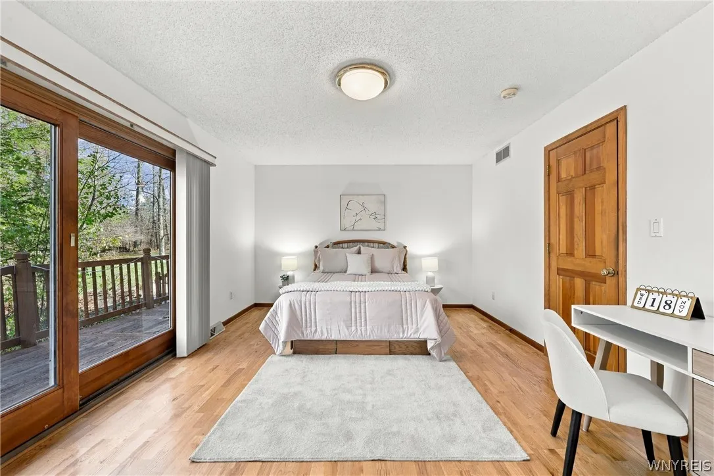
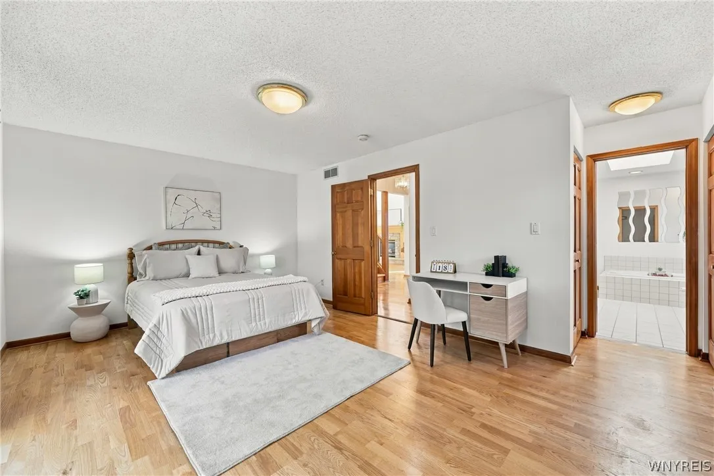
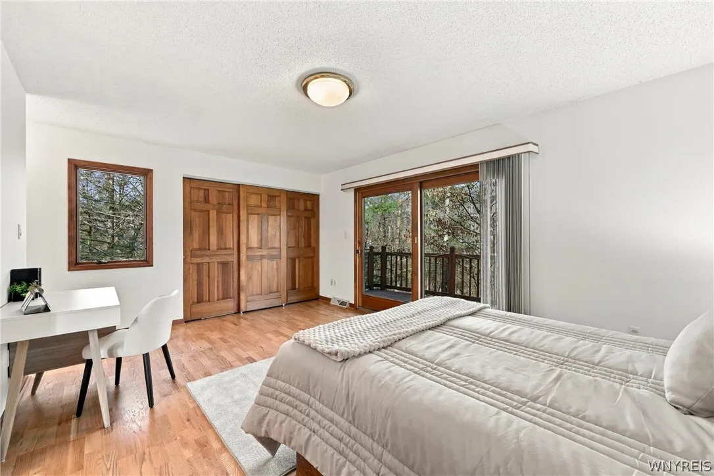
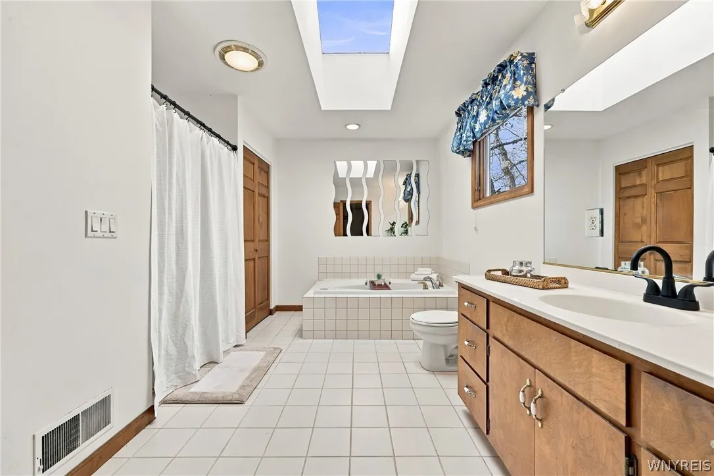
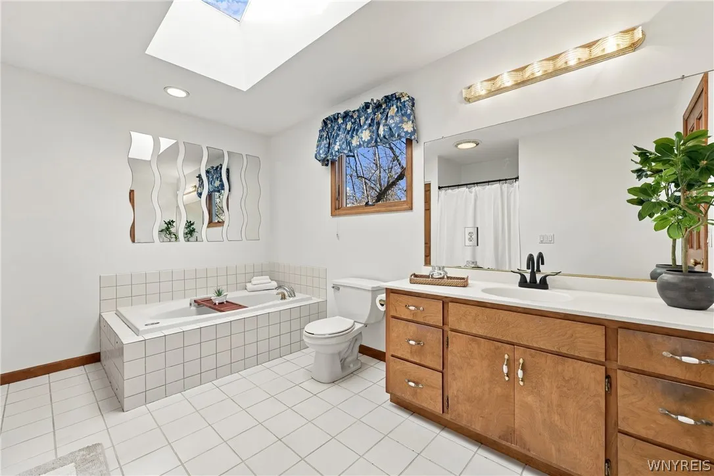
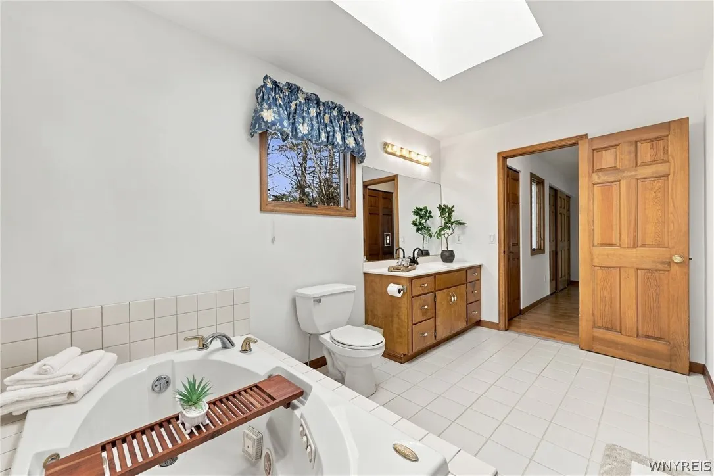
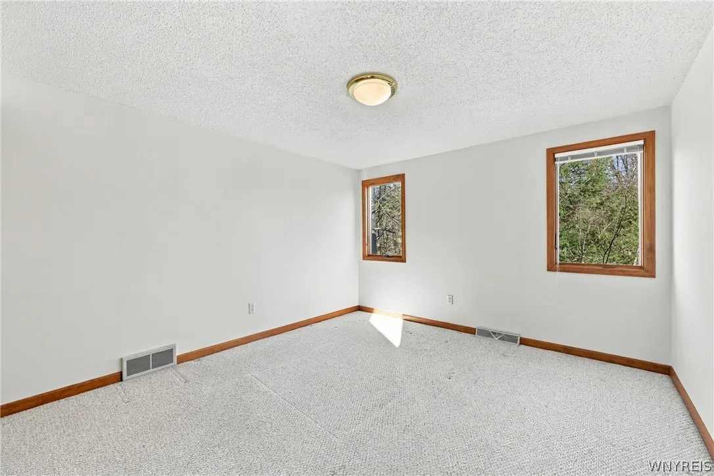
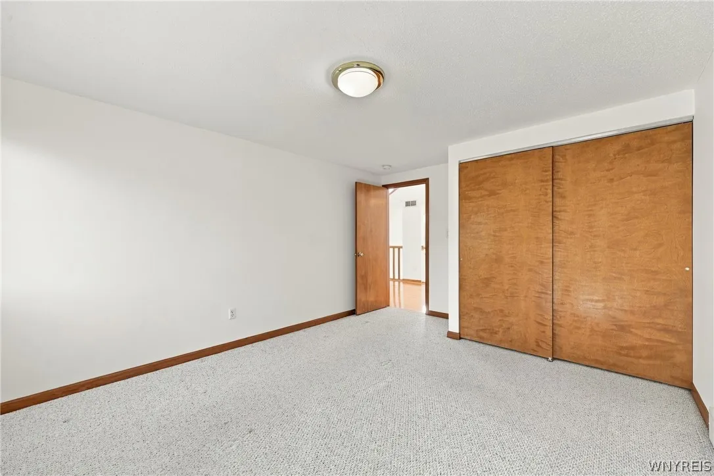
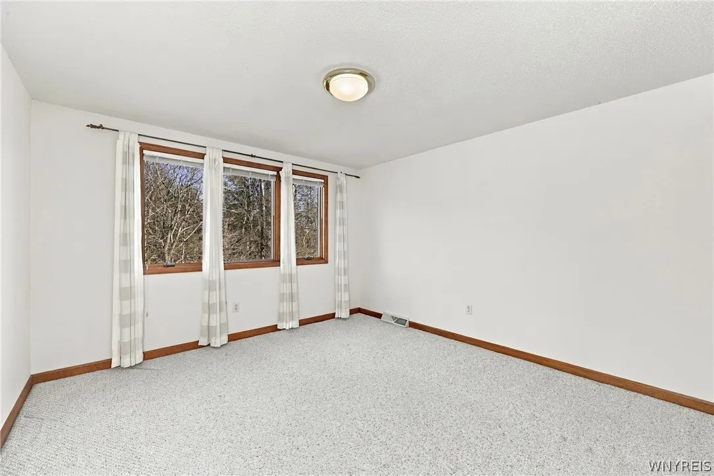
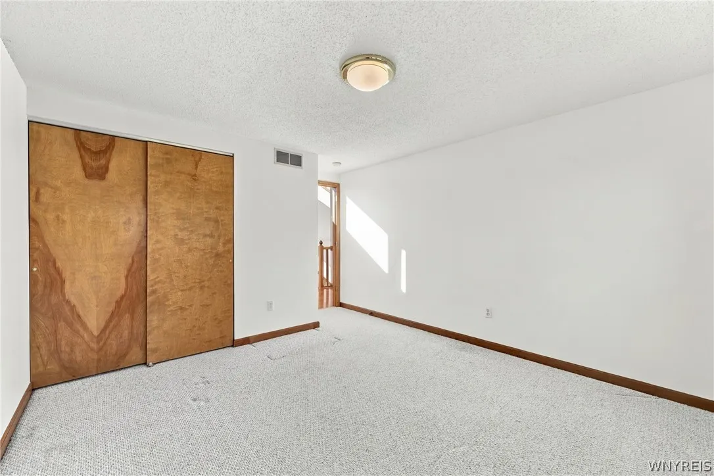
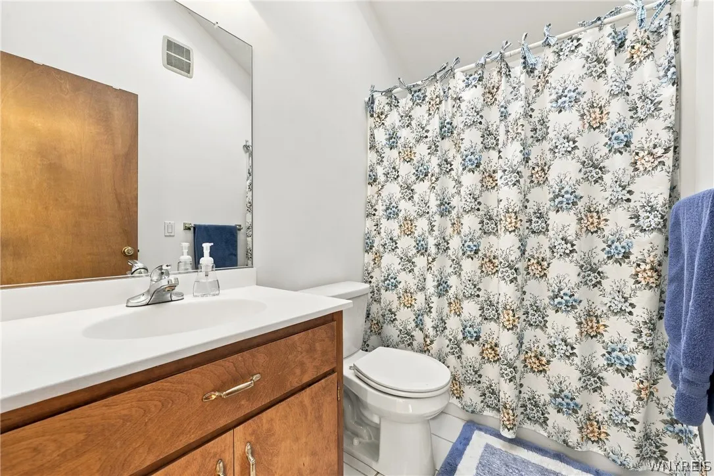
The first-floor primary suite offers a spacious closet, private access to the back deck through sliding glass doors, and an en suite bath complete with a soaking tub. Upstairs, you’ll find two additional bedrooms, a full bathroom, and an open loft overlooking the impressive living room below. The full basement offers additional possibilities with a partially finished area and sliding glass doors leading directly to the backyard patio.

Recent updates include a new dishwasher and refrigerator, furnace (2019), A/C (2026), and hot water tank (2023). With its striking architecture, spacious layout, and distinctive design, this is truly a home you won’t want to miss!

Open House Saturday, 11/28, from 11 AM–1 PM. Offers will be reviewed as received.

Basic Details
Property Type : Residential
Listing Type : For Sale
Listing ID : B1729226
Price : $499,999
Bedrooms : 3
Rooms : 8
Bathrooms : 2
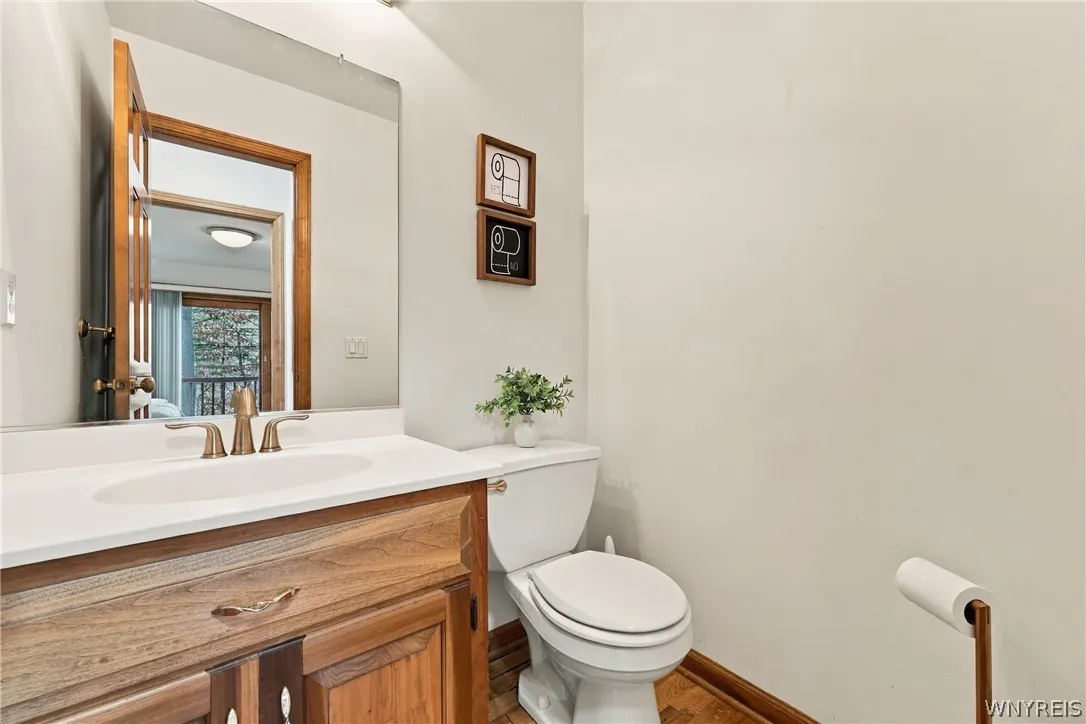
Half Bathrooms : 1
Square Footage : 2,205 Sqft
Year Built : 1996
Lot Area : 14,222 Sqft
Status : Active
Property Sub Type : Single Family Residence
Agent info
Mandy Carl
Element Realty Services
390 Elmwood Avenue
Mortgage Calculator
$
$ %
years
%
$
$ %per year

$
Contact Agent

The reCAPTCHA verification period has expired. Please reload the page.