Reset

2792 County Route 45, Volney, New York 13069

2792 County Route 45, Volney, New York 13069, Volney, New York 13069

  • Bedrooms : 6
  • Bathrooms : 2
  • Square Footage : 2,100 Sqft
  • Visits : 18 in 1 days
$399,900
Features
Heating System :
Forced Air, Propane
Basement :
Full, Walk-out Access, Finished
Patio :
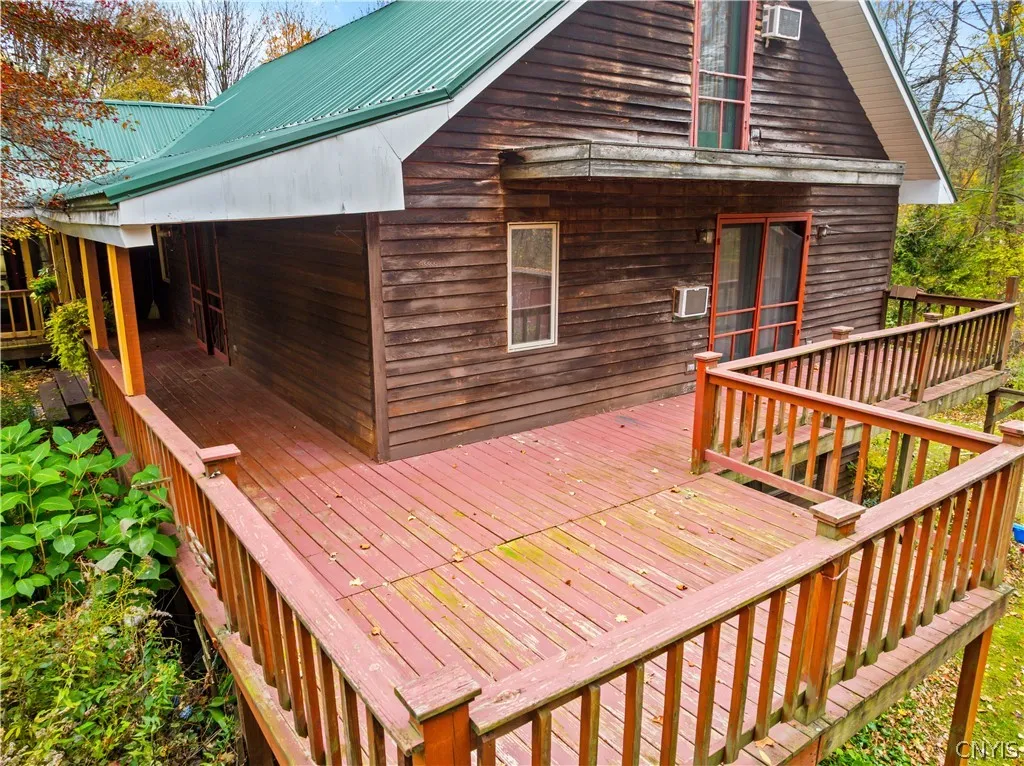
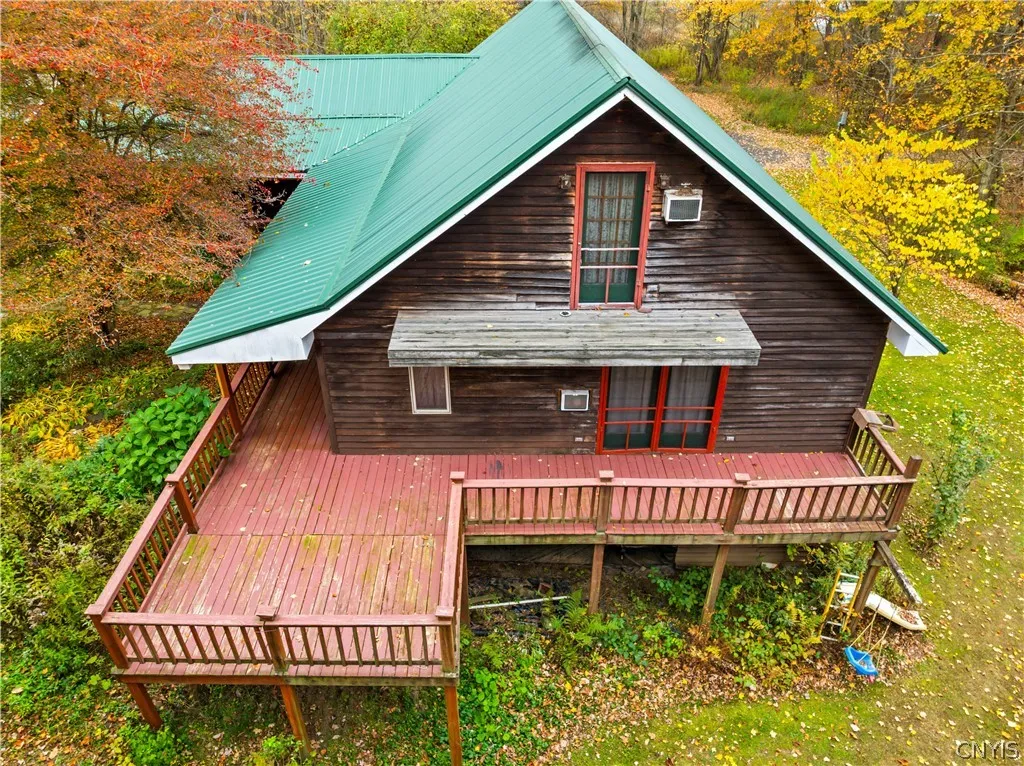
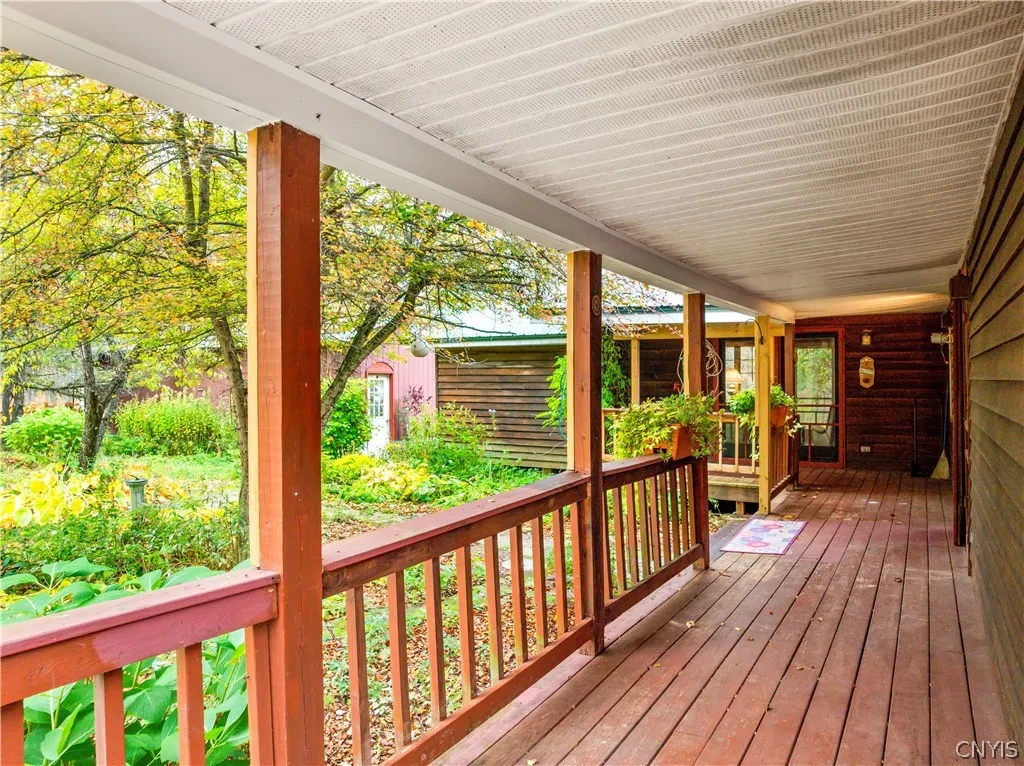
Balcony, Porch, Deck, Covered
Appliances :
Dishwasher, Electric Range, Refrigerator, Gas Range, Electric Oven, Gas Oven, Propane Water Heater
Architectural Style :
Colonial, Contemporary
Parking Features :
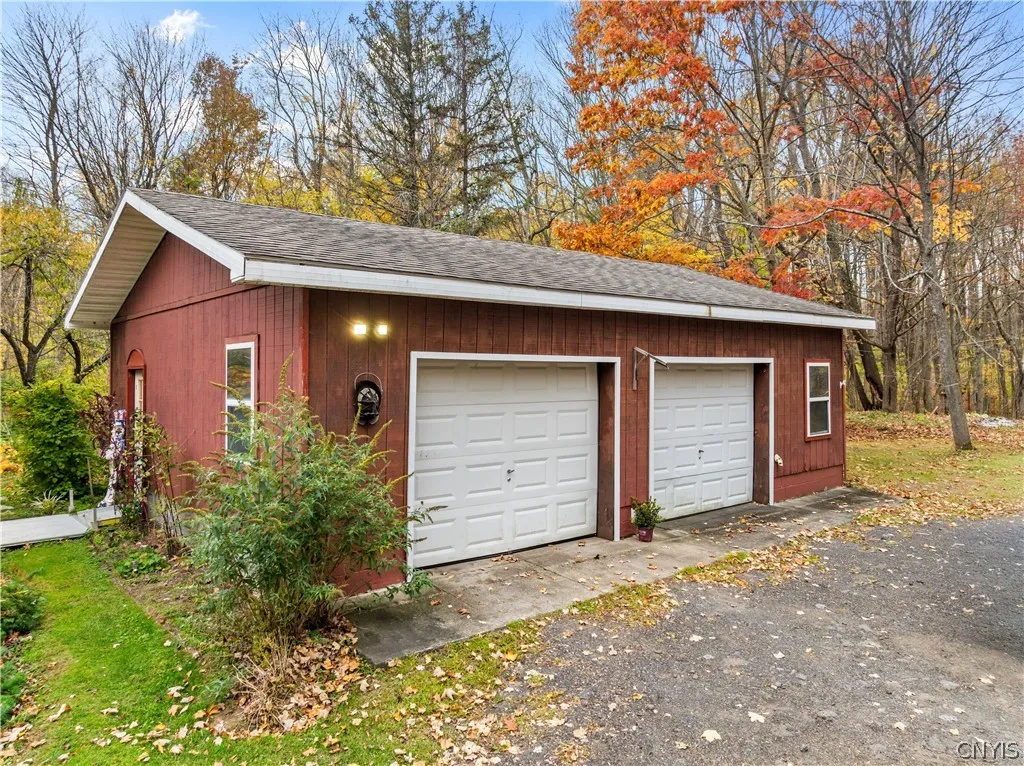
Garage, Driveway, Detached, Other
Pool Expense : $0
Roof :
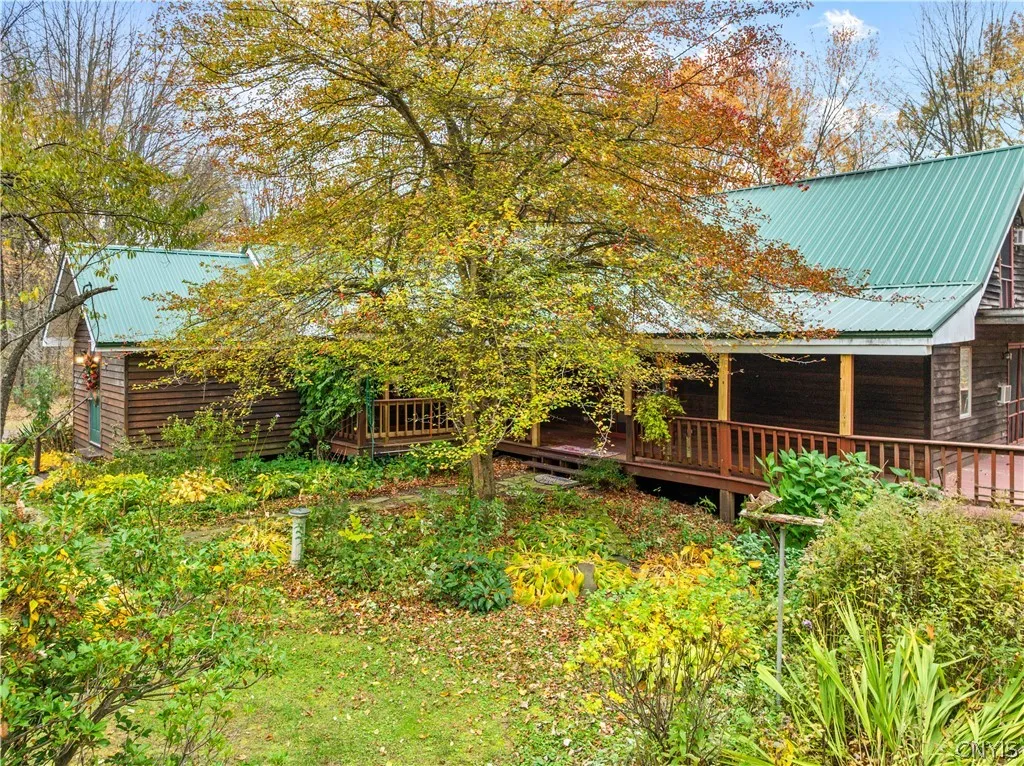
Shingle, Metal, Architectural
Sewer :
Septic Tank
Address Map
State :
NY
County :
Oswego
City :
Volney
Zipcode :
13069
Street : 2792 County Route 45, Volney, New York 13069
Floor Number : 0
Longitude : W77° 37' 29''
Latitude : N43° 23' 13.5''
MLS Addon
Office Name : Century 21 Leah's Signature
Association Fee : $0
Bathrooms Total : 3
Building Area : 2,100 Sqft
CableTv Expense : $0
Construction Materials :
Cedar
DOM : 22
Electric :
Circuit Breakers
Electric Expense : $0
Exterior Features :
Balcony, Deck, See Remarks, Gravel Driveway, Propane Tank - Leased, Private Yard
Flooring :
Carpet, Ceramic Tile, Hardwood, Laminate, Varies
Garage Spaces : 2.5
Interior Features :
Breakfast Bar, Eat-in Kitchen, Separate/formal Dining Room, Entrance Foyer, Ceiling Fan(s), Separate/formal Living Room, Other, Workshop, Cathedral Ceiling(s), See Remarks, Home Office, Den, In-law Floorplan, Storage, Main Level Primary, Primary Suite, Library
Internet Address Display : 1
Internet Listing Display : 1
SyndicateTo : Realtor.com
Listing Terms : Cash,Conventional,FHA,USDA Loan,VA Loan
Lot Features :
Rectangular, Rectangular Lot, Rural Lot
LotSize Dimensions : 502X735
Maintenance Expense : $0
Parcel Number : 355800-186-000-0004-021-000-0000
Special Listing Conditions :
Standard
Stories Total : 1
Subdivision Name : 15th Township/Scribas Pat
Virtual Tour : Click Here
Property Description

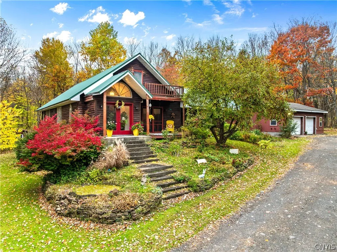
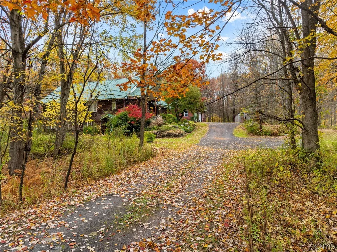
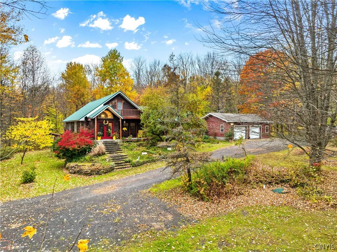
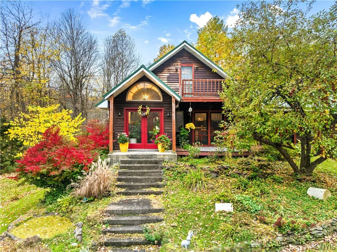
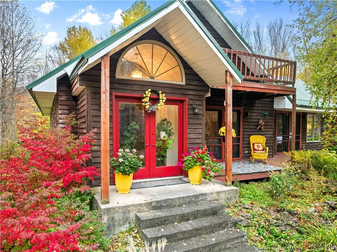
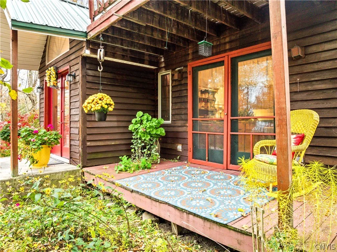
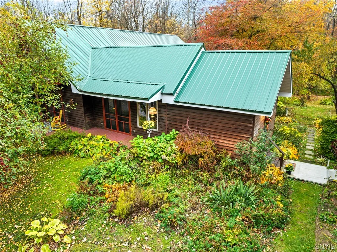
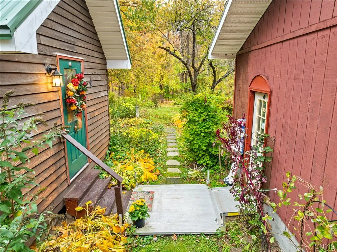
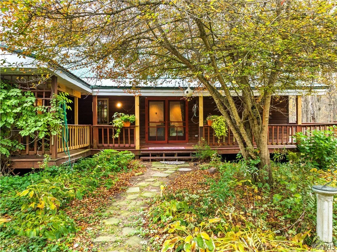
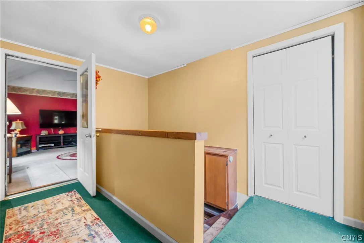
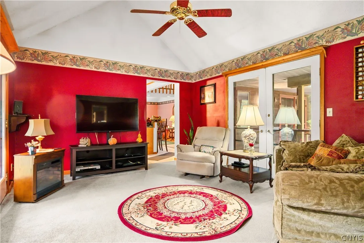
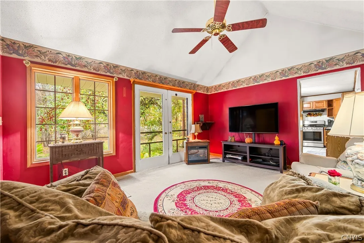
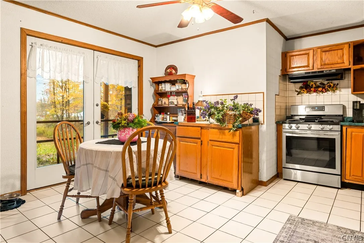
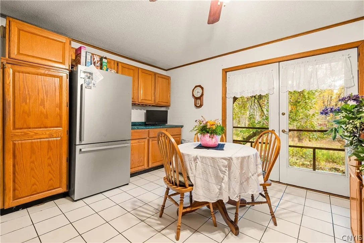
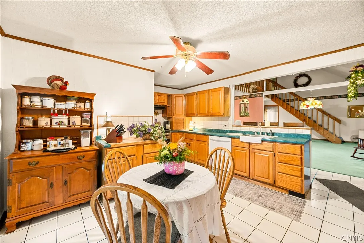
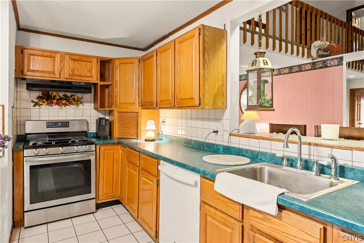
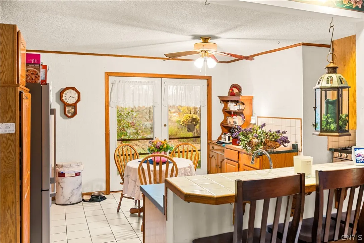
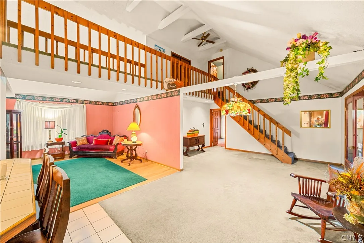
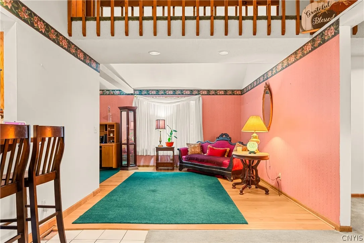
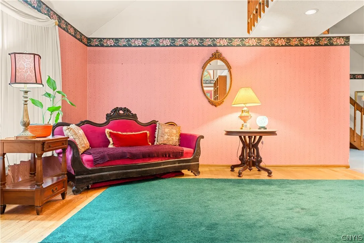
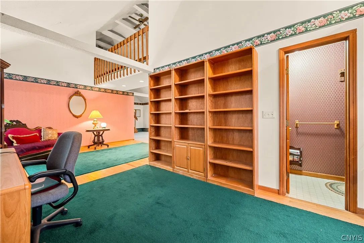
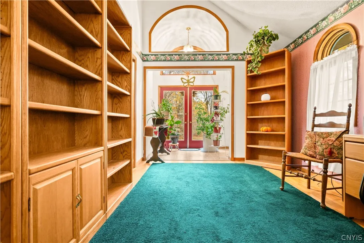
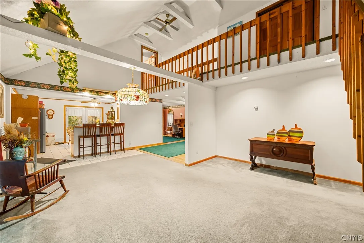
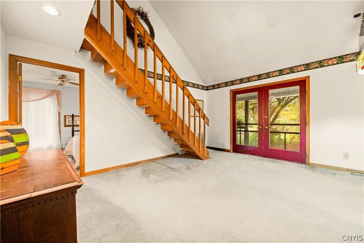
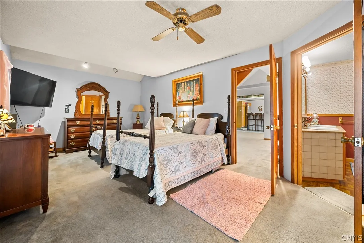
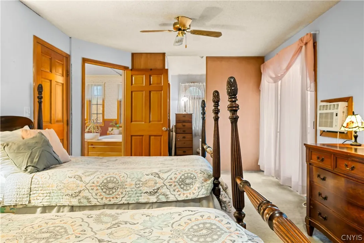
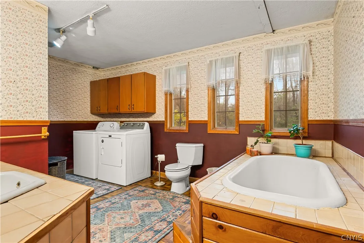
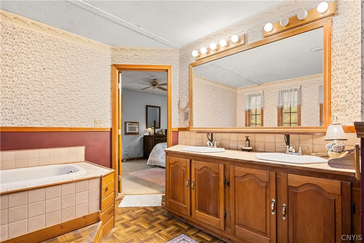
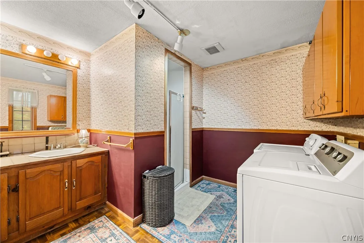
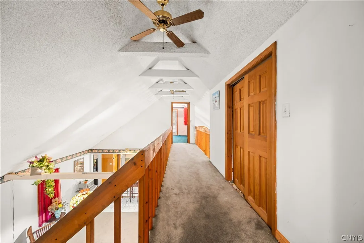
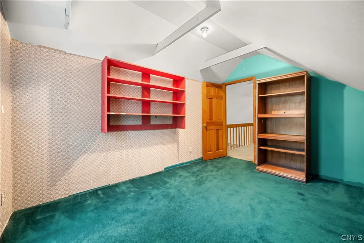
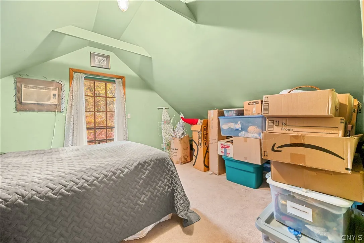
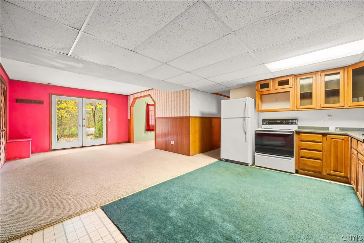
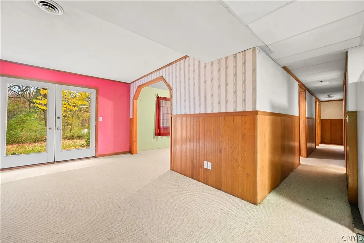
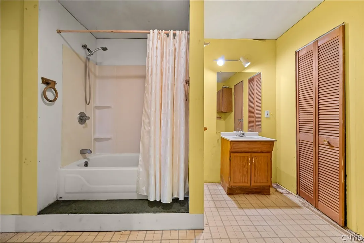
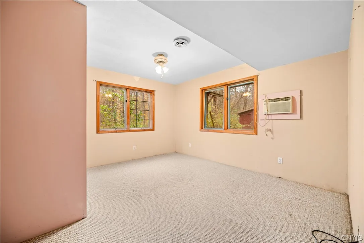
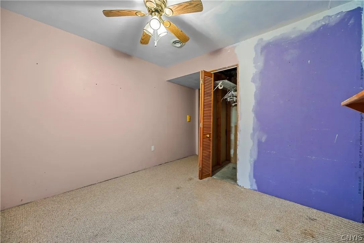
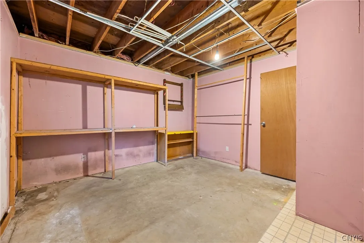
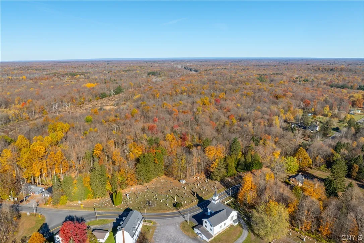
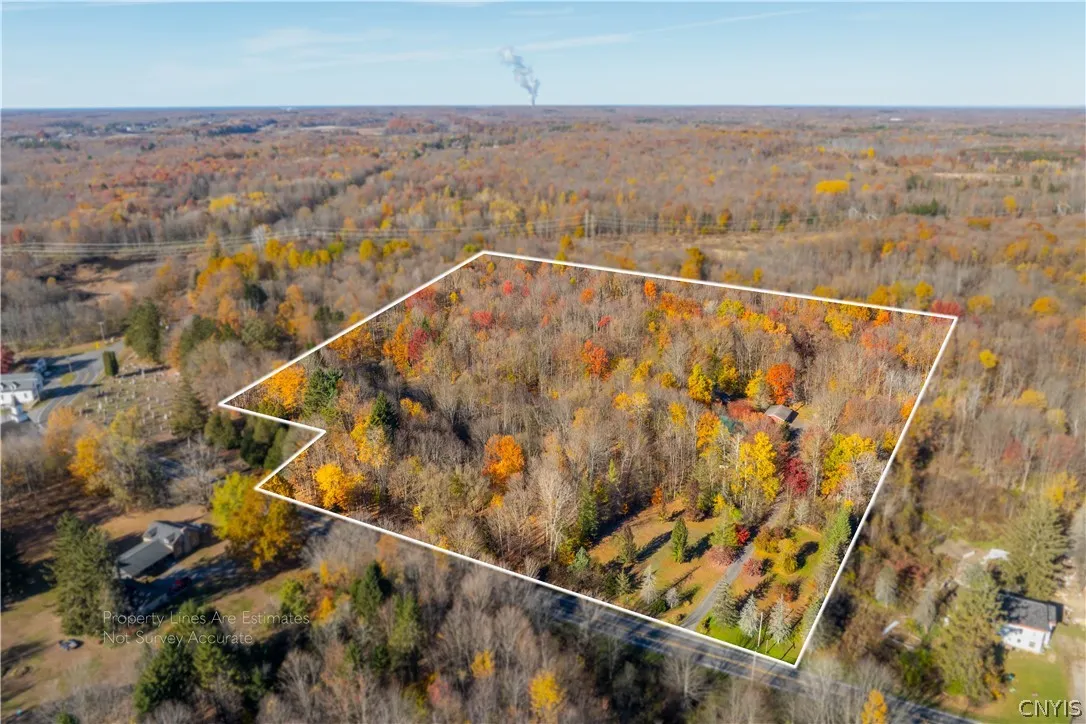
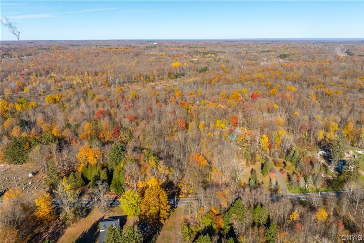
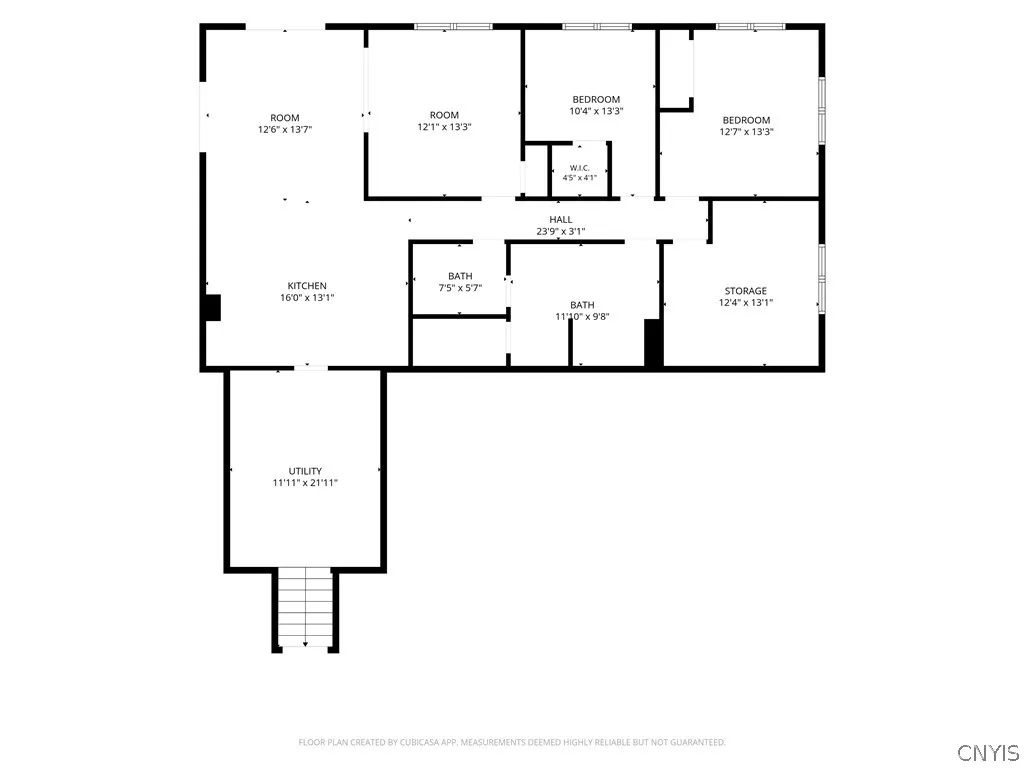
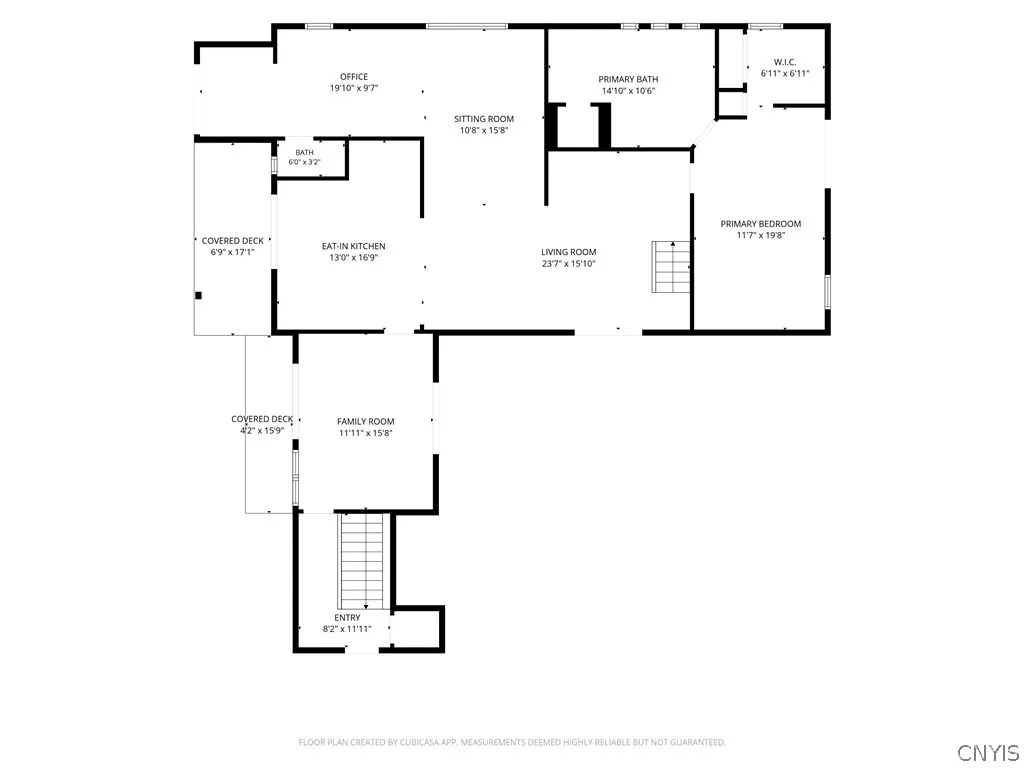
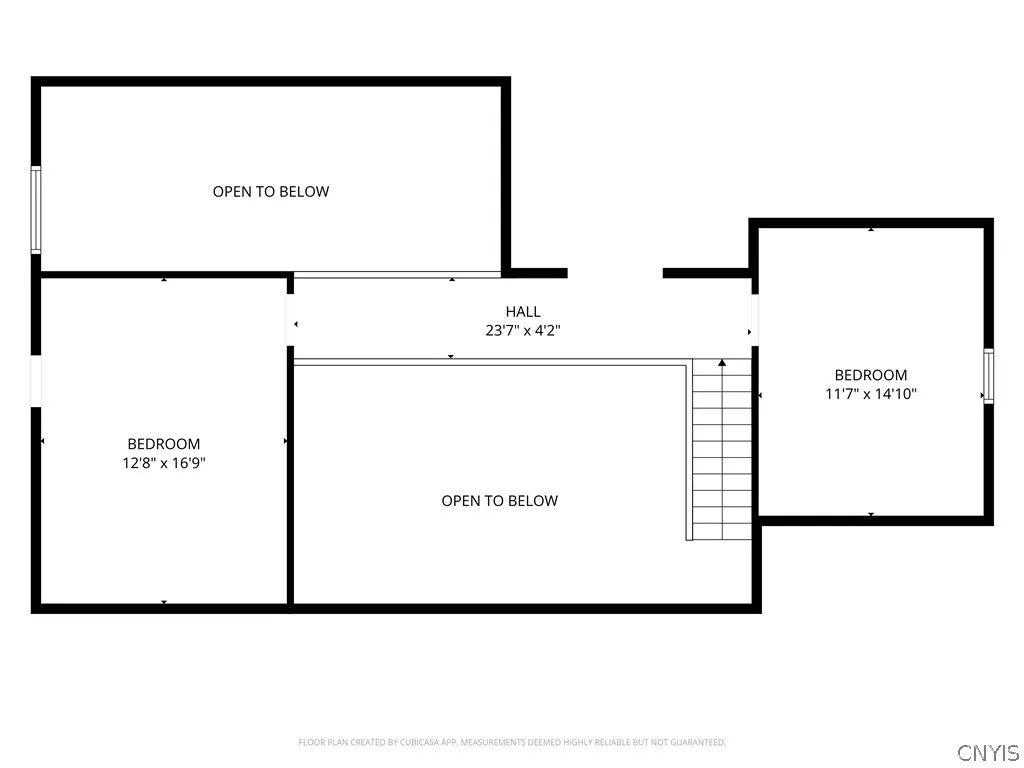
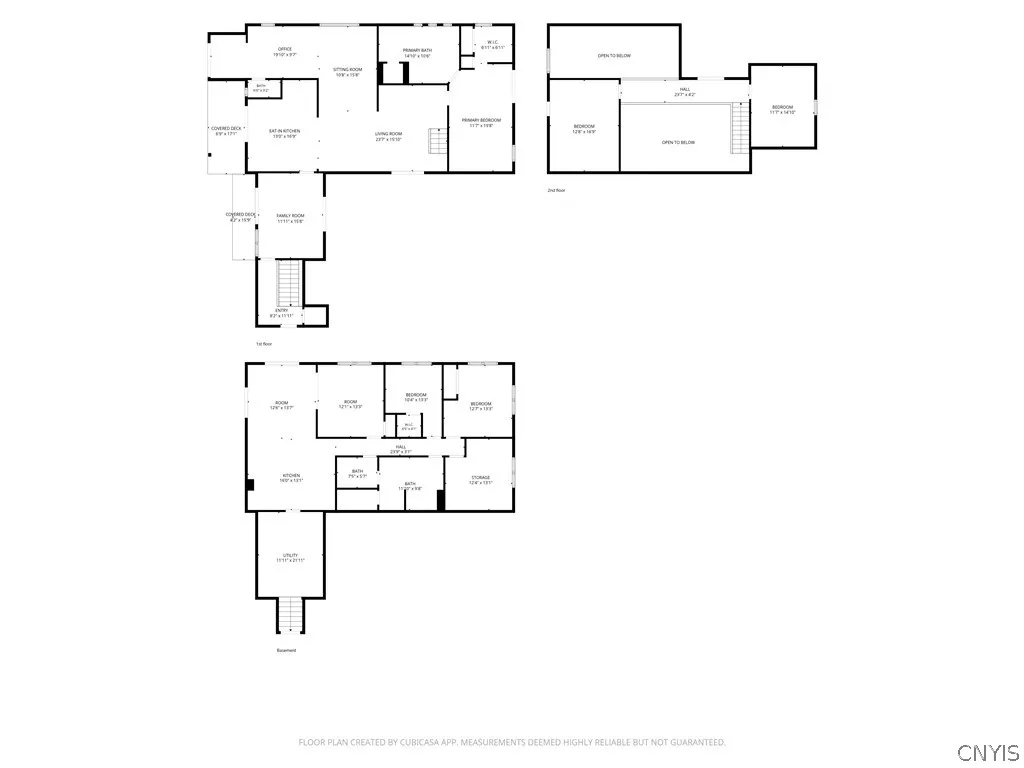
Discover the endless possibilities with this unique country home in the town of Volney! Space, privacy and versatility come together with this distinctive property offering the perfect setting for all outdoor enthusiasts to enjoy! Explore 11.72 acres of picturesque grounds, mature trees, and beautifully established gardens while having the freedom for adventure with all of your recreational needs. With 2,100 sq ft of main living space and an additional 700 sq ft with the finished lower level, this home offers 6 bedrooms, 2.5 baths and a 2.5 car garage with flexibility for a variety of lifestyles and changing needs. As you approach the home your eyes will immediately be drawn to the grand concrete staircase surrounded by landscaping, stone work and koi pond. This entry leads you to one of the many french doors around the home and into the foyer where you will be greeted with cathedral ceilings, hardwood floors and an abundance of space with the open-concept layout of the home. Formal dining room, spacious kitchen, expansive living room, first floor half bath and family room/breezeway lend ample space to host and enjoy with room to spare. First floor primary suite is not lacking in space, also with its own set of french doors leading to the wrap around back deck to take in the outdoor views in privacy. First floor laundry for added convenience. Soaring cathedral ceilings frame an incredible upper level layout with 2 additional bedrooms uniquely connected by a dramatic open-air bridge, each with their own outdoor balconies and an additional closet space. The finished lower level is complete with its own full kitchen, full bathroom, 3 additional bedrooms, laundry connections, and separate front entrance. This added living space offers exceptional versatility for extended family, multi-generational living arrangements, guest accommodations, or those seeking room to spread out while maintaining extra privacy. The flexible layout provides possibilities that extend well beyond the traditional single family home. This property presents a unique opportunity for those seeking room to grow or to keep family home a little longer. Just 19 miles to Clay and Micron site!

Basic Details
Property Type : Residential
Listing Type : For Sale
Listing ID : S1724833
Price : $399,900
Bedrooms : 6
Rooms : 22
Bathrooms : 2
Half Bathrooms : 1
Square Footage : 2,100 Sqft
Year Built : 1988
Lot Area : 510,523 Sqft
Status : Active
Property Sub Type : Single Family Residence
Agent info
Mandy Carl
Element Realty Services
390 Elmwood Avenue
Mortgage Calculator
$
$ %
years
%
$
$ %per year

$
Contact Agent

The reCAPTCHA verification period has expired. Please reload the page.