Reset

18 Mathew Lane, Greece, New York 14626

18 Mathew Lane, Greece, New York 14626, Greece, New York 14626

  • Bedrooms : 4
  • Bathrooms : 2
  • Square Footage : 1,708 Sqft
  • Visits : 3
$279,900
Features
Heating System :
Gas, Forced Air
Basement :
Full
Fence :
Full
Patio :
Porch, Patio, Covered
Appliances :
Dryer, Dishwasher, Microwave, Refrigerator, Washer, Gas Range, Gas Oven, Gas Water Heater
Architectural Style :
Two Story, Split Level
Parking Features :
Attached, Garage, Garage Door Opener
Pool Expense : $0
Roof :
Asphalt
Sewer :
Connected
Address Map
State :
NY
County :
Monroe
City :
Greece
Zipcode :
14626
Street : 18 Mathew Lane, Greece, New York 14626
Floor Number : 0
Longitude : W78° 17' 40.5''
Latitude : N43° 13' 43.9''
MLS Addon
Office Name : Keller Williams Realty Greater Rochester
Association Fee : $0
Bathrooms Total : 3
Building Area : 1,708 Sqft
CableTv Expense : $0
Construction Materials :
Vinyl Siding
DOM : 16
Electric :
Circuit Breakers
Electric Expense : $0
Exterior Features :
Patio, Blacktop Driveway, Fully Fenced
Fireplaces Total : 1
Flooring :
Carpet, Laminate, Varies, Luxury Vinyl
Garage Spaces : 2
Interior Features :
Eat-in Kitchen, Separate/formal Dining Room, Entrance Foyer, Ceiling Fan(s), Separate/formal Living Room, Workshop, Sliding Glass Door(s)
Internet Address Display : 1
Internet Listing Display : 1
SyndicateTo : Realtor.com
Listing Terms : Cash,Conventional,FHA,VA Loan
Lot Features :
Rectangular, Rectangular Lot, Residential Lot
LotSize Dimensions : 80X150
Maintenance Expense : $0
Parcel Number : 262800-059-030-0008-044-000
Special Listing Conditions :
Standard
Stories Total : 1
Subdivision Name : Meadows Sec 04
Utilities :
Cable Available, Electricity Connected, Sewer Connected, Water Connected, High Speed Internet Available, Electricity Available
Virtual Tour : Click Here
Window Features :
Thermal Windows
AttributionContact : 585-404-3841
Property Description

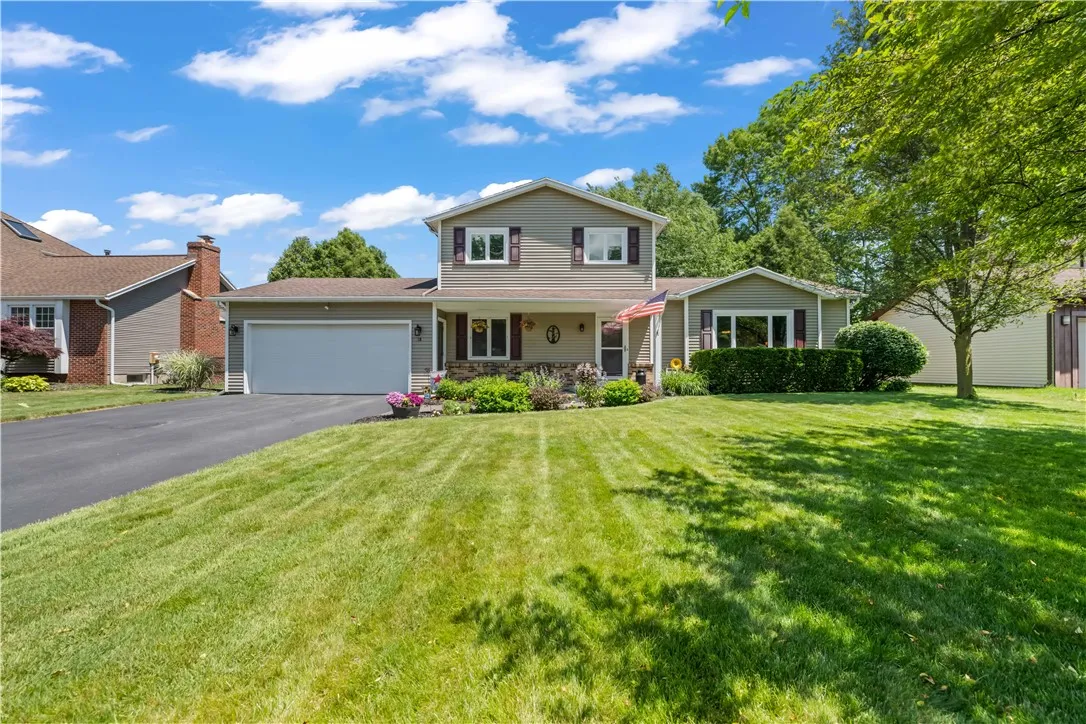
Meticulously maintained 4 bedroom and 2.5 bath split-level in Greece, offering an abundance of space and pride of ownership both inside and out! Step into the bright and inviting living room featuring a brand-new picture window that fills the space with natural light. The spacious eat-in kitchen offers abundant storage with light wood cabinetry, some stainless steel appliances, and plenty of room for everyday dining, while the formal dining room is perfect for hosting gatherings and special occasions.

Just off the kitchen, you’ll find a cozy family room centered around a wood-burning fireplace, creating the perfect space to relax. The 1st floor also features a private office that could easily serve as a fourth bedroom, guest room, or flex space to fit your needs. Upstairs, you’ll find 3 generously sized bedrooms and two full baths, including a primary suite with its own private full bathroom. Newer carpeting and updated windows, including a new sliding glass door, kitchen window, and front bedroom windows, add to the home’s appeal.

The finished basement provides additional living space for a recreation room, home gym, or media room, while the unfinished section offers a convenient workshop area for hobbies and projects. Outside, enjoy a beautiful, private, fully fenced backyard complete with vegetable gardens, three apple trees, black raspberry bushes and two grape vines. It is the perfect green space for gardening enthusiasts and outdoor entertaining. A new driveway and attached 2 car garage complete this exceptional property. Don’t miss your opportunity to make this well cared for home your own!

Basic Details
Property Type : Residential
Listing Type : Closed
Listing ID : R1691549
Price : $279,900
Bedrooms : 4
Rooms : 8
Bathrooms : 2
Half Bathrooms : 1
Square Footage : 1,708 Sqft
Year Built : 1984
Lot Area : 12,000 Sqft
Status : Closed
Property Sub Type : Single Family Residence
Agent info
Mandy Carl
Element Realty Services
390 Elmwood Avenue
Mortgage Calculator
$
$ %
years
%
$
$ %per year

$
Contact Agent

The reCAPTCHA verification period has expired. Please reload the page.