
Features
Heating System :
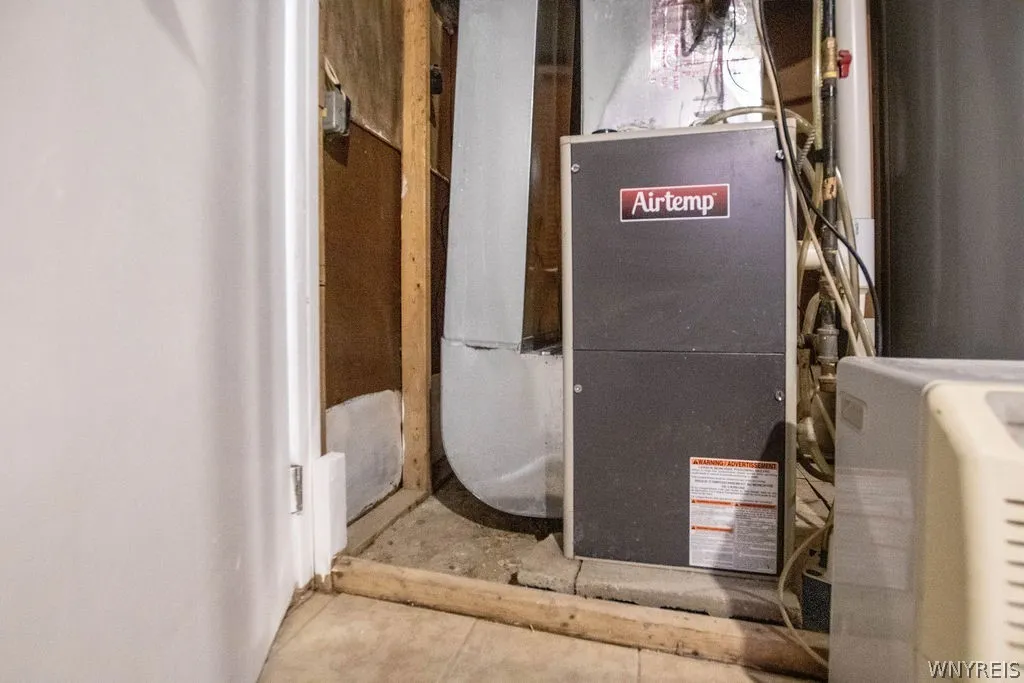
Gas, Forced Air
Cooling System :
Central Air
Basement :
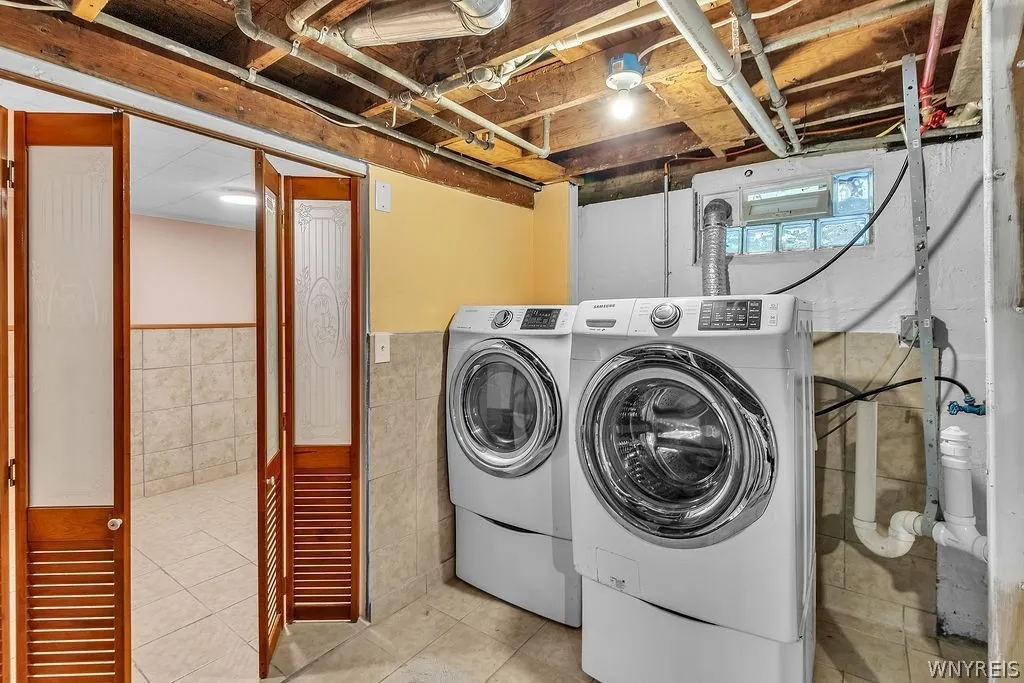
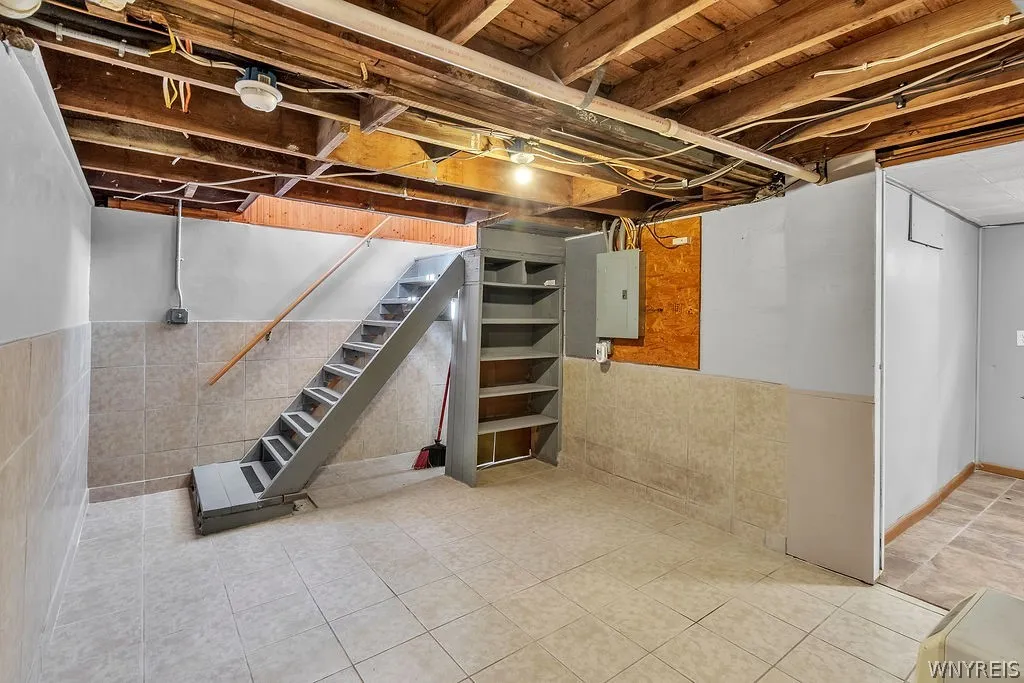
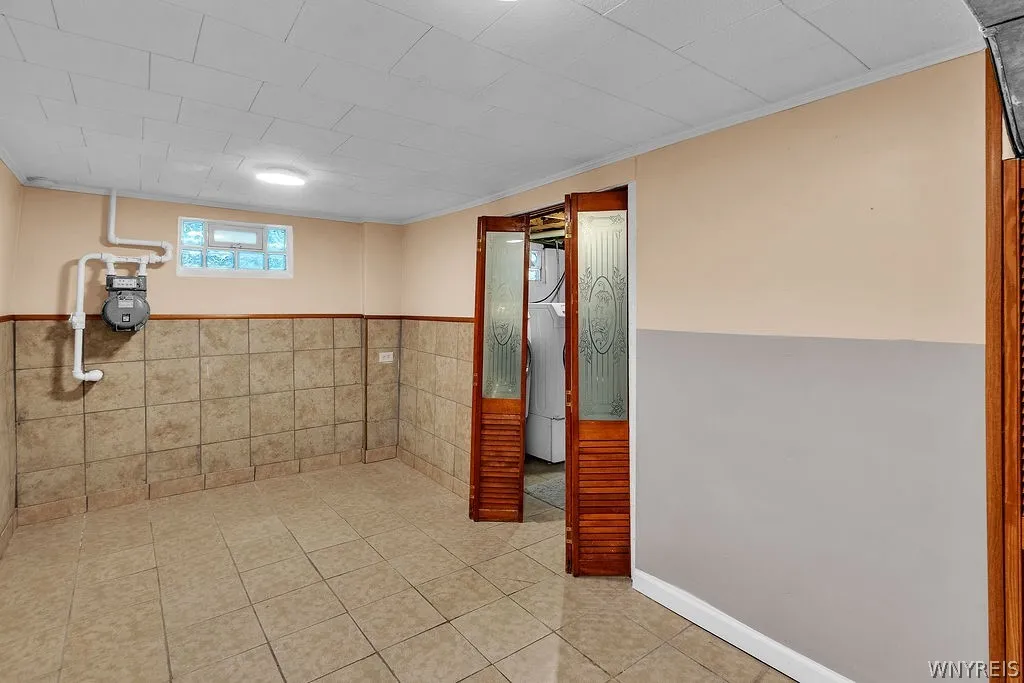
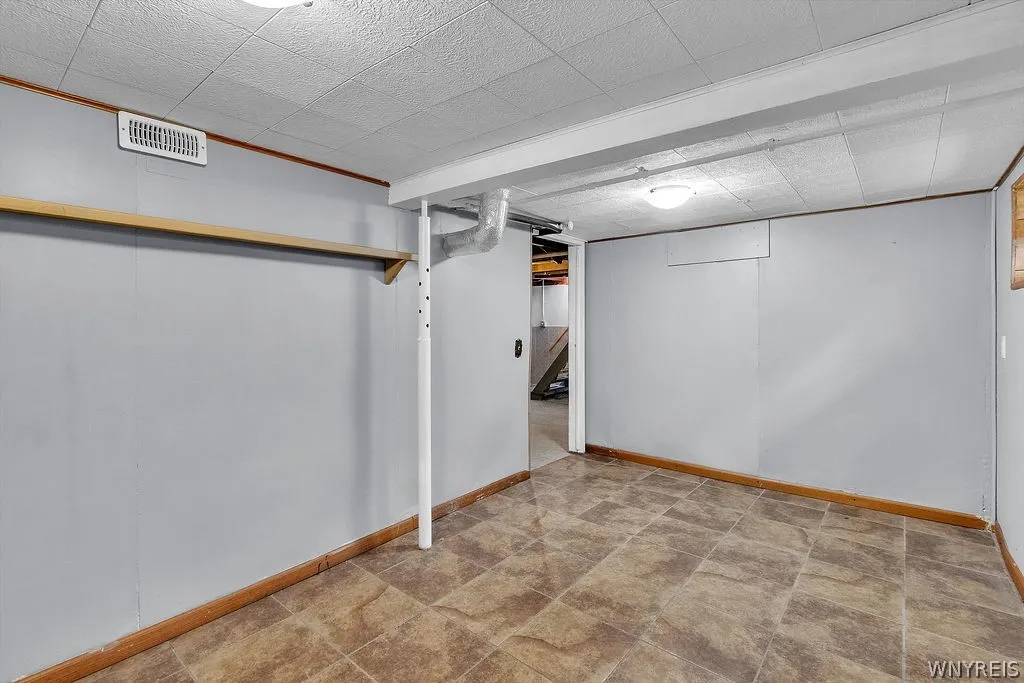
Full, Sump Pump, Partially Finished
Fence :
Full
Appliances :
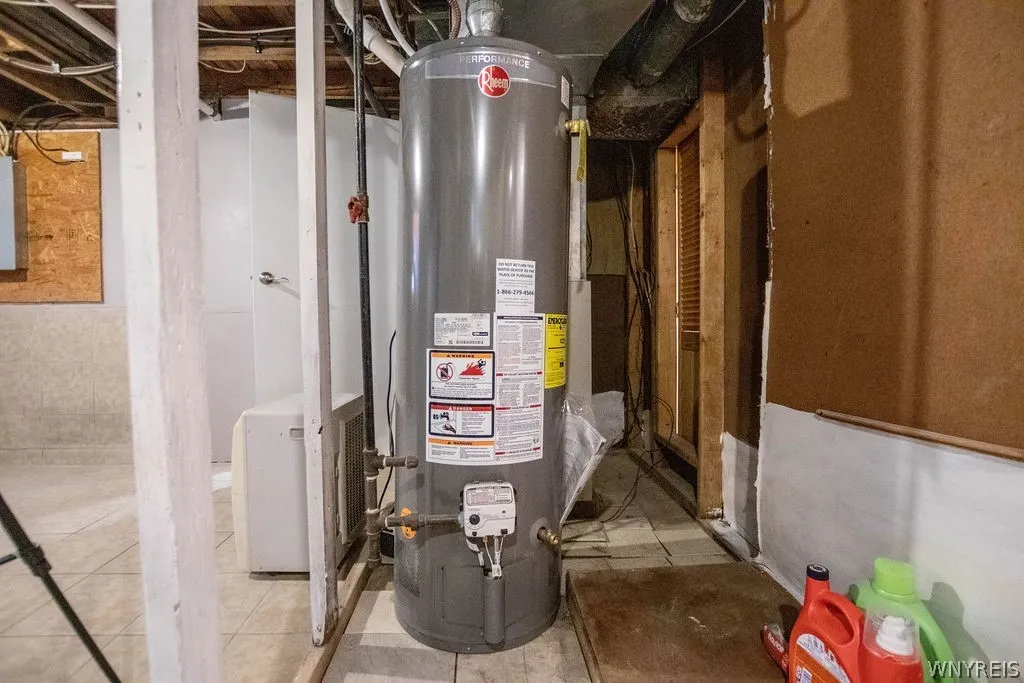
Dishwasher, Electric Range, Microwave, Refrigerator, Electric Oven, Gas Water Heater
Architectural Style :
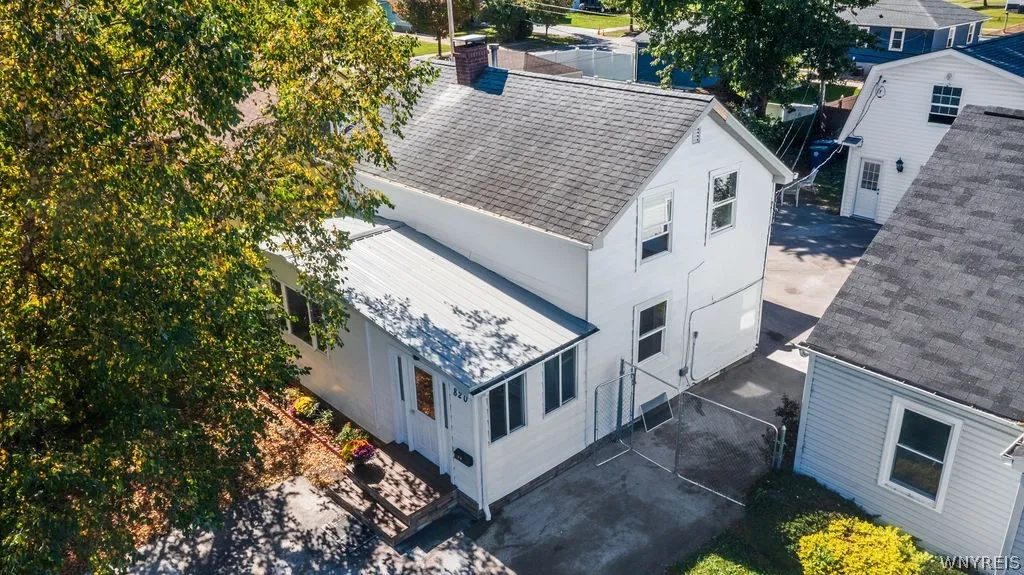
Two Story
Parking Features :
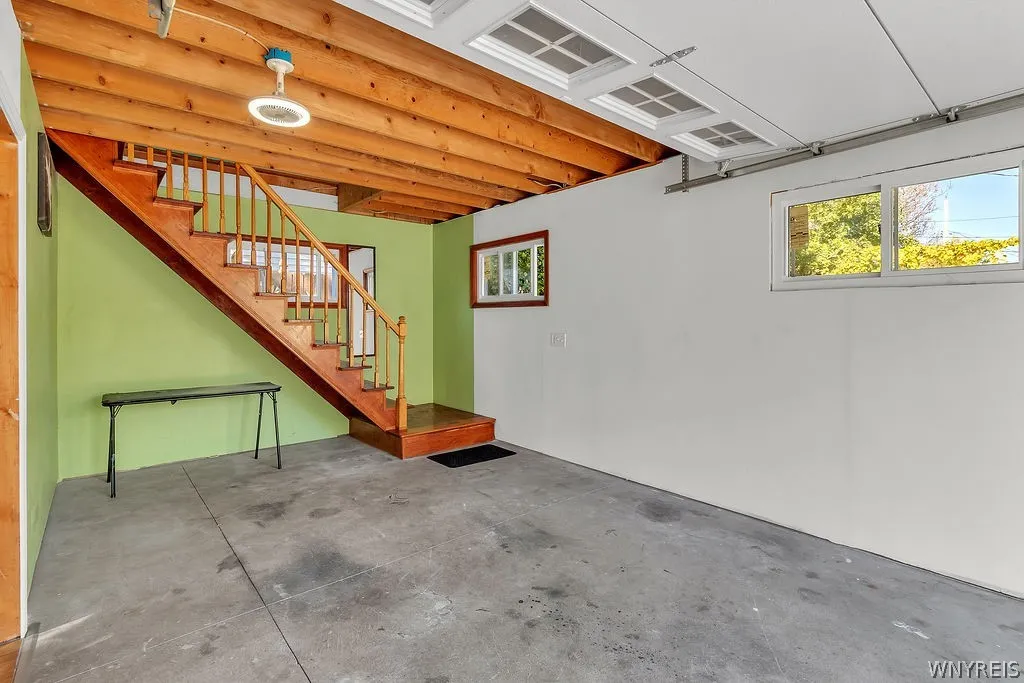
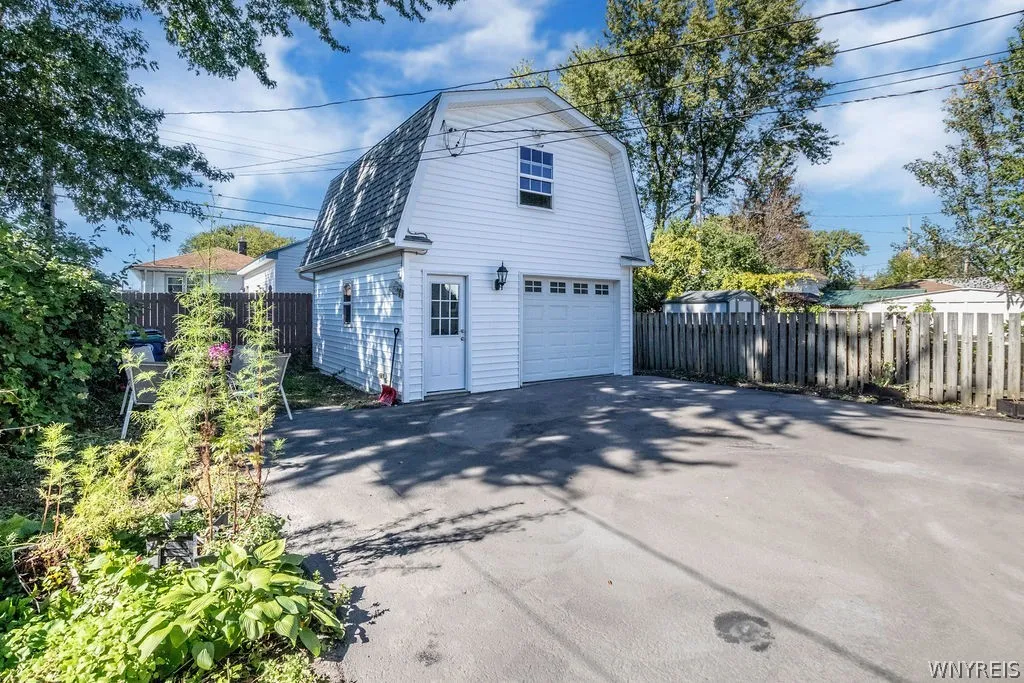
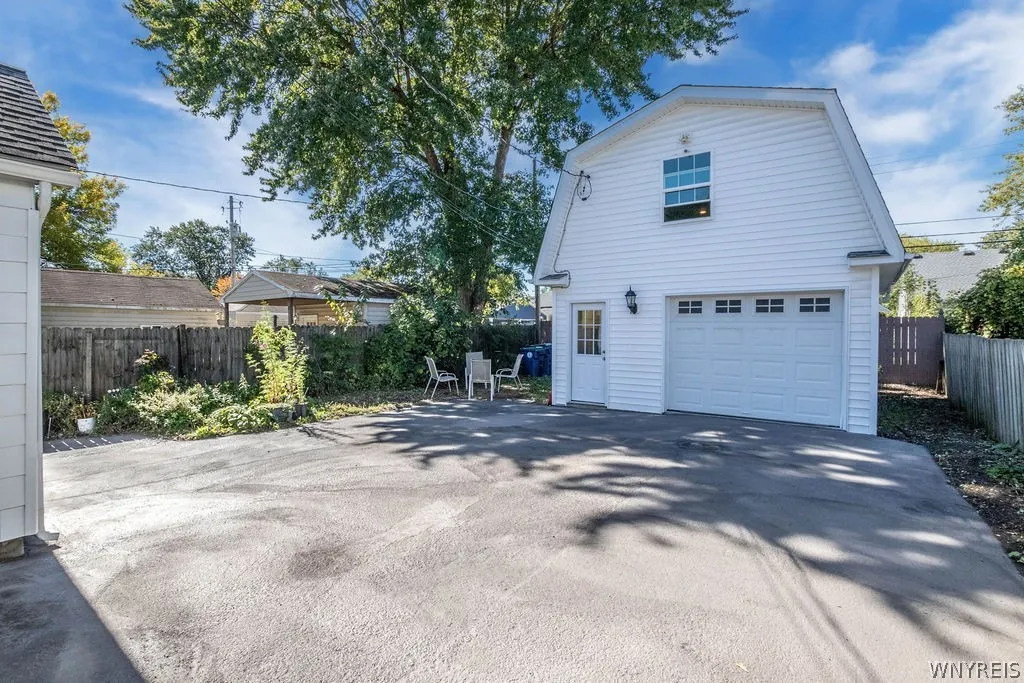
Garage, Detached, Electricity
Pool Expense : $0
Roof :
Asphalt
Sewer :
Connected
Address Map
State :
NY
County :
Erie
City :
Amherst
Zipcode :
14226
Street : 820 Sweet Home Road, Amherst, New York 14226
Floor Number : 0
Longitude : W79° 11' 31''
Latitude : N42° 59' 8.8''
MLS Addon
Office Name : Howard Hanna WNY Inc.
Association Fee : $0
Bathrooms Total : 2
Building Area : 1,350 Sqft
CableTv Expense : $0
Construction Materials :
Aluminum Siding, Copper Plumbing
DOM : 1
Electric :
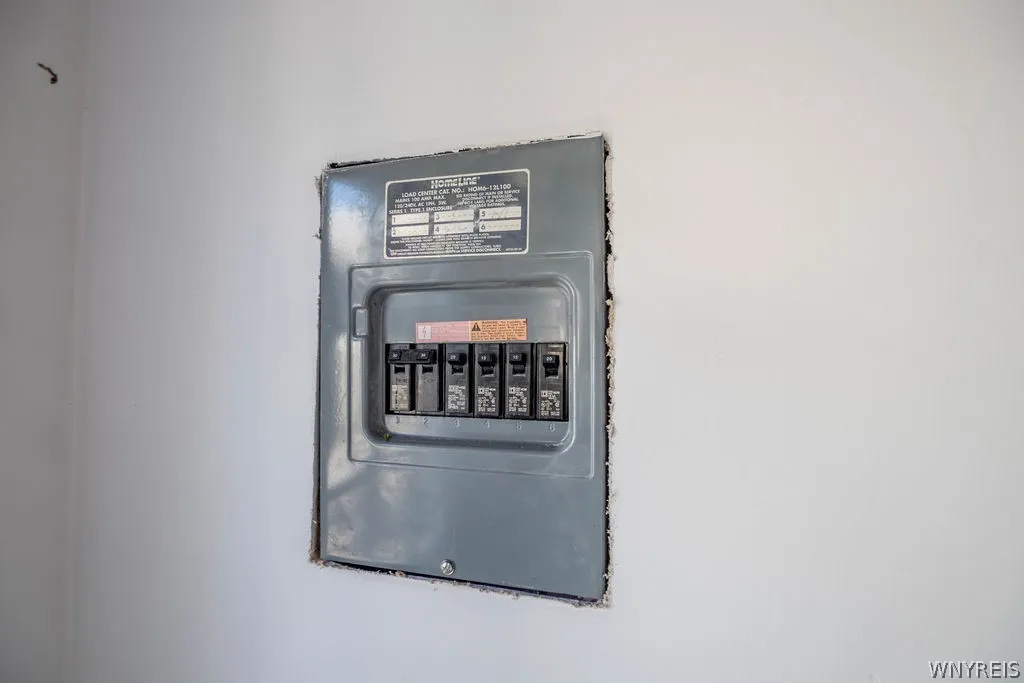
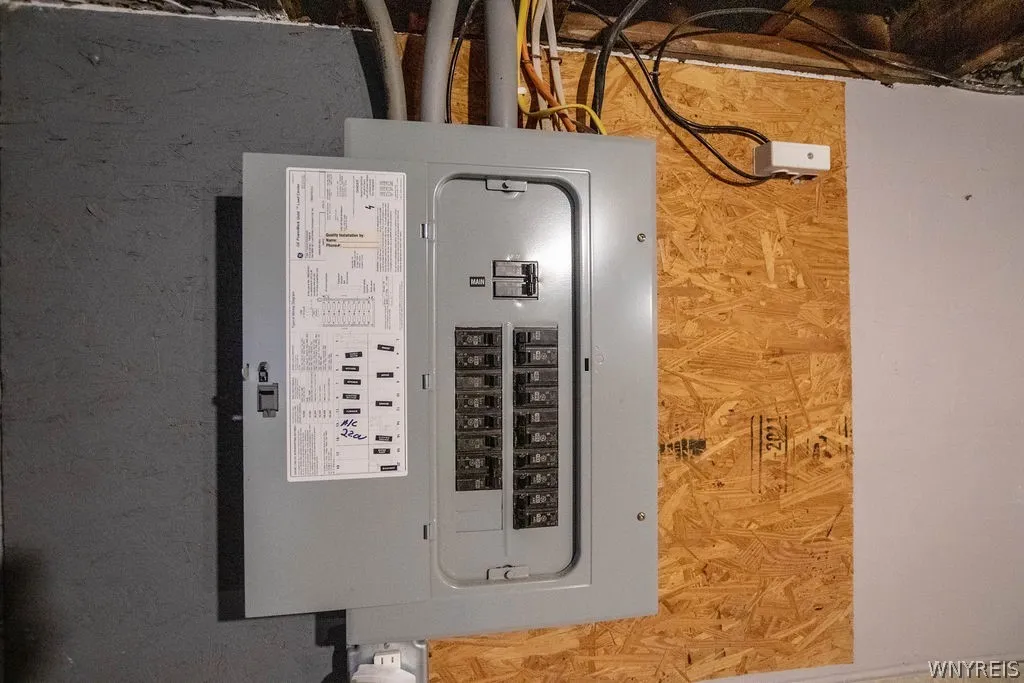
Circuit Breakers
Electric Expense : $0
Exterior Features :
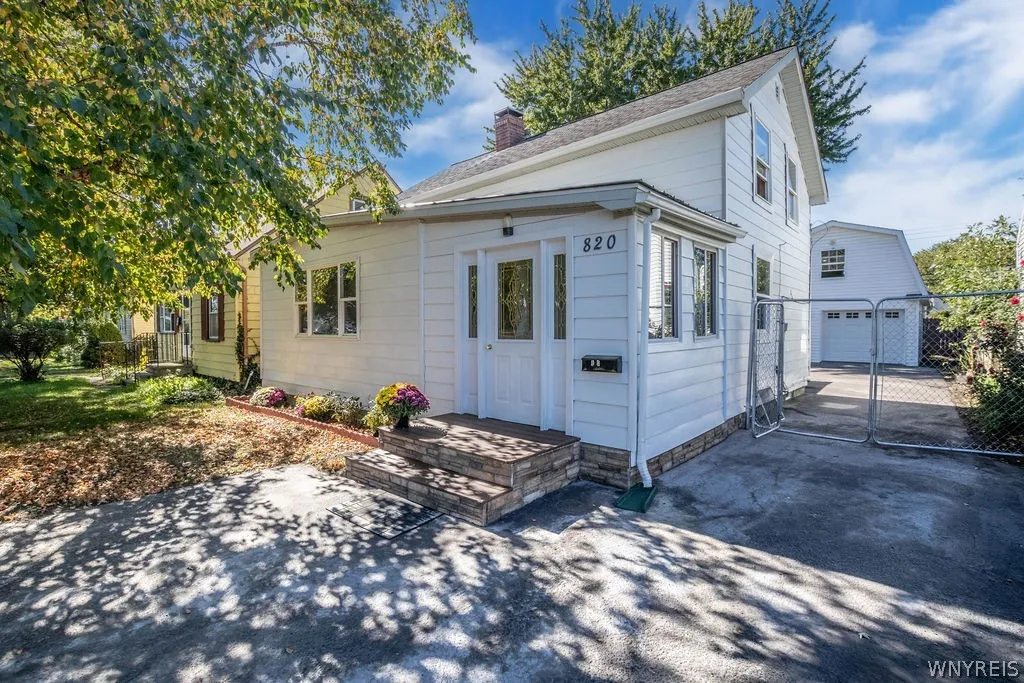
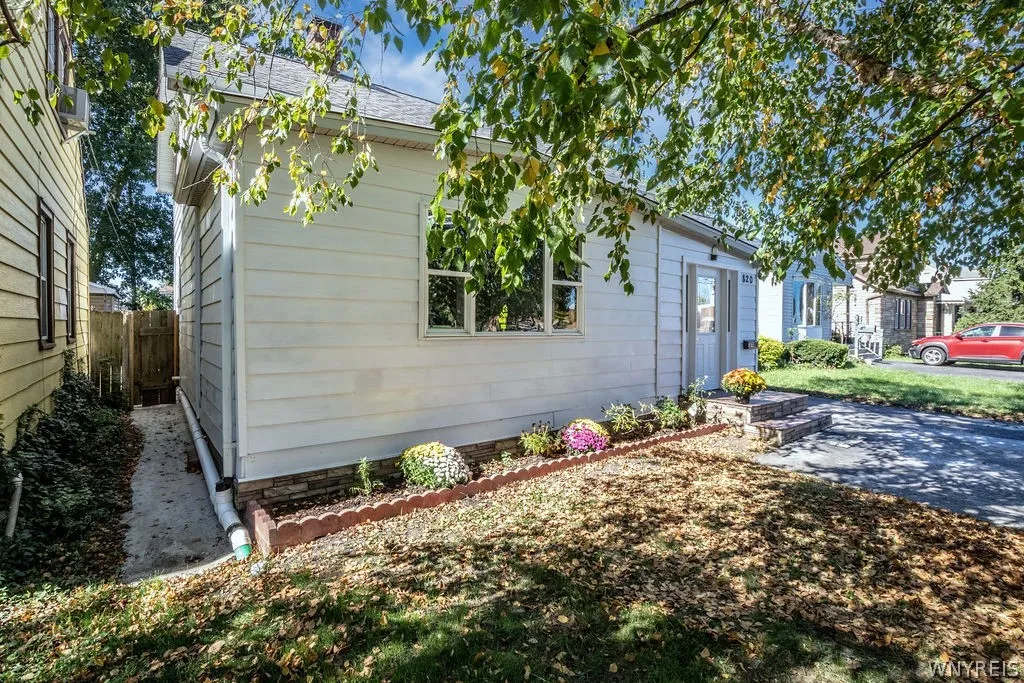
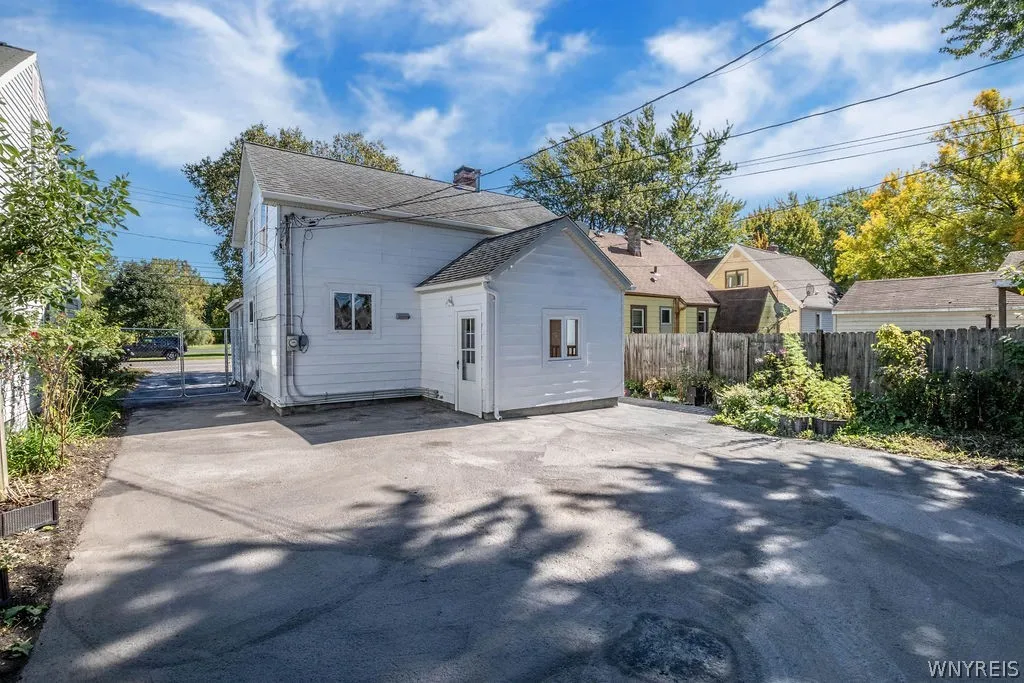
Porch, Blacktop Driveway, Fully Fenced, Enclosed Porch
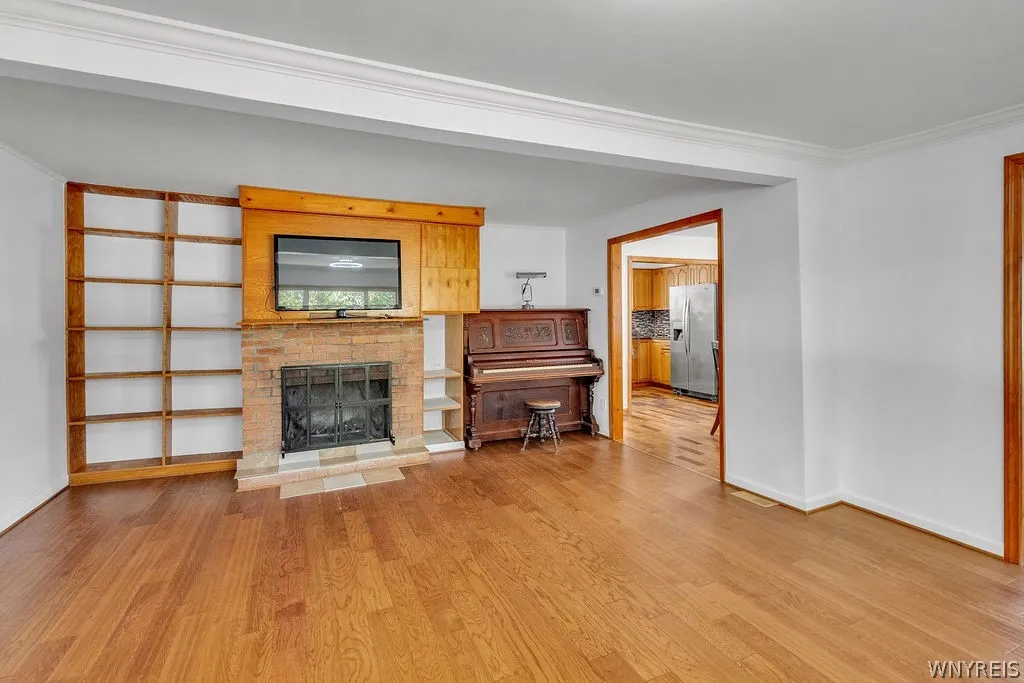
Fireplaces Total : 1
Flooring :
Ceramic Tile, Hardwood, Varies, Vinyl, Luxury Vinyl
Garage Spaces : 2
Interior Features :
Separate/formal Dining Room, Entrance Foyer, Ceiling Fan(s), Separate/formal Living Room, Granite Counters
Internet Address Display : 1
Internet Listing Display : 1
SyndicateTo : Realtor.com
Listing Terms : Cash,Conventional,FHA,VA Loan
Lot Features :
Rectangular, Rectangular Lot, Near Public Transit, Residential Lot
LotSize Dimensions : 40X120
Maintenance Expense : $0
Parcel Number : 142289-054-820-0001-019-000
Special Listing Conditions :
Standard
Stories Total : 2
Utilities :
Sewer Connected, Water Connected, High Speed Internet Available
AttributionContact : 716-583-0887
Property Description
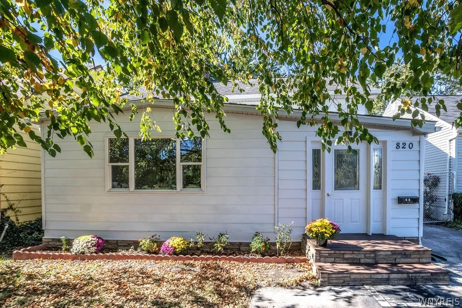
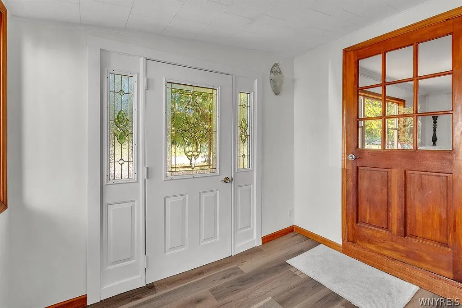
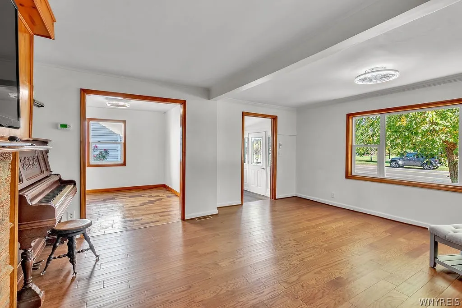
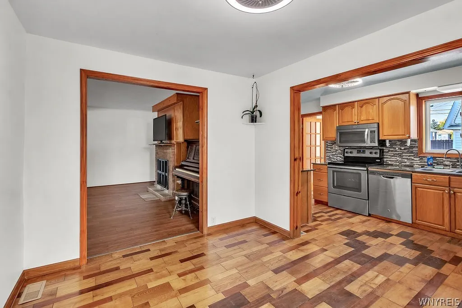
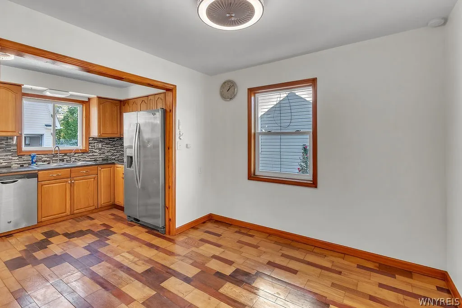
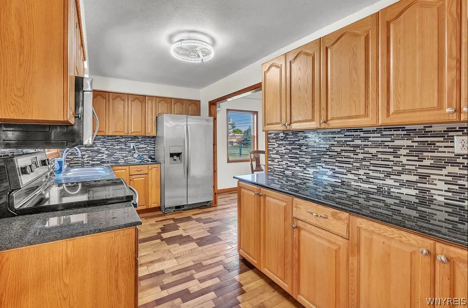
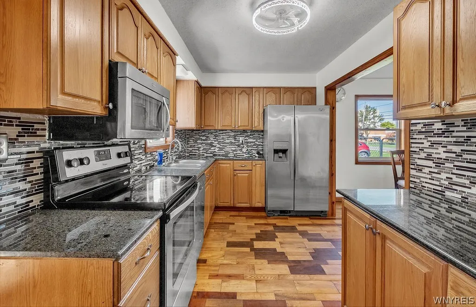
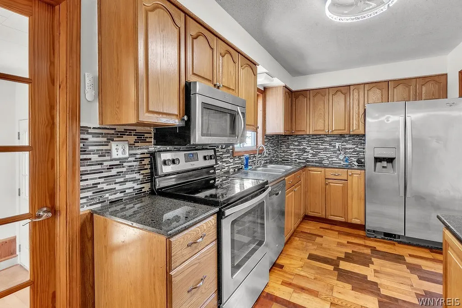
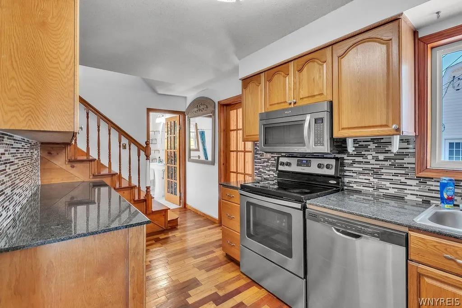
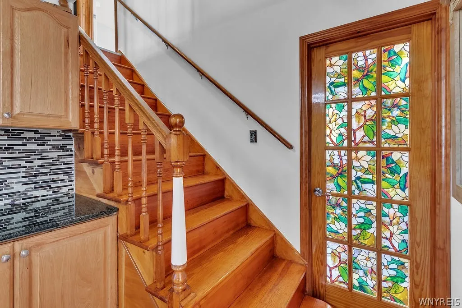
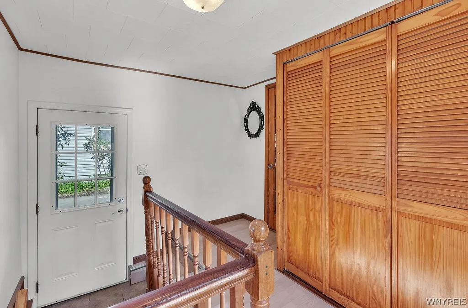
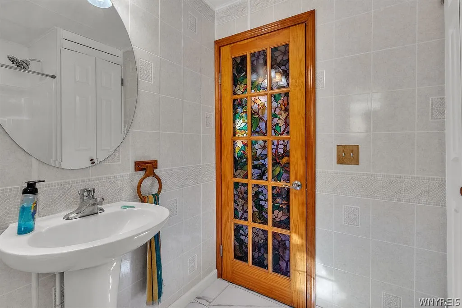
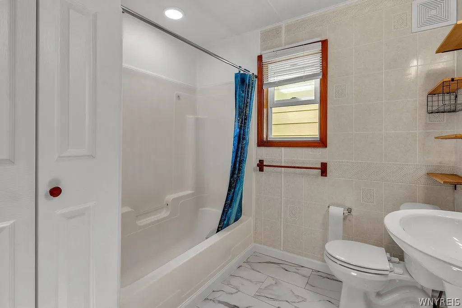
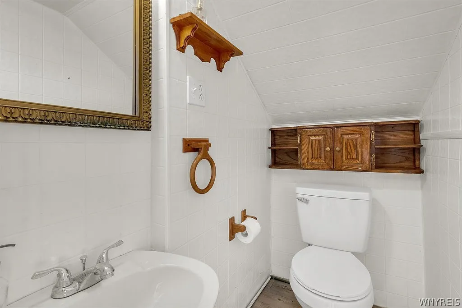
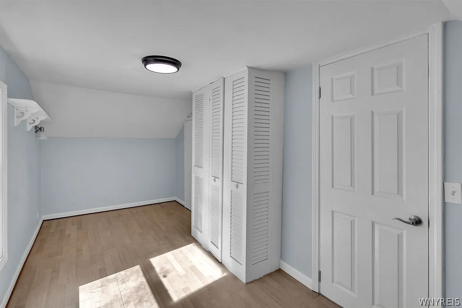
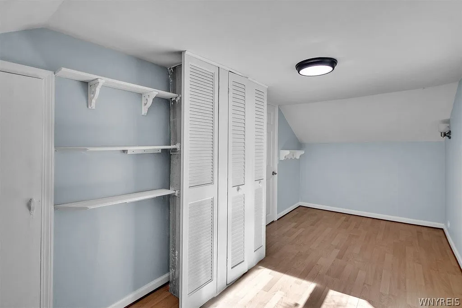
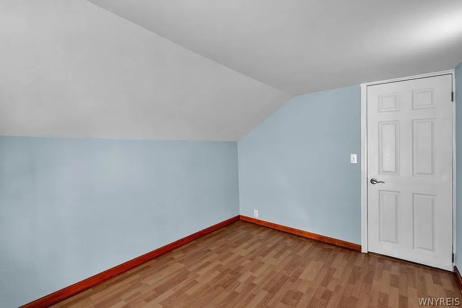
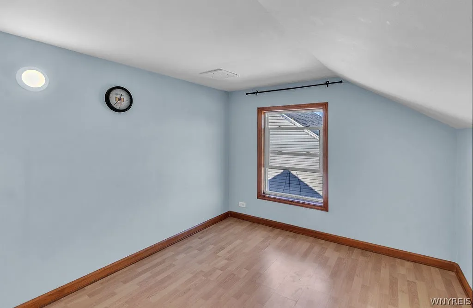
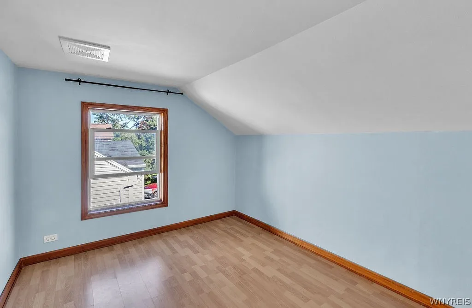
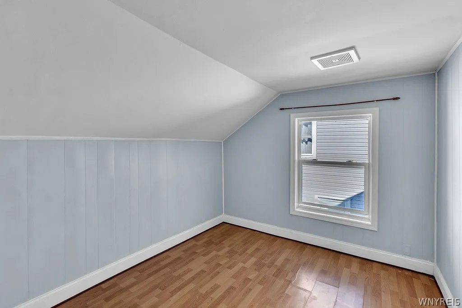
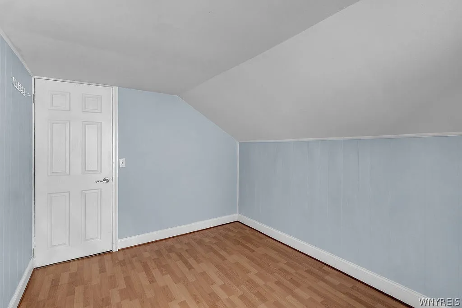
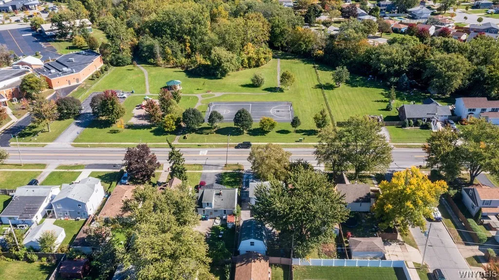
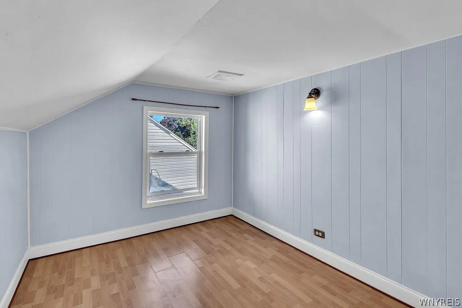
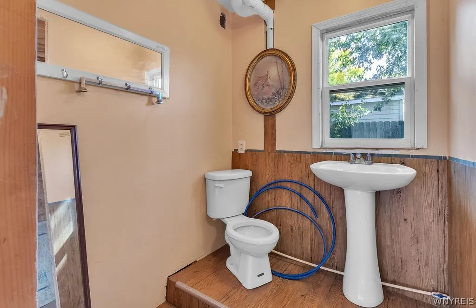
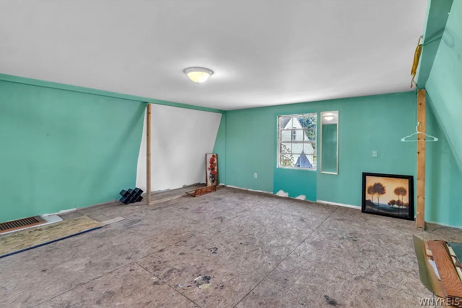
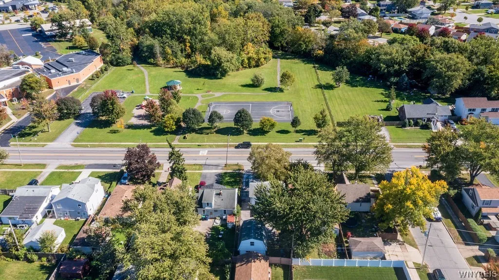
Beautifully updated 3-bedroom, 1.5-bath home located right across from a park! Hardwood floors, ceramic tile, and front and back foyers have all been updated, and the home is freshly painted throughout, with a brand-new hot water tank and sump pump. The kitchen has stainless steel appliances and plenty of counter space, and natural light fills every room. A full bath on the first floor and a half bath upstairs add everyday convenience, and a partially finished basement gives you extra living space. Outside, an oversized driveway leads to a spacious 2-car garage with a loft above, ready to become a home office, studio, or potential in-law space. Close to shopping, restaurants, and schools!
Basic Details
Property Type : Residential
Listing Type : For Sale
Listing ID : B1729266
Price : $249,900
Bedrooms : 3
Rooms : 6
Bathrooms : 1
Half Bathrooms : 1
Square Footage : 1,350 Sqft
Year Built : 1935
Lot Area : 4,800 Sqft
Status : Active
Property Sub Type : Single Family Residence
Agent info


Element Realty Services
390 Elmwood Avenue
Mortgage Calculator
Contact Agent