Reset

13 Keph Drive 4, Amherst, New York 14228

13 Keph Drive 4, Amherst, New York 14228, Amherst, New York 14228

  • Bedrooms : 3
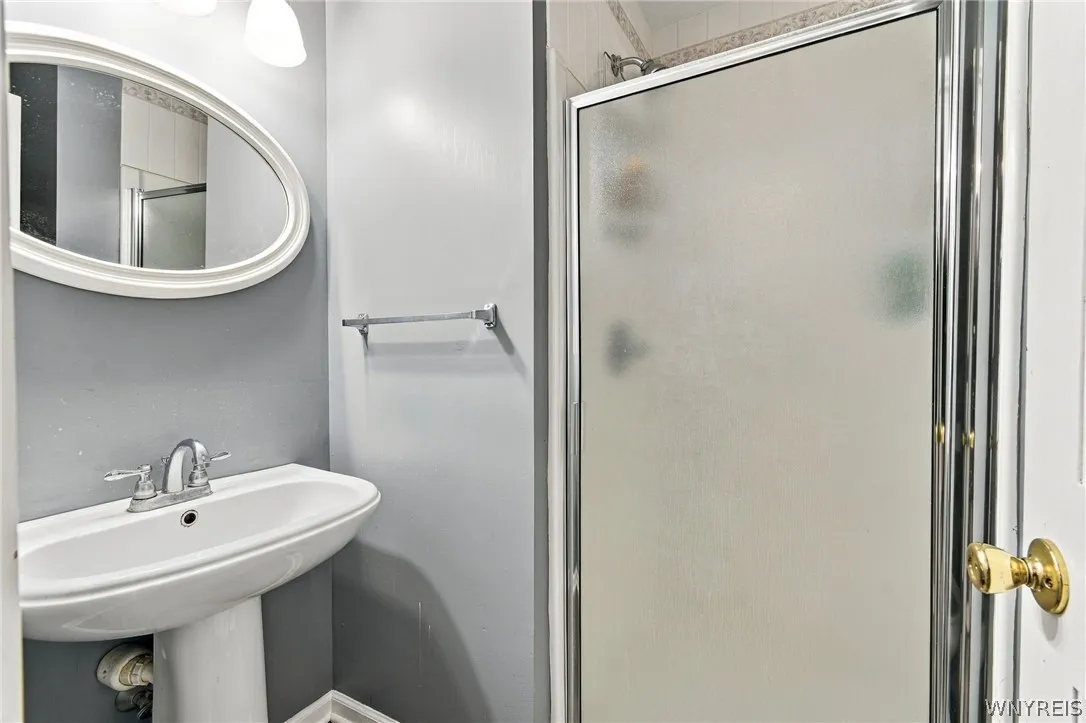
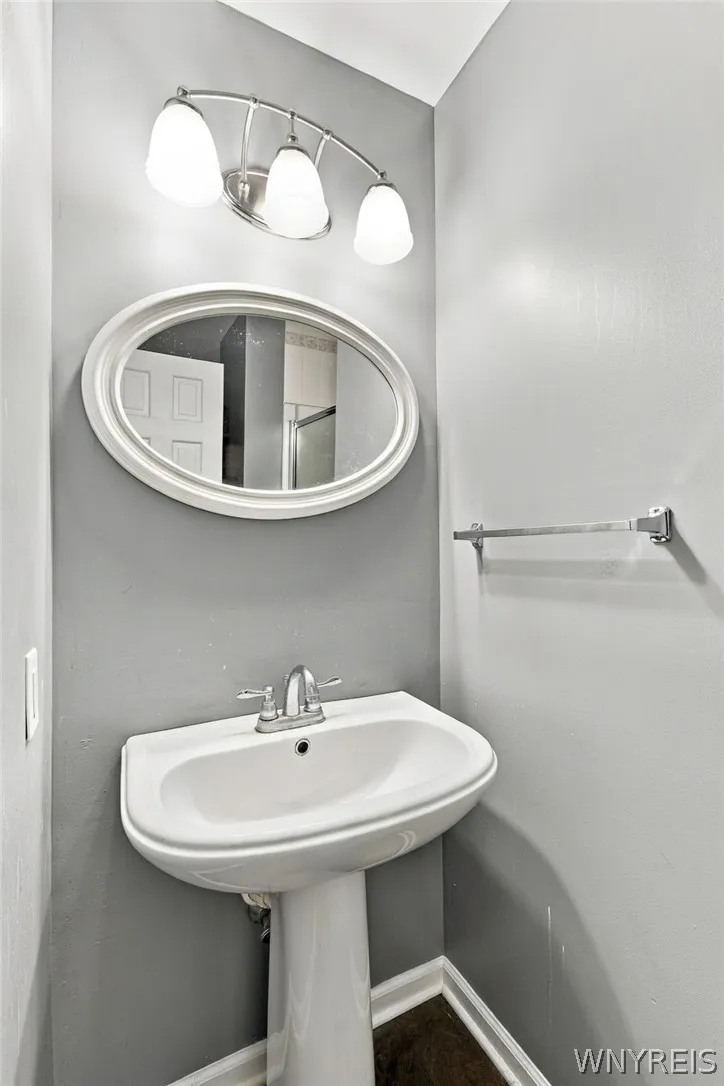
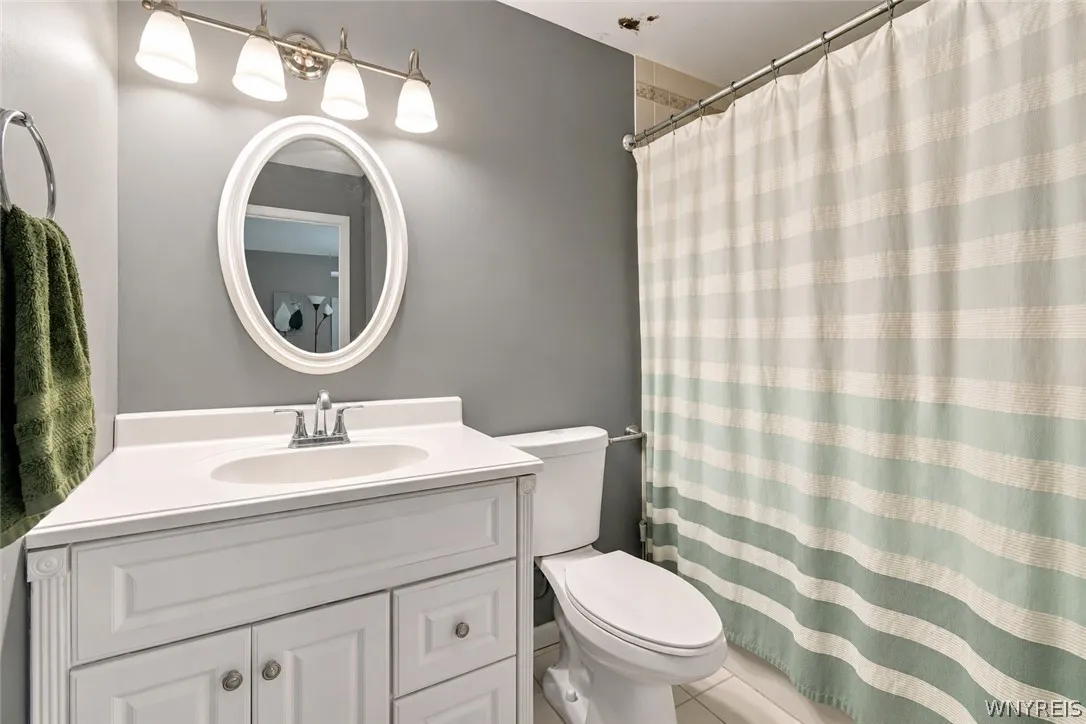
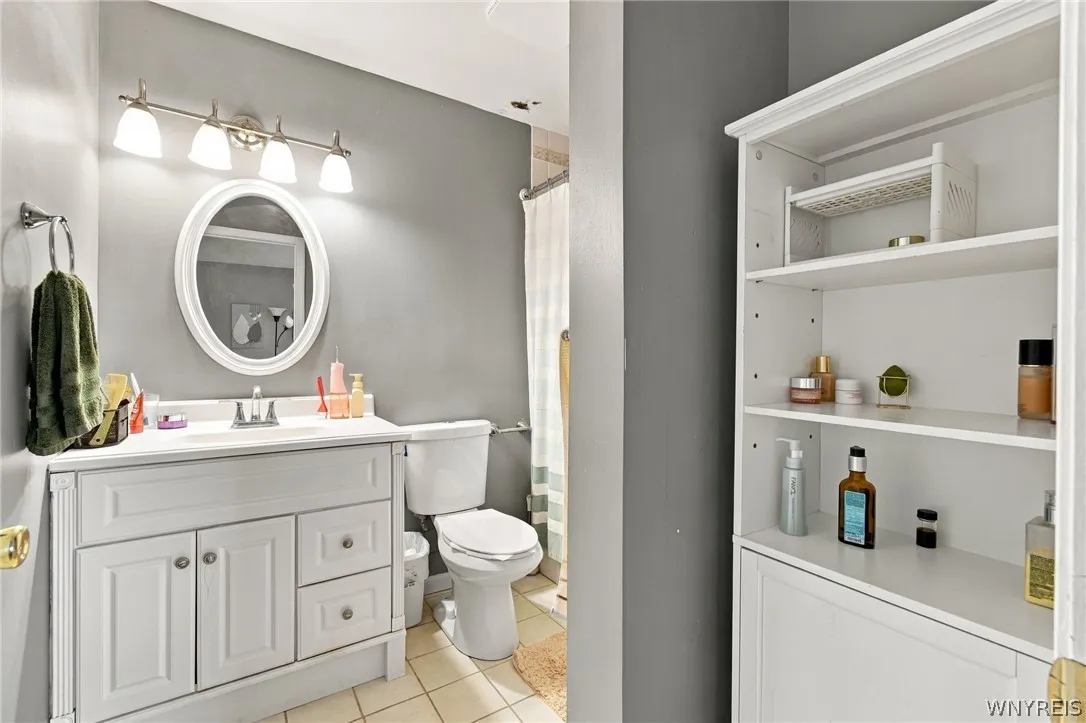
  • Bathrooms : 2
  • Square Footage : 1,314 Sqft
  • Visits : 3
$269,900
Features
Heating System :
Gas, Forced Air
Cooling System :
Central Air
Basement :
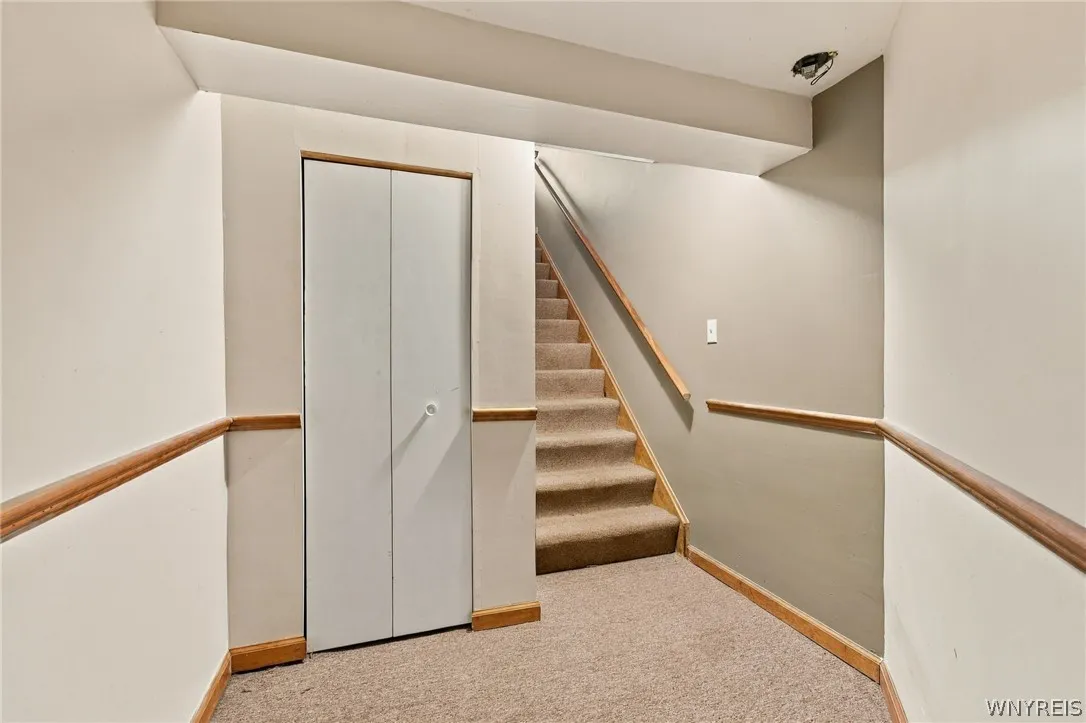
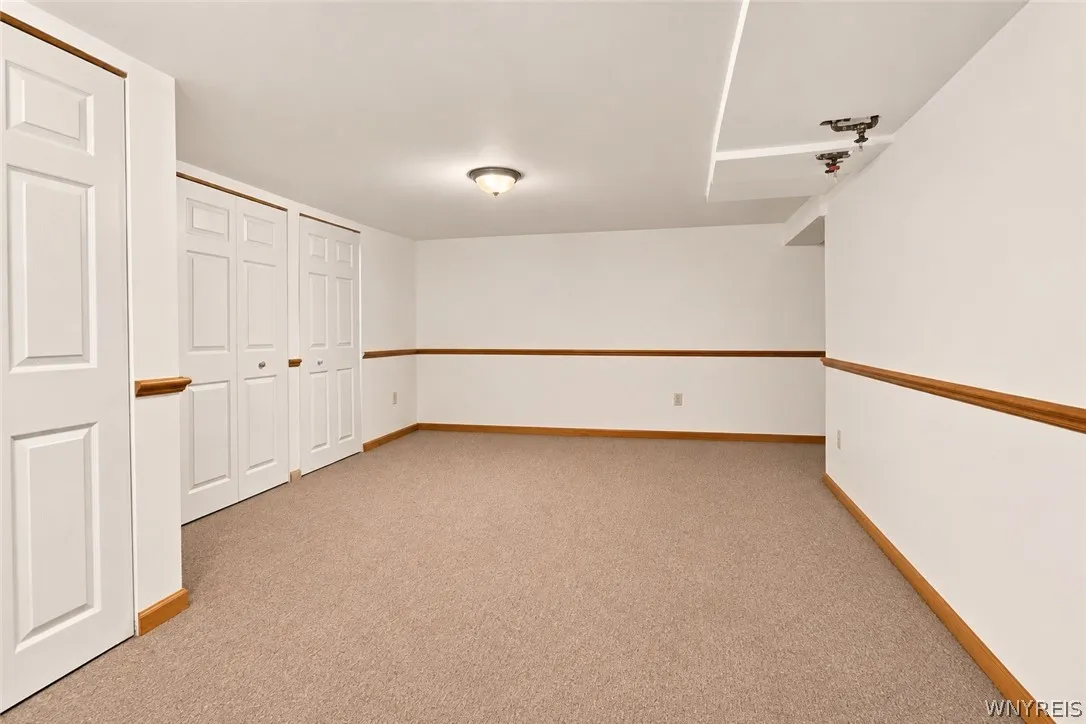
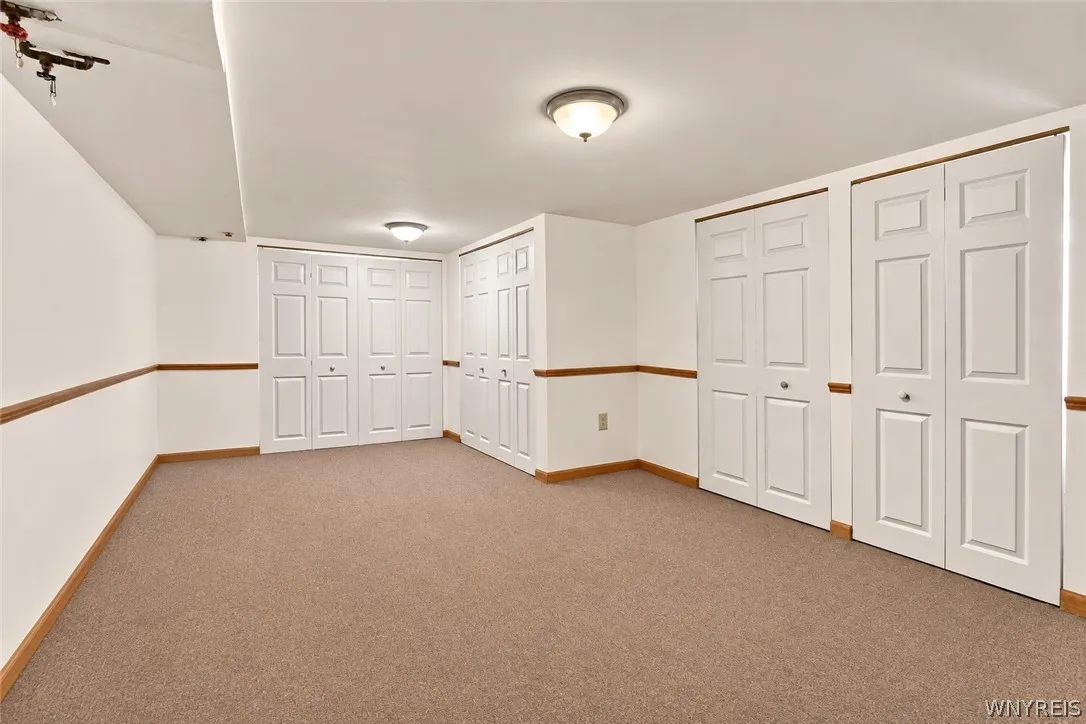
Sump Pump, Finished
Pet Allowed :
Dogs Ok, Cats Ok
Patio :
Open, Porch
Appliances :
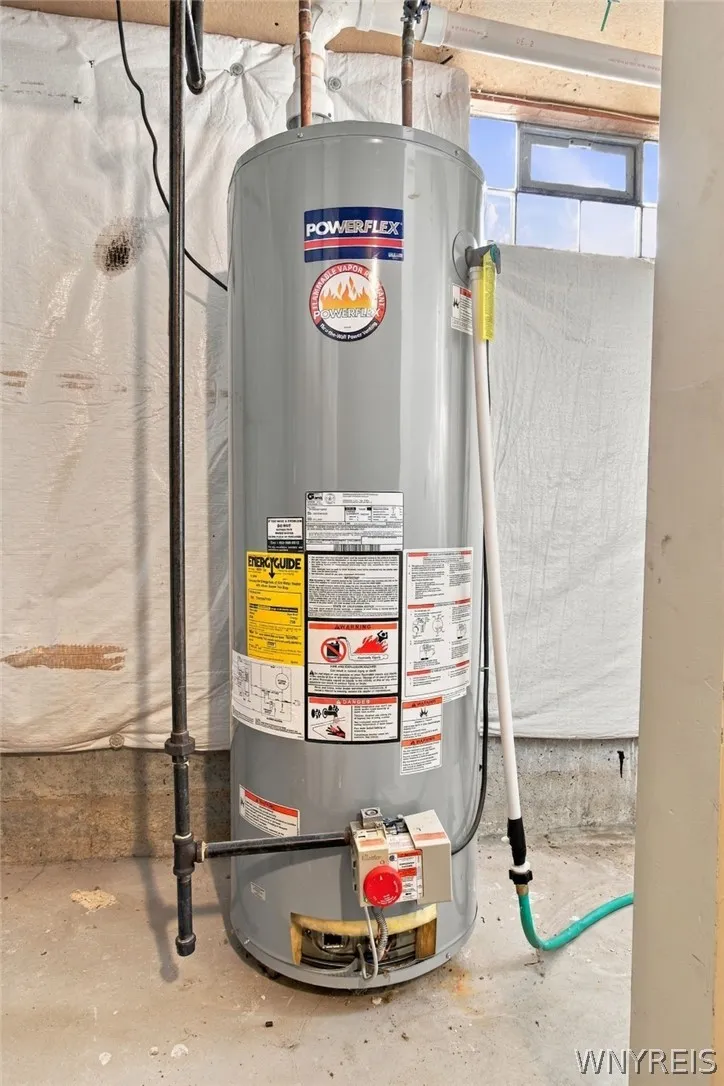
Dryer, Dishwasher, Microwave, Refrigerator, Washer, Range Hood, Exhaust Fan, Free-standing Range, Gas Water Heater, Oven
Parking Features :
Garage, Detached, Open
Pool Expense : $0
Sewer :
Connected
Address Map
State :
NY
County :
Erie
City :
Amherst
Zipcode :
14228
Street : 13 Keph Drive 4, Amherst, New York 14228
Floor Number : 0
Longitude : W79° 11' 38.6''
Latitude : N43° 0' 5.7''
MLS Addon
Office Name : Century 21 North East
Association Fee : $337
Association Fee Frequency : Monthly
Bathrooms Total : 2
Building Area : 1,314 Sqft
CableTv Expense : $0
Construction Materials :
Brick
DOM : 1
Electric Expense : $0
Flooring :
Carpet, Hardwood, Varies
Garage Spaces : 1
Interior Features :
Pantry, Skylights, Breakfast Bar, Eat-in Kitchen, Cathedral Ceiling(s), Kitchen/family Room Combo, Main Level Primary
Internet Address Display : 1
Internet Listing Display : 1
SyndicateTo : Realtor.com
Listing Terms : Cash,Conventional,FHA,VA Loan
Lot Features :
Rectangular, Rectangular Lot, Near Public Transit
LotSize Dimensions : 1X1
Maintenance Expense : $0
Parcel Number : 142289-054-340-0001-008-000-1304
Special Listing Conditions :
Standard
Stories Total : 2
Subdivision Name : Southwood Estates Condo
Utilities :
Sewer Connected, Water Connected
Window Features :
Skylight(s)
Property Description

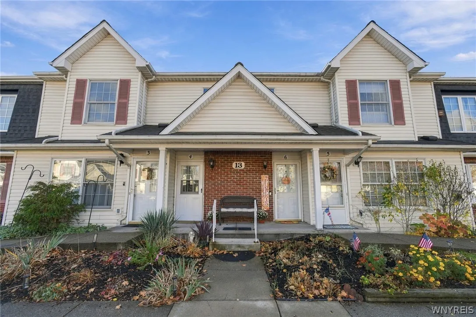
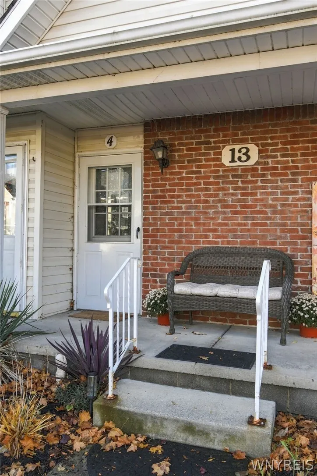
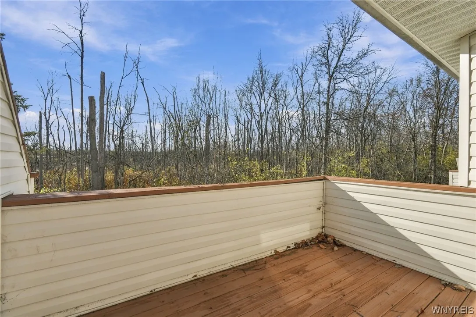
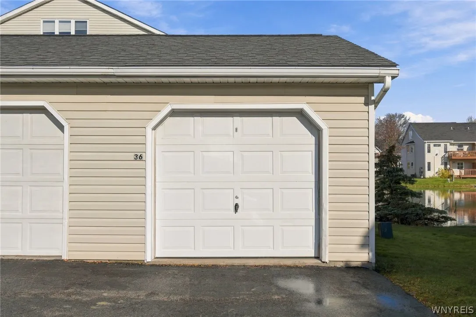
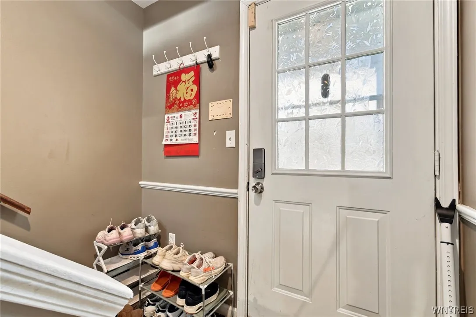
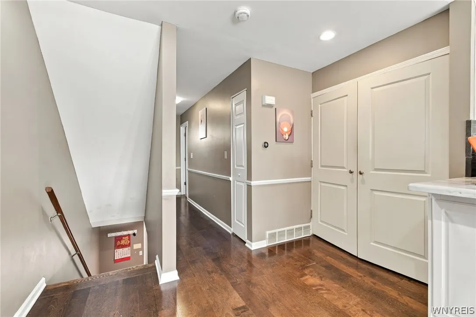
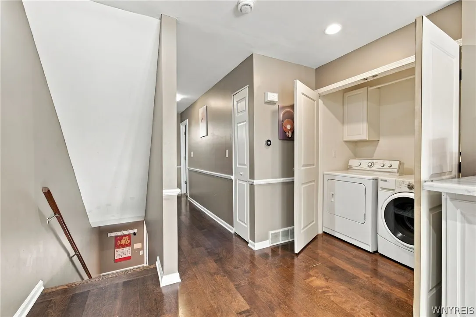
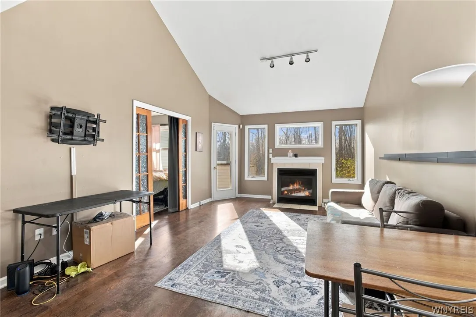
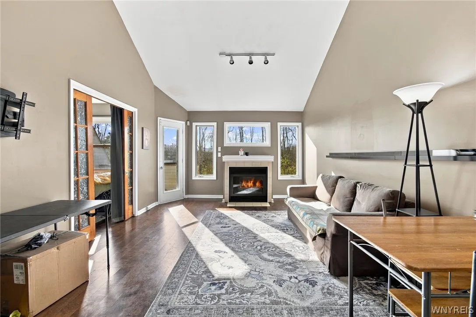
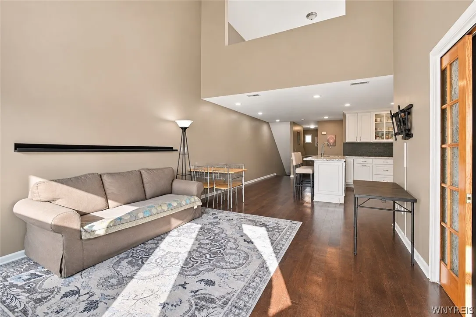
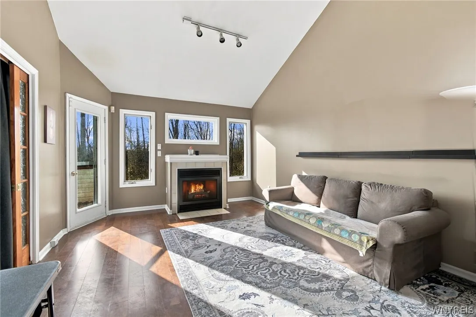
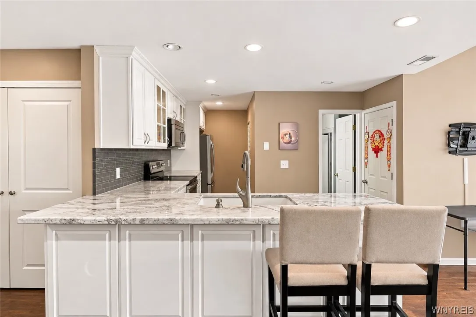
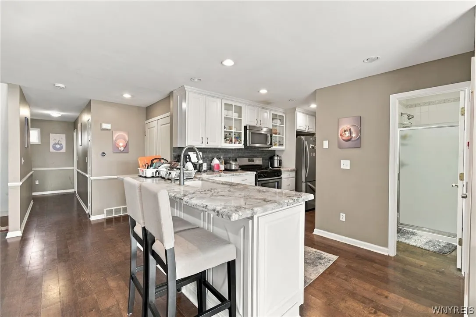
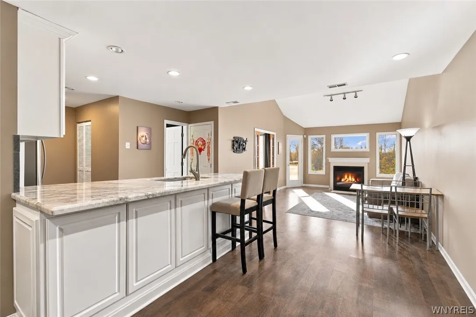
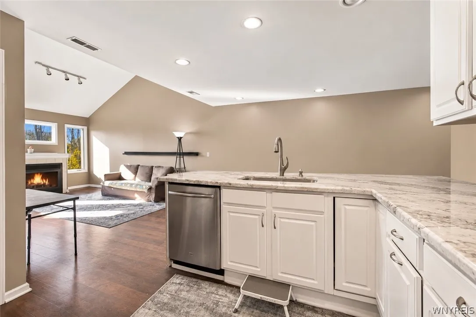
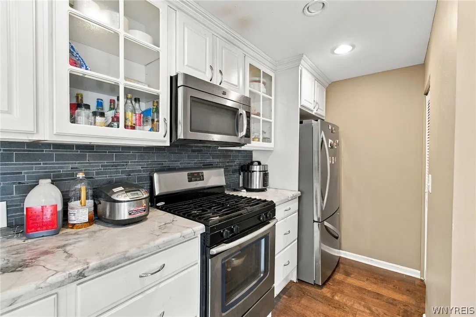
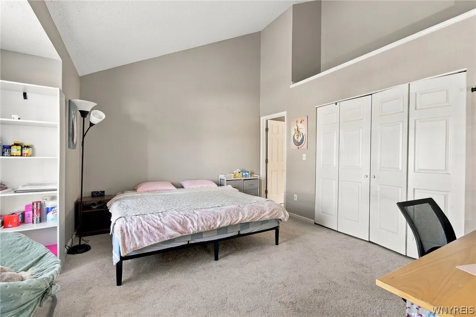
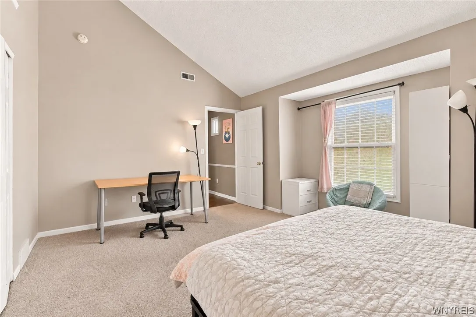
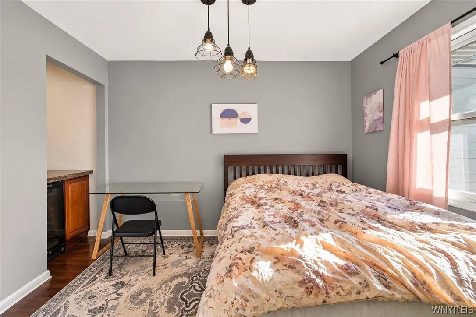
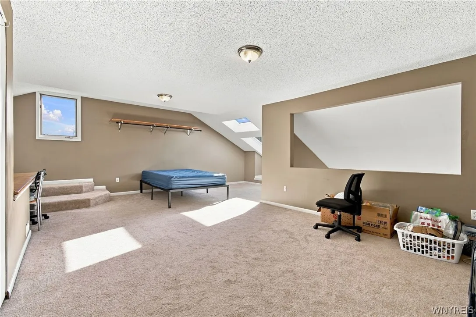
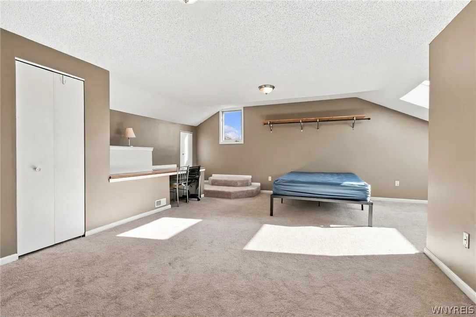
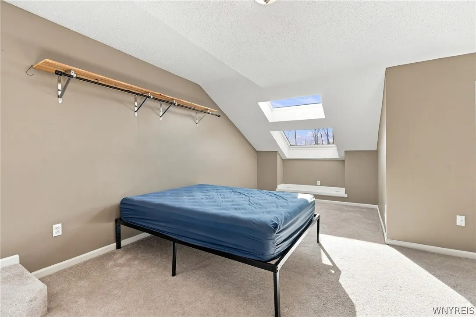
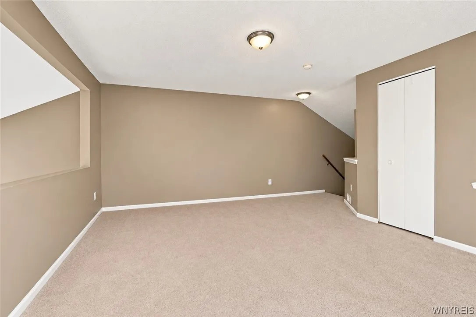
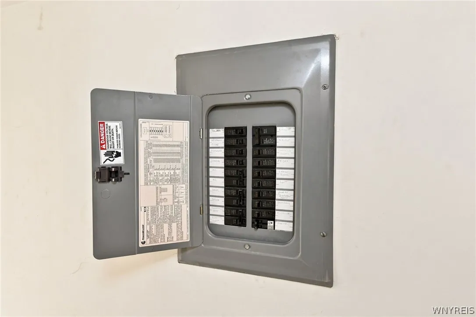
Welcome home to this move-in ready condo, filled with natural light and tasteful modern updates throughout! Vaulted ceilings give the home an open, airy feel from the moment you walk in. The beautiful kitchen has tons of cabinet space and a peninsula counter that’s perfect for pulling up bar stools for morning coffee or casual meals, and all appliances are included. The large, sun-filled living room gives you plenty of space to relax and gather. There are 2 bedrooms, including one on the main floor that’s currently set up as a home office, plus a large open loft that works beautifully as a third bedroom. The primary bedroom has a large closet. Two full bathrooms and main-floor laundry make everyday living easy, and updated mechanicals and central air give you peace of mind. Enjoy the welcoming front patio, or unwind on the partially covered back deck, rain or shine. The finished lower level adds extra living space, a bonus room, and lots of storage, and a detached 1-car garage completes the package. Just unpack and enjoy!

Basic Details
Property Type : Residential
Listing Type : For Sale
Listing ID : B1727619
Price : $269,900
Bedrooms : 3
Rooms : 5
Bathrooms : 2
Square Footage : 1,314 Sqft
Year Built : 1995
Lot Area : 1,307 Sqft
Status : Active
Property Sub Type : Condominium
Agent info
Mandy Carl
Element Realty Services
390 Elmwood Avenue
Mortgage Calculator
$
$ %
years
%
$
$ %per year

$
Contact Agent

The reCAPTCHA verification period has expired. Please reload the page.