Reset

105 Culpepper Road, Amherst, New York 14221

105 Culpepper Road, Amherst, New York 14221, Amherst, New York 14221

  • Bedrooms : 3
  • Bathrooms : 2
  • Square Footage : 2,006 Sqft
  • Visits : 30 in 1 days
$425,000
Features
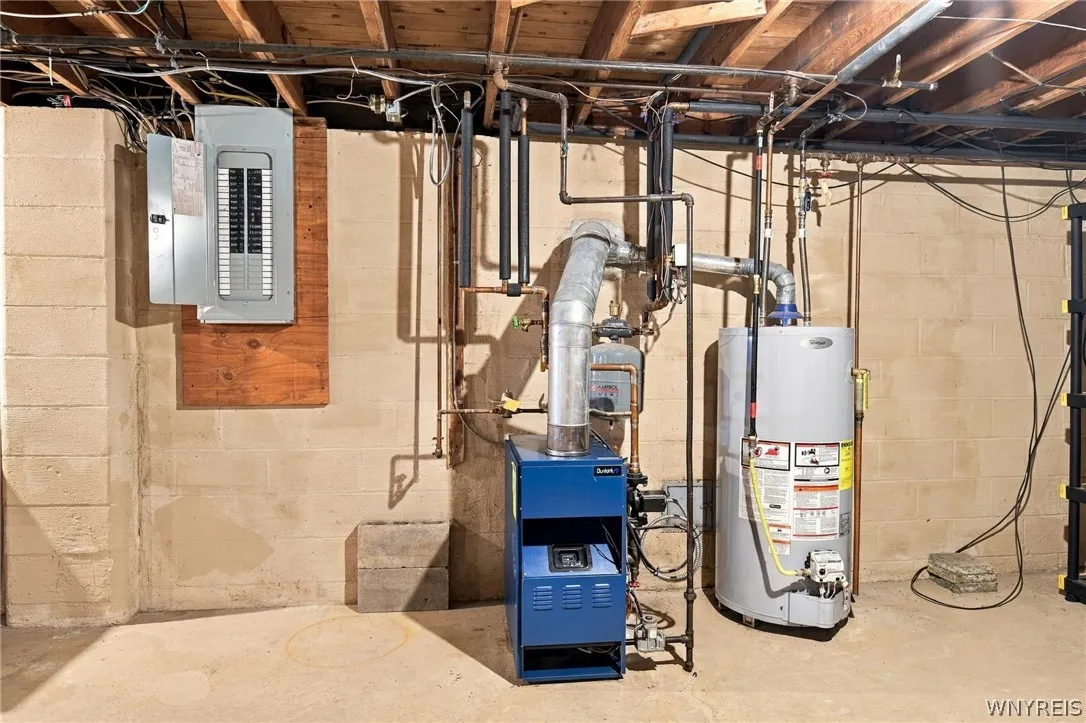
Heating System :
Zoned, Gas, Baseboard, Hot Water
Cooling System :
Zoned, Wall Unit(s)
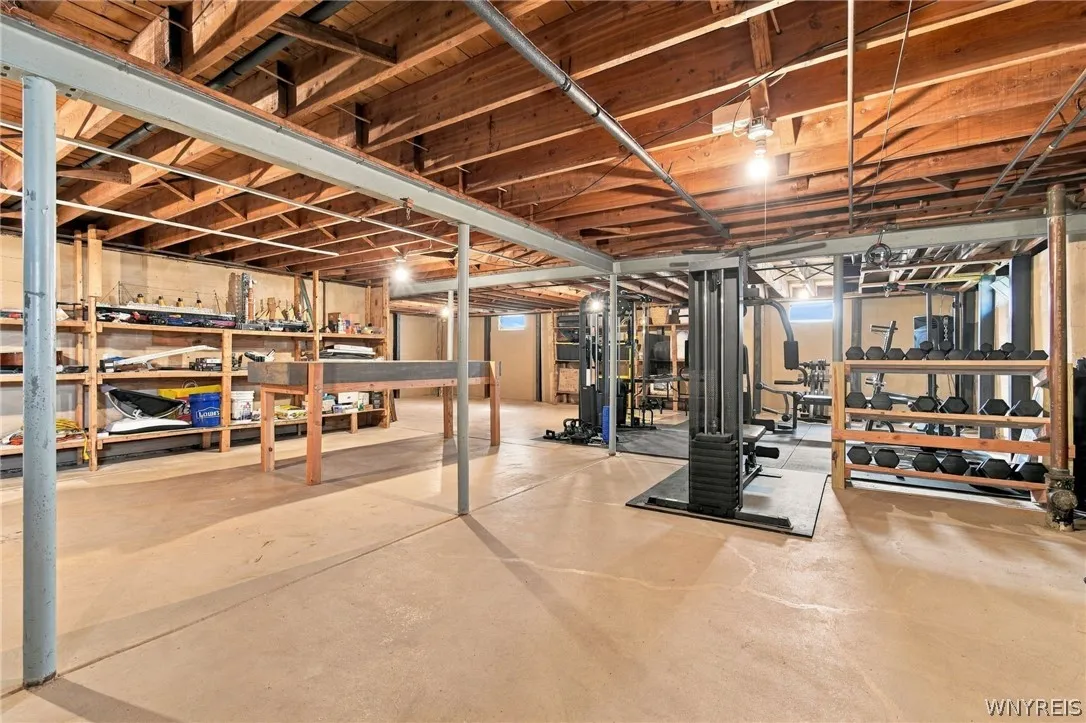
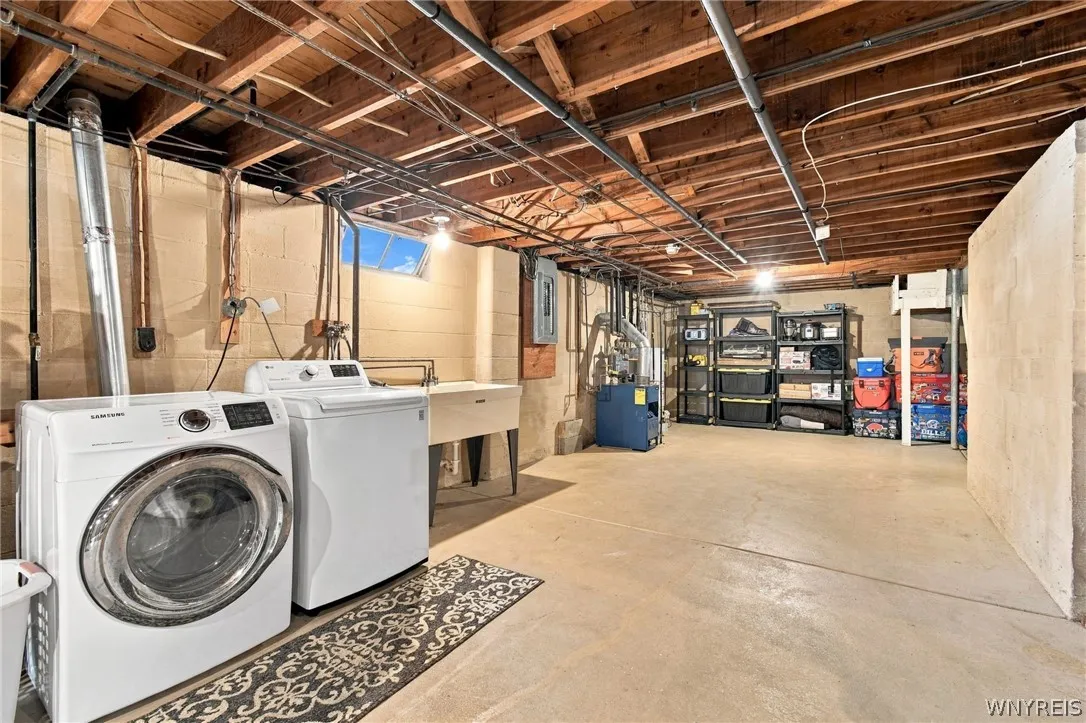
Basement :
Full, Sump Pump
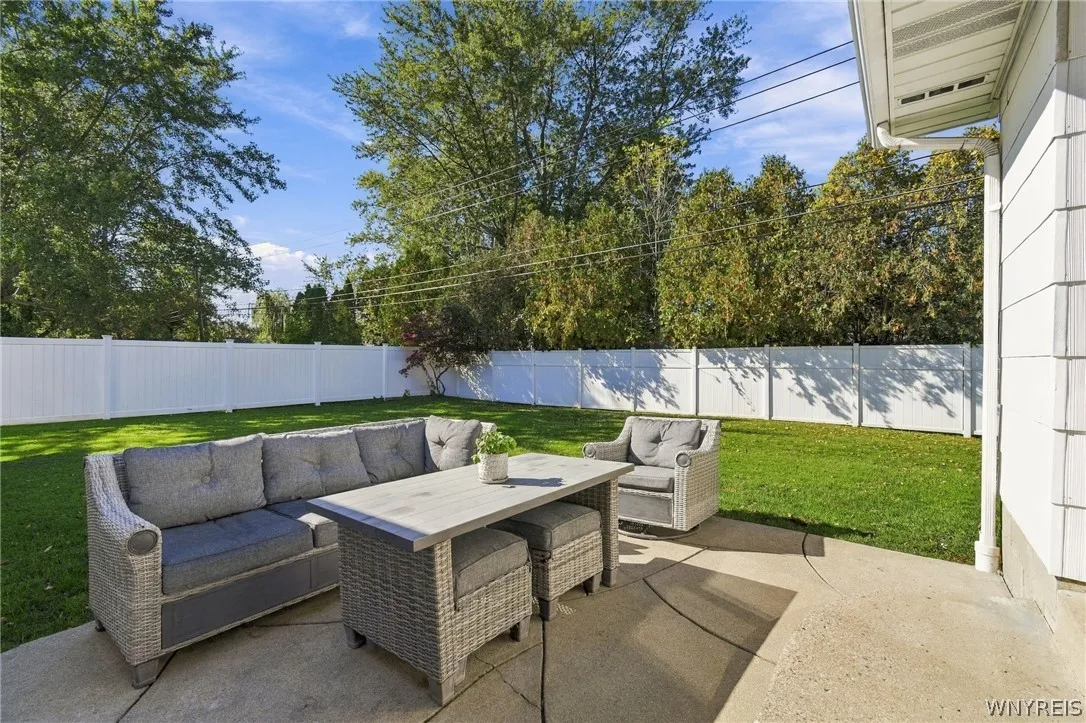
Fence :
Full
Patio :
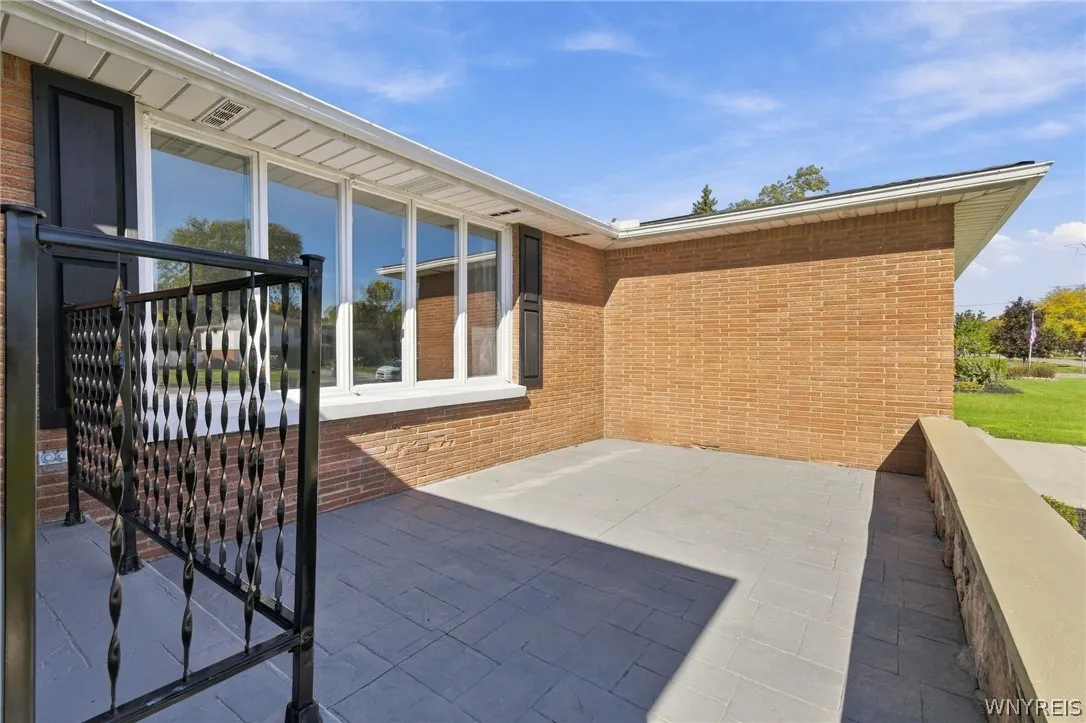
Patio
Appliances :
Dishwasher, Microwave, Refrigerator, Gas Cooktop, Gas Water Heater
Architectural Style :
Ranch
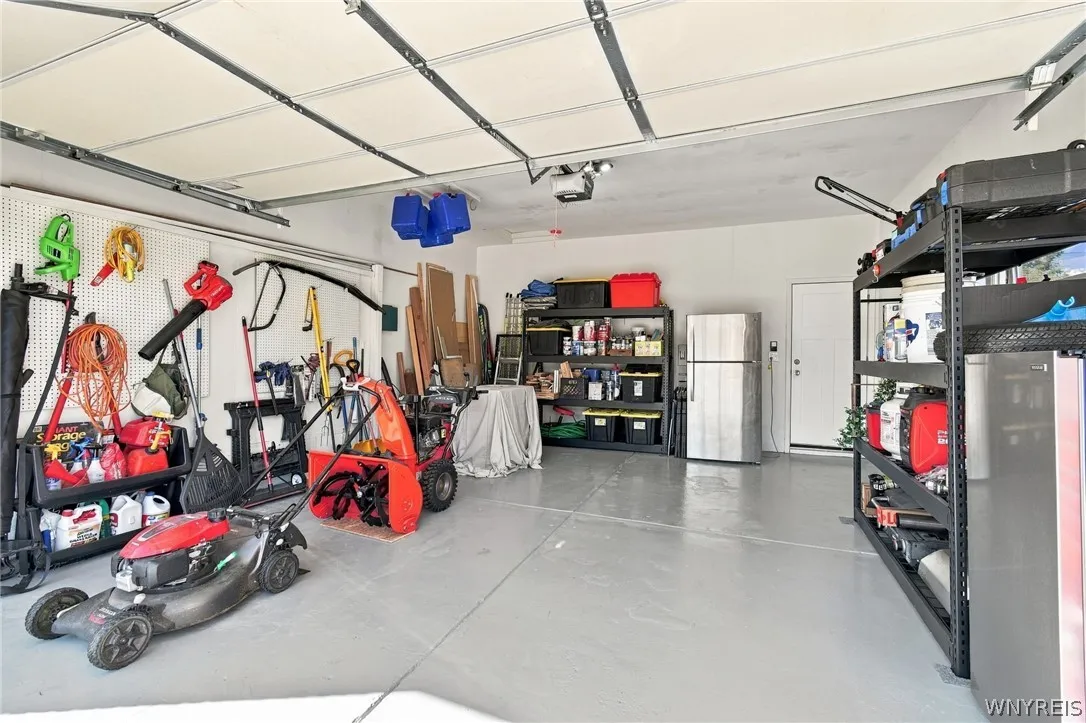
Parking Features :
Attached, Garage
Pool Expense : $0
Roof :
Shingle, Architectural
Sewer :
Connected
Address Map
State :
NY
County :
Erie
City :
Amherst
Zipcode :
14221
Street : 105 Culpepper Road, Amherst, New York 14221
Floor Number : 0
Longitude : W79° 15' 58.7''
Latitude : N42° 59' 14.7''
MLS Addon
Office Name : Keller Williams Realty WNY
Association Fee : $0
Bathrooms Total : 3
Building Area : 2,006 Sqft
CableTv Expense : $0
Construction Materials :
Brick, Composite Siding
DOM : 9
Electric Expense : $0
Exterior Features :
Porch, Patio, Concrete Driveway, Fully Fenced, Enclosed Porch
Fireplaces Total : 1
Flooring :
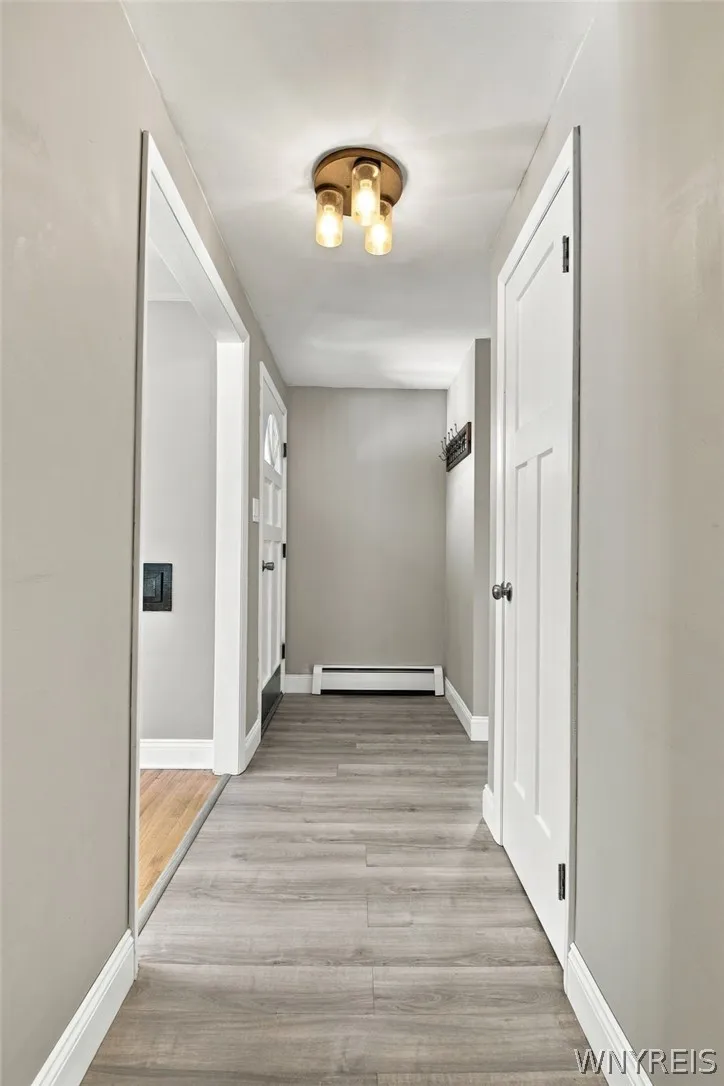
Hardwood, Tile, Varies, Luxury Vinyl
Garage Spaces : 2
Interior Features :
Separate/formal Dining Room, Ceiling Fan(s), Separate/formal Living Room, Main Level Primary
Internet Address Display : 1
Internet Listing Display : 1
SyndicateTo : Realtor.com
Listing Terms : Cash,Conventional,FHA,VA Loan
Lot Features :
Rectangular, Rectangular Lot, Residential Lot
LotSize Dimensions : 80X125
Maintenance Expense : $0
Parcel Number : 142289-056-180-0011-003-000
Special Listing Conditions :
Standard
Stories Total : 1
Utilities :
Electricity Connected, Sewer Connected, Water Connected
AttributionContact : 716-464-0848
Property Description

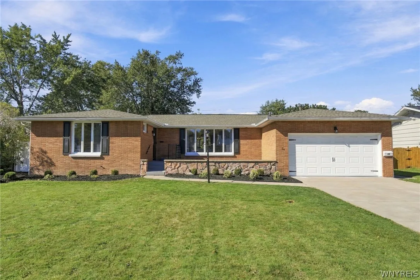
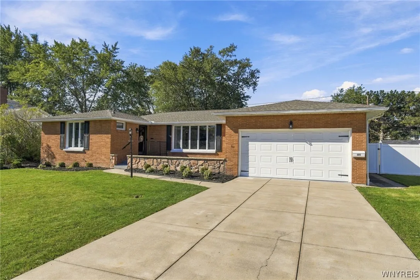
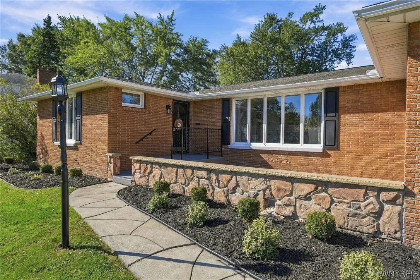
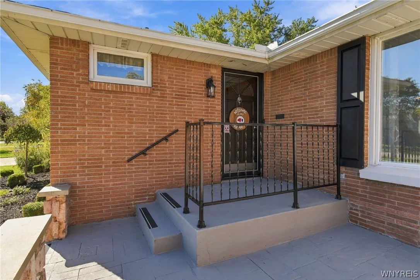
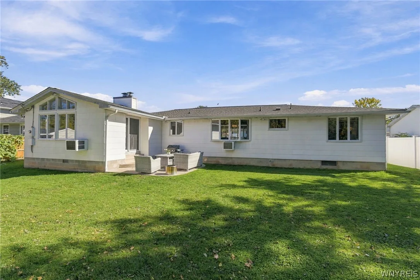
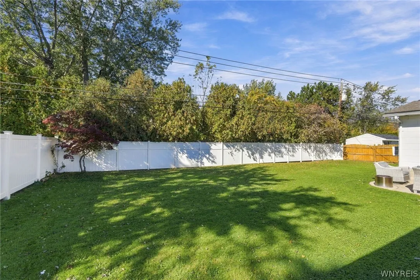
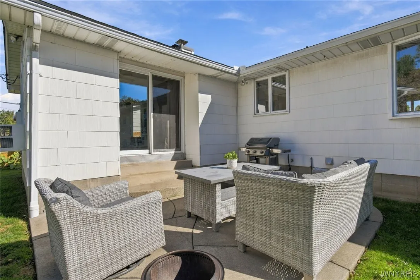
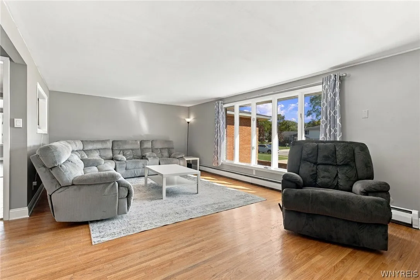
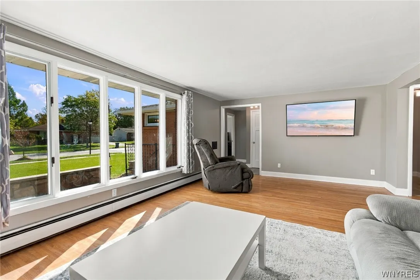
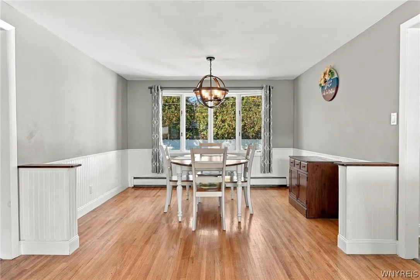
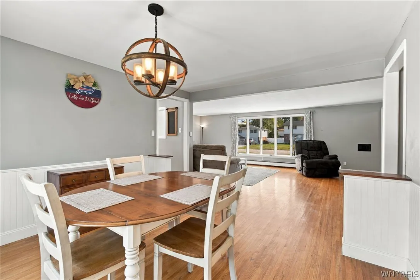
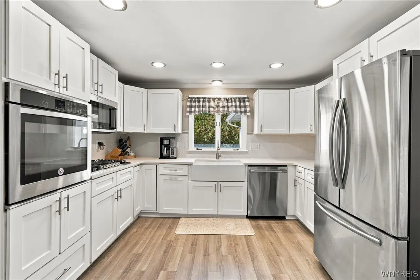
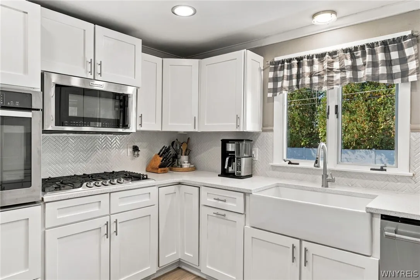
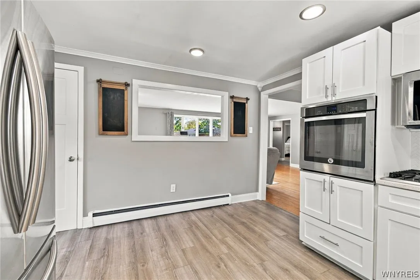
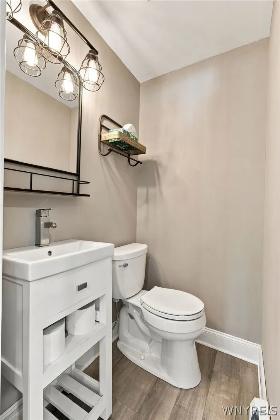
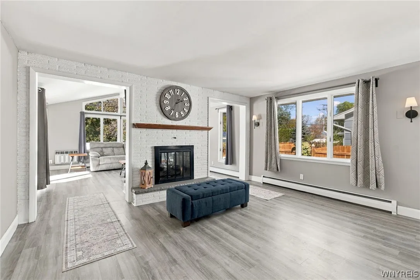
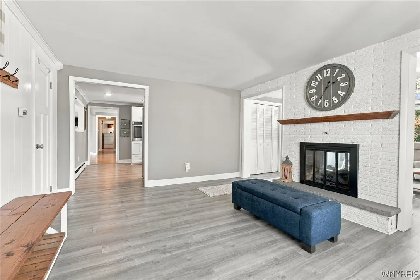
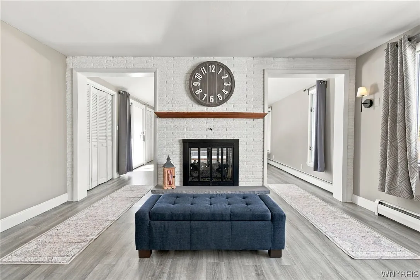
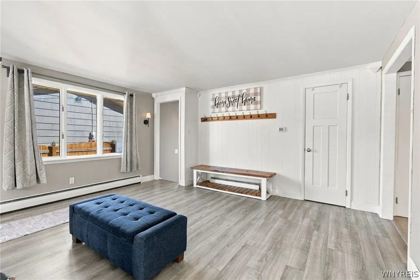
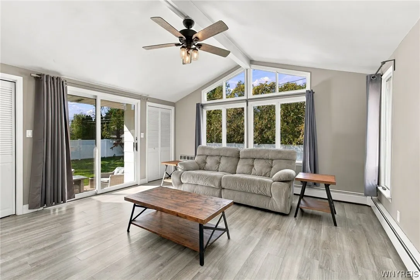
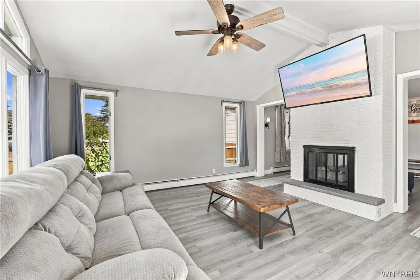
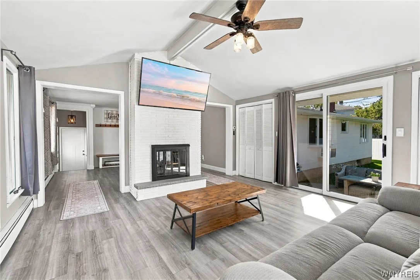
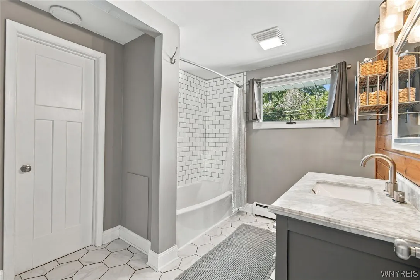
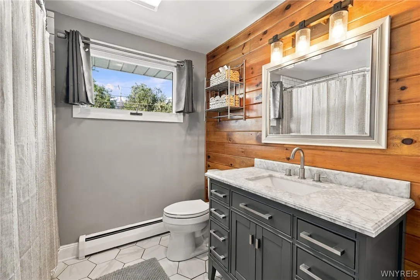
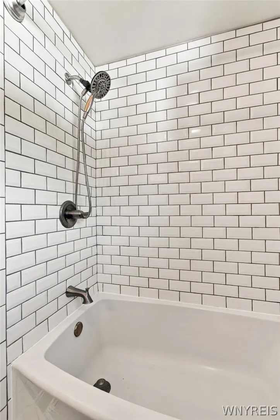
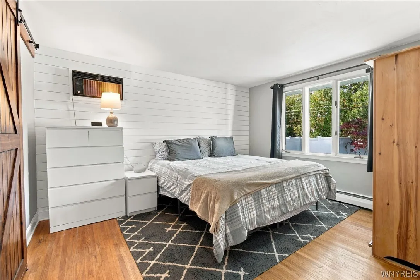
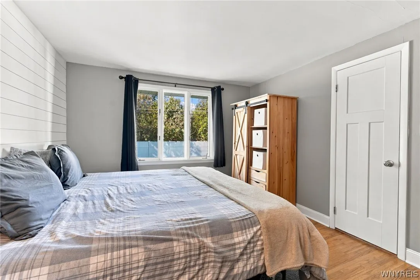
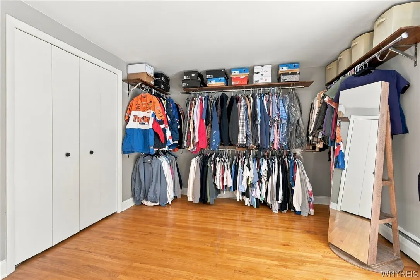
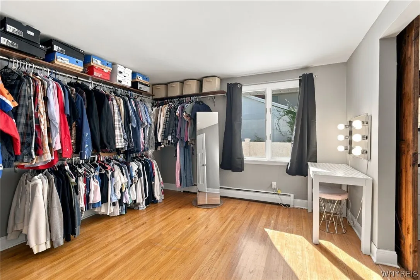
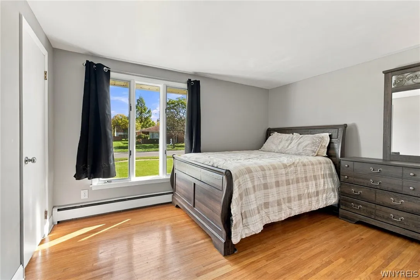
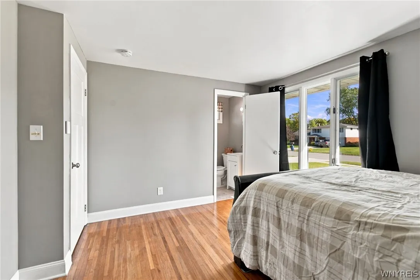
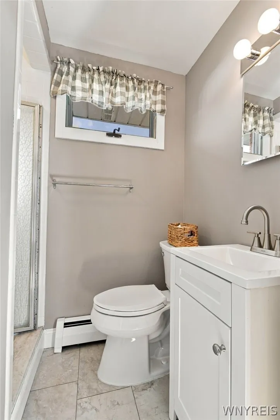
Welcome to 105 Culpepper Road, a beautifully updated ranch in the sought-after Williamsville school district. Brick with stone accents, black shutters, and manicured landscaping give this home timeless curb appeal. The spacious interior layout flows around a bright, chef’s kitchen featuring white shaker cabinets, quartz counters, herringbone tile backsplash, farmhouse sink, and stainless-steel appliances. The large living room is filled with natural light and opens to a formal dining room. A second living area, with a two-sided fireplace as its centerpiece, opens to the four-season room, which has a vaulted beamed ceiling and a sliding door to the patio and fully fenced, private backyard. The primary bedroom is connected to an updated full bath, and the front bedroom has a private en-suite with a walk-in shower. A third bedroom, currently used as a large walk-in closet, completes the main level. With its prime location, a new roof (full tear-off, June 2025), a full basement, and an attached two-car garage, this home has it all.

Basic Details
Property Type : Residential
Listing Type : For Sale
Listing ID : B1721496
Price : $425,000
Bedrooms : 3
Rooms : 7
Bathrooms : 2
Half Bathrooms : 1
Square Footage : 2,006 Sqft
Year Built : 1965
Lot Area : 10,000 Sqft
Status : Active
Property Sub Type : Single Family Residence
Agent info
Mandy Carl
Element Realty Services
390 Elmwood Avenue
Mortgage Calculator
$
$ %
years
%
$
$ %per year

$
Contact Agent

The reCAPTCHA verification period has expired. Please reload the page.