Reset

2 Chicory Lane, Amherst, New York 14051

2 Chicory Lane, Amherst, New York 14051, Amherst, New York 14051

  • Bedrooms : 4
  • Bathrooms : 2
  • Square Footage : 3,210 Sqft
  • Visits : 25 in 2 days
$589,000
Features
Heating System :
Gas, Forced Air, Electronic Air Filter
Cooling System :
Central Air, Electronic Air Filter
Basement :
Full, Sump Pump, Finished
Fence :
Pet Fence
View :
Water
Patio :
Deck
Appliances :
Built-in Oven, Dryer, Dishwasher, Disposal, Microwave, Washer, Range Hood, Exhaust Fan, Gas Water Heater, Built-in Range, Built-in Refrigerator, Humidifier
Architectural Style :
Two Story, Contemporary
Parking Features :
Attached, Garage, Garage Door Opener, Electricity, Water Available
Pool Expense : $0
Roof :
Asphalt, Shingle, Architectural
Sewer :
Connected
Address Map
State :
NY
County :
Erie
City :
Amherst
Zipcode :
14051
Street : 2 Chicory Lane, Amherst, New York 14051
Floor Number : 0
Longitude : W79° 16' 35.7''
Latitude : N43° 0' 56''
MLS Addon
Office Name : Chubb-Aubrey Leonard Real Estate
Association Fee : $0
Bathrooms Total : 3
Building Area : 3,210 Sqft
CableTv Expense : $0
Construction Materials :
Wood Siding, Frame, Copper Plumbing, Stone
DOM : 117
Electric :
Circuit Breakers
Electric Expense : $0
Elementary School : Maple East Elementary
Exterior Features :
Barbecue, Deck, See Remarks, Blacktop Driveway, Private Yard, Awning(s), Irrigation Sprinklers
Fireplaces Total : 1
Flooring :
Carpet, Ceramic Tile, Hardwood, Varies, Luxury Vinyl
Garage Spaces : 2
HighSchool : Williamsville East High
Interior Features :
Pantry, Skylights, Bar, Breakfast Bar, Eat-in Kitchen, Wet Bar, Separate/formal Dining Room, Entrance Foyer, Ceiling Fan(s), Workshop, Cathedral Ceiling(s), Great Room, Sliding Glass Door(s), Programmable Thermostat, Jetted Tub, Loft, Storage, Air Filtration, Bath In Primary Bedroom, Main Level Primary, Primary Suite
Internet Address Display : 1
Internet Listing Display : 1
SyndicateTo : Realtor.com
Listing Terms : Conventional,FHA,VA Loan
Lot Features :
Cul-De-Sac, Pie Shaped Lot
LotSize Dimensions : 60X502
Maintenance Expense : $0
MiddleOrJunior School : Transit Middle
Parcel Number : 142289-042-150-0009-001-110
Special Listing Conditions :
Standard
Stories Total : 2
Subdivision Name : Wellington North Ph 02
Utilities :
Cable Available, Electricity Connected, Sewer Connected, Water Connected, High Speed Internet Available
Virtual Tour : Click Here
Waterfront Features :
Pond
Window Features :
Thermal Windows, Skylight(s), Leaded Glass
AttributionContact : 716-631-8300
Property Description

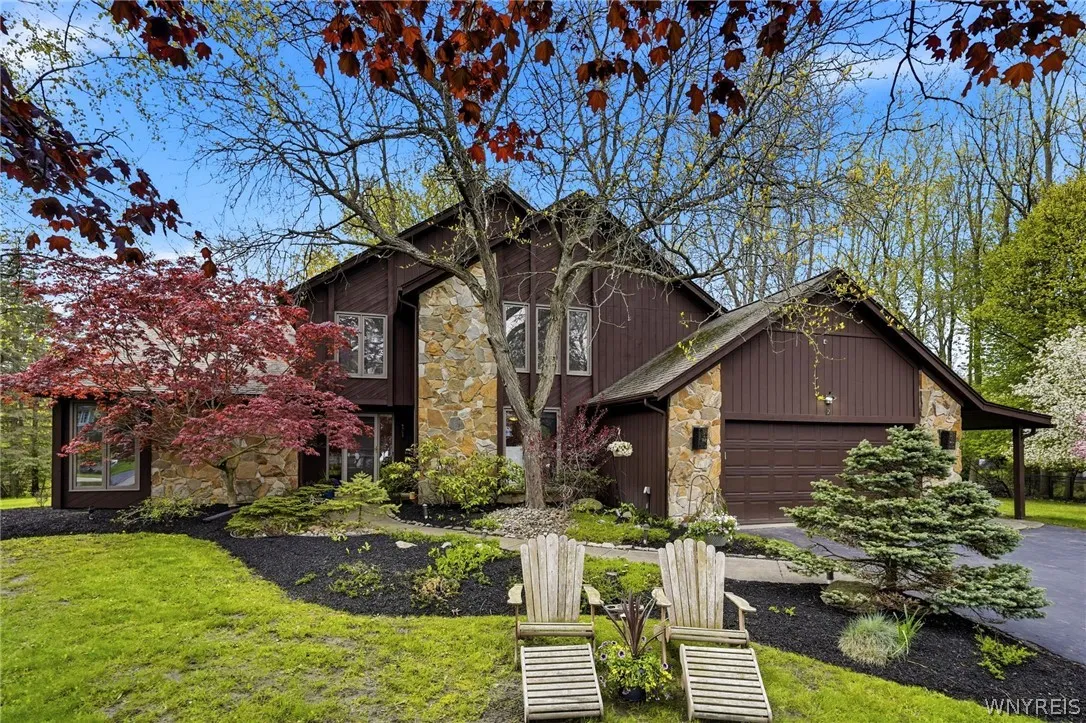
Fabulous contemporary awaits! This is a home for all seasons! Quiet cul-de-sac in East Amherst, Williamsville East schools. This 3200+ sq ft home awaits! Fabulous architectural beauty, Soaring high volume ceilings, black walnut hardwood floors, huge skylights and an abundance of windows. The unique floorplan features a stunning great room with the 2-story brick fireplace, lots of windows bringing in natural light transitions into extra cozy pub style family room with brick floor complete with a wet beverage and snack bar – great feature for your movie nights and entertaining. This home has all kinds of first floor living! Multiple sets of doors lead to decks. Formal dining room has French doors overlooking yard and pond, blending your indoor & outdoor living! Retreat to your private main level primary suite with high volume ceilings, luxury flooring, private bath with jetted tub. Upstairs there are 3 additional bedrooms, loft overlook and recently updated split-entry bath. Nicely finished basement with recessed lights – perfect for home gym, media room or playroom – has a separate mechanical room. Outside your own personal sanctuary is situated on a park-like yard with a scenic pond, nature walks, fishing, build a dock for your kayaks, ice-skating as there are deeded rights. Mother Nature is your neighbor! Additional features include decorative glass doors, California closet, walk-in attic, shed attached to garage, Sub-Zero refrigerator, breakfast bar and large first floor laundry – utility room with included appliances. Updates include new roof & skylights 2017, new central air 2016, new furnace with humidifier 2013, exterior freshly painted 2023. Front & back sprinkler system 2024. From dinner parties to grand scale celebrations, this home’s footprint is the ultimate for modern entertaining!

Basic Details
Property Type : Residential
Listing Type : Closed
Listing ID : B1680853
Price : $589,000
Bedrooms : 4
Rooms : 9
Bathrooms : 2
Half Bathrooms : 1
Square Footage : 3,210 Sqft
Year Built : 1984
Lot Area : 30,304 Sqft
Status : Closed
Property Sub Type : Single Family Residence
Agent info
Mandy Carl
Element Realty Services
390 Elmwood Avenue
Mortgage Calculator
$
$ %
years
%
$
$ %per year

$
Contact Agent

The reCAPTCHA verification period has expired. Please reload the page.