Reset

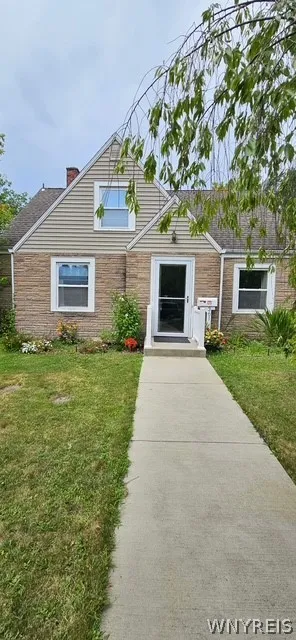
361 Huxley Drive, Amherst, New York 14226

361 Huxley Drive, Amherst, New York 14226, Amherst, New York 14226

  • Bedrooms : 3
  • Bathrooms : 1
  • Square Footage : 1,805 Sqft
  • Visits : 28 in 2 days
$315,000
Features
Heating System :
Gas, Forced Air
Basement :
Full
Fence :
Full
Appliances :
Gas Water Heater, Appliances Negotiable
Architectural Style :
Split Level
Parking Features :
Garage, Detached
Pool Expense : $0
Sewer :
Connected
Address Map
State :
NY
County :
Erie
City :
Amherst
Zipcode :
14226
Street : 361 Huxley Drive, Amherst, New York 14226
Floor Number : 0
Longitude : W79° 13' 24.4''
Latitude : N42° 56' 59.2''
MLS Addon
Office Name : Howard Hanna WNY Inc.
Association Fee : $0
Bathrooms Total : 2
Building Area : 1,805 Sqft
CableTv Expense : $0
Construction Materials :
Vinyl Siding
Electric Expense : $0
Exterior Features :
Concrete Driveway, Fully Fenced
Flooring :
Carpet, Ceramic Tile, Laminate, Varies
Garage Spaces : 2
Interior Features :
Breakfast Bar, Eat-in Kitchen, Ceiling Fan(s), Separate/formal Living Room, Other, See Remarks, Solid Surface Counters
Internet Address Display : 1
Internet Listing Display : 1
SyndicateTo : Realtor.com
Listing Terms : Cash,Conventional,FHA,VA Loan
Lot Features :
Rectangular, Rectangular Lot, Residential Lot
LotSize Dimensions : 54X148
Maintenance Expense : $0
Parcel Number : 142289-080-140-0005-023-000
Special Listing Conditions :
Standard
Stories Total : 1
Utilities :
Electricity Connected, Sewer Connected, Water Connected
AttributionContact : 716-481-3746
Property Description

Welcome to this meticulously renovated 3-bedroom tri-level home located on a quiet street in the top-rated Amherst School District. Home features a full fenced yard with two patios and plenty of space to garde or enjoy everyday living. This stunning bright and airy floor plan will impress you as soon as you step inside and see this well-designed floor plan that lives larger than it appears, maximizing every inch of existing space. Enjoy the updated kitchen with huge granite island that can sit easy 4 people and makes cooking easy it is open to what is now the dining room which allows you to be with your guest/family as you prepare those meals, huge bright modern family room is the heart of the home and all entertainment. Three good sized bedrooms, plus bonus room for home office, solid updated mechanics for peace of mind. Truly nothing to do.

Basic Details
Property Type : Residential
Listing Type : Closed
Listing ID : B1711914
Price : $315,000
Bedrooms : 3
Rooms : 8
Bathrooms : 1
Half Bathrooms : 1
Square Footage : 1,805 Sqft
Year Built : 1942
Lot Area : 8,134 Sqft
Status : Closed
Property Sub Type : Single Family Residence
Agent info
Mandy Carl
Element Realty Services
390 Elmwood Avenue
Mortgage Calculator
$
$ %
years
%
$
$ %per year

$
Contact Agent

The reCAPTCHA verification period has expired. Please reload the page.