
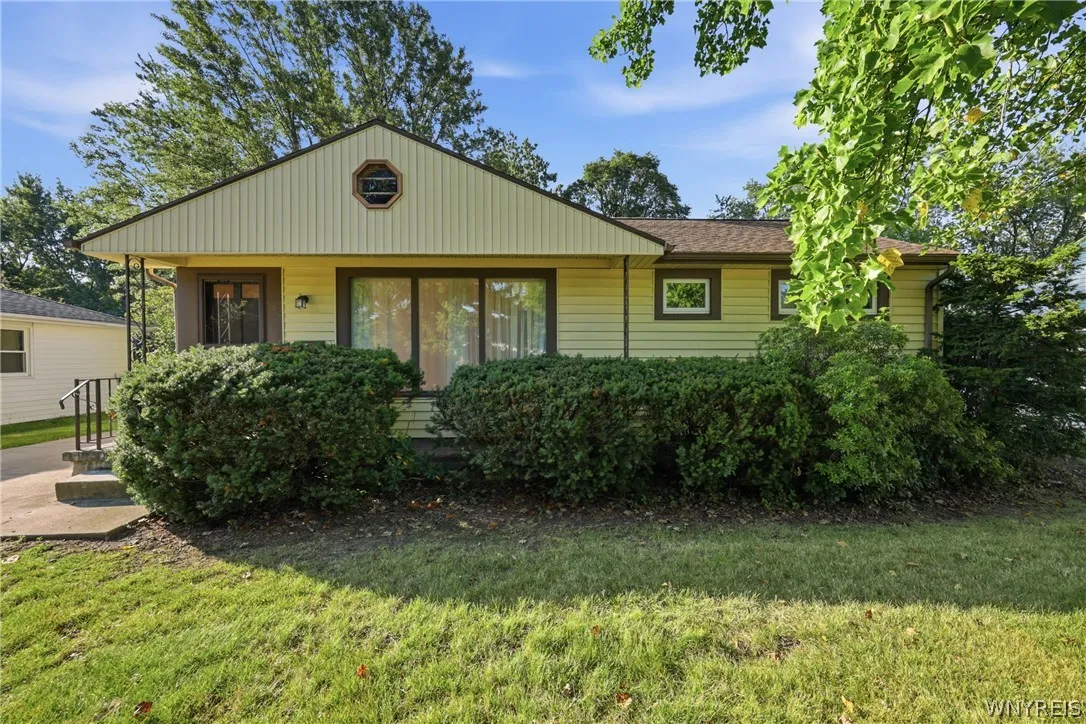
Every now and then, a home comes along that reminds you why mid-century design is still so admired. This one has the old-world character, craftsmanship, and timeless appeal that made mid-century ranches so beloved. Offering nearly 1,500 square feet of thoughtfully designed living space, this solid Amherst ranch showcases the quality and durability that are increasingly difficult to find today. Hardwood floors run throughout the home, while a large panoramic picture window fills the spacious living room with natural light before flowing effortlessly into the formal dining room. The kitchen embraces its nostalgic charm with a classic retro feel reminiscent of a cozy neighborhood diner. Functional and full of personality, it’s ready for your own finishing touches—simply add the appliances of your choice and make it your own. Just off the kitchen is one of the home’s most charming spaces: an adorable mudroom featuring delightful vintage wallpaper and endless possibilities. Whether you envision additional pantry storage, a practical drop zone, or an organized mudroom, this versatile room is sure to become a favorite. The home offers three generously sized bedrooms, each with spacious closets, along with a flexible fourth room currently used as an office that could easily serve as a fourth bedroom, guest room, or hobby space. Two full bathrooms provide comfort and convenience for family and guests. The large unfinished basement offers abundant storage and outstanding potential for future living space, while the detached two-car garage and spacious backyard provide even more room to enjoy. With no rear neighbors, you’ll appreciate the added privacy and peaceful setting. Just around the corner, you’ll enjoy easy access to a beautiful neighborhood park, offering green space, recreation, and yet another reason to love this desirable location. Whether you’re drawn to its solid construction, nostalgic charm, or endless potential, this home is ready to begin its next chapter. Showings to begin immediately, two open houses scheduled for this weekend. Saturday 11am-1pm, Sunday 1pm -3pm.

