Reset

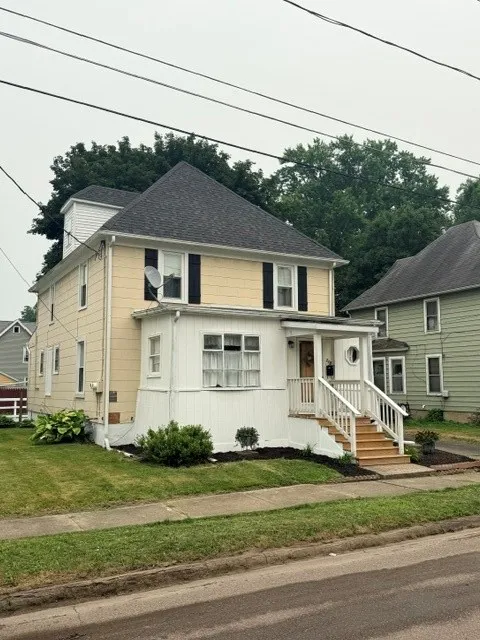
719 Seneca Place, Elmira City, New York 14904

719 Seneca Place, Elmira City, New York 14904, Elmira City, New York 14904

  • Bedrooms : 3
  • Bathrooms : 2
  • Square Footage : 1,690 Sqft
  • Visits : 9
$109,900
Features
Heating System :
Gas, Forced Air
Basement :
Full
Patio :
Open, Porch
Appliances :
Dishwasher, Microwave, Refrigerator, Gas Water Heater
Architectural Style :
Two Story
Parking Features :
Garage, Detached
Pool Expense : $0
Roof :
Shingle
Sewer :
Connected
Address Map
State :
NY
County :
Chemung
City :
Elmira City
Zipcode :
14904
Street : 719 Seneca Place, Elmira City, New York 14904
Floor Number : 0
Longitude : W77° 11' 42.9''
Latitude : N42° 4' 17.3''
MLS Addon
Office Name : Warren Real Estate
Association Fee : $0
Bathrooms Total : 2
Building Area : 1,690 Sqft
CableTv Expense : $0
Construction Materials :
Wood Siding, Composite Siding
DOM : 84
Electric Expense : $0
Exterior Features :
Porch, Blacktop Driveway, Enclosed Porch
Fireplaces Total : 1
Flooring :
Hardwood, Laminate, Varies, Vinyl
Garage Spaces : 2
Interior Features :
Pantry, Eat-in Kitchen, Convertible Bedroom, Entrance Foyer, Separate/formal Living Room, Window Treatments, Den
Internet Address Display : 1
Internet Listing Display : 1
SyndicateTo : Realtor.com
Listing Terms : Cash,Conventional,FHA,VA Loan
Lot Features :
Rectangular, Rectangular Lot, Residential Lot
LotSize Dimensions : 50X109
Maintenance Expense : $0
Parcel Number : 070400-099-015-0006-033-000-0000
Special Listing Conditions :
Standard
Stories Total : 2
Utilities :
Sewer Connected, Water Connected, High Speed Internet Available
Window Features :
Drapes
AttributionContact : (607) 207-5700
Property Description

Move-in ready and refreshed from top to bottom, this spacious Elmira home is ready to impress! Offering over 1,600 square feet, 3-4 bedrooms, 2 full bathrooms, and a 2-car garage, this home combines generous living space with valuable updates inside and out.

You’ll immediately notice the home’s beautiful exterior transformation, featuring freshly trim and back porch, a welcoming front porch and outstanding curb appeal. The backyard has also been refreshed with the raised garden beds and fencing removed, creating a clean, open space that’s ready for your vision, whether that’s a play area, patio, garden, or entertaining space.

Inside, you’ll find a spacious eat-in kitchen that’s perfect for everyday living, along with the convenience of main-floor laundry. Upstairs offers additional flexible living space currently open to the staircase that would make an ideal home office, reading nook, or den. With the simple addition of a wall, it could easily become a 4th bedroom, adding even more versatility.

Major improvements provide peace of mind, including a new roof and water heater (2018), updated upstairs bathroom, new front door, new front steps, new stove and refrigerator (2024/2025), some new carpeting upstairs, and a freshly repainted main floor, and exterior trim (2026).

If you’ve been searching for a home that offers space, flexibility, and the big-ticket updates already completed, this one deserves a look. Simply move in, unpack, and enjoy all the work that’s already been done!

Basic Details
Property Type : Residential
Listing Type : Closed
Listing ID : R1678260
Price : $109,900
Bedrooms : 3
Rooms : 10
Bathrooms : 2
Square Footage : 1,690 Sqft
Year Built : 1900
Lot Area : 5,488 Sqft
Status : Closed
Property Sub Type : Single Family Residence
Agent info
Mandy Carl
Element Realty Services
390 Elmwood Avenue
Mortgage Calculator
$
$ %
years
%
$
$ %per year

$
Contact Agent

The reCAPTCHA verification period has expired. Please reload the page.