Reset

10 The Spur, Amherst, New York 14221

10 The Spur, Amherst, New York 14221, Amherst, New York 14221

  • Bedrooms : 4
  • Bathrooms : 3
  • Square Footage : 3,258 Sqft
  • Visits : 53 in 4 days
$739,999
Features
Heating System :
Gas, Forced Air
Cooling System :
Zoned, Central Air
Basement :
Full, Finished, Egress Windows
Appliances :
Built-in Oven, Dryer, Dishwasher, Microwave, Refrigerator, Washer, Gas Cooktop, Gas Water Heater, Built-in Range
Architectural Style :
Two Story
Parking Features :
Attached, Garage, Driveway
Pool Expense : $0
Sewer :
Connected
Address Map
State :
NY
County :
Erie
City :
Amherst
Zipcode :
14221
Street : 10 The Spur, Amherst, New York 14221
Floor Number : 0
Longitude : W79° 14' 50.2''
Latitude : N42° 59' 17.7''
MLS Addon
Office Name : Symphony Real Estate LLC
Association Fee : $0
Bathrooms Total : 5
Building Area : 3,258 Sqft
CableTv Expense : $0
Construction Materials :
Brick
DOM : 4
Electric Expense : $0
Exterior Features :
Concrete Driveway
Flooring :
Hardwood, Tile, Varies
Garage Spaces : 2.5
Interior Features :
Breakfast Bar, Bedroom On Main Level, Entrance Foyer, Den, Quartz Counters, Bath In Primary Bedroom
Internet Address Display : 1
Internet Listing Display : 1
SyndicateTo : Realtor.com
Listing Terms : Cash,Conventional,FHA,VA Loan
Lot Features :
Rectangular, Rectangular Lot, Near Public Transit, Residential Lot
LotSize Dimensions : 90X130
Maintenance Expense : $0
Parcel Number : 142289-055-200-0002-025-000
Special Listing Conditions :
Standard
Stories Total : 1
Utilities :
Sewer Connected, Water Connected
Property Description

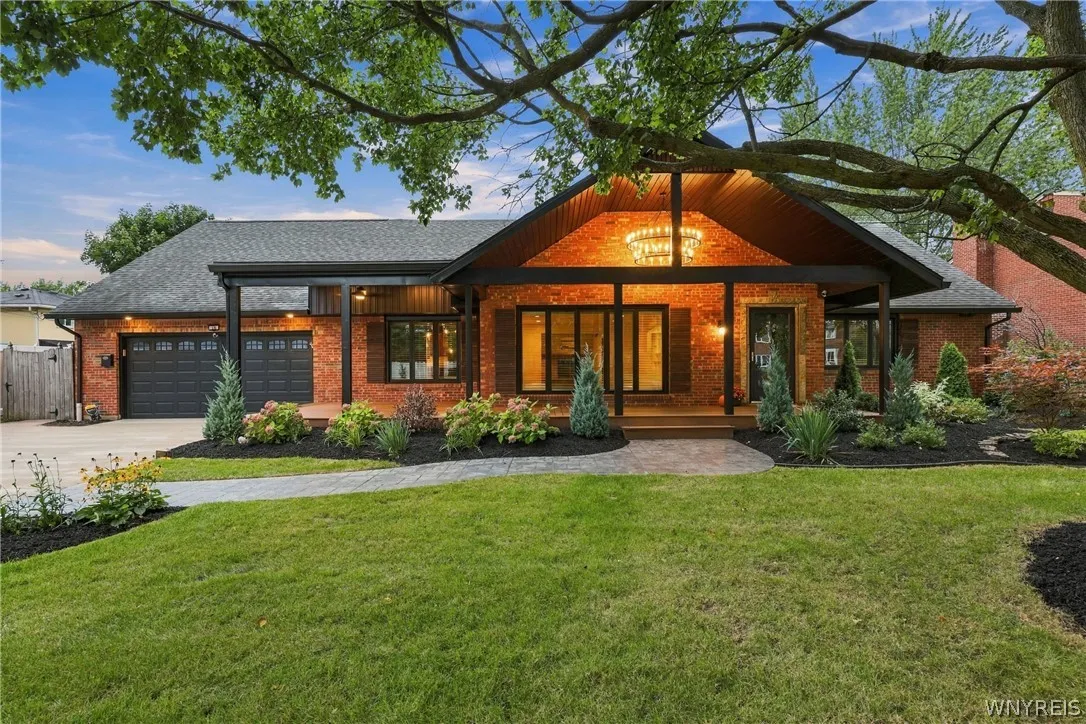
The home you have been waiting for—welcome to 10 The Spur! This impressive brick home offers exceptional curb appeal, beautiful updates and an incredible backyard oasis, all within the highly sought-after Williamsville Central School District and conveniently located near shopping, dining and everyday amenities.

A massive covered front porch featuring dramatic peaks and a glowing chandelier creates the perfect setting for morning coffee or evenings under the stars. A double-wide concrete driveway and beautifully maintained landscaping are only the beginning.

Step inside through the separate entryway and into the striking two-story foyer, where slate flooring, natural charm and architectural presence immediately welcome you. Just off the foyer is a versatile first-floor bedroom or private office with an attached, recently remodeled full bathroom featuring a walk-in shower.

Beautiful hardwood floors continue throughout the main level. The spacious living room flows into a formal dining room highlighted by a mid-century chandelier and warm wood wall paneling. The seamless floor plan leads into the updated kitchen, complete with custom cabinetry, new countertops, backsplash, stainless steel appliances and abundant storage.

The adjoining family room offers a cozy gas fireplace, built-in bookcases and two sliding glass doors that open directly to the backyard oasis. Off the kitchen, you will also find a generously sized pantry, half bathroom and convenient first-floor laundry room. The attached garage features new epoxy flooring and plenty of additional space.

Outside, enjoy your own private retreat with an inground saltwater pool, refreshed pool system and plenty of room for entertaining or relaxing. The fully finished and waterproofed basement provides even more usable living space and features a new sump pump system.

This magnificent home combines space, character, comfort and thoughtful updates in one of Williamsville’s most desirable locations! Some listing photos have been virtually staged using AI for illustrative purposes only.

Basic Details
Property Type : Residential
Listing Type : Closed
Listing ID : B1714426
Price : $739,999
Bedrooms : 4
Rooms : 11
Bathrooms : 3
Half Bathrooms : 2
Square Footage : 3,258 Sqft
Year Built : 1964
Lot Area : 11,700 Sqft
Status : Closed
Property Sub Type : Single Family Residence
Agent info
Mandy Carl
Element Realty Services
390 Elmwood Avenue
Mortgage Calculator
$
$ %
years
%
$
$ %per year

$
Contact Agent

The reCAPTCHA verification period has expired. Please reload the page.