Reset

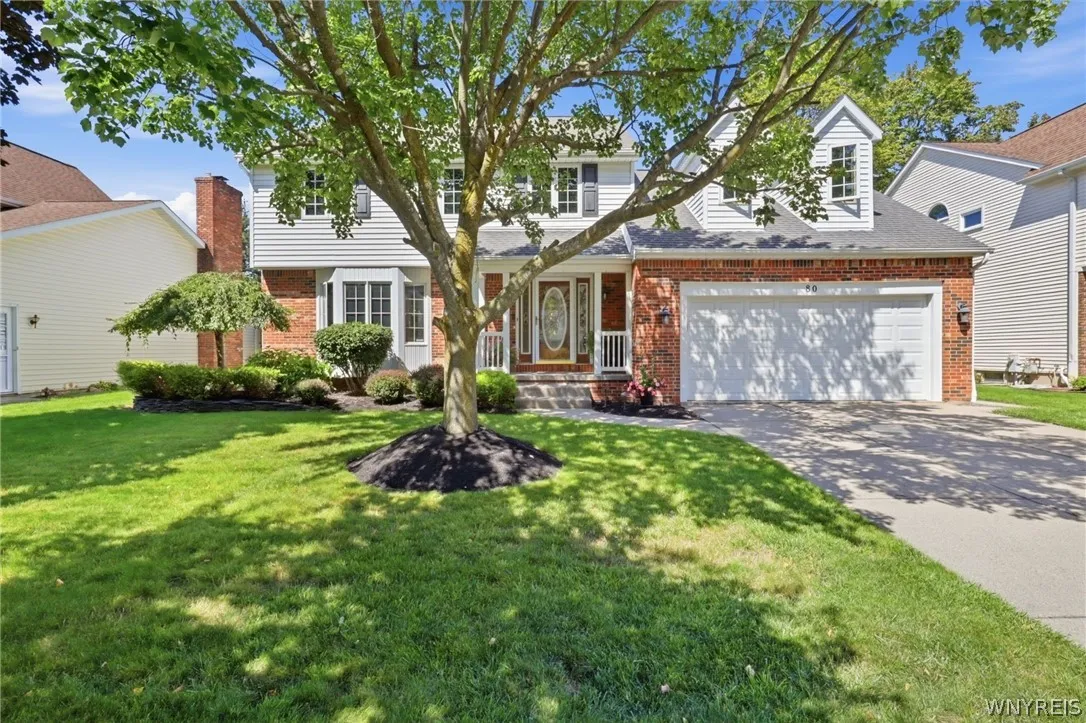
80 Britannia Drive, Amherst, New York 14051

80 Britannia Drive, Amherst, New York 14051, Amherst, New York 14051

  • Bedrooms : 4
  • Bathrooms : 2
  • Square Footage : 2,758 Sqft
  • Visits : 24 in 3 days
$624,900
Features
Swimming Pool :
In Ground
Heating System :
Gas, Forced Air
Cooling System :
Central Air
Basement :
Partial, Sump Pump, Partially Finished
Fence :
Full
Security :
Security System Owned
Patio :
Patio
Appliances :
Dryer, Dishwasher, Disposal, Microwave, Refrigerator, Washer, Gas Range, Gas Cooktop, Gas Oven, Gas Water Heater, Humidifier
Architectural Style :
Colonial, Two Story
Parking Features :
Attached, Garage, Garage Door Opener, Driveway
Pool Expense : $0
Sewer :
Connected
Spa Features :
Hot Tub
Address Map
State :
NY
County :
Erie
City :
Amherst
Zipcode :
14051
Street : 80 Britannia Drive, Amherst, New York 14051
Floor Number : 0
Longitude : W79° 17' 41.5''
Latitude : N43° 0' 10.1''
MLS Addon
Office Name : HUNT Real Estate ERA
Association Fee : $0
Bathrooms Total : 3
Building Area : 2,758 Sqft
CableTv Expense : $0
Construction Materials :
Vinyl Siding, Brick, Copper Plumbing
DOM : 8
Electric :
Circuit Breakers
Electric Expense : $0
Elementary School : Maple East Elementary
Exterior Features :
Patio, Concrete Driveway, Fully Fenced, Pool
Fireplaces Total : 2
Flooring :
Carpet, Ceramic Tile, Tile, Varies
Garage Spaces : 2.5
HighSchool : Williamsville East High
Interior Features :
Pantry, Skylights, Breakfast Bar, Separate/formal Dining Room, Entrance Foyer, Ceiling Fan(s), Separate/formal Living Room, Cathedral Ceiling(s), Granite Counters, Great Room, Sliding Glass Door(s), Natural Woodwork, Programmable Thermostat, Hot Tub/spa, Bath In Primary Bedroom, Pull Down Attic Stairs
Internet Address Display : 1
Internet Listing Display : 1
SyndicateTo : Realtor.com
Listing Terms : Cash,Conventional,FHA,VA Loan
Lot Features :
Rectangular, Rectangular Lot, Residential Lot
LotSize Dimensions : 70X131
Maintenance Expense : $0
MiddleOrJunior School : Transit Middle
Parcel Number : 142289-056-120-0003-043-000
Special Listing Conditions :
Standard
Stories Total : 2
Utilities :
Sewer Connected, Water Connected, High Speed Internet Available
Window Features :
Skylight(s)
AttributionContact : 716-444-2064
Property Description

Immaculately maintained nearly 2800 sq ft colonial home, set in the desirable Williamsville Central School District, with Williamsville East High School. This home combines generous living space with a backyard designed for summer enjoyment.

You’ll notice continuous “wow” factors as you walk through this stunning home. The main floor is anchored by an inviting great room with vaulted ceilings, a floor-to-ceiling brick gas fireplace flanked by built-in bookshelves. The kitchen, updated in 2017, features granite counter tops, cherry cabinets, and stainless steel appliances, along with a breakfast bar that over looks the sunroom and yard.

The standout four-season sunroom extends the living space year-round, offering an indoor hot tub, wet bar, gas fireplace, vaulted ceilings, 2 skylights, and a panoramic view of the backyard. A formal dining room with French doors, formal living room with bay window, and updated half bath finish off the first floor.

Upstairs, the primary suite showcases a cathedral ceiling with center beam, dual closets, and a full bath. In total, the home offers four bedrooms and two and a half baths. All bathrooms were updated in 2017, and solid wood six-panel doors add a classic touch throughout the home. Option for 2nd floor laundry in one of the bedrooms walk-in closets, but currently set up in the finished basement – yes, more space to entertain or relax!

Outside, the fully fenced backyard feels like a private retreat, with an in-ground pool and slide, a waterfall feature, stamped concrete patio, and mature gardens creating an ideal setting for relaxing and entertaining.

Major systems have been thoughtfully maintained and updated, including central air replaced in 2026, a furnace 2020, windows 2010. The pool has also seen recent improvements, including a new liner in 2026, safety cover in 2025, and heater in 2022. The only thing left untouched were the bedroom carpets and paint, left to customize to your style!

Showings begin immediately, and offers if any will begin being reviewed starting Tuesday September 8th at 11am. Welcome to 80 Britannia!

Basic Details
Property Type : Residential
Listing Type : Closed
Listing ID : B1710975
Price : $624,900
Bedrooms : 4
Rooms : 10
Bathrooms : 2
Half Bathrooms : 1
Square Footage : 2,758 Sqft
Year Built : 1987
Lot Area : 9,226 Sqft
Status : Closed
Property Sub Type : Single Family Residence
Agent info
Mandy Carl
Element Realty Services
390 Elmwood Avenue
Mortgage Calculator
$
$ %
years
%
$
$ %per year

$
Contact Agent

The reCAPTCHA verification period has expired. Please reload the page.