Reset

18 Rosewood Drive, Amherst, New York 14221

18 Rosewood Drive, Amherst, New York 14221, Amherst, New York 14221

  • Bedrooms : 4
  • Bathrooms : 2
  • Square Footage : 2,275 Sqft
  • Visits : 3
$529,777
Features
Swimming Pool :
In Ground
Heating System :
Zoned, Gas, Forced Air
Cooling System :
Zoned, Central Air
Basement :
Full, Sump Pump, Partially Finished
Fence :
Full
Patio :
Porch, Screened
Appliances :
Dryer, Dishwasher, Disposal, Microwave, Refrigerator, Washer, Gas Range, Range Hood, Exhaust Fan, Gas Oven, Gas Water Heater, Wine Cooler, Water Softener Owned, Tankless Water Heater
Architectural Style :
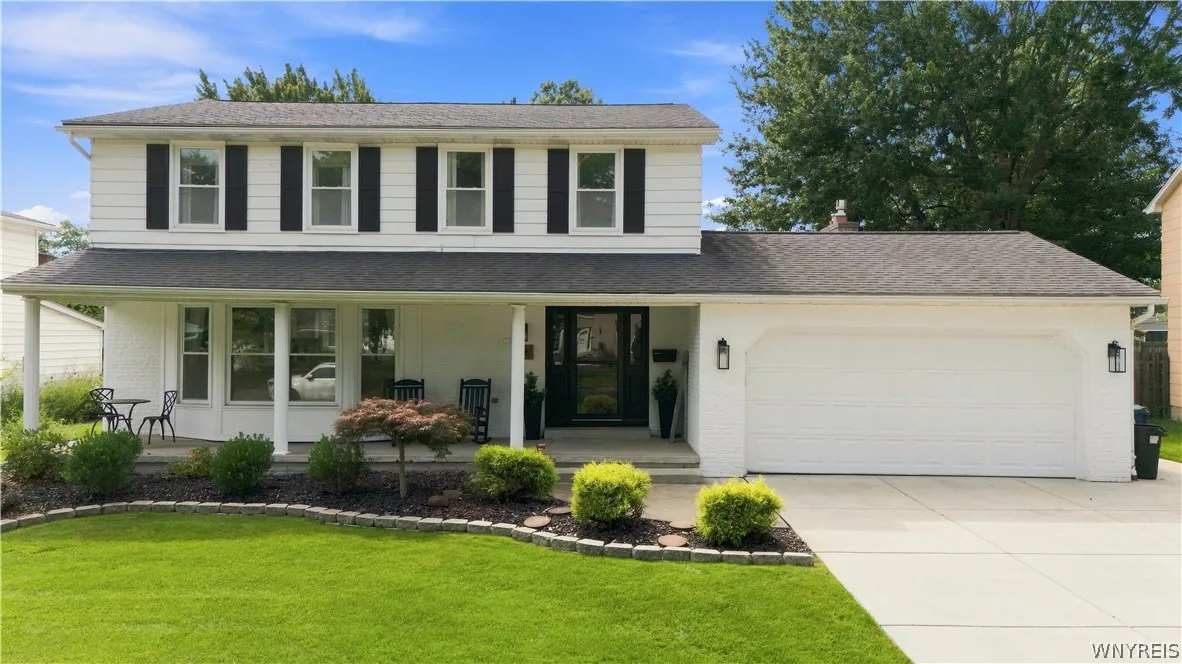
Colonial, Two Story
Parking Features :
Attached, Garage
Pool Expense : $0
Sewer :
Connected
Address Map
State :
NY
County :
Erie
City :
Amherst
Zipcode :
14221
Street : 18 Rosewood Drive, Amherst, New York 14221
Floor Number : 0
Longitude : W79° 14' 33.9''
Latitude : N43° 0' 22.8''
MLS Addon
Office Name : Howard Hanna WNY Inc.
Association Fee : $0
Bathrooms Total : 3
Building Area : 2,275 Sqft
CableTv Expense : $0
Construction Materials :
Vinyl Siding, Copper Plumbing
DOM : 5
Electric :
Circuit Breakers
Electric Expense : $0
Exterior Features :
Porch, Concrete Driveway, Fully Fenced, Pool, Awning(s)
Fireplaces Total : 1
Flooring :
Carpet, Hardwood, Varies, Luxury Vinyl
Garage Spaces : 2.5
Interior Features :
Kitchen Island, Eat-in Kitchen, Ceiling Fan(s), Separate/formal Living Room, Other, Granite Counters, See Remarks, Sliding Glass Door(s), Programmable Thermostat, Quartz Counters, Cedar Closet(s)
Internet Address Display : 1
Internet Listing Display : 1
SyndicateTo : Realtor.com
Listing Terms : Cash,Conventional,FHA,VA Loan
Lot Features :
Rectangular, Rectangular Lot, Residential Lot
LotSize Dimensions : 66X160
Maintenance Expense : $0
Parcel Number : 142289-055-070-0005-038-000
Special Listing Conditions :
Standard
Stories Total : 2
Utilities :
Sewer Connected, Water Connected
AttributionContact : 716-913-4858
Property Description

Meticulously upgraded property in a prime Amherst location, where every detail has been thoughtfully curated. This exceptional 4-bedroom, 2.5-bath two-story Colonial has been extensively enhanced with premium finishes and custom improvements, delivering exceptional style and functionality.

The heart of the home is a chef’s delight, showcasing custom quartz countertops, a designer backsplash, premium appliances, luxury flooring, gorgeous light fixtures and an oversized kitchen island, all complemented by an open-concept layout. The living room features large, updated picture windows, dentil molding and a striking wall of custom built-ins with an integrated media center, abundant cabinetry, display shelving and leather-finished granite countertops. Continue into the expansive family room, where a floor-to-ceiling painted brick fireplace creates a striking focal point. An oversized picture window fills the space with natural light and offers beautiful backyard views. Just off the kitchen, a bright and airy screened sunroom with skylights creates a seamless transition to the outdoors and an inviting place to relax. Step outside to your own private backyard paradise, complete with a sparkling in-ground pool, expansive stamped concrete patio, lush landscaping and a fully fenced yard with plenty of green space. This resort-like retreat is the perfect setting for summer days by the pool and outdoor dining. Upstairs, four generously sized bedrooms provide plenty of space, highlighted by a spacious primary suite with abundant closet storage and a beautifully updated private bath featuring a double vanity and glass-enclosed tiled shower. A second updated full bath completes the upper level. The living space continues into the expansive lower level, offering a large, finished recreation area with endless possibilities for a home theater, gym, playroom or game room. A separate utility/workshop area provides exceptional storage and workspace, complemented by a high-efficiency furnace/AC(2026) and water softener(2026). Recent updates include kitchen(2020), driveway(2022), pool liner(2024), windows(2026), and much more! Offers to be submitted by Tuesday, 9/8 at 5:00pm.

Basic Details
Property Type : Residential
Listing Type : Closed
Listing ID : B1712122
Price : $529,777
Bedrooms : 4
Rooms : 10
Bathrooms : 2
Half Bathrooms : 1
Square Footage : 2,275 Sqft
Year Built : 1967
Lot Area : 10,634 Sqft
Status : Closed
Property Sub Type : Single Family Residence
Agent info
Mandy Carl
Element Realty Services
390 Elmwood Avenue
Mortgage Calculator
$
$ %
years
%
$
$ %per year

$
Contact Agent

The reCAPTCHA verification period has expired. Please reload the page.