Reset

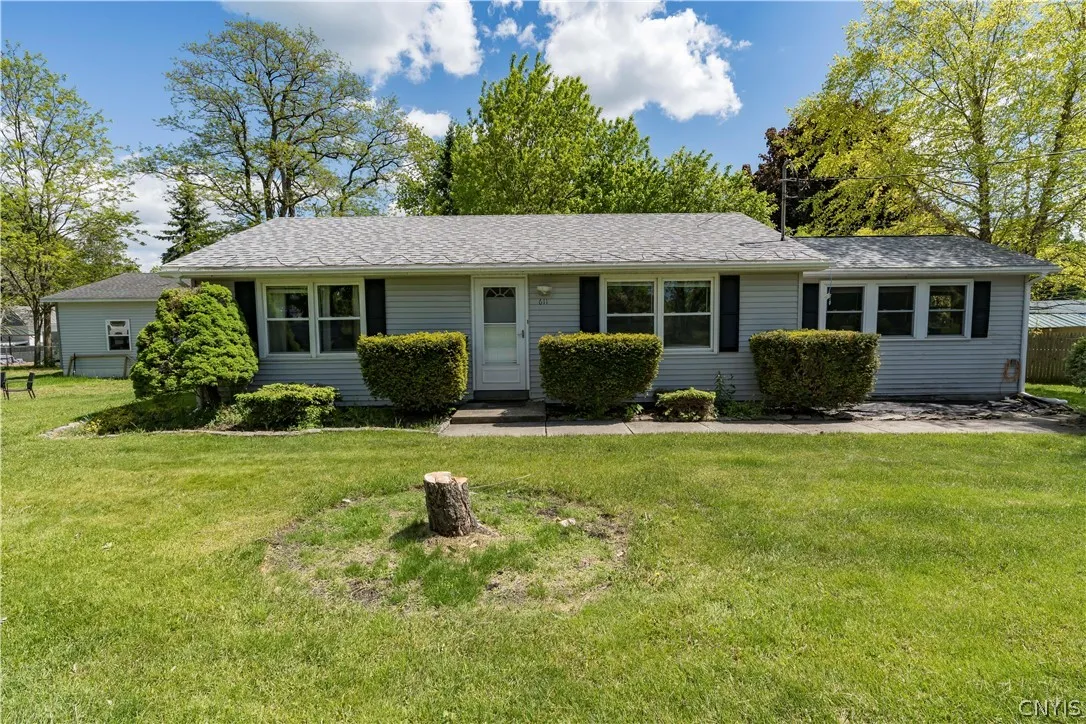
611 West Grove Street, Brownville, New York 13634

611 West Grove Street, Brownville, New York 13634, Brownville, New York 13634

  • Bedrooms : 3
  • Bathrooms : 1
  • Square Footage : 1,116 Sqft
  • Visits : 3
$224,900
Features
Heating System :
Gas, Forced Air
Basement :
Partial, Crawl Space
Appliances :
Dryer, Refrigerator, Washer, Gas Range, Gas Oven, Gas Water Heater
Architectural Style :
Ranch
Parking Features :
Garage, Detached, Circular Driveway
Pool Expense : $0
Roof :
Asphalt, Shingle
Sewer :
Connected
Address Map
State :
NY
County :
Jefferson
City :
Brownville
Zipcode :
13634
Street : 611 West Grove Street, Brownville, New York 13634
Floor Number : 0
Longitude : W77° 56' 47.5''
Latitude : N44° 0' 26.9''
MLS Addon
Office Name : eXp Realty
Association Fee : $0
Bathrooms Total : 2
Building Area : 1,116 Sqft
CableTv Expense : $0
Construction Materials :
Vinyl Siding
DOM : 121
Electric :
Circuit Breakers
Electric Expense : $0
Exterior Features :
Blacktop Driveway
Flooring :
Carpet, Ceramic Tile, Laminate, Varies
Garage Spaces : 1
Interior Features :
Pantry, Skylights, Bedroom On Main Level, Convertible Bedroom, Separate/formal Dining Room, Ceiling Fan(s), Separate/formal Living Room, Main Level Primary
Internet Address Display : 1
Internet Listing Display : 1
SyndicateTo : Realtor.com
Listing Terms : Cash,Conventional,FHA,VA Loan
Lot Features :
Residential Lot, Pie Shaped Lot
LotSize Dimensions : 211X184
Maintenance Expense : $0
Parcel Number : 222603-072-066-0003-050-100
Special Listing Conditions :
Standard
Stories Total : 1
Utilities :
Cable Available, Sewer Connected, Water Connected, High Speed Internet Available
Virtual Tour : Click Here
Window Features :
Thermal Windows, Skylight(s)
AttributionContact : 315-783-7163
Property Description

Welcome to what may very well become your new favorite place to call home. This ranch-style property is all about simplicity, comfort, and easy living. No unnecessary extras, just a well-maintained home with a new roof that delivers exactly what you need. Just 25 minutes to Fort Drum and 15 minutes to Watertown.

When you enter through the front door, the first thing you’ll notice is the spacious, open living room. Skylight windows flood the space with natural light, creating a warm and inviting atmosphere throughout. It’s the kind of room where you settle into the couch and suddenly realize two hours have slipped by. The kitchen features a generous pantry, ideal for keeping all your essentials well organized and within reach. Brand new vinyl flooring runs throughout the home, giving everything a clean, polished look with minimal maintenance required.

As an added convenience, a washer and dryer are included with the home, so there’s no need to worry about trips to the laundromat.

Now, the exterior is where this property truly stands out. A large garage with an attached recreational room — complete with its own bar area — provides an excellent space for unwinding, entertaining, or simply gathering with others. Whether you’re relaxing after a long day or hosting a casual get-together, this versatile recreational space has you covered. The circular blacktop driveway offers a sharp, clean look along with plenty of room for parking and maneuvering. It’s also worth noting that the roof is brand new, which is a significant advantage and one less major expense to think about down the road.

For those who enjoy fishing, the location is hard to beat. The Black River mouth and Dexter Marsh are just a short distance away, offering some outstanding spots to cast a line and take in the natural surroundings. It really doesn’t get much better than that for outdoor enthusiasts.

Basic Details
Property Type : Residential
Listing Type : Closed
Listing ID : S1686884
Price : $224,900
Bedrooms : 3
Rooms : 7
Bathrooms : 1
Half Bathrooms : 1
Square Footage : 1,116 Sqft
Year Built : 1979
Lot Area : 9,148 Sqft
Status : Closed
Property Sub Type : Single Family Residence
Agent info
Mandy Carl
Element Realty Services
390 Elmwood Avenue
Mortgage Calculator
$
$ %
years
%
$
$ %per year

$
Contact Agent

The reCAPTCHA verification period has expired. Please reload the page.