Reset

2508 Oak Harbor Road, Grand Island, New York 14072

2508 Oak Harbor Road, Grand Island, New York 14072, Grand Island, New York 14072

  • Bedrooms : 3
  • Bathrooms : 2
  • Square Footage : 2,332 Sqft
  • Visits : 18 in 4 days
$975,000
Features
Heating System :
Gas, Forced Air
Cooling System :
Central Air
Basement :
Full, Sump Pump, Partially Finished, Exterior Entry, Walk-up Access
Fence :
Partial
View :
Water
Security :
Security System Owned
Patio :
Porch, Patio, Covered
Appliances :
Dryer, Dishwasher, Microwave, Washer, Free-standing Range, Gas Water Heater, Oven
Architectural Style :
Colonial, Two Story
Community Features :
Trails/Paths
Parking Features :
Attached, Garage, Garage Door Opener, Driveway, Electricity, Water Available
Pool Expense : $0
Roof :
Shingle
Sewer :
Septic Tank
Address Map
State :
NY
County :
Erie
City :
Grand Island
Zipcode :
14072
Street : 2508 Oak Harbor Road, Grand Island, New York 14072
Floor Number : 0
Longitude : W79° 1' 13.4''
Latitude : N42° 58' 25.8''
MLS Addon
Office Name : Century 21 North East
Association Fee : $0
Bathrooms Total : 3
Building Area : 2,332 Sqft
CableTv Expense : $0
Construction Materials :
Vinyl Siding, Copper Plumbing
DOM : 2
Electric :
Circuit Breakers
Electric Expense : $0
Elementary School : Kaegebein
Exterior Features :
Fence, Patio, See Remarks, Concrete Driveway, Dock
Fireplaces Total : 1
Flooring :
Carpet, Ceramic Tile, Hardwood, Varies, Vinyl
Frontage Length : 61
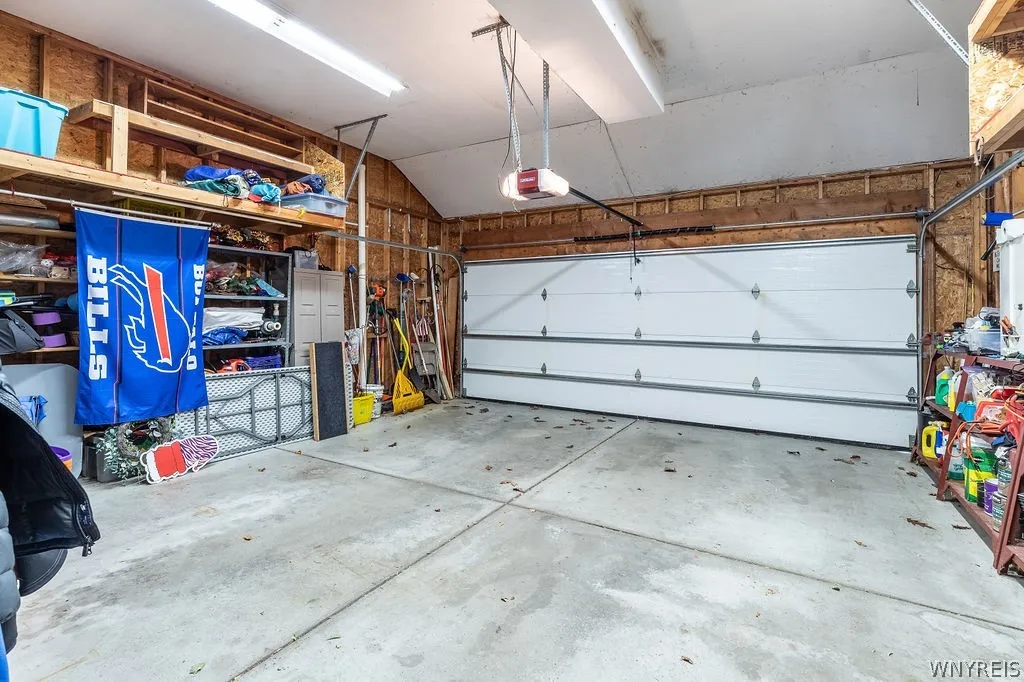
Garage Spaces : 2
HighSchool : Grand Island Senior High
Interior Features :
Pantry, Skylights, Kitchen Island, Breakfast Bar, Eat-in Kitchen, Entrance Foyer, Ceiling Fan(s), Separate/formal Living Room, Workshop, Cathedral Ceiling(s), Central Vacuum, Sliding Glass Door(s), Solid Surface Counters, Bath In Primary Bedroom
Internet Address Display : 1
Internet Listing Display : 1
SyndicateTo : Realtor.com
Listing Terms : Cash,Conventional,FHA,USDA Loan,VA Loan
Lot Features :
Rectangular, Rectangular Lot, Residential Lot, Agricultural
LotSize Dimensions : 61X253
Maintenance Expense : $0
MiddleOrJunior School : Veronica E Connor Middle
Parcel Number : 144600-063-160-0001-013-000
Special Listing Conditions :
Standard
Stories Total : 2
Subdivision Name : Town/Grand Island
Utilities :
Cable Available, Electricity Connected, Water Connected, High Speed Internet Available
Waterfront Features :
See Remarks, River Access, Stream, Other, Beach Access, Deeded Access, Dock Access, Boat Ramp/lift Access
Window Features :
Thermal Windows, Skylight(s)
Property Description

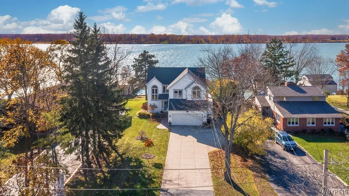
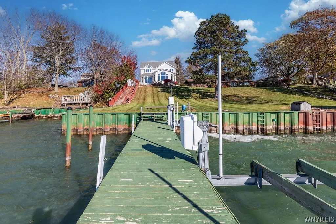
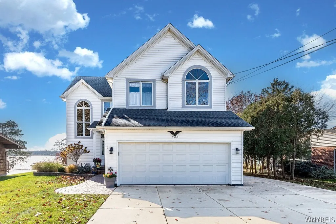
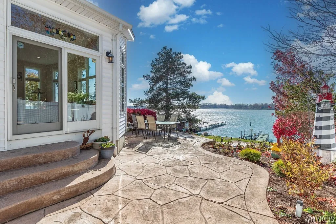
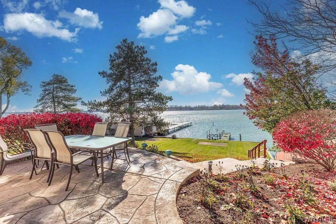
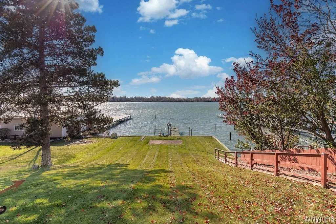
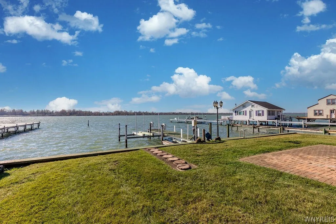
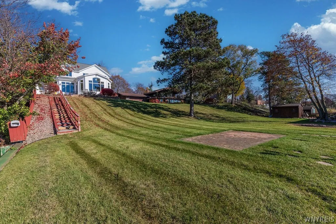
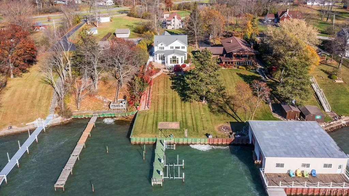
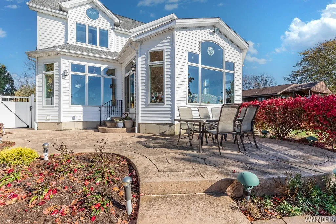
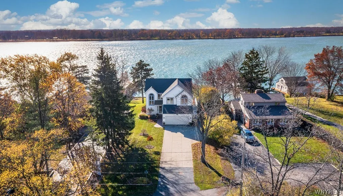
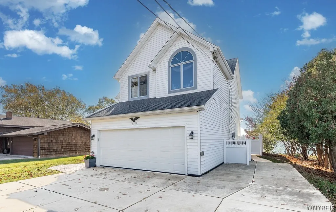
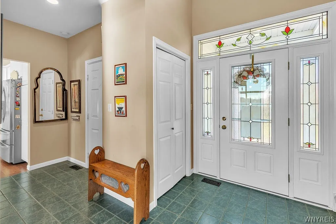
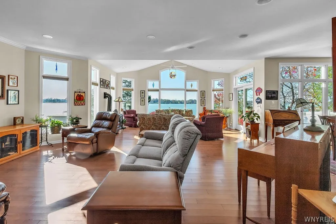
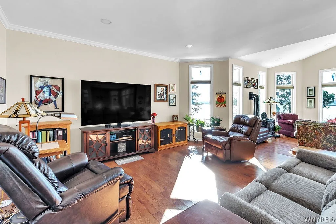
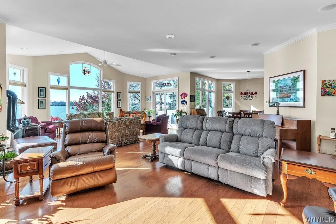
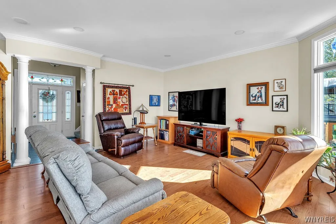
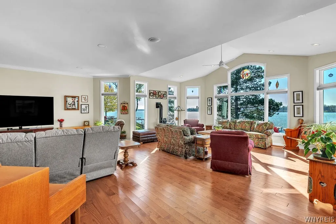
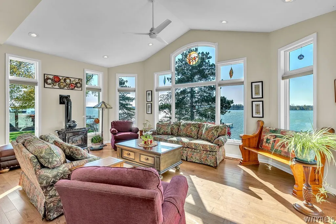
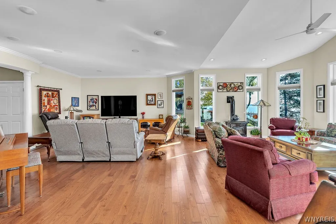
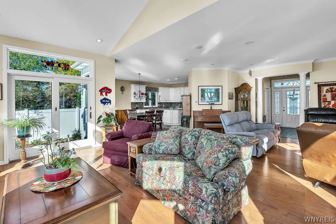
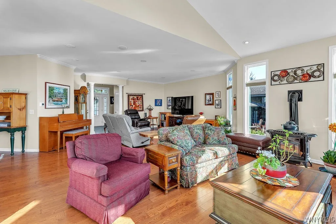
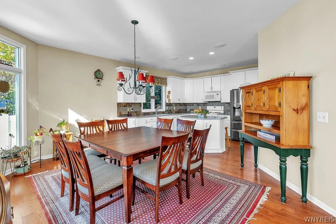
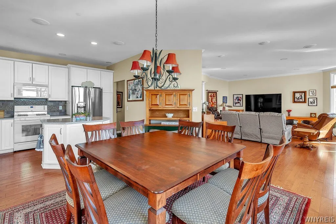
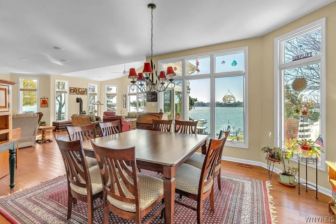
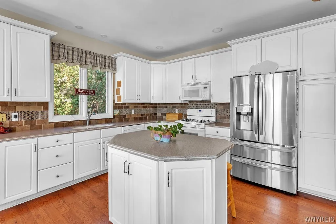
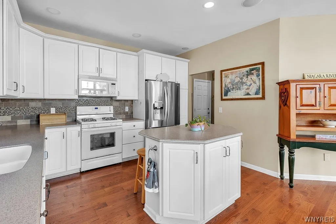
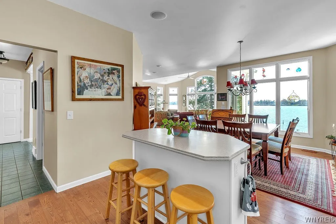
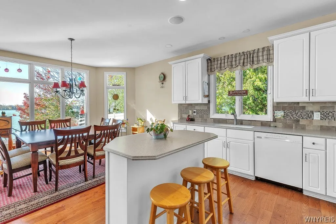
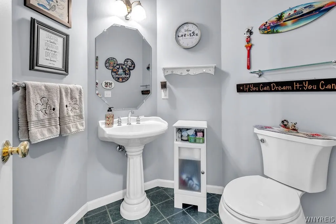
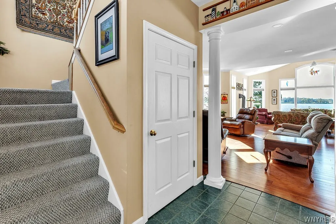
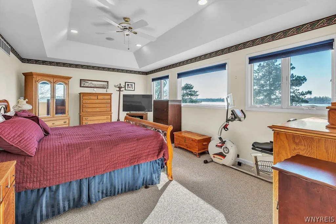
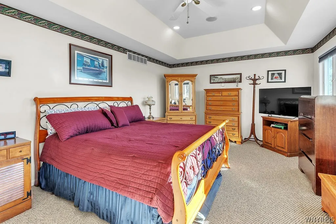
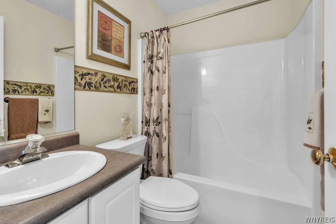
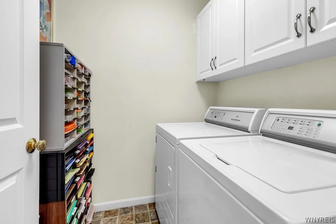
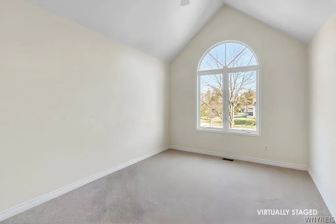
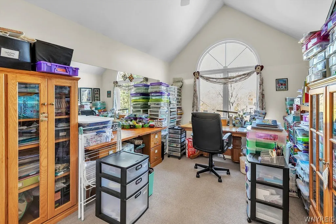
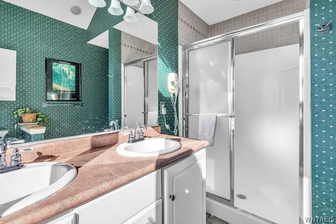
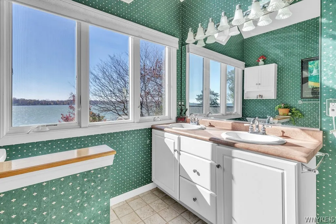
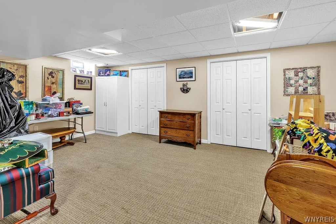
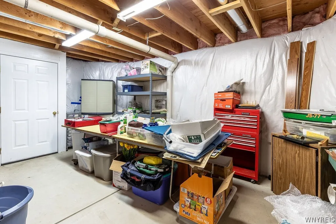
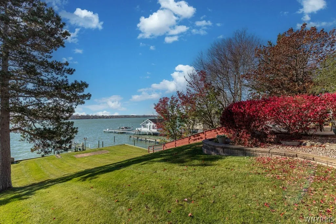
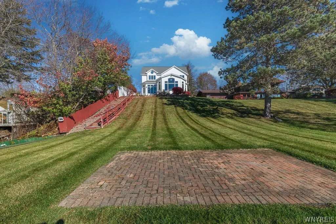
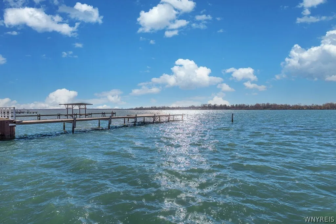
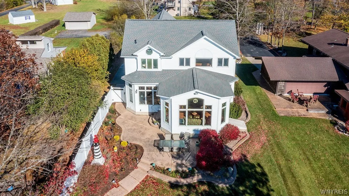
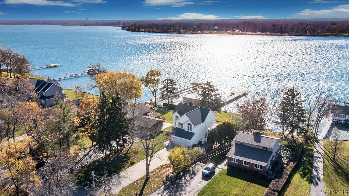
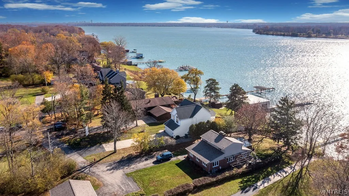
Welcome to Grand Island’s Coveted Gold Coast! Rarely does an opportunity arise to own a home in this exclusive waterfront community! This beautiful 3-bedroom, 2.5-bath home offers a spacious, open floor plan w/an abundance of windows showcasing breathtaking views of the West Niagara River, spectacular sunsets, the bike path & the Canadian shoreline. As you approach, you are welcomed by a stamped concrete walkway leading to the covered front porch, also finished in stamped concrete. Step inside to a two-story foyer w/ceramic tile flooring & architectural pillars that open to the formal living room. Featuring hardwood flooring & elegant crown molding, the living room flows into the spacious family room, where you’ll find a cathedral ceiling, gas stove, & an entire wall of windows w/sliding glass doors leading to the stamped concrete patio. Enjoy beautifully landscaped grounds & exceptional waterfront amenities, including a dock with a steel breakwall, power boat lift, jet ski lift & pilings for an additional floating jet ski lift. Whether boating, entertaining or simply relaxing & taking in the sunsets, this is waterfront living at its finest! The kitchen features an island w/breakfast bar, abundant cabinetry, Corian countertops, hardwood flooring, recessed lighting, pantry & a bright eating area surrounded by windows. Appliances include a microwave, stove & dishwasher. The living room & kitchen both feature 9-foot ceilings. Upstairs, you’ll find three generously sized bedrooms, including one with a beautiful cathedral ceiling & circle-top window. The spacious primary suite features an elegant tray ceiling, two walk-in closets & a private full bath. Convenient 2nd-flr laundry includes washer, dryer & cabinetry. The basement offers additional living & storage space w/recreation room, workshop & second egress w/stairs leading to a bulkhead door. 150-amp electrical, recessed speakers, central air, central vacuum & permanent Generac generator. This is truly a special opportunity to enjoy waterfront living! Updates: Vinyl fence. Furnace, humidifier, a/c unit, landscaping ’25. Generac charging unit, o/head garage door & opener ’23. Roof ’20. New septic being installed.

Basic Details
Property Type : Residential
Listing Type : For Sale
Listing ID : B1727645
Price : $975,000
Bedrooms : 3
Rooms : 9
Bathrooms : 2
Half Bathrooms : 1
Square Footage : 2,332 Sqft
Year Built : 1996
Lot Area : 15,458 Sqft
Status : Active
Property Sub Type : Single Family Residence
Agent info
Mandy Carl
Element Realty Services
390 Elmwood Avenue
Mortgage Calculator
$
$ %
years
%
$
$ %per year

$
Contact Agent

The reCAPTCHA verification period has expired. Please reload the page.