
Features
Heating System :
Gas, Forced Air
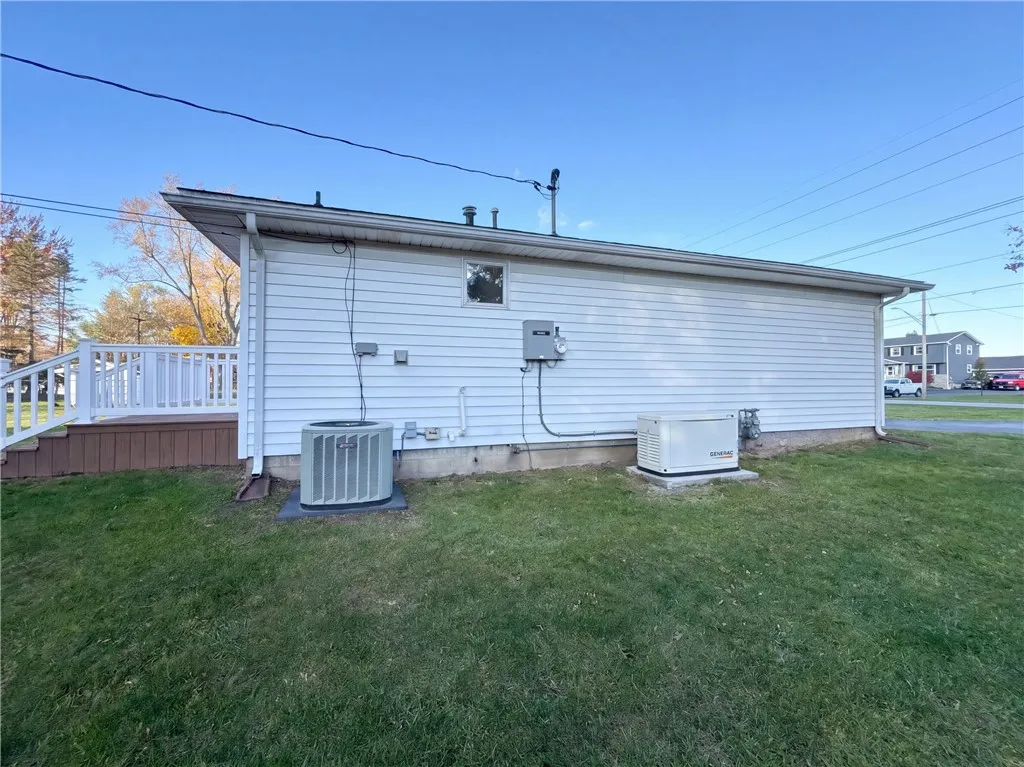
Cooling System :
Central Air
Basement :
Crawl Space
Appliances :
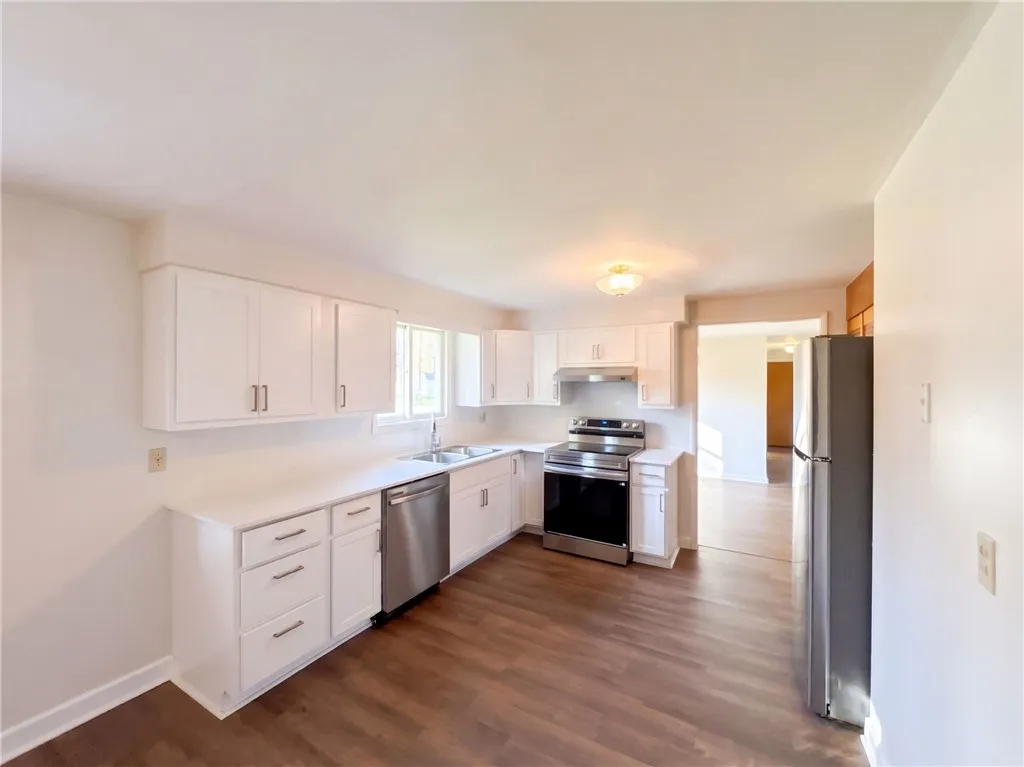
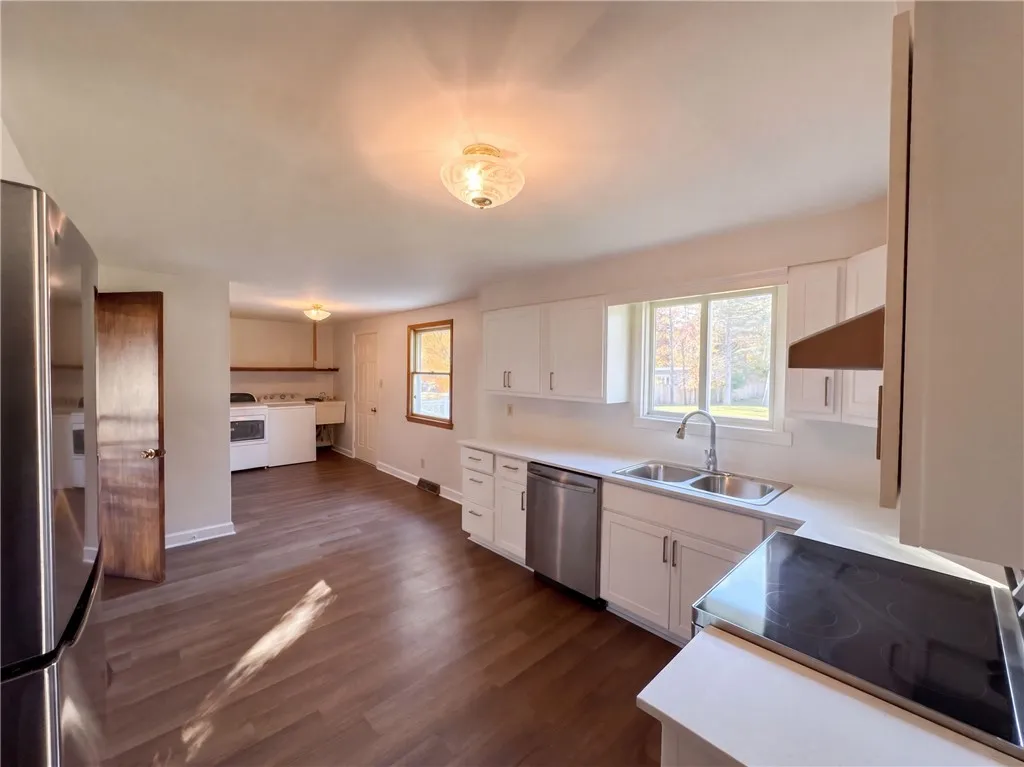
Dishwasher, Electric Cooktop, Gas Water Heater
Architectural Style :
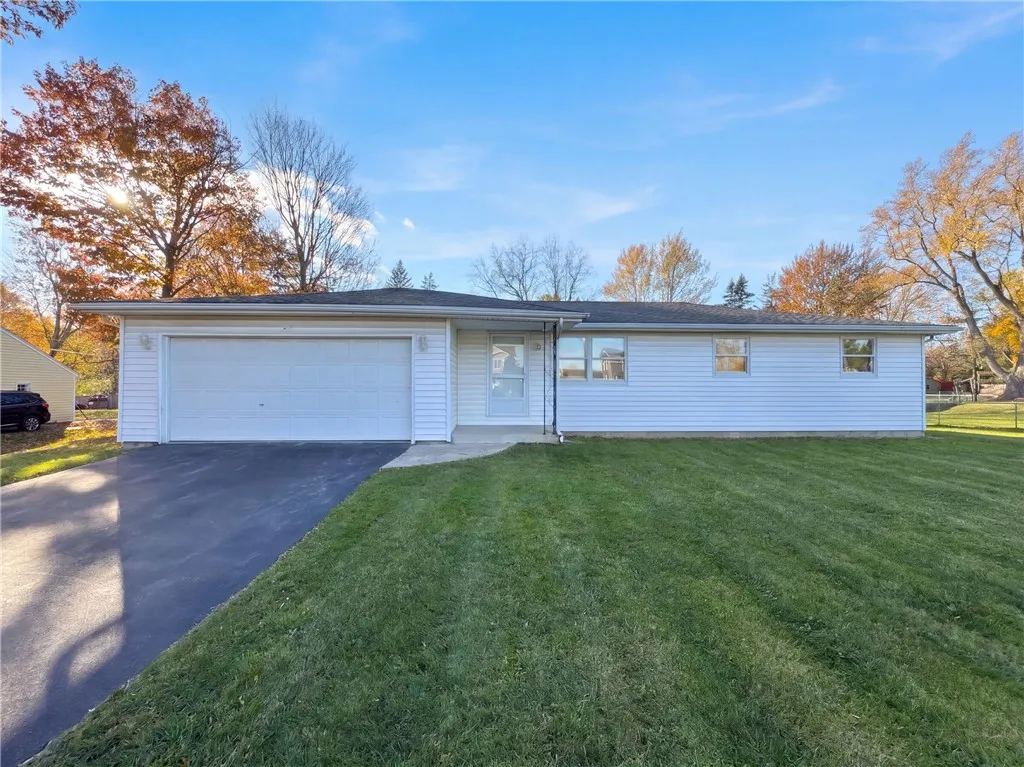
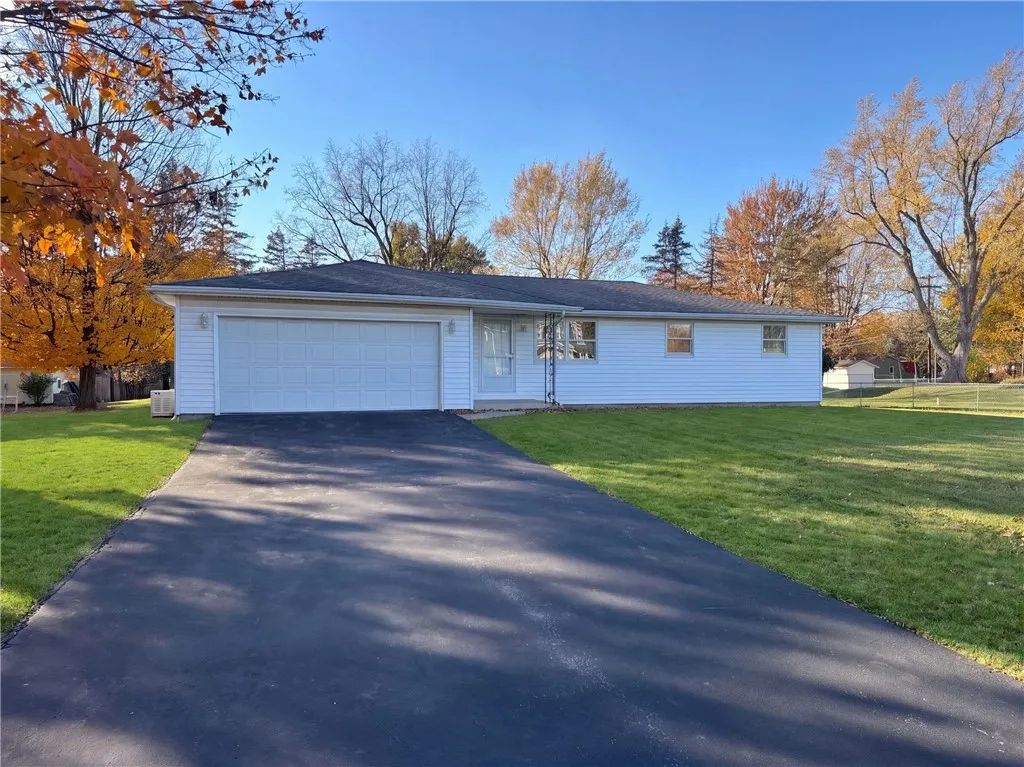
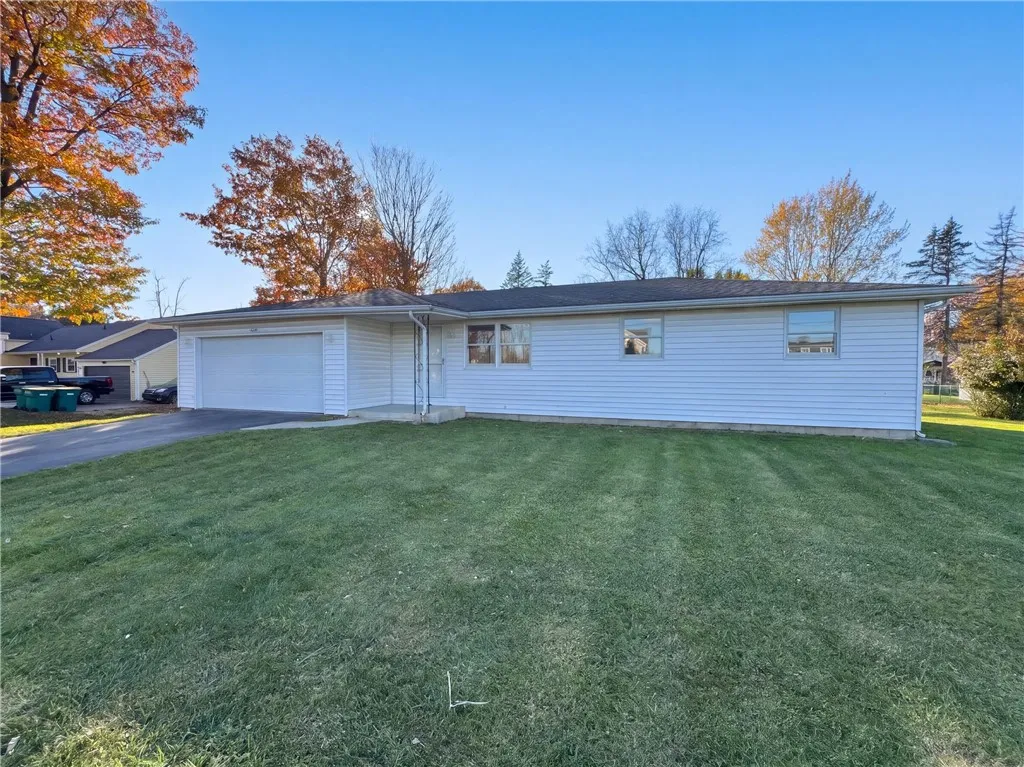
Ranch
Parking Features :
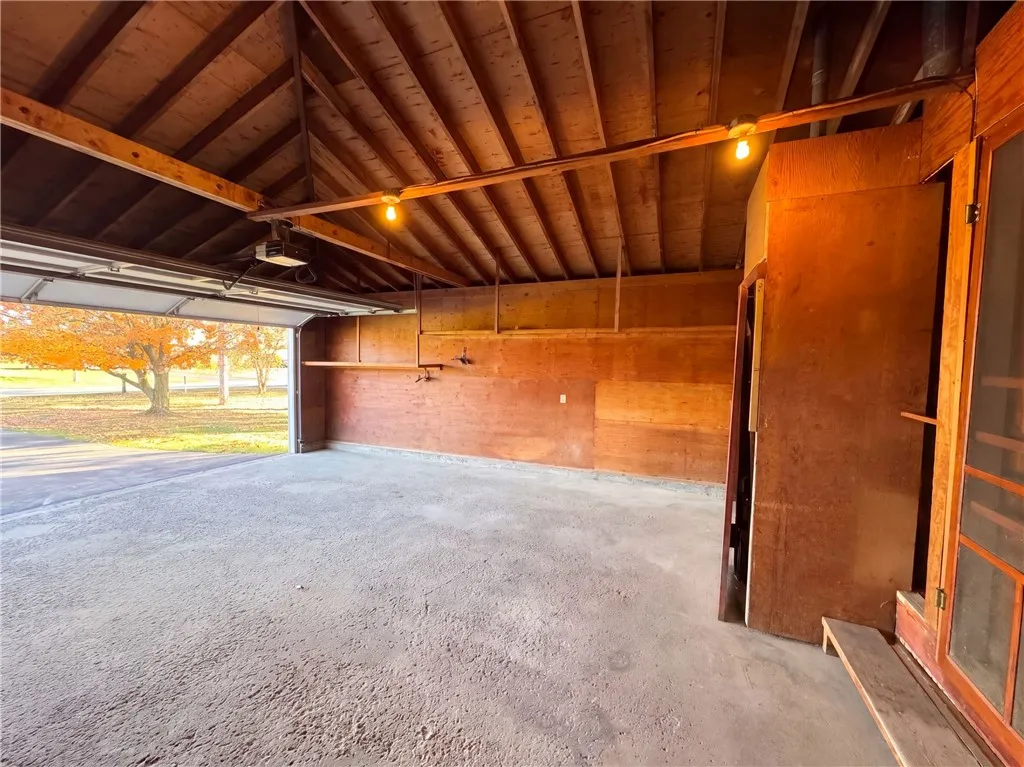
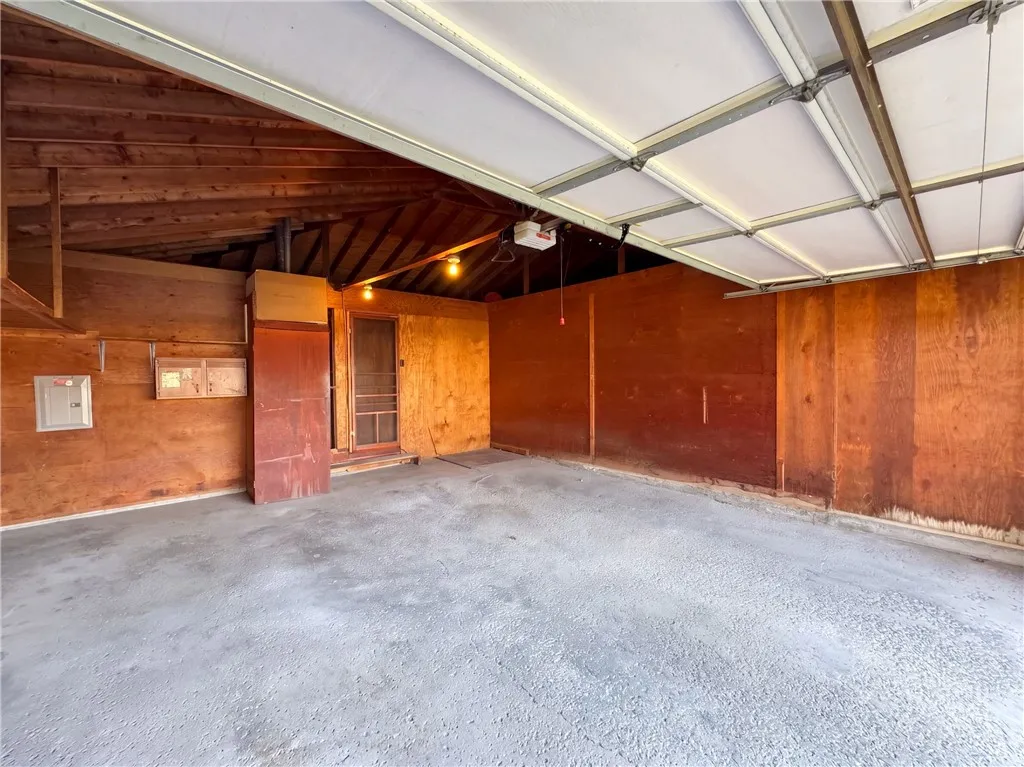
Attached, Garage
Pool Expense : $0
Roof :
Asphalt
Sewer :
Septic Tank
Address Map
State :
NY
County :
Erie
City :
Clarence
Zipcode :
14031
Street : 4580 Shimerville Road, Clarence, New York 14031
Floor Number : 0
Longitude : W79° 20' 23.6''
Latitude : N42° 58' 18.6''
MLS Addon
Office Name : Opendoor Brokerage LLC
Association Fee : $0
Bathrooms Total : 2
Building Area : 1,372 Sqft
CableTv Expense : $0
Construction Materials :
Vinyl Siding
DOM : 7
Electric Expense : $0
Exterior Features :
Blacktop Driveway
Flooring :
Carpet, Varies, Vinyl
Garage Spaces : 2
Interior Features :
Other, See Remarks
Internet Address Display : 1
Internet Listing Display : 1
SyndicateTo : Realtor.com
Listing Terms : Cash,Conventional,FHA,VA Loan
Lot Features :
Rectangular, Rectangular Lot, Other, See Remarks
LotSize Dimensions : 123X188
Maintenance Expense : $0
Parcel Number : 143200-070-160-0003-012-000
Special Listing Conditions :
Standard
Stories Total : 1
Utilities :
Water Connected
Property Description
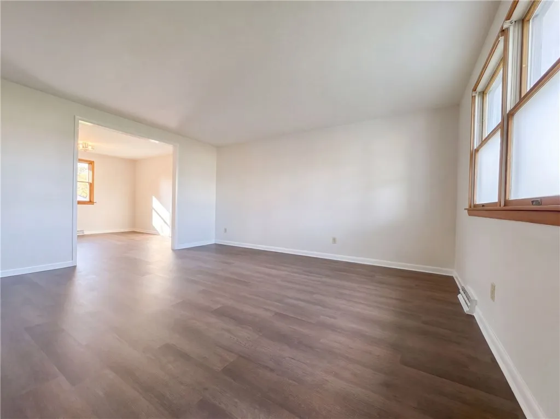
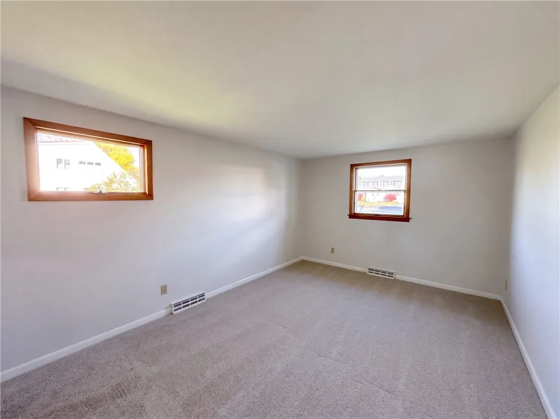
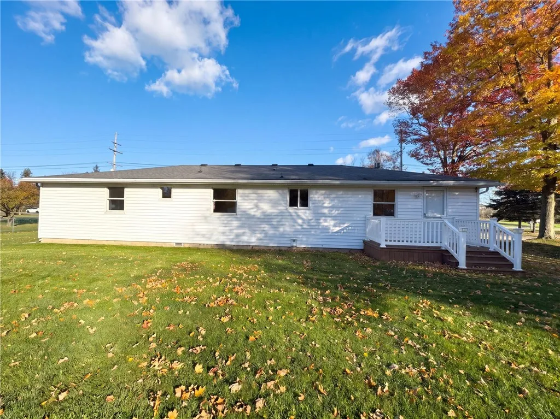
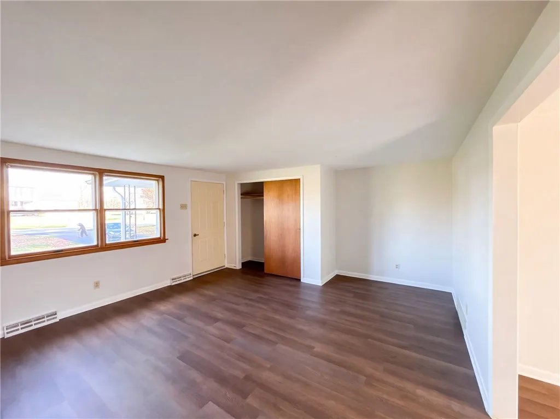
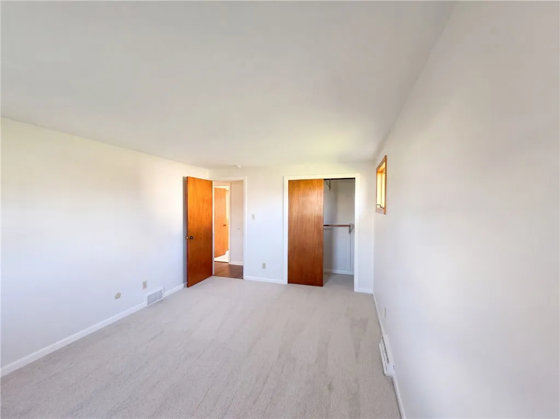
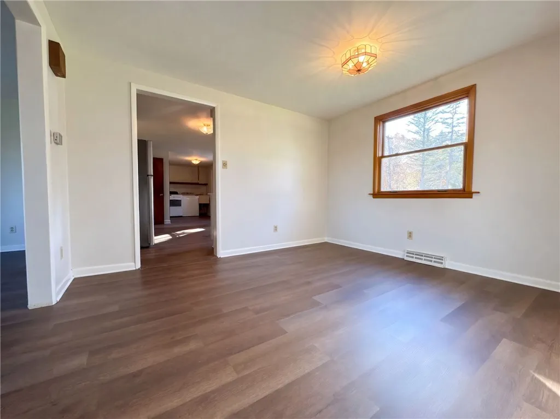
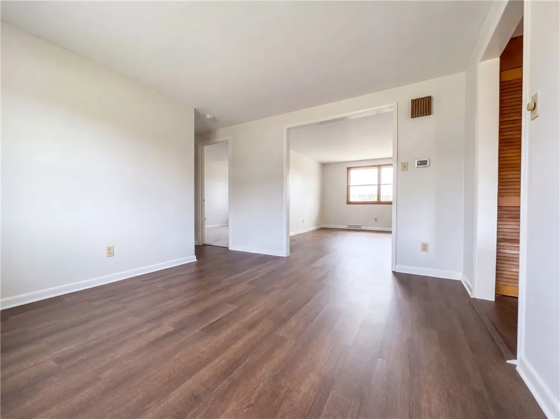
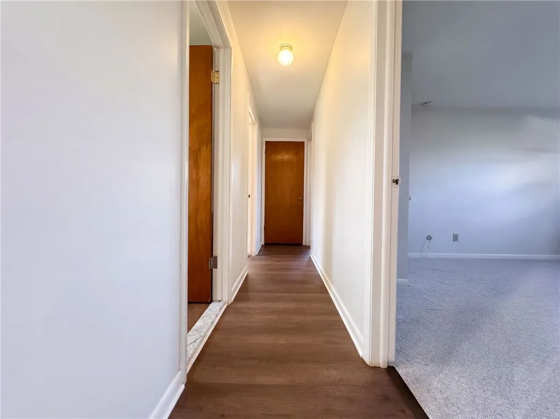
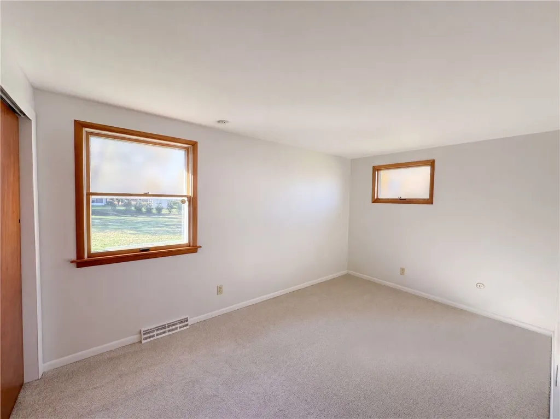
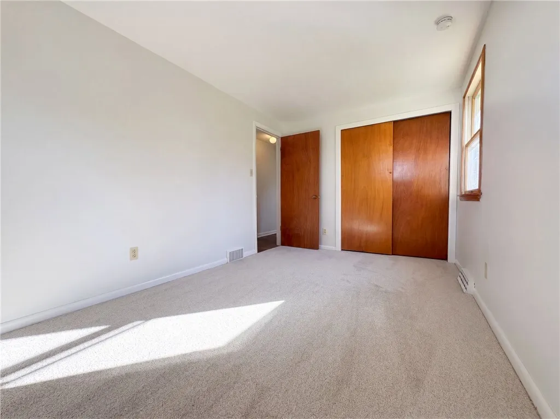
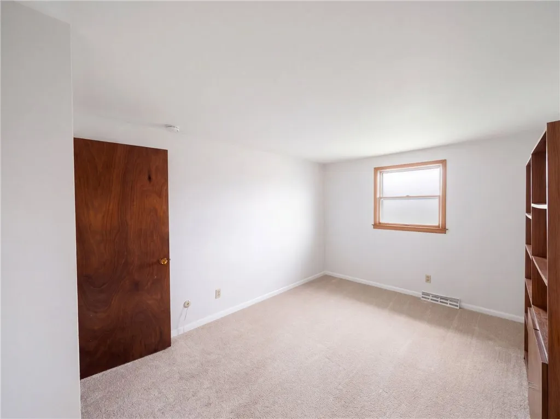
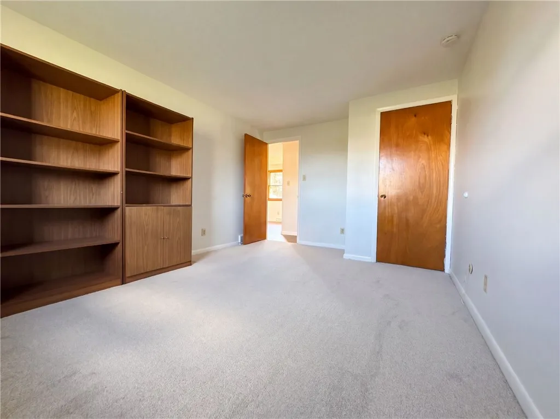
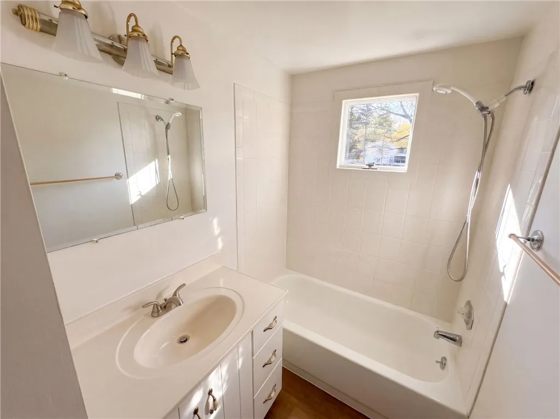
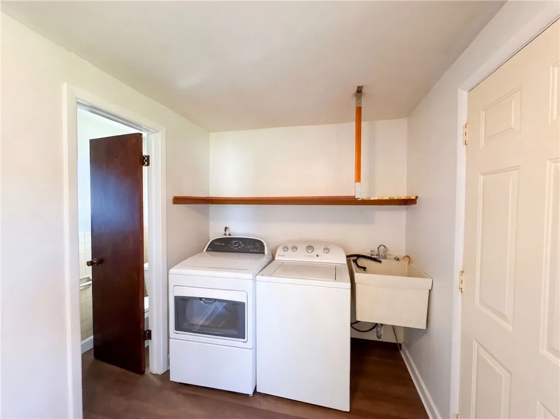
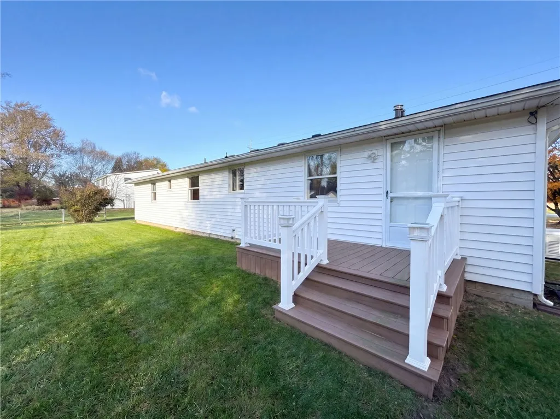
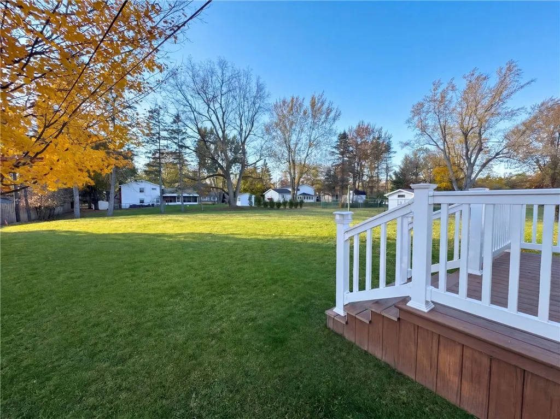
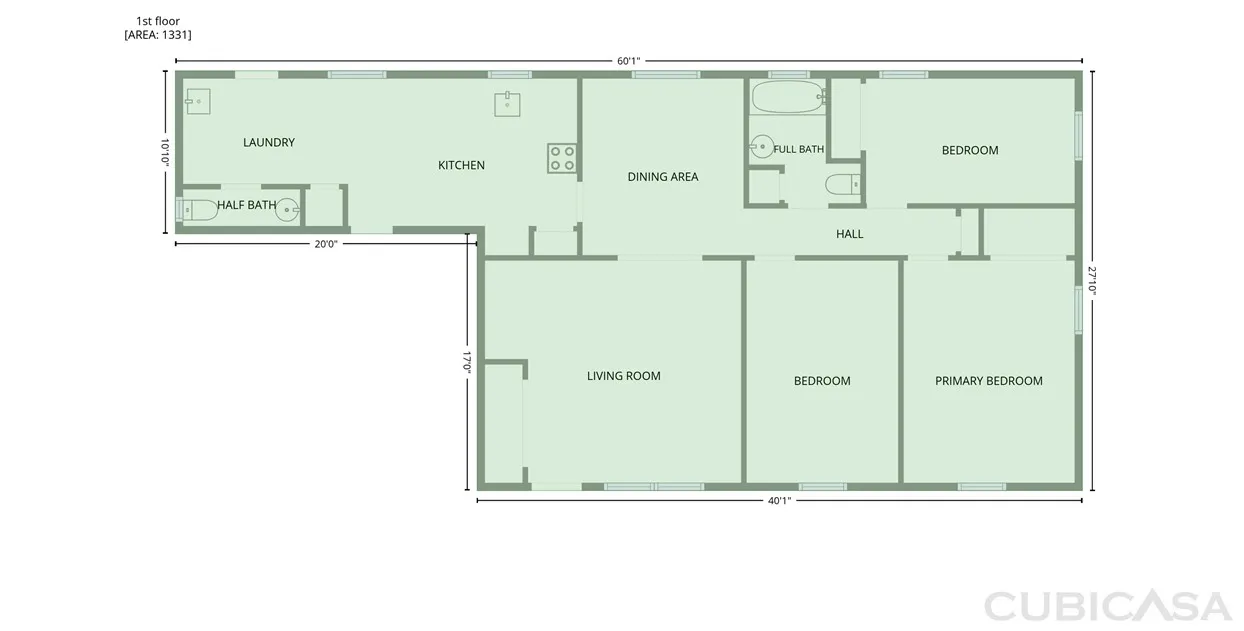
4580 Shimerville Rd is a 1-story Clarence home with separate living and dining areas and a deck overlooking the rear lawn. The kitchen places white cabinetry and preparation counters around a window, with a nearby dining room keeping meals separate from the main seating area. A large living-room window brings daylight into the interior. Bedrooms provide distinct spaces for rest or other uses, including one with built-in shelving. The bathroom has a bathtub-shower combination, while a separate laundry room keeps household tasks outside the main living areas. The deck extends the layout outdoors beside mature trees, and an attached garage completes the home.
Basic Details
Property Type : Residential
Listing Type : For Sale
Listing ID : R1728672
Price : $327,000
Bedrooms : 3
Rooms : 6
Bathrooms : 1
Half Bathrooms : 1
Square Footage : 1,372 Sqft
Year Built : 1969
Lot Area : 23,124 Sqft
Status : Active
Property Sub Type : Single Family Residence
Agent info


Element Realty Services
390 Elmwood Avenue
Mortgage Calculator
Contact Agent