Reset

1246 Glen Carlyn Drive, Farmington, New York 14425

1246 Glen Carlyn Drive, Farmington, New York 14425, Farmington, New York 14425

  • Bedrooms : 2
  • Bathrooms : 1
  • Square Footage : 1,073 Sqft
  • Visits : 3
$279,900
Features
Heating System :
Gas, Forced Air
Cooling System :
Central Air
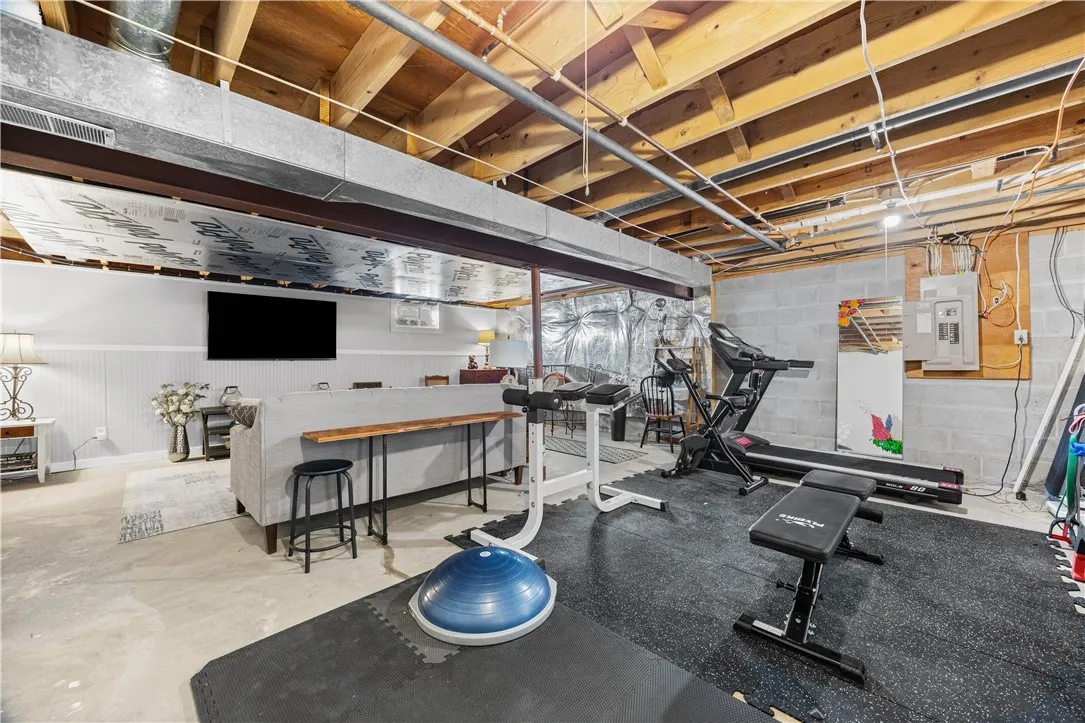
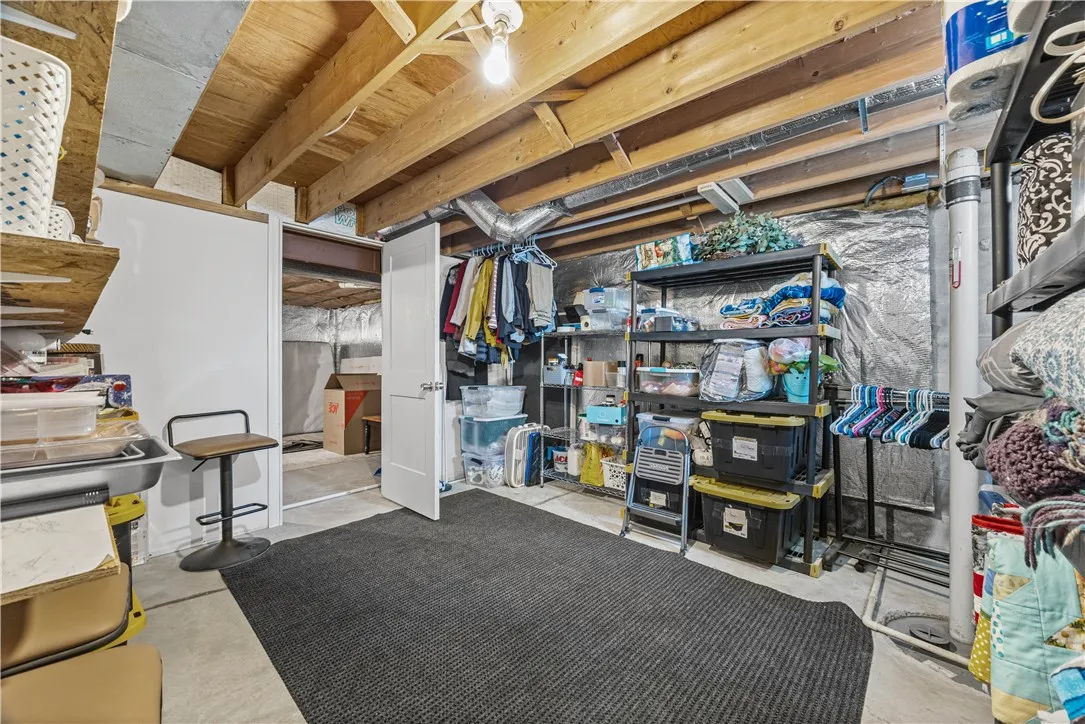
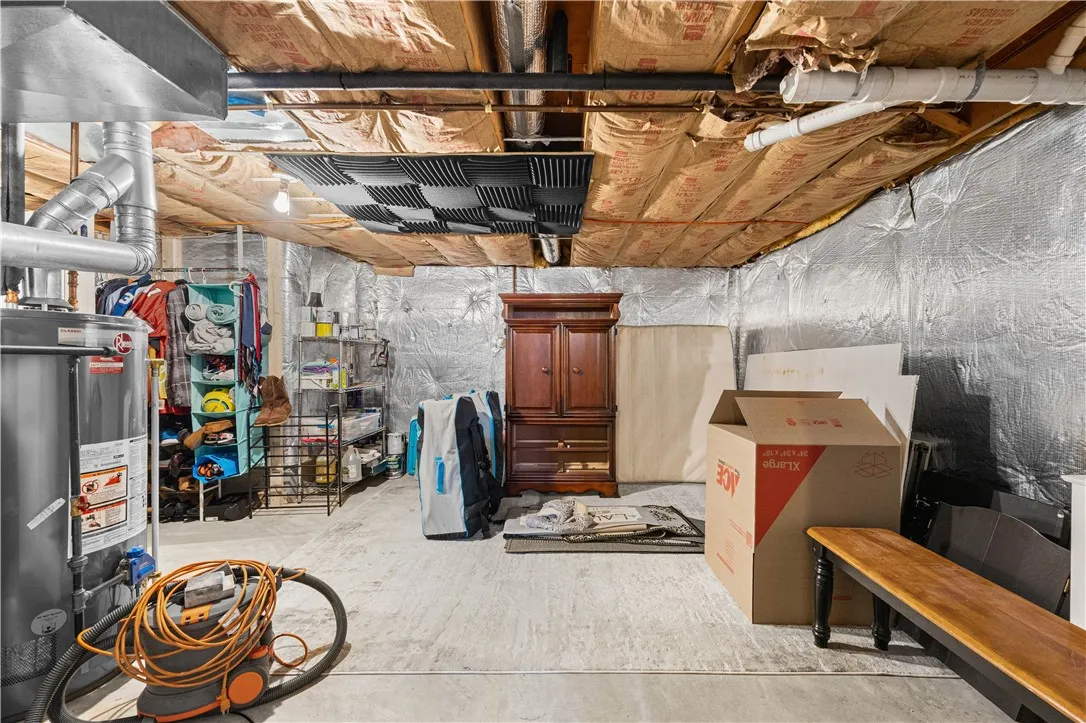
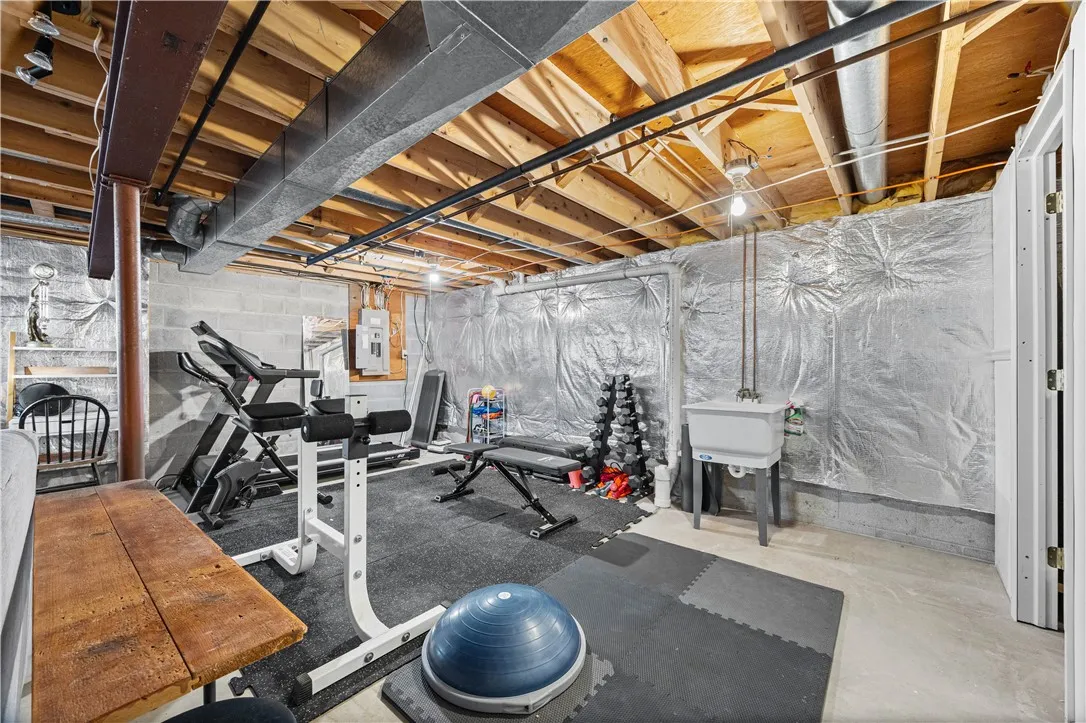
Basement :
Full, Sump Pump
Security :
Radon Mitigation System
Patio :
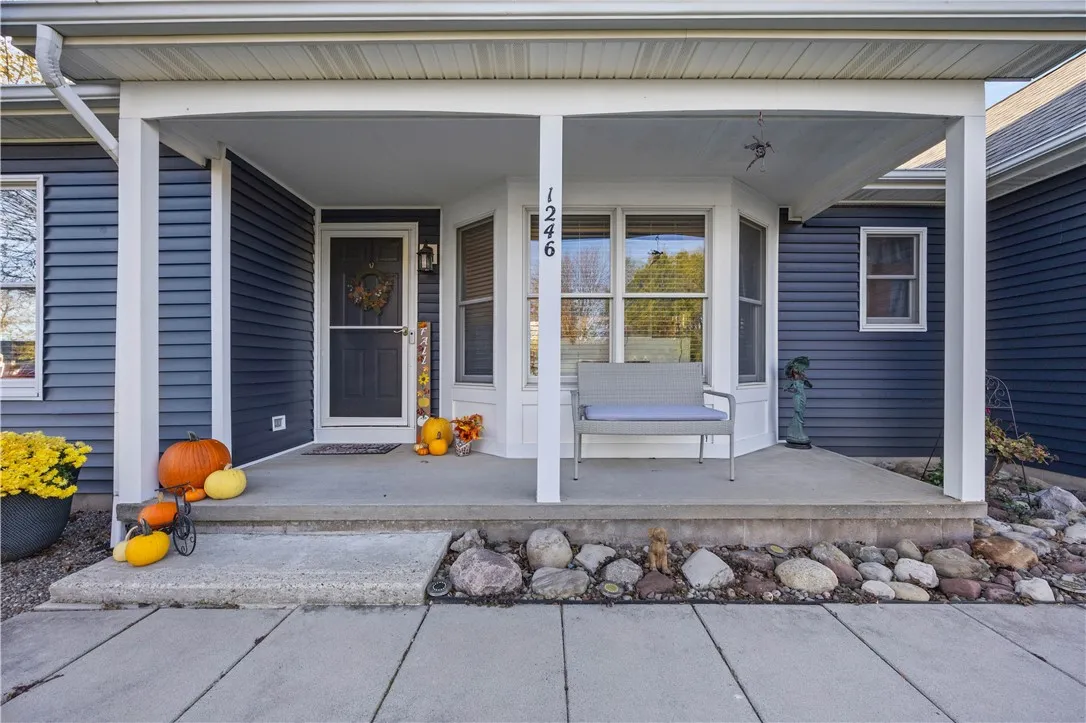
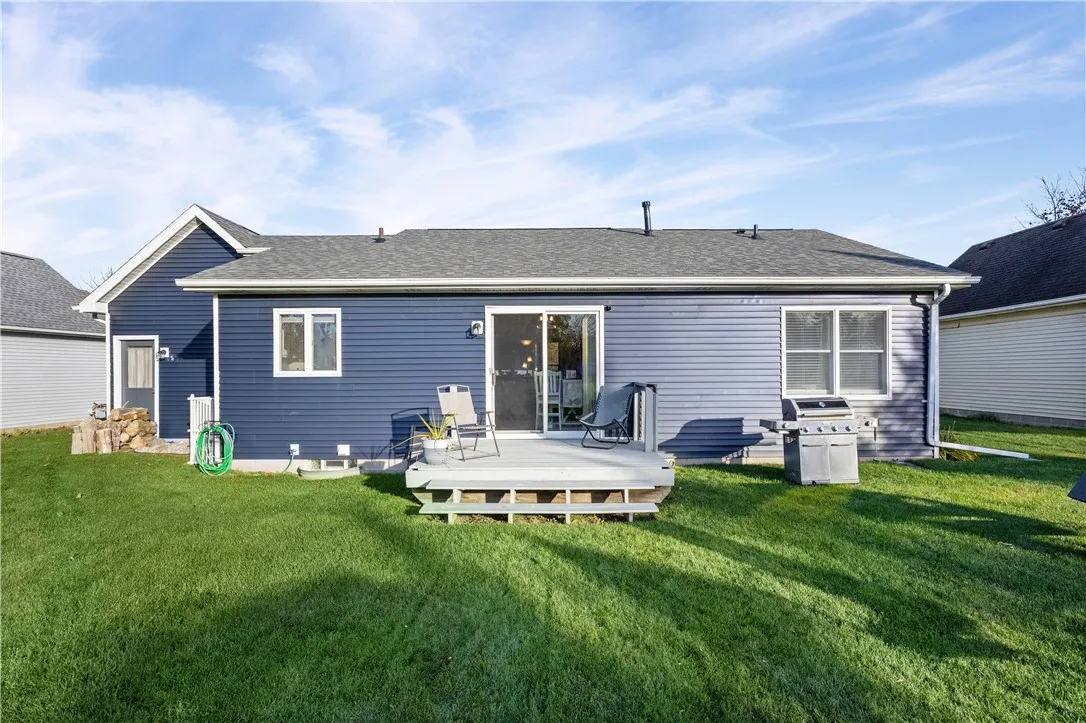
Porch, Deck, Covered
Appliances :
Dryer, Dishwasher, Electric Range, Microwave, Refrigerator, Washer, Range Hood, Electric Oven, Exhaust Fan, Gas Water Heater
Architectural Style :
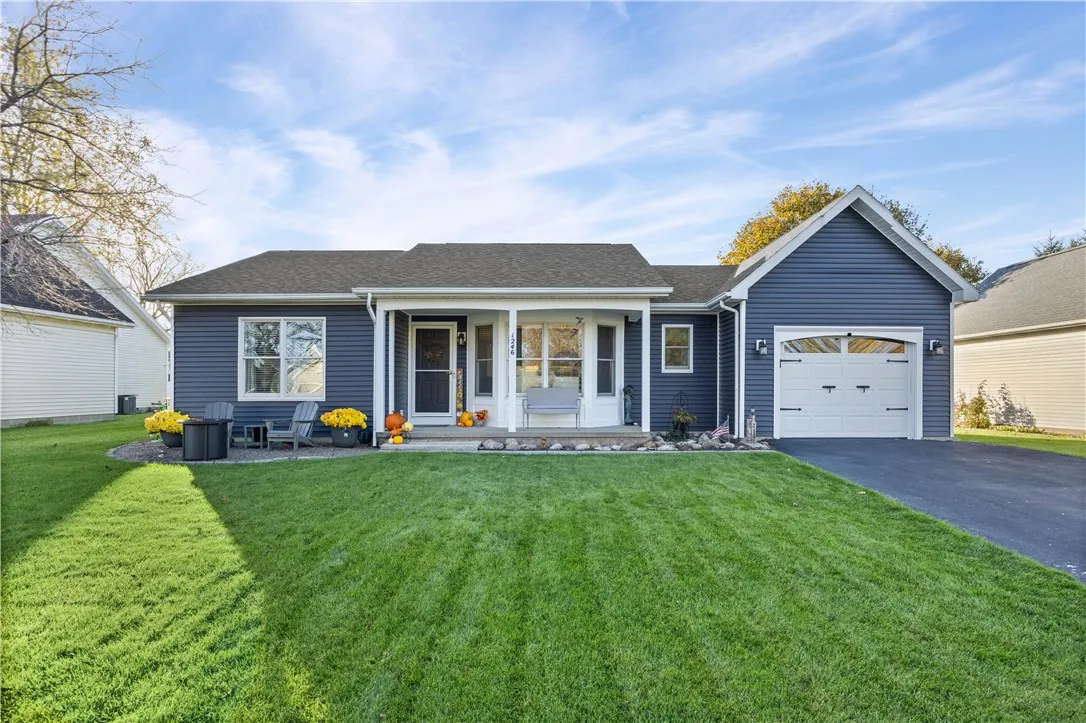
Ranch
Parking Features :
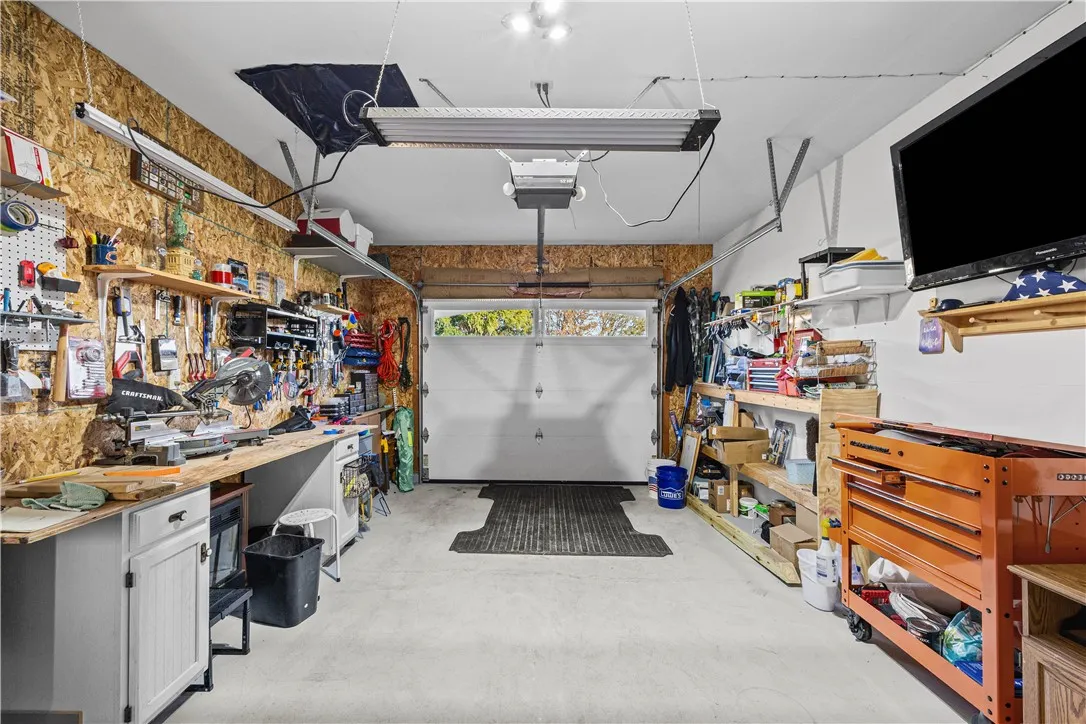
Attached, Garage, Garage Door Opener, Electricity
Pool Expense : $0
Roof :
Asphalt
Sewer :
Connected
Address Map
State :
NY
County :
Ontario
City :
Farmington
Zipcode :
14425
Street : 1246 Glen Carlyn Drive, Farmington, New York 14425
Floor Number : 0
Longitude : W78° 39' 18.5''
Latitude : N42° 58' 38.2''
MLS Addon
Office Name : Keller Williams Realty Gateway
Accessibility Features :
No Stairs
Association Fee : $0
Bathrooms Total : 2
Building Area : 1,073 Sqft
CableTv Expense : $0
Construction Materials :
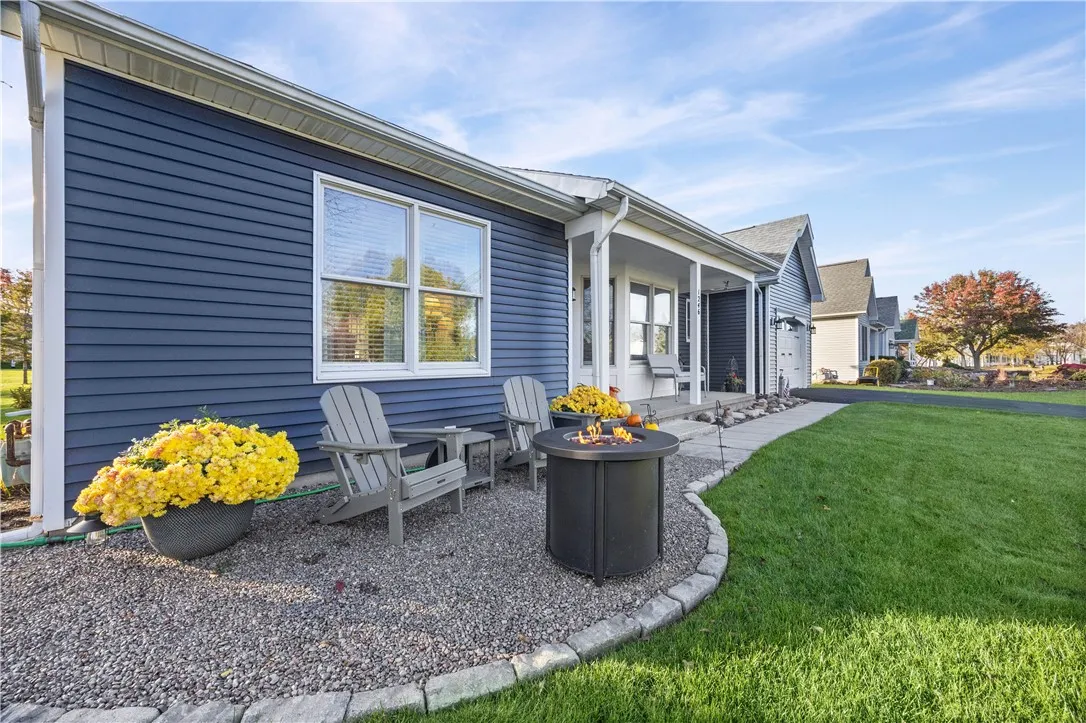
Vinyl Siding
DOM : 0
Electric :
Circuit Breakers
Electric Expense : $0
Exterior Features :
Deck, Blacktop Driveway, Heated Driveway
Flooring :
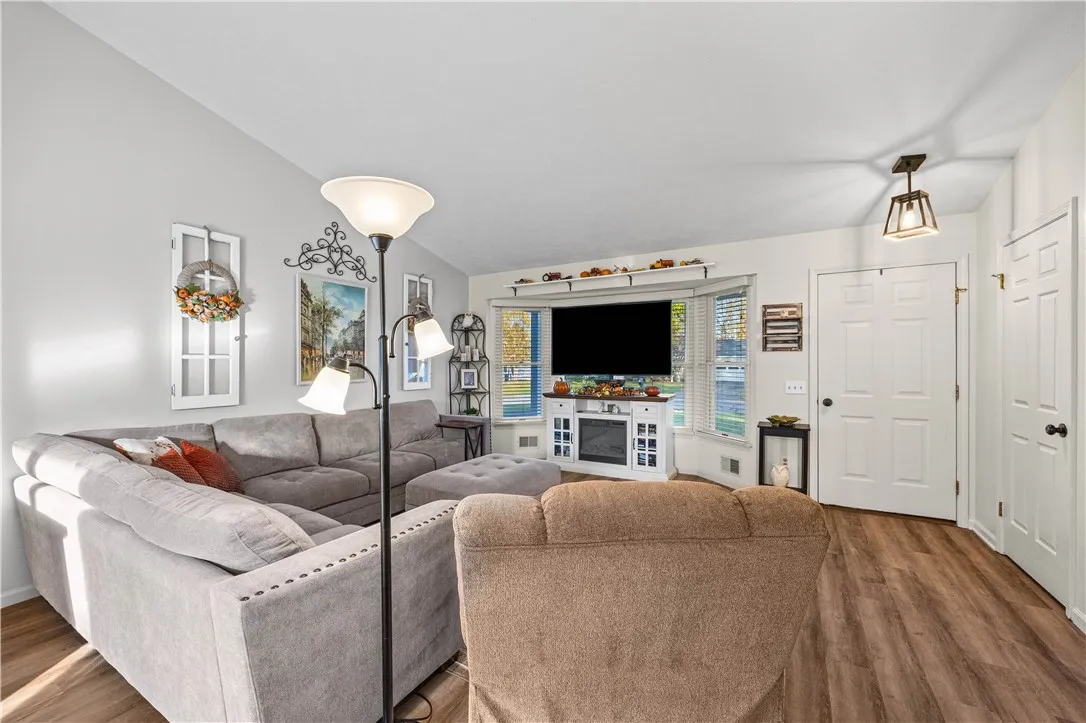
Luxury Vinyl
Garage Spaces : 1
Interior Features :
Skylights, Living/dining Room, Bedroom On Main Level, Eat-in Kitchen, Separate/formal Living Room, Cathedral Ceiling(s), Sliding Glass Door(s), Programmable Thermostat, Solid Surface Counters, Storage, Bath In Primary Bedroom, Main Level Primary, Primary Suite
Internet Address Display : 1
Internet Listing Display : 1
SyndicateTo : Realtor.com
Listing Terms : Cash,Conventional,FHA,USDA Loan,VA Loan
Lot Features :
Rectangular, Rectangular Lot, Residential Lot
LotSize Dimensions : 70X141
Maintenance Expense : $0
Parcel Number : 322800-029-011-0002-058-000
Special Listing Conditions :
Standard
Stories Total : 1
Utilities :
Cable Available, Electricity Connected, Sewer Connected, Water Connected, High Speed Internet Available
Window Features :
Skylight(s)
AttributionContact : 585-330-1445
Property Description

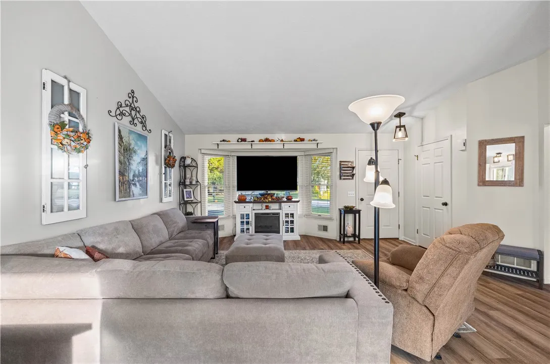
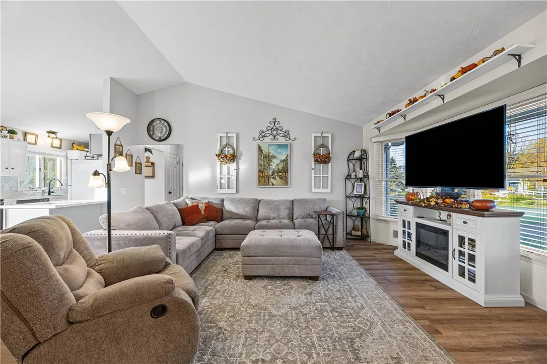
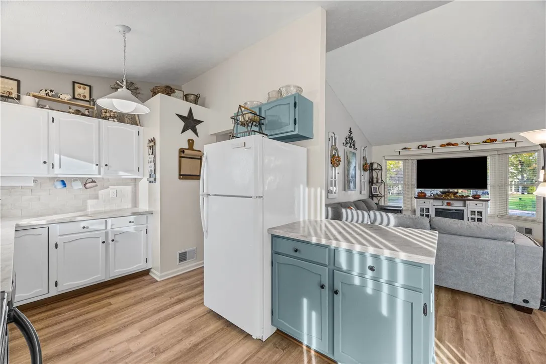
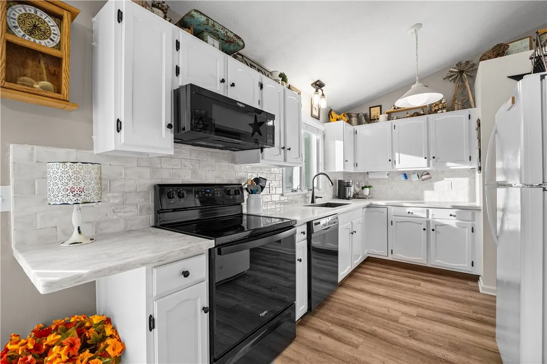
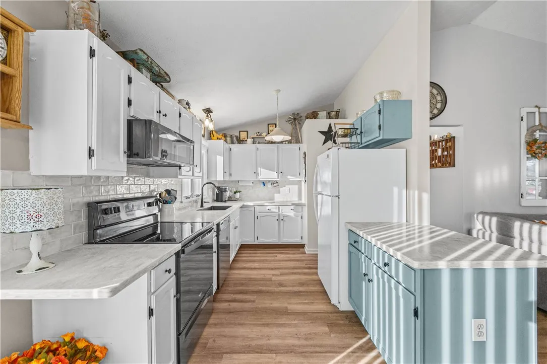
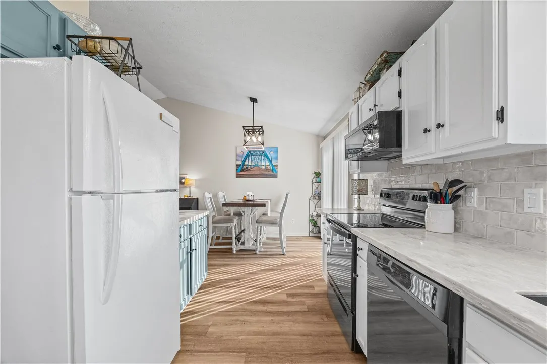
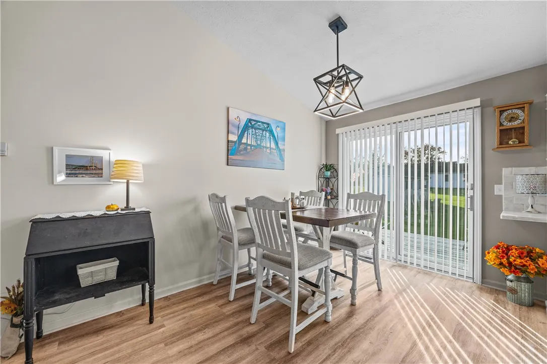
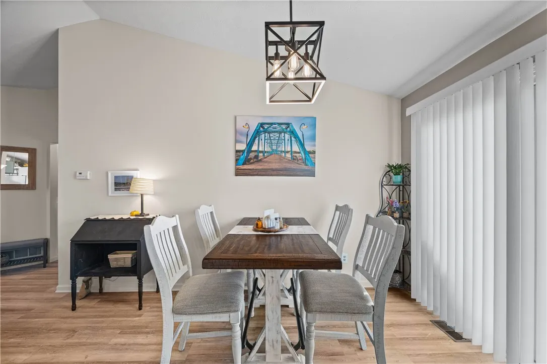
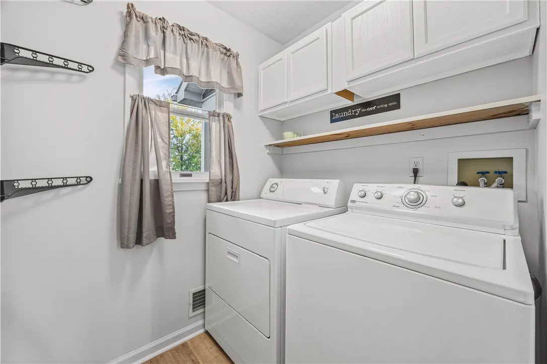
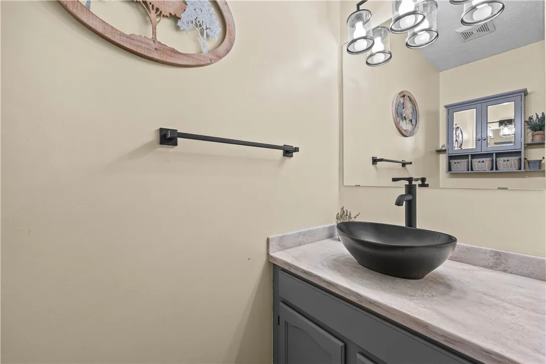
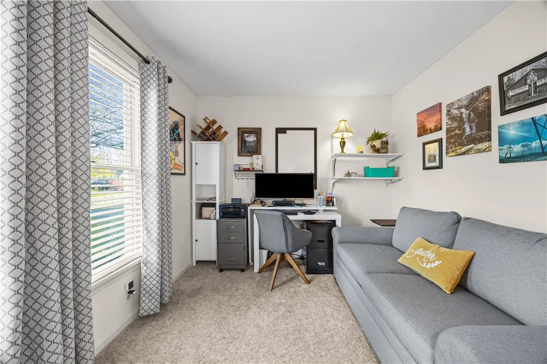
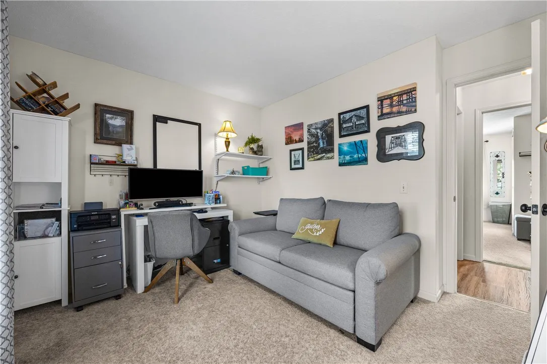
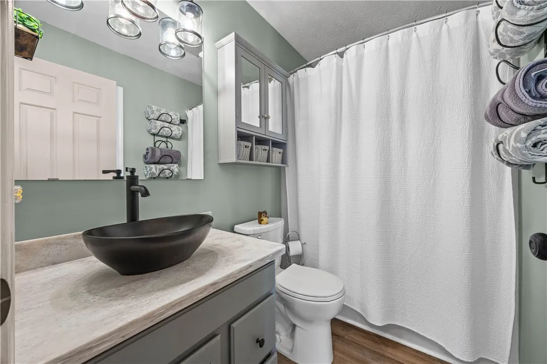
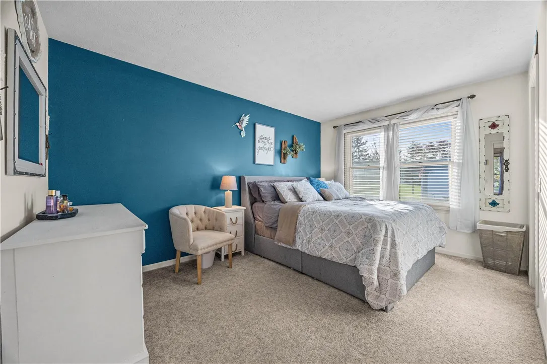
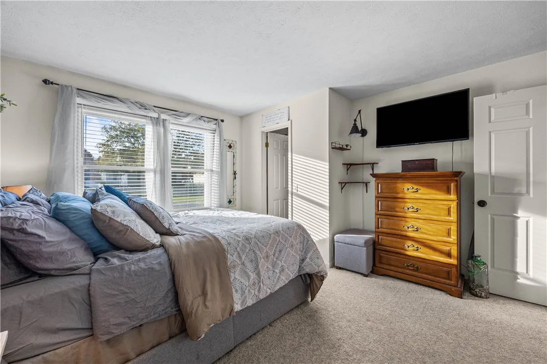
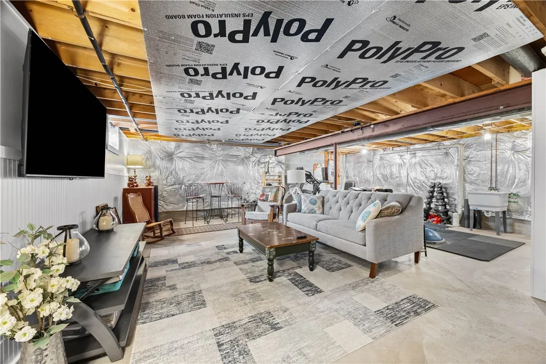
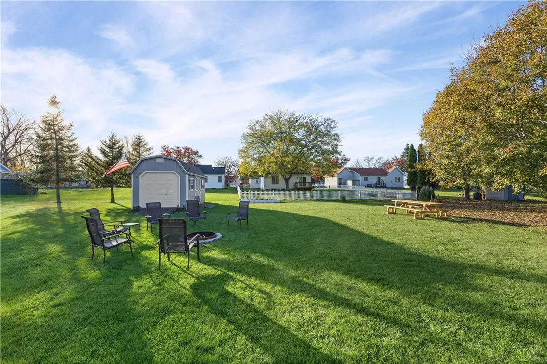
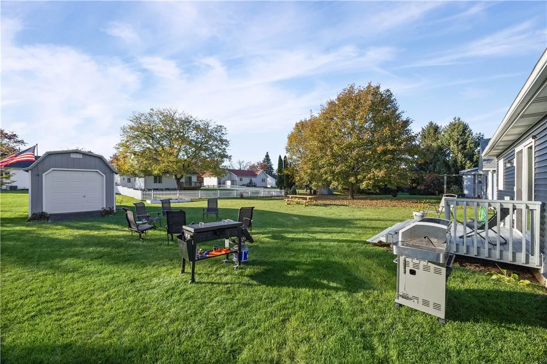
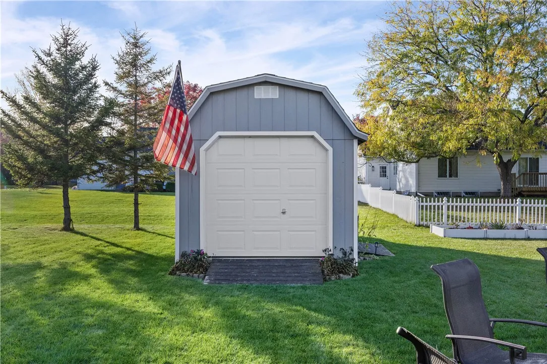
Welcome to this meticulously maintained 2-bedroom, 1.5-bath ranch nestled in a quiet, desirable neighborhood. Designed for effortless one-level living, this gorgeous home features a bright, open floor plan accentuated by soaring cathedral ceilings and brand-new luxury vinyl plank flooring throughout. The updated kitchen shines with new countertops and a stylish backsplash, flowing seamlessly into the main living area. Convenience is key with dedicated first-floor laundry and refreshed bathrooms boasting new countertops, sinks, and flooring. Need extra space? Head downstairs to the partially finished basement, perfect for a rec room, home office, or gym. Outside, enjoy peace of mind for years to come with a new roof, new siding, a well-manicured lawn, and a new shed for all your storage needs. Truly move-in ready—schedule your showing today! All offers due Tuesday, November 17th at 12:00 PM.

Basic Details
Property Type : Residential
Listing Type : For Sale
Listing ID : R1728162
Price : $279,900
Bedrooms : 2
Rooms : 5
Bathrooms : 1
Half Bathrooms : 1
Square Footage : 1,073 Sqft
Year Built : 1990
Lot Area : 9,915 Sqft
Status : Active
Property Sub Type : Single Family Residence
Agent info
Mandy Carl
Element Realty Services
390 Elmwood Avenue
Mortgage Calculator
$
$ %
years
%
$
$ %per year

$
Contact Agent

The reCAPTCHA verification period has expired. Please reload the page.