Reset

15 Lodge Pole Road, Perinton, New York 14534

15 Lodge Pole Road, Perinton, New York 14534, Perinton, New York 14534

  • Bedrooms : 4
  • Bathrooms : 2
  • Square Footage : 2,681 Sqft
  • Visits : 11 in 1 days
$499,900
Features
Heating System :
Gas, Hot Water, Forced Air
Cooling System :
Central Air
Basement :
Full, Sump Pump, Finished
Fence :
Partial
Patio :
Deck, Patio
Appliances :
Dishwasher, Electric Range, Disposal, Microwave, Range Hood, Electric Oven, Exhaust Fan, Gas Cooktop, Gas Water Heater, Humidifier, Indoor Grill
Architectural Style :
Colonial
Association Amenities :
No
Community Features :
Trails/Paths
Parking Features :
Attached, Garage, Garage Door Opener, Other
Pool Expense : $0
Roof :
Asphalt, Shingle, Architectural
Sewer :
Connected
Address Map
State :
NY
County :
Monroe
City :
Perinton
Zipcode :
14534
Street : 15 Lodge Pole Road, Perinton, New York 14534
Floor Number : 0
Longitude : W78° 32' 41.9''
Latitude : N43° 3' 19.1''
MLS Addon
Office Name : Tru Agent Real Estate
Accessibility Features :
Low Threshold Shower
Association Fee : $0
Bathrooms Total : 3
Building Area : 2,681 Sqft
CableTv Expense : $0
Construction Materials :
Vinyl Siding, Copper Plumbing, PEX Plumbing, Attic/Crawl Hatchway(s) Insulated
DOM : 6
Electric :
Circuit Breakers
Electric Expense : $0
Elementary School : Thornell Road
Exterior Features :
Fence, Patio, Deck, Blacktop Driveway
Fireplaces Total : 1
Flooring :
Ceramic Tile, Hardwood, Varies, Resilient
Garage Spaces : 2
HighSchool : Pittsford Mendon High
Interior Features :
Pantry, Skylights, Kitchen Island, Breakfast Bar, Eat-in Kitchen, Separate/formal Dining Room, Entrance Foyer, Ceiling Fan(s), Separate/formal Living Room, Breakfast Area, Granite Counters, Great Room, Sliding Glass Door(s), Window Treatments, Bath In Primary Bedroom
Internet Address Display : 1
Internet Listing Display : 1
SyndicateTo : Realtor.com
Listing Terms : Cash,Conventional,FHA,USDA Loan,VA Loan
Lot Features :
Rectangular, Rectangular Lot, Near Public Transit, Residential Lot
LotSize Dimensions : 25X134
Maintenance Expense : $0
MiddleOrJunior School : Barker Road Middle
Parcel Number : 264489-179-160-0001-024-000
Special Listing Conditions :
Standard
Stories Total : 2
Subdivision Name : Mccoord Woods Sec 05
Utilities :
Cable Available, Electricity Connected, Sewer Connected, Water Connected, High Speed Internet Available, Electricity Available
Virtual Tour : Click Here
Window Features :
Drapes, Thermal Windows, Skylight(s)
Property Description

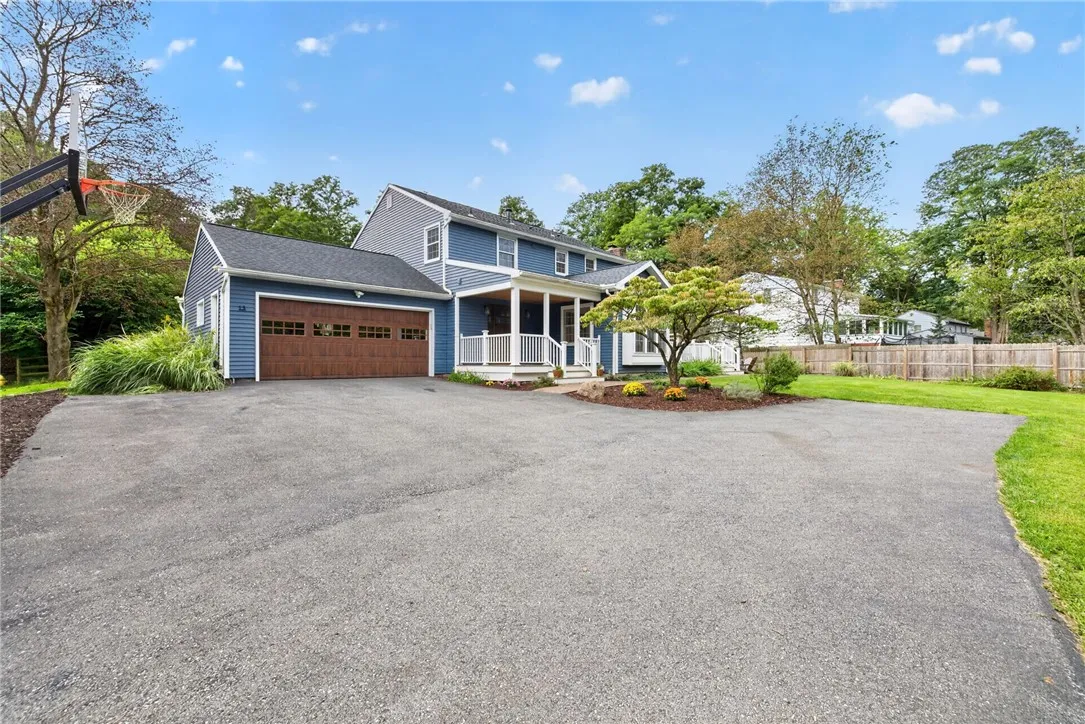
Welcome to 15 Lodge Pole Drive, a stunning home set on a private drive amid a wooded lot. Newly sided and accented by a beautiful wood front door, the home opens to a slate-tile entry with ample closet storage and a half bath. The updated kitchen features black granite countertops, a marble-tile backsplash, a Viking gas cooktop with hood vent, a separate oven and microwave, and abundant counter space—ideal for any home chef. Just off the kitchen, the light-filled dining nook offers hardwood floors and a sliding glass door to the front Trex deck and outdoor entertaining area. The kitchen flows directly into an inviting family room with a marble-surround gas fireplace, perfect for relaxing or gathering. Nearby, the formal dining room provides additional space for entertaining on special occasions and holidays. Continue through the dining room to a hallway with glass door opening to the well-manicured, wooded backyard. A living room completes the first floor, featuring two built-ins flanking the entry to the foyer, with open shelving above and cabinets below for instant decorator appeal. Upstairs, three spacious bedrooms share a large full bath with dual sinks. The primary suite includes a separate closet and bath area. The finished basement is ready for your vision, while the unfinished portion offers plenty of storage. Thoughtful care is evident throughout, with a new furnace in 2026, a new roof in 2018, a new driveway poured in 2020, replacement windows and doors from 2018, refinished hardwood floors in 2026, a remodeled kitchen from 2018, and remodeled bathrooms. Seller put an additional 140 sq. ft. onto home with 4 season sunroom. Don’t miss the opportunity to own a beautiful home in a highly sought-after neighborhood with a private setting. This home has Fairport Electric and Pittsford Schools. A true opportunity waits for its next owner.
Open House will be 9/19/2026 FROM 1-3PM. Delayed Negotiations start 9/22/2026 @12PM. Take 490 East exit 27 Bushnell’s Basin and turn left onto route 96. Take your next left onto Garnsey Road, take left onto South Ridge Trail and left on Lodge Pole Road.

Basic Details
Property Type : Residential
Listing Type : Closed
Listing ID : R1714605
Price : $499,900
Bedrooms : 4
Rooms : 8
Bathrooms : 2
Half Bathrooms : 1
Square Footage : 2,681 Sqft
Year Built : 1973
Lot Area : 21,344 Sqft
Status : Closed
Property Sub Type : Single Family Residence
Agent info
Mandy Carl
Element Realty Services
390 Elmwood Avenue
Mortgage Calculator
$
$ %
years
%
$
$ %per year

$
Contact Agent

The reCAPTCHA verification period has expired. Please reload the page.