Reset

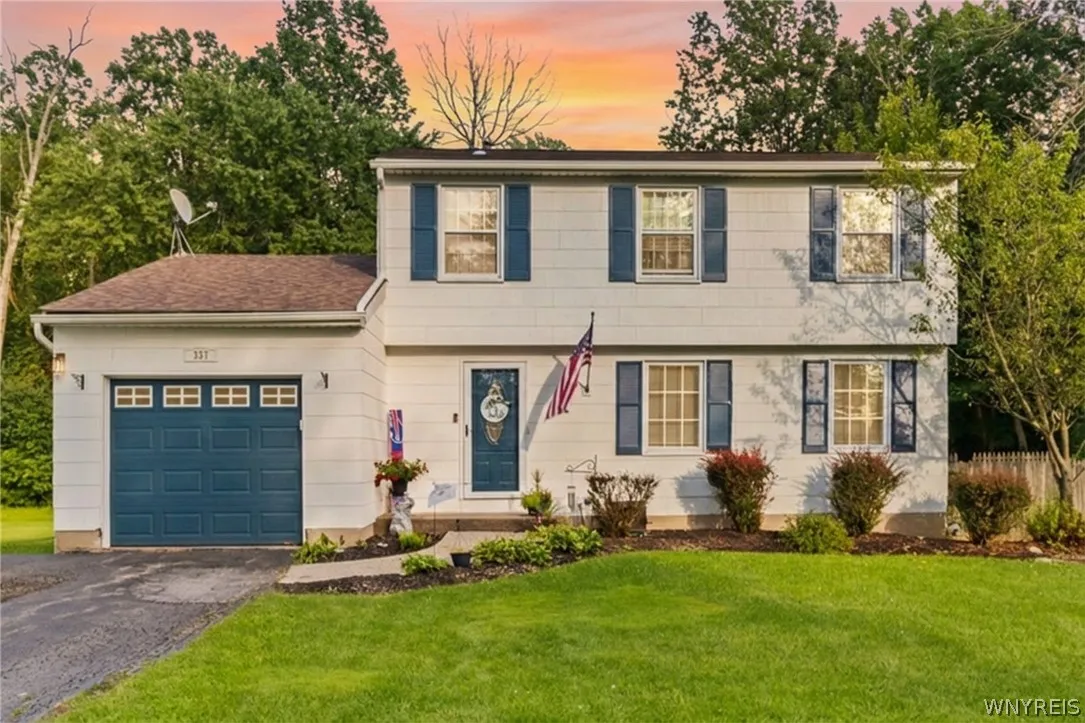
337 Tracey Lane, Grand Island, New York 14072

337 Tracey Lane, Grand Island, New York 14072, Grand Island, New York 14072

  • Bedrooms : 3
  • Bathrooms : 1
  • Square Footage : 1,600 Sqft
  • Visits : 38 in 7 days
$324,900
Features
Heating System :
Gas, Forced Air
Cooling System :
Central Air
Basement :
Full, Sump Pump
Fence :
Full
Patio :
Deck
Appliances :
Gas Water Heater, Appliances Negotiable
Architectural Style :
Colonial, Two Story
Parking Features :
Attached, Garage, Garage Door Opener
Pool Expense : $0
Roof :
Shingle, Architectural
Sewer :
Connected
Address Map
State :
NY
County :
Erie
City :
Grand Island
Zipcode :
14072
Street : 337 Tracey Lane, Grand Island, New York 14072
Floor Number : 0
Longitude : W79° 3' 49.8''
Latitude : N43° 1' 54.1''
MLS Addon
Office Name : Keller Williams Realty Lancaster
Association Fee : $0
Bathrooms Total : 2
Building Area : 1,600 Sqft
CableTv Expense : $0
Construction Materials :
Other, Copper Plumbing, PEX Plumbing, See Remarks
DOM : 8
Electric Expense : $0
Elementary School : Huth Road
Exterior Features :
Deck, Blacktop Driveway, Fully Fenced
Flooring :
Carpet, Varies, Luxury Vinyl
Garage Spaces : 1
HighSchool : Grand Island Senior High
Interior Features :
Living/dining Room, Breakfast Bar, Eat-in Kitchen, Separate/formal Dining Room, Ceiling Fan(s), Separate/formal Living Room, Sliding Glass Door(s), Programmable Thermostat, Quartz Counters
Internet Address Display : 1
Internet Listing Display : 1
SyndicateTo : Realtor.com
Listing Terms : Cash,Conventional,FHA,USDA Loan,VA Loan
Lot Features :
Residential Lot, Agricultural, Irregular Lot
LotSize Dimensions : 62X214
Maintenance Expense : $0
MiddleOrJunior School : Veronica E Connor Middle
Parcel Number : 144600-024-200-0001-013-000
Special Listing Conditions :
Standard
Stories Total : 2
Subdivision Name : Grand Island
Utilities :
Cable Available, Electricity Connected, Sewer Connected, Water Connected, High Speed Internet Available
Virtual Tour : Click Here
AttributionContact : 716-997-5787
Property Description

Tucked in a quiet neighborhood and backing to mature woods, this 3-bedroom, 1.5-bath colonial offers the privacy and space that’s so hard to find — plus a full tear-off roof replaced in 2021. Curb appeal starts with a matching garage door against crisp white siding, framed by beautiful landscaping.

Inside, a welcoming foyer with LVP flooring and a coat closet leads into a light-filled front living room with brand-new carpet throughout, plus a formal dining room for entertaining. The kitchen shines with new quartz countertops, tile backsplash, stainless steel appliances (negotiable), and dark cabinetry, with a breakfast bar opening to the family room — sliders lead right out to a large deck. A stylish half bath with a shiplap accent wall rounds out the main level.

Upstairs, the primary bedroom is a true retreat with oversized windows, a ceiling fan, and custom barn-style closet doors. Two of the three bedrooms offer closet space, and a refreshed full bath features board-and-batten wainscoting and tile flooring. The basement adds excellent storage or finishing potential.

Step outside and the lot truly sets this home apart: a spacious deck overlooking the backyard, a gravel patio fire pit area, and a huge, private, tree-lined lawn — ideal for gatherings, gardening, or simply enjoying the quiet. Conveniently located on a quiet street, walking distance to the middle and high schools.

Basic Details
Property Type : Residential
Listing Type : Closed
Listing ID : B1709387
Price : $324,900
Bedrooms : 3
Rooms : 7
Bathrooms : 1
Half Bathrooms : 1
Square Footage : 1,600 Sqft
Year Built : 1973
Lot Area : 13,475 Sqft
Status : Closed
Property Sub Type : Single Family Residence
Agent info
Mandy Carl
Element Realty Services
390 Elmwood Avenue
Mortgage Calculator
$
$ %
years
%
$
$ %per year

$
Contact Agent

The reCAPTCHA verification period has expired. Please reload the page.