Reset

5133 East River Road, Grand Island, New York 14072

5133 East River Road, Grand Island, New York 14072, Grand Island, New York 14072

  • Bedrooms : 5
  • Bathrooms : 2
  • Square Footage : 3,860 Sqft
  • Visits : 63 in 8 days
$985,000
Features
Heating System :
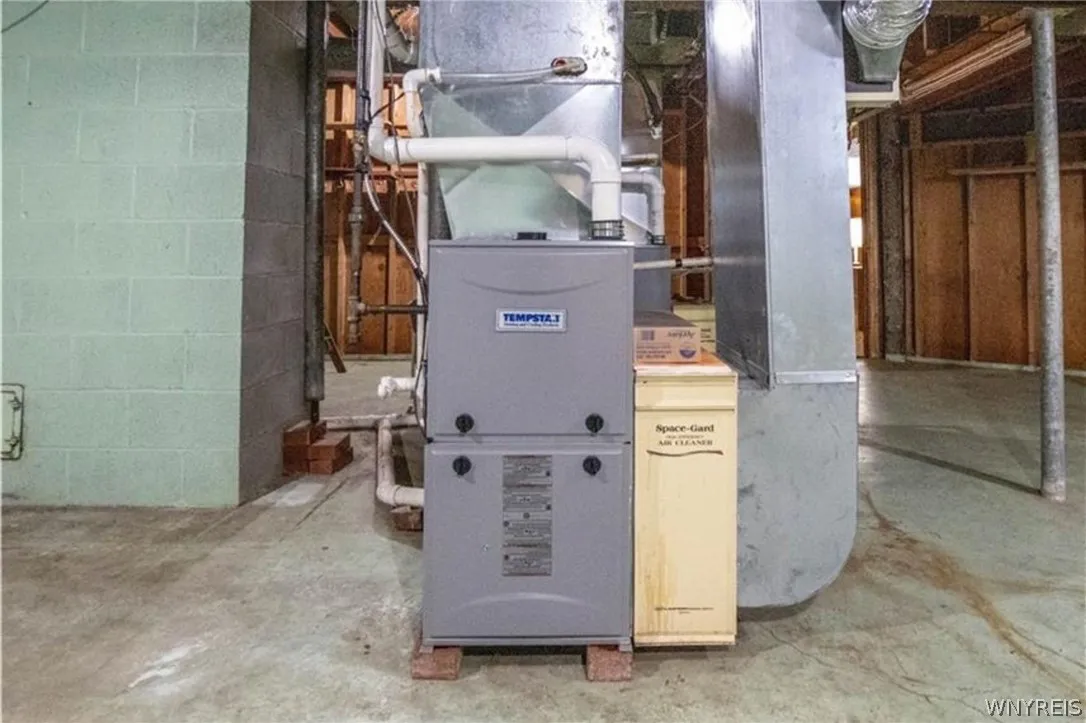
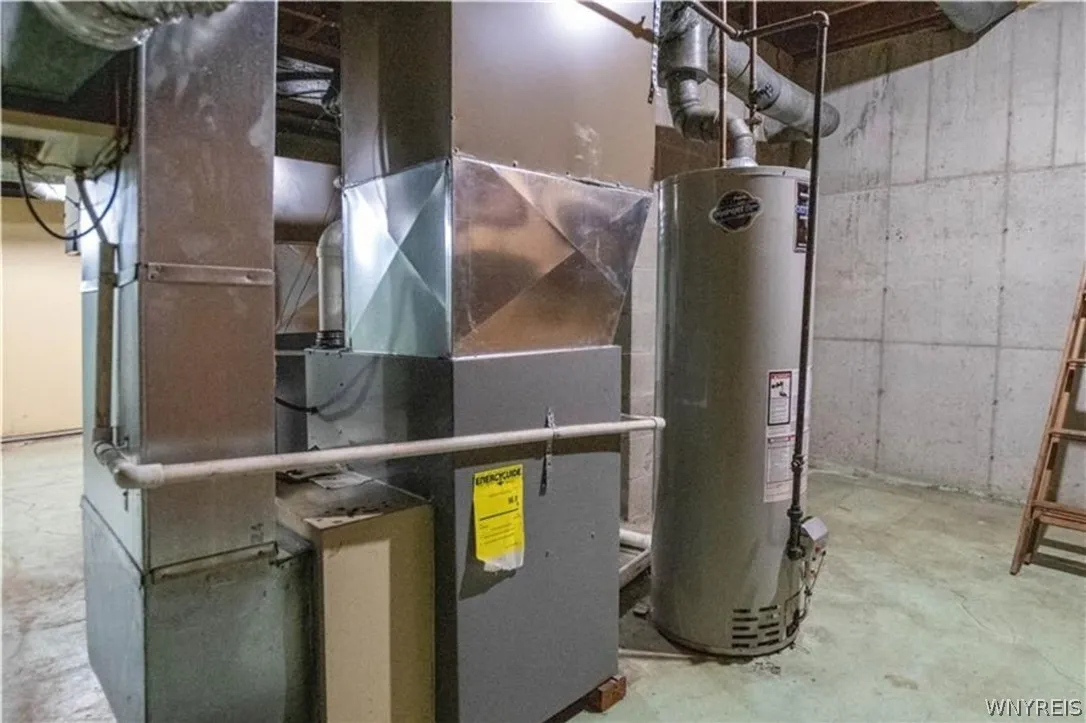
Gas, Forced Air, Multiple Heating Units
Cooling System :
Zoned, Central Air
Basement :
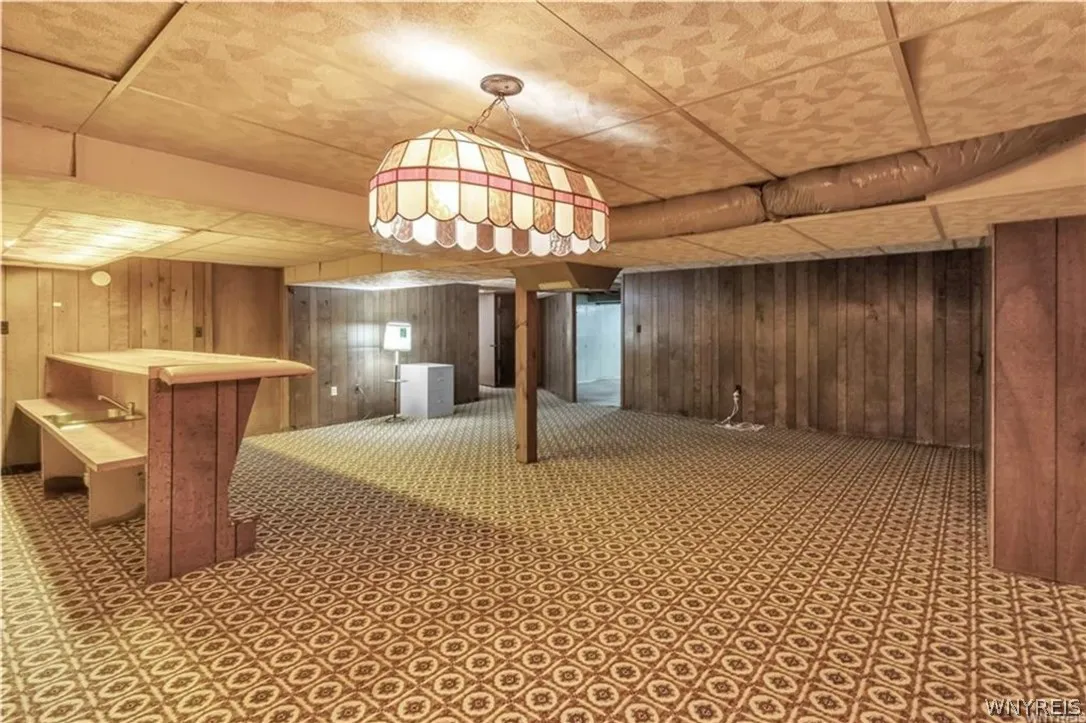
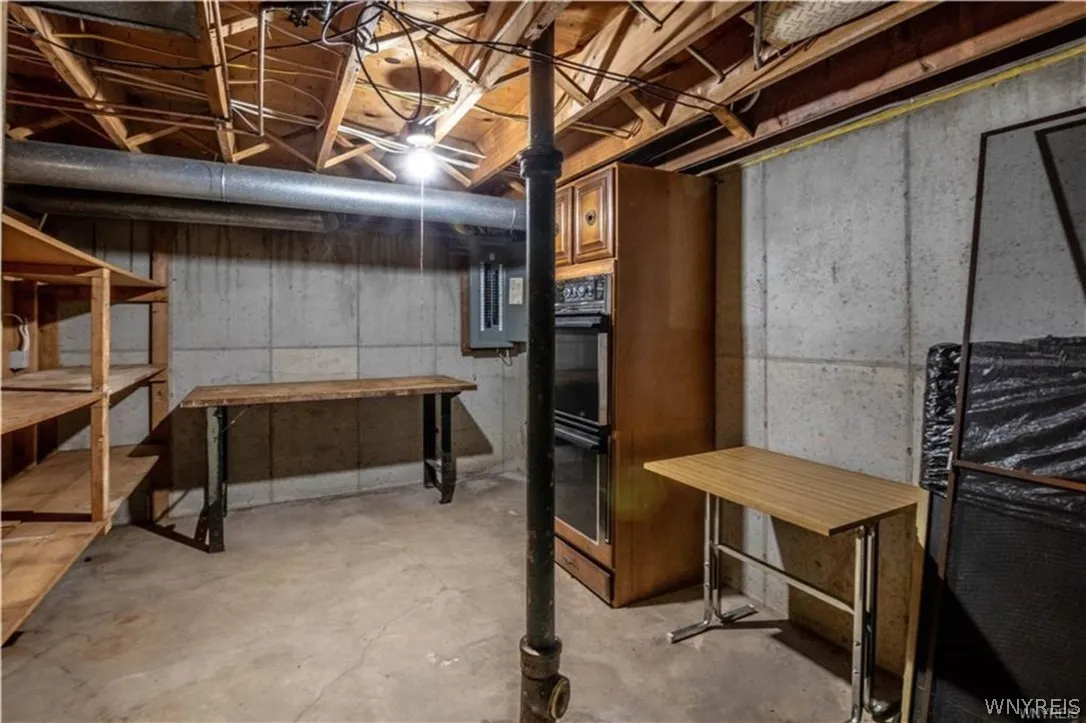
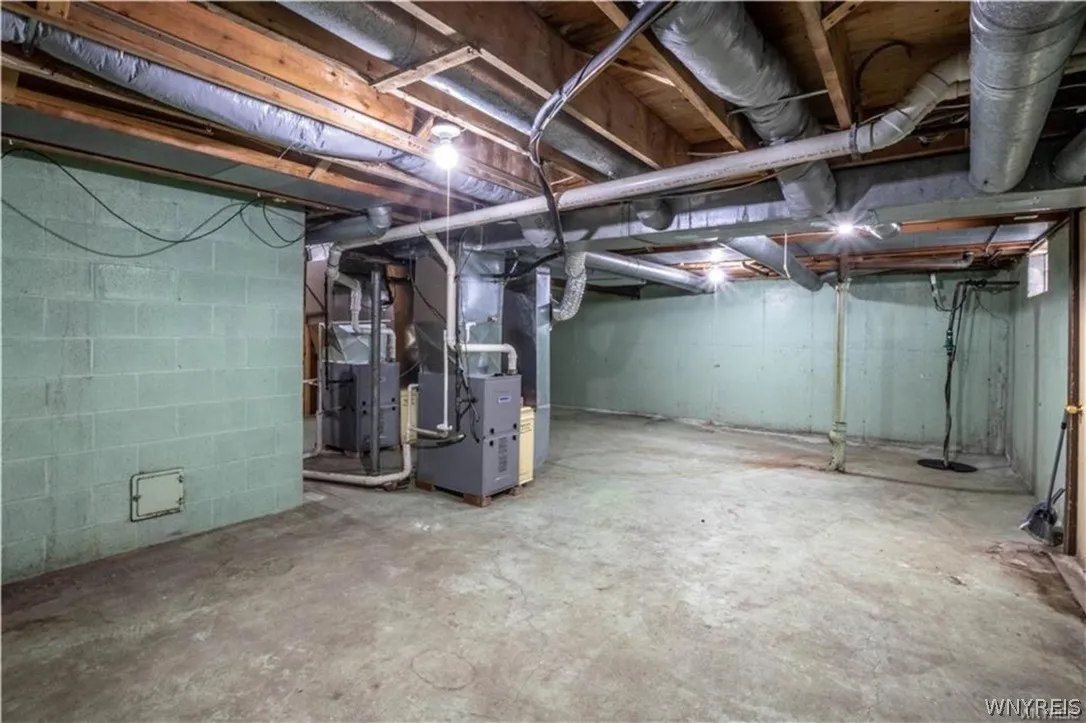
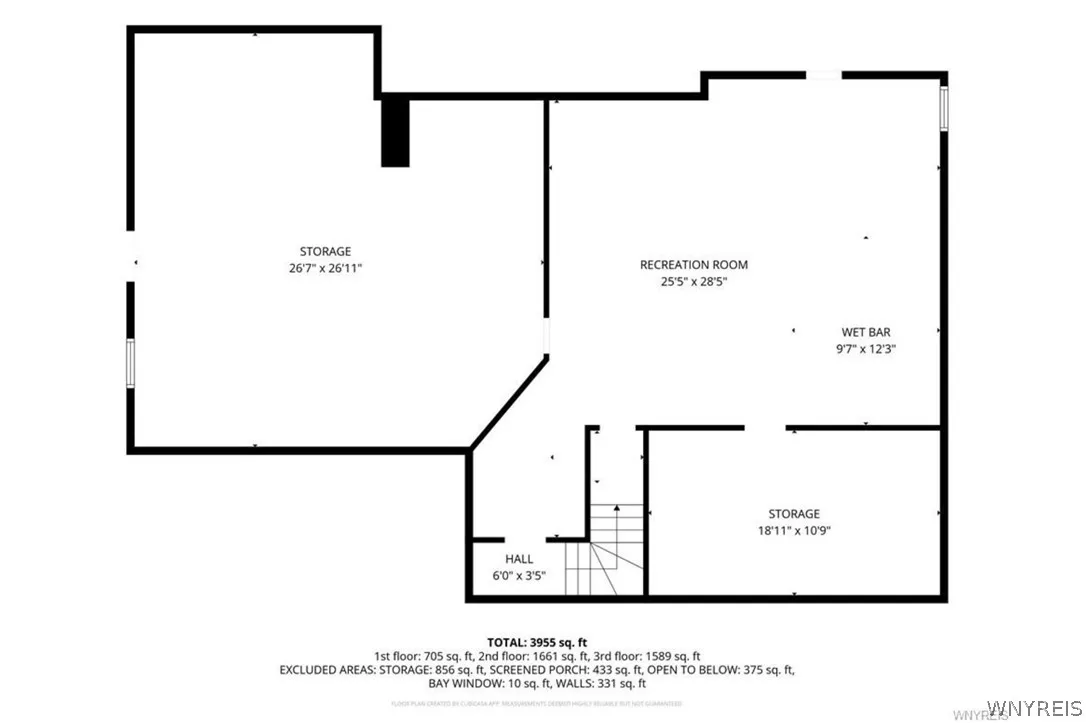
Full, Sump Pump, Partially Finished, Exterior Entry, Walk-up Access
View :
Water
Patio :
Porch, Patio, Covered
Appliances :
Dryer, Dishwasher, Disposal, Microwave, Washer, Free-standing Range, Gas Water Heater, Convection Oven, Oven, Built-in Refrigerator
Architectural Style :
Two Story, Contemporary
Parking Features :
Attached, Garage, Garage Door Opener, Driveway, Electricity
Pool Expense : $0
Roof :
Shingle
Sewer :
Connected
Address Map
State :
NY
County :
Erie
City :
Grand Island
Zipcode :
14072
Street : 5133 East River Road, Grand Island, New York 14072
Floor Number : 0
Longitude : W79° 3' 17.9''
Latitude : N43° 3' 43.7''
MLS Addon
Office Name : Century 21 North East
Association Fee : $0
Bathrooms Total : 3
Building Area : 3,860 Sqft
CableTv Expense : $0
Construction Materials :
Vinyl Siding, Brick, Copper Plumbing
DOM : 1
Electric :
Circuit Breakers
Electric Expense : $0
Elementary School : Huth Road
Exterior Features :
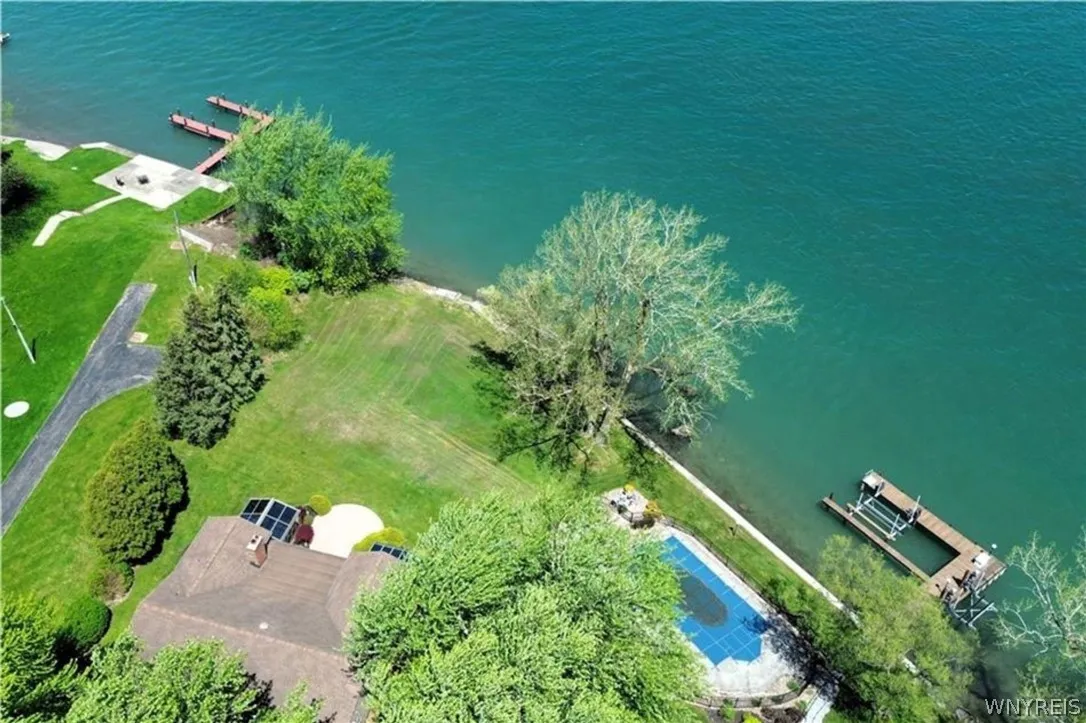
Patio, See Remarks, Concrete Driveway, Dock
Fireplaces Total : 1
Flooring :
Carpet, Ceramic Tile, Hardwood, Varies
Frontage Length : 114
Garage Spaces : 2.5
HighSchool : Grand Island Senior High
Interior Features :
Pantry, Skylights, Bar, Breakfast Bar, Eat-in Kitchen, Convertible Bedroom, Separate/formal Dining Room, Entrance Foyer, Ceiling Fan(s), Separate/formal Living Room, Cathedral Ceiling(s), Central Vacuum, Home Office, Sliding Glass Door(s), Natural Woodwork, Den, Bath In Primary Bedroom
Internet Address Display : 1
Internet Listing Display : 1
SyndicateTo : Realtor.com
Listing Terms : Cash,Conventional,FHA,USDA Loan,VA Loan
Lot Features :
Near Public Transit, Residential Lot, Irregular Lot
LotSize Dimensions : 100X260
Maintenance Expense : $0
MiddleOrJunior School : Veronica E Connor Middle
Parcel Number : 144600-012-150-0002-001-000
Special Listing Conditions :
Estate
Stories Total : 2
Utilities :
Cable Available, Electricity Connected, Sewer Connected, Water Connected, High Speed Internet Available
Waterfront Features :
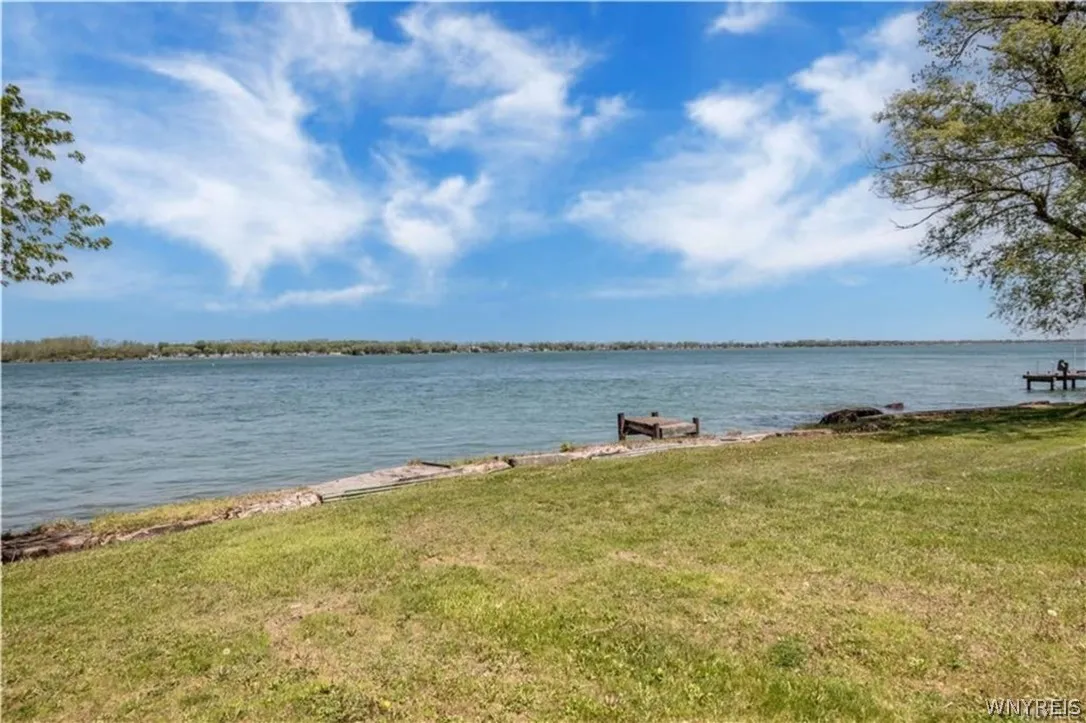
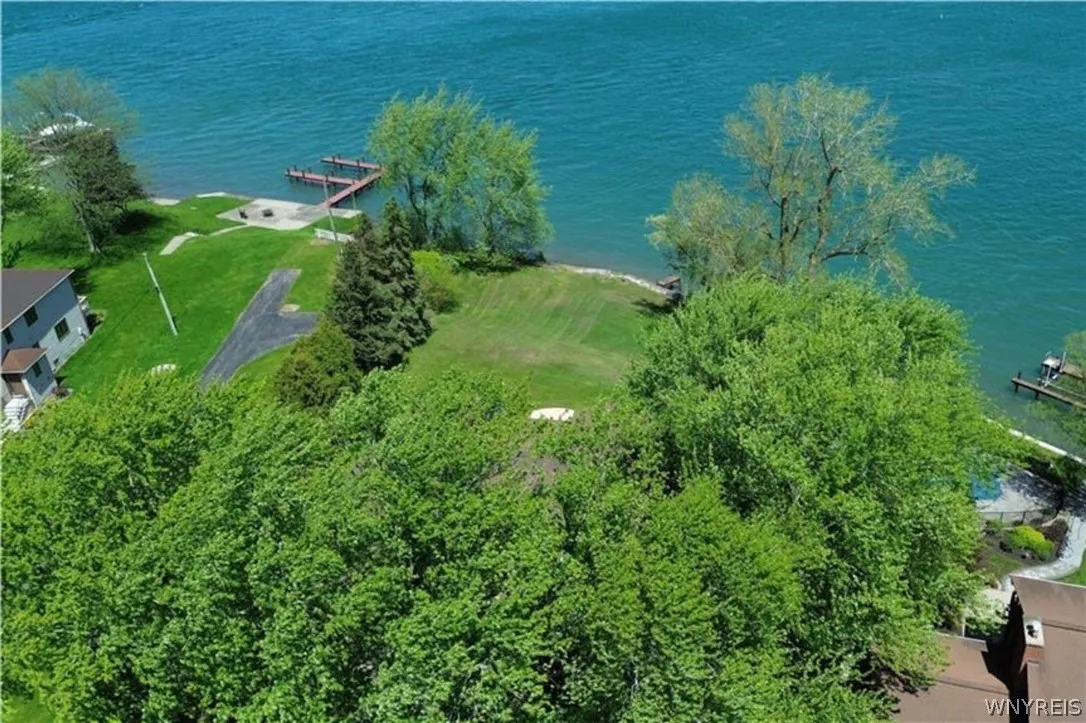
River Access, Stream, Beach Access, Dock Access
Window Features :
Thermal Windows, Skylight(s)
Property Description

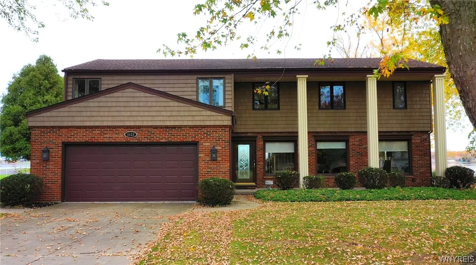
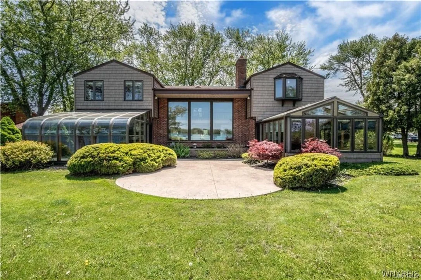
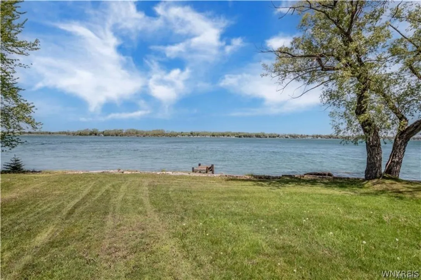
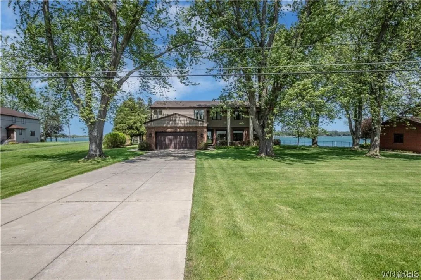
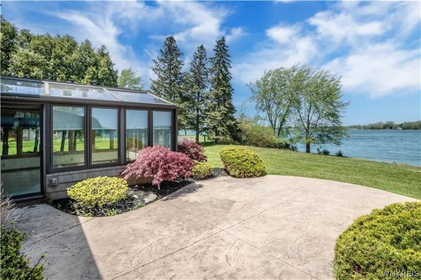
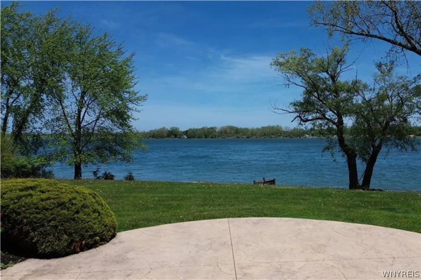
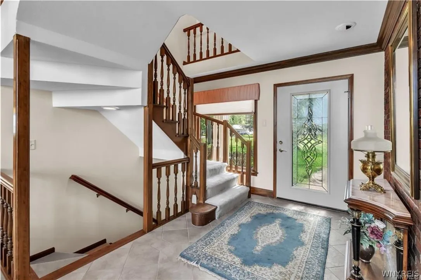
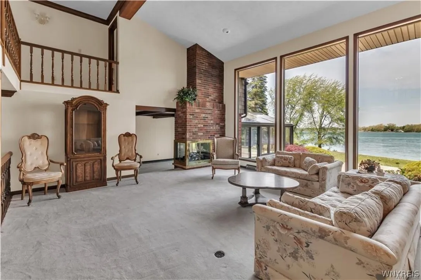
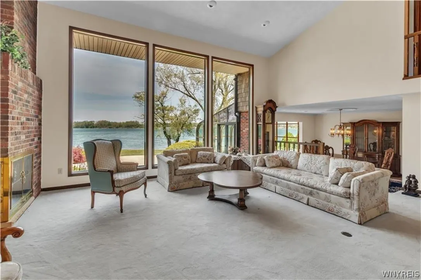
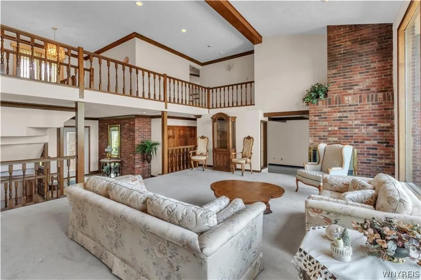
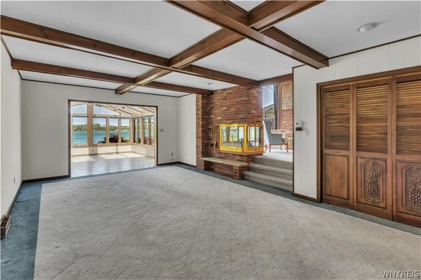
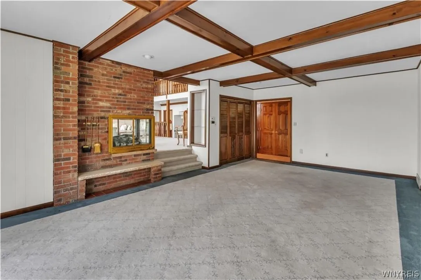
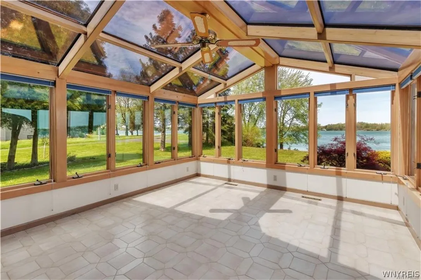
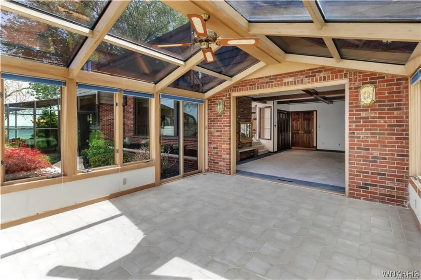
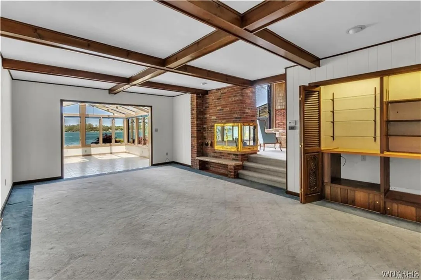
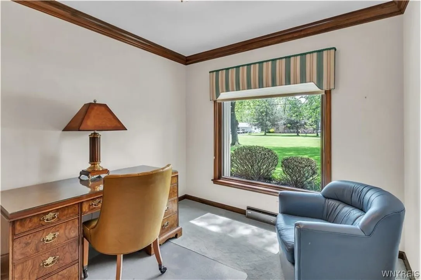
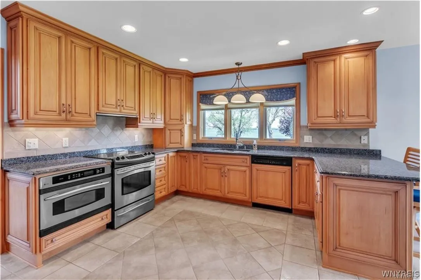
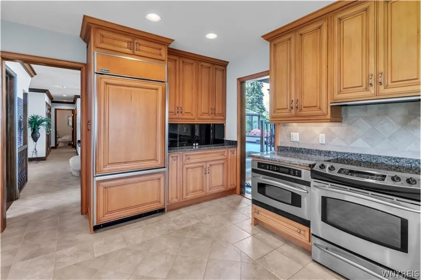
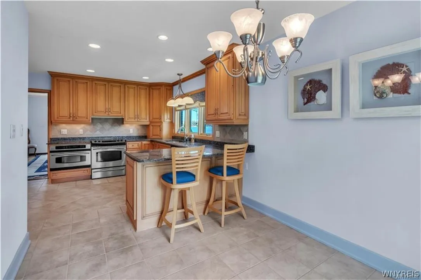
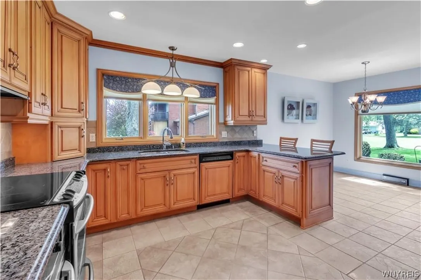
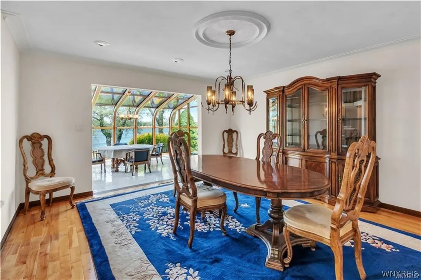
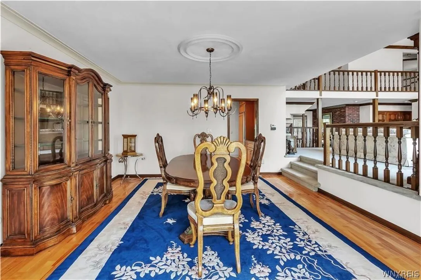
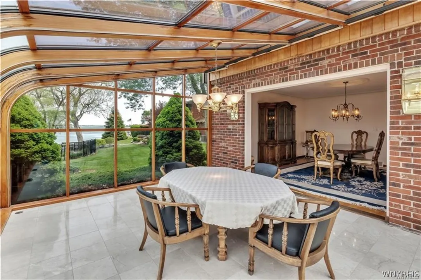
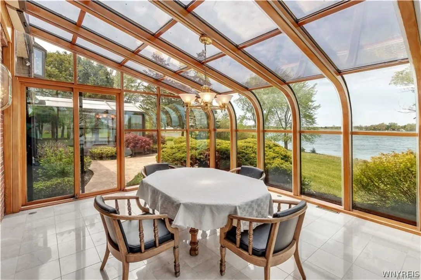
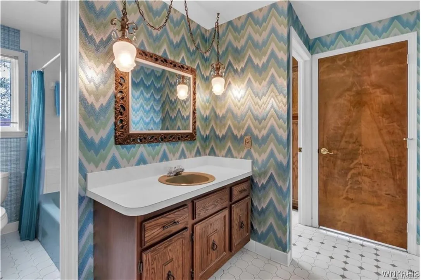
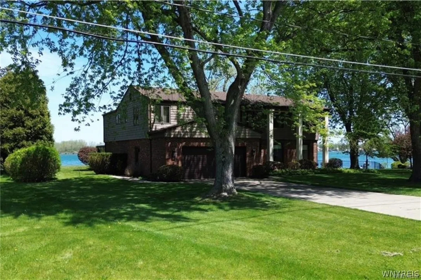
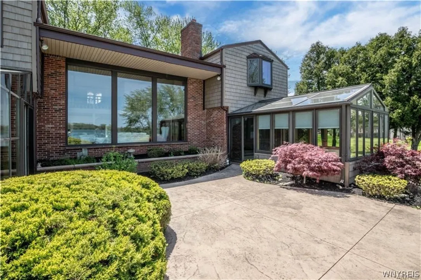
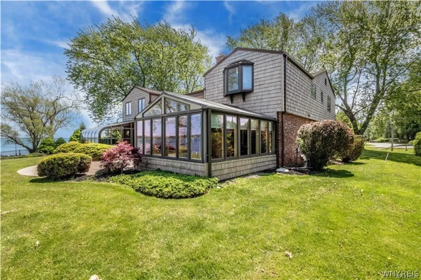
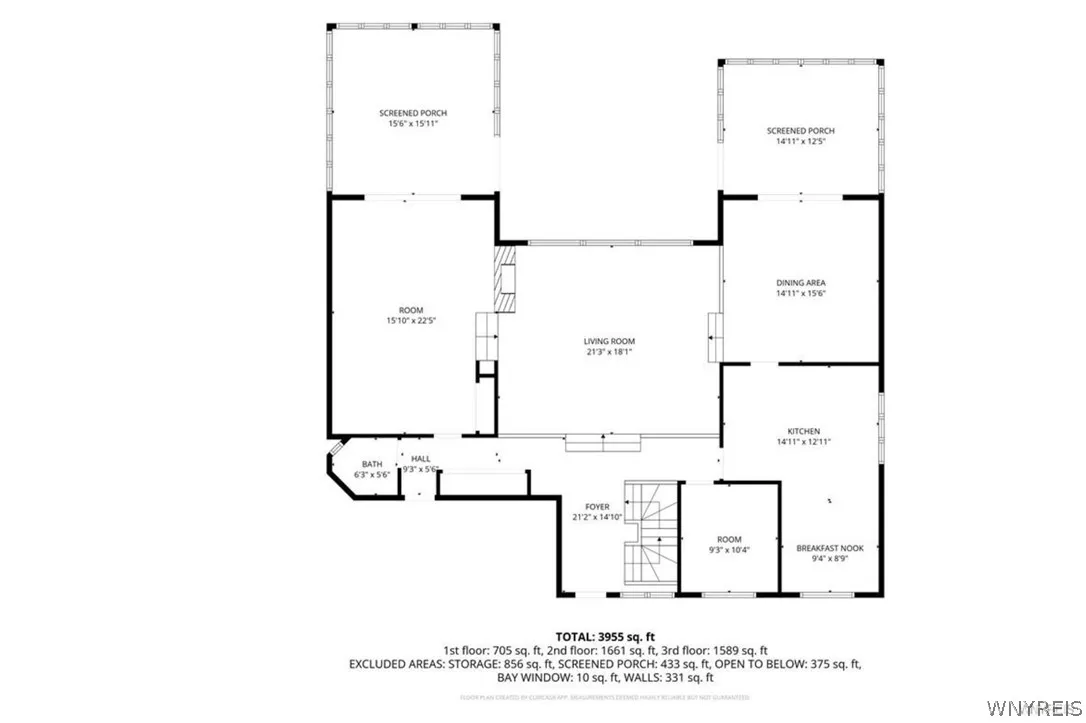
Experience refined waterfront living in this exceptional custom-built five-bedroom, 2.5-bath residence offering panoramic views and direct access to the East Niagara River. Set on over half an acre with beautifully landscaped grounds, this mostly brick home combines timeless elegance, superior craftsmanship, and remarkable pride of ownership throughout. A covered front patio welcomes you into a spacious foyer where stunning water views immediately capture attention. The dramatic two-story living room showcases floor-to-ceiling windows and a striking three-sided fireplace, creating an impressive yet inviting gathering space. Hardwood flooring, crown molding, and abundant natural light enhance the elegant formal dining room, which seamlessly opens to the solarium. Designed for both comfort and entertaining, the family room features a beamed ceiling, custom built-in cabinetry and shelving, and direct access to the year-round sunroom. The eat-in kitchen is beautifully appointed
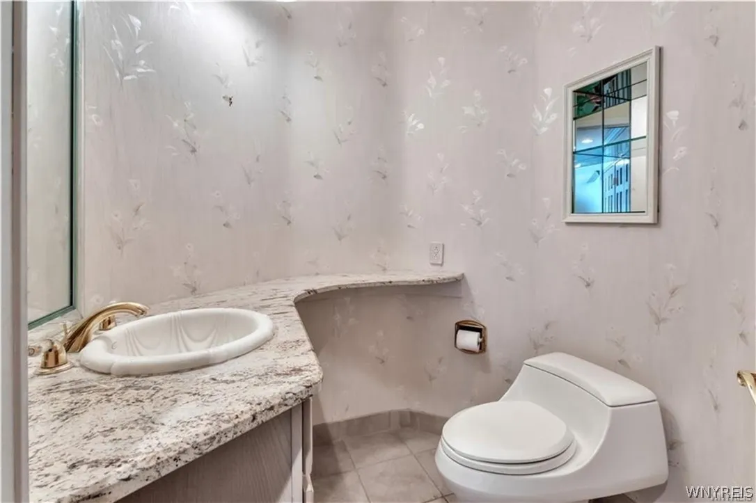
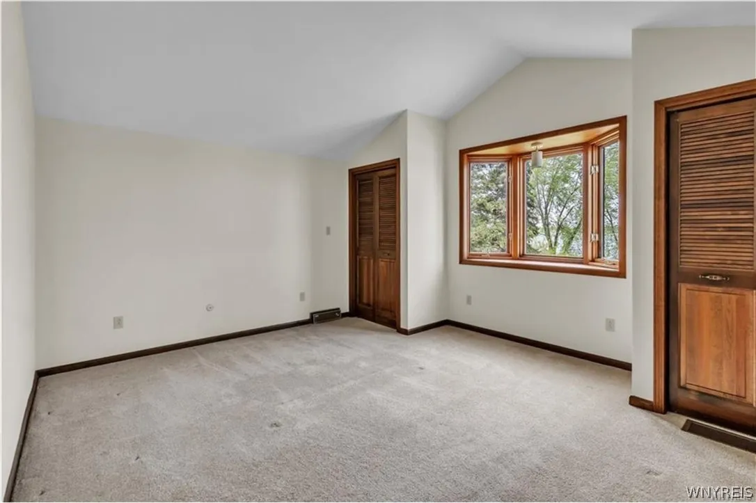
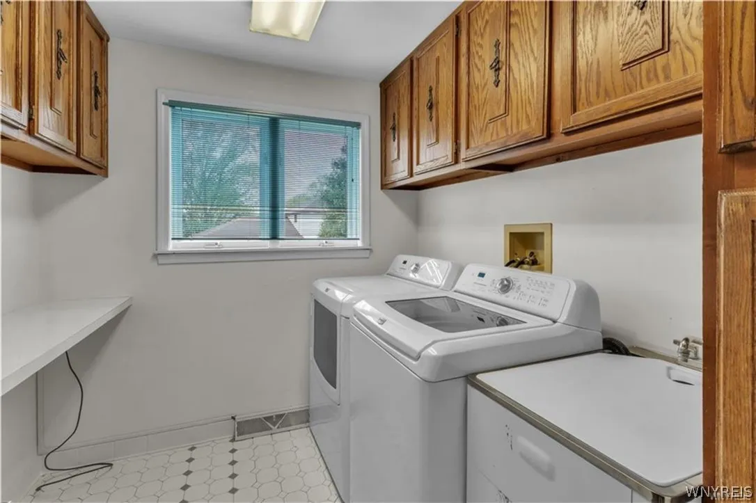
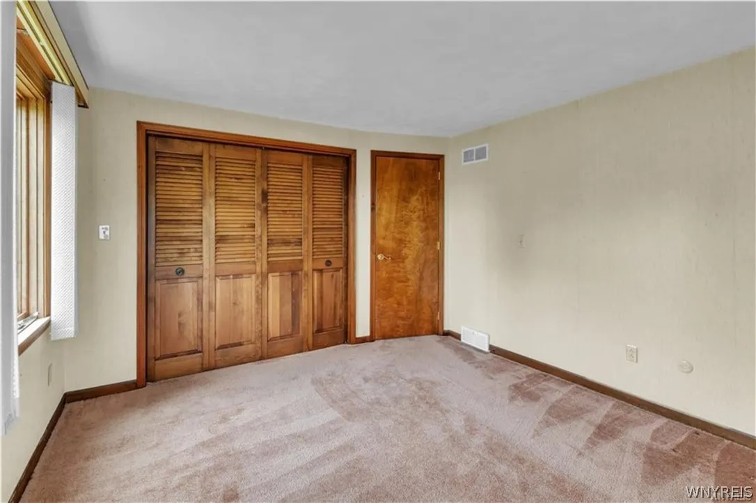
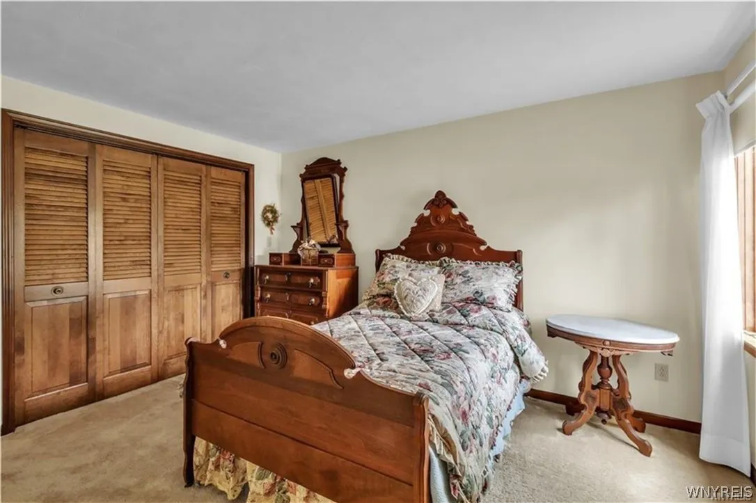
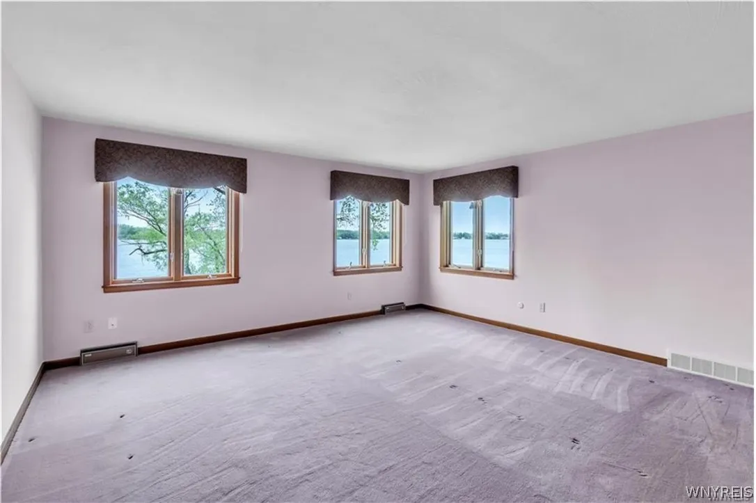
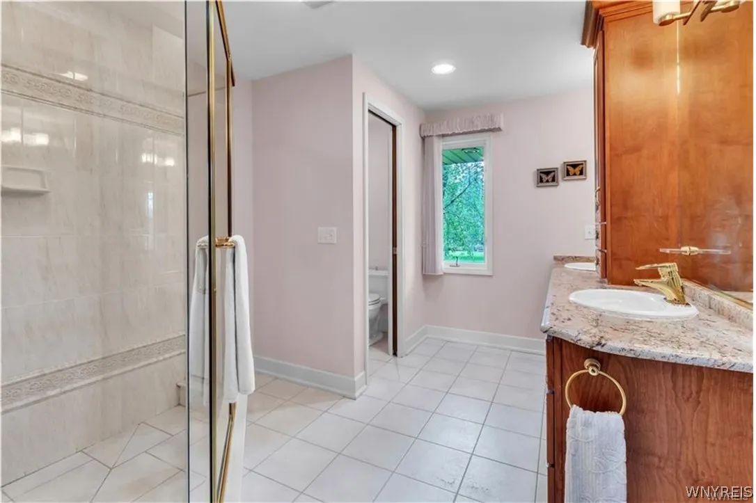
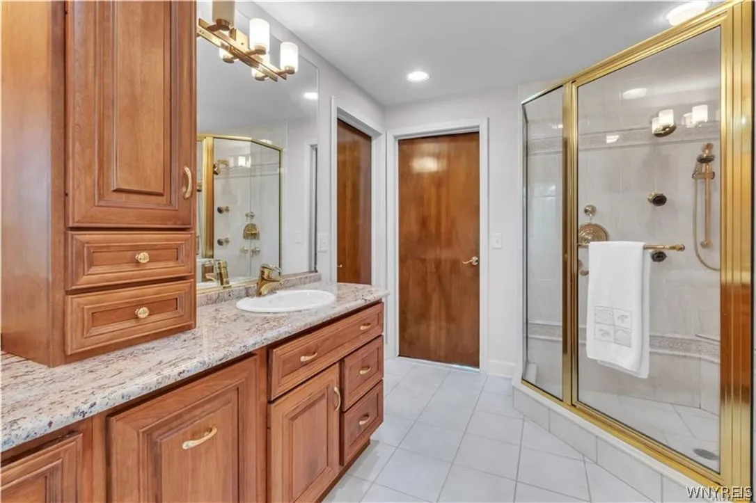
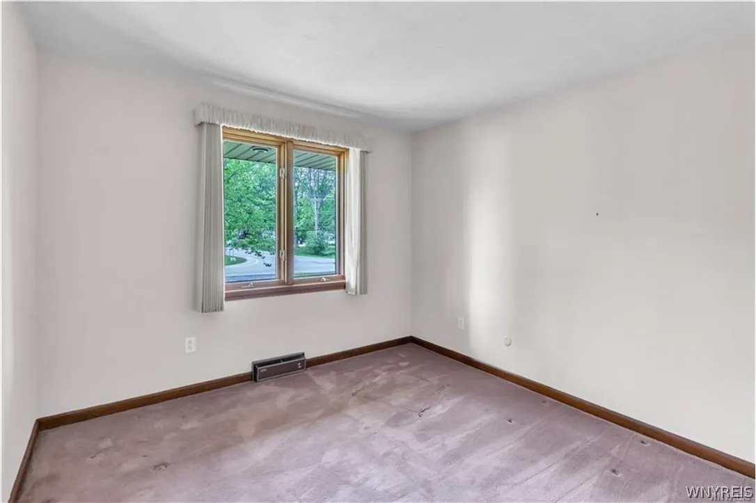
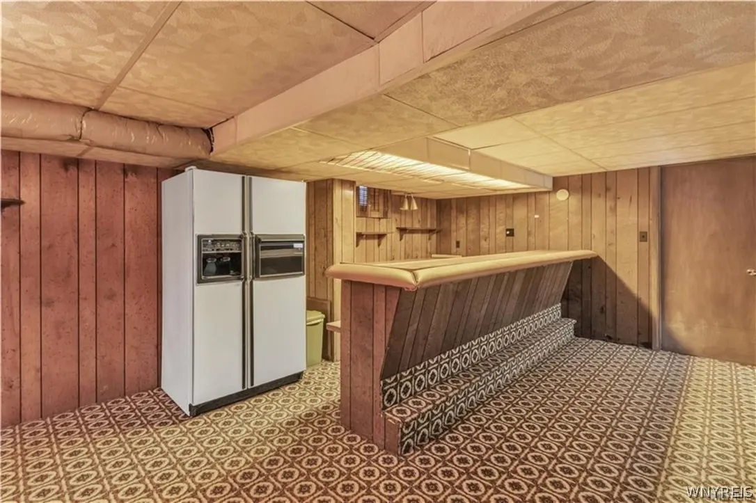
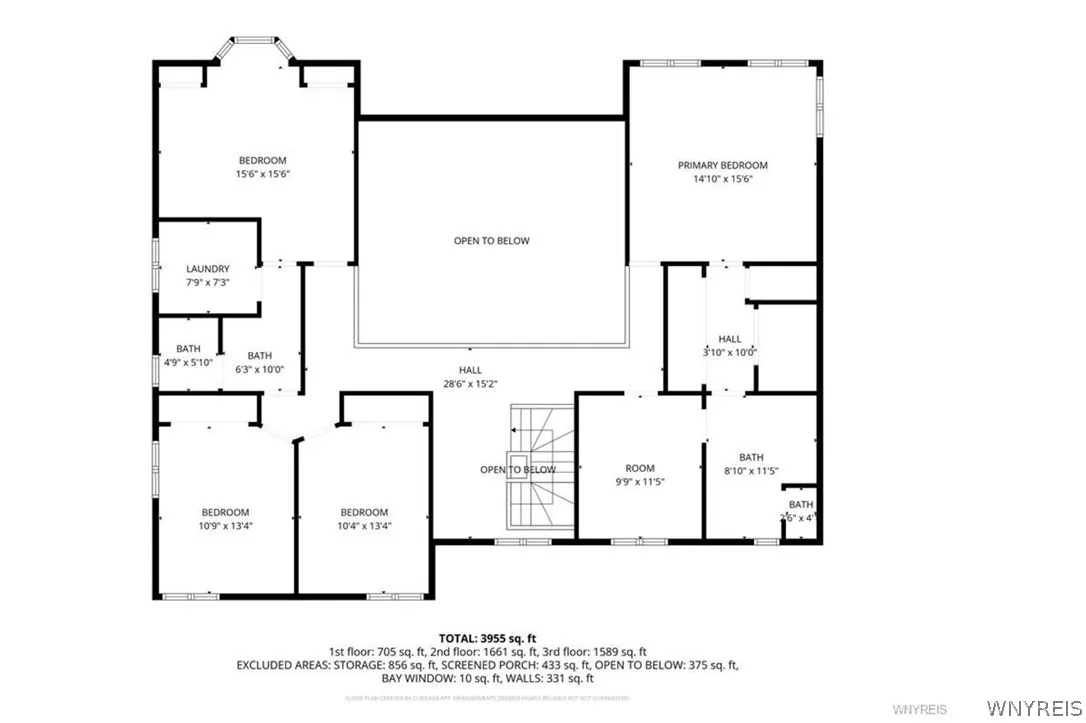
with granite countertops, a breakfast bar, recessed lighting, built-in refrigerator and microwave, convection oven range, ceramic tile flooring, and custom cabinetry with crown molding. A private office and convenient half bath complete the main level. Upstairs, the spacious primary suite offers breathtaking river views, dual closets including a walk-in, and a luxurious ensuite bath featuring ceramic tile flooring, dual granite vanity, and oversized tiled shower. Four additional bedrooms and a second-floor laundry room with included washer and dryer provide convenience. The finished basement rec room with wet bar adds additional living and entertaining space, while thoughtful amenities such as six-panel wood doors, central vacuum, two furnaces, two central air units installed 2026, and a secondary basement egress enhance everyday living. With river views from nearly every room, this extraordinary waterfront property offers a rare opportunity to enjoy luxury, comfort, and spectacular natural beauty in one remarkable home.

Basic Details
Property Type : Residential
Listing Type : For Sale
Listing ID : B1726089
Price : $985,000
Bedrooms : 5
Rooms : 16
Bathrooms : 2
Half Bathrooms : 1
Square Footage : 3,860 Sqft
Year Built : 1969
Lot Area : 26,000 Sqft
Status : Active
Property Sub Type : Single Family Residence
Agent info
Mandy Carl
Element Realty Services
390 Elmwood Avenue
Mortgage Calculator
$
$ %
years
%
$
$ %per year

$
Contact Agent

The reCAPTCHA verification period has expired. Please reload the page.