Reset

1700 County Line Road, Alden, New York 14004

1700 County Line Road, Alden, New York 14004, Alden, New York 14004

  • Bedrooms : 3
  • Bathrooms : 2
  • Square Footage : 2,081 Sqft
  • Visits : 38 in 8 days
$499,900
Features
Heating System :
Gas, Forced Air
Cooling System :
Central Air
Basement :
Full, Partially Finished
Patio :
Open, Porch, Deck
Appliances :
Dryer, Dishwasher, Microwave, Refrigerator, Washer, Gas Range, Gas Oven, Gas Water Heater, Appliances Negotiable, Water Softener Owned, Water Purifier Owned
Architectural Style :
Two Story
Parking Features :
Garage, Driveway, Detached, Other, Electricity, Heated Garage, Workshop In Garage, Water Available
Pool Expense : $0
Roof :
Shingle
Sewer :
Septic Tank
Address Map
State :
NY
County :
Erie
City :
Alden
Zipcode :
14004
Street : 1700 County Line Road, Alden, New York 14004
Floor Number : 0
Longitude : W79° 32' 9.9''
Latitude : N42° 54' 20.1''
MLS Addon
Office Name : eXp Realty
Association Fee : $0
Bathrooms Total : 3
Building Area : 2,081 Sqft
CableTv Expense : $0
Construction Materials :
Wood Siding, Copper Plumbing
DOM : 7
Electric :
Circuit Breakers
Electric Expense : $0
Elementary School : Alden Primary at Townline
Exterior Features :
Deck, Gravel Driveway
Fireplaces Total : 2
Flooring :
Carpet, Ceramic Tile, Hardwood, Tile, Varies
Garage Spaces : 2.5
HighSchool : Alden Senior High
Horse : 1
Interior Features :
Pantry, Kitchen Island, Living/dining Room, Breakfast Bar, Bedroom On Main Level, Eat-in Kitchen, Wet Bar, Convertible Bedroom, Ceiling Fan(s), Separate/formal Living Room, Cathedral Ceiling(s), Sliding Glass Door(s), Natural Woodwork, Programmable Thermostat, Country Kitchen, Kitchen/family Room Combo
Internet Address Display : 1
Internet Listing Display : 1
SyndicateTo : Realtor.com
Listing Terms : Cash,Conventional,FHA,USDA Loan,VA Loan
Lot Features :
Irregular Lot
LotSize Dimensions : 333X1087
Maintenance Expense : $0
MiddleOrJunior School : Alden Middle
Parcel Number : 142089-109-000-0002-005-000
Special Listing Conditions :
Standard
Stories Total : 1
Utilities :
Electricity Connected, High Speed Internet Available
Property Description

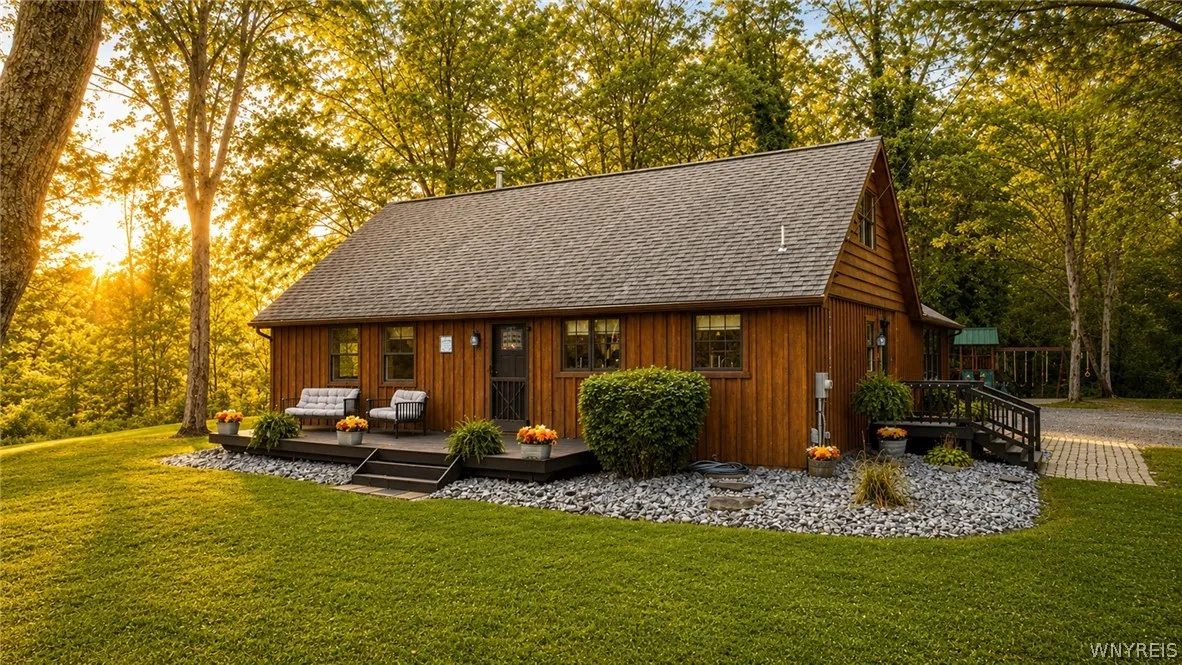
Situated on just over 11 acres in the Alden School District, this beautifully maintained 3-bedroom, 2.5-bath home offers 2,081 sq ft of living space, plus an additional bedroom in the basement. Set perfectly back from the road, the property offers gorgeous views from every angle, wooded trails and plenty of space ready for horses, a home farm or simply enjoying the privacy and acreage. Pride of ownership and quality craftsmanship are evident throughout, with solid doors, abundant storage and thoughtfully designed living spaces. Gather around the kitchen island, spread out in the spacious living and dining areas, or enjoy the impressive great room complete with wet bar. A first-floor bedroom features French doors leading directly to the deck, while sliding doors from the family room provide another easy connection to the outdoors. Relax on the beautiful open front porch or enjoy the peaceful views from the rear deck. The detached barn/garage offers incredible additional space and is equipped with heat, electric, hot and cold water, making it ideal for vehicles, equipment, hobbies, animals or workshop needs. Updates include roof 2009, new septic 2012, windows throughout 2014, and new on demand water tank, furnace and central air 2023. Storage and space are everywhere you need them, inside and out. A truly special country property offering acreage, versatility, beautiful surroundings and room to make it your own. The seller has decided to hold all offers and is asking for highest and best by Tues 8/25 at 10 am

Basic Details
Property Type : Residential
Listing Type : Closed
Listing ID : B1708139
Price : $499,900
Bedrooms : 3
Rooms : 10
Bathrooms : 2
Half Bathrooms : 1
Square Footage : 2,081 Sqft
Year Built : 1956
Lot Area : 453,024 Sqft
Status : Closed
Property Sub Type : Single Family Residence
Agent info
Mandy Carl
Element Realty Services
390 Elmwood Avenue
Mortgage Calculator
$
$ %
years
%
$
$ %per year

$
Contact Agent

The reCAPTCHA verification period has expired. Please reload the page.