Reset

178 Nicholson Street, Buffalo, New York 14216

178 Nicholson Street, Buffalo, New York 14216, Buffalo, New York 14216

  • Bedrooms : 3
  • Bathrooms : 1
  • Square Footage : 1,652 Sqft
  • Visits : 3
$309,900
Features
Swimming Pool :
In Ground
Heating System :
Gas, Forced Air
Cooling System :
Central Air
Basement :
Full
Fence :
Full
Patio :
Porch, Deck, Covered
Appliances :
Built-in Oven, Dryer, Dishwasher, Microwave, Refrigerator, Washer, Electric Cooktop, Gas Water Heater, Built-in Range
Architectural Style :
Colonial
Parking Features :
Garage Door Opener, No Garage
Pool Expense : $0
Roof :
Asphalt
Sewer :
Connected
Address Map
State :
NY
County :
Erie
City :
Buffalo
Zipcode :
14216
Street : 178 Nicholson Street, Buffalo, New York 14216
Floor Number : 0
Longitude : W79° 9' 45.4''
Latitude : N42° 57' 23.9''
MLS Addon
Office Name : WNY Metro Roberts Realty
Association Fee : $0
Bathrooms Total : 2
Building Area : 1,652 Sqft
CableTv Expense : $0
Construction Materials :
Vinyl Siding, Copper Plumbing, Stone
DOM : 1
Electric Expense : $0
Exterior Features :
Deck, Concrete Driveway, Fully Fenced, Pool
Fireplaces Total : 1
Flooring :
Hardwood, Varies
Interior Features :
Kitchen Island, Separate/formal Dining Room, Entrance Foyer, Ceiling Fan(s), Separate/formal Living Room, Breakfast Area, Granite Counters, Sliding Glass Door(s)
Internet Address Display : 1
Internet Listing Display : 1
SyndicateTo : Realtor.com
Listing Terms : Cash,Conventional,FHA,VA Loan
Lot Features :
Rectangular, Rectangular Lot, Near Public Transit, Residential Lot
LotSize Dimensions : 41X125
Maintenance Expense : $0
Parcel Number : 140200-079-370-0007-003-000
Special Listing Conditions :
Standard
Stories Total : 2
Utilities :
Sewer Connected, Water Connected, High Speed Internet Available
Window Features :
Leaded Glass
AttributionContact : 716-559-9972
Property Description

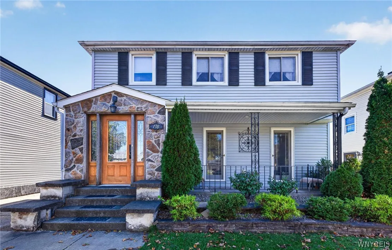
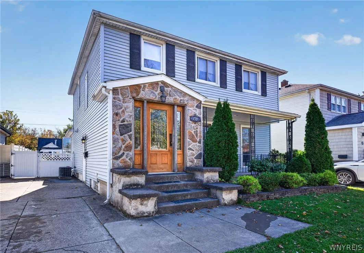
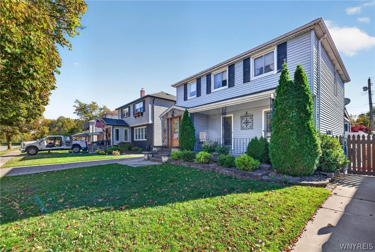
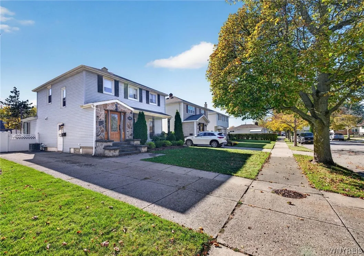
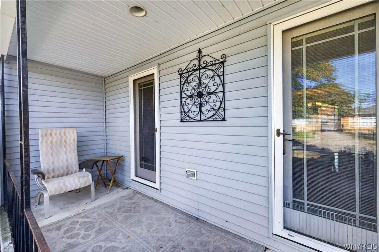
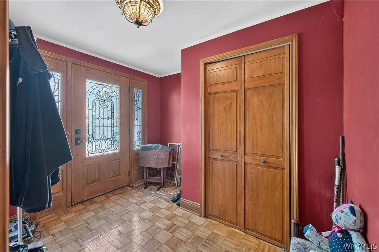
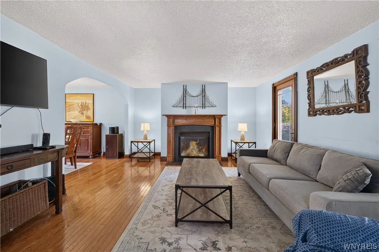
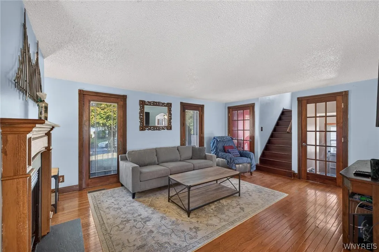
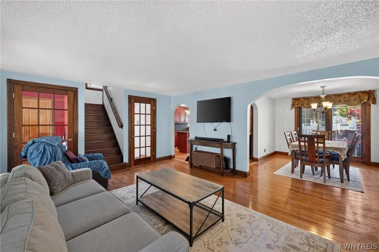
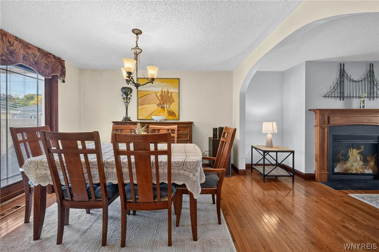
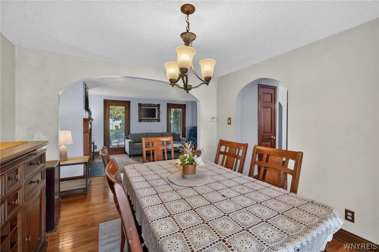
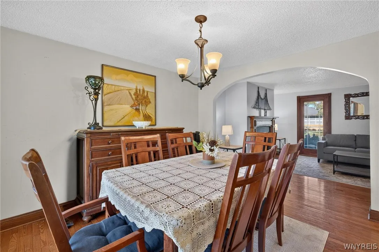
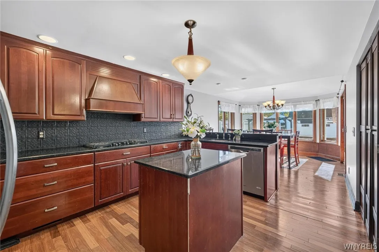
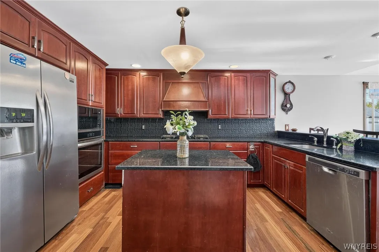
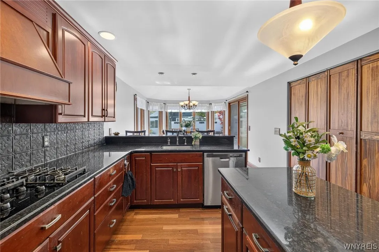
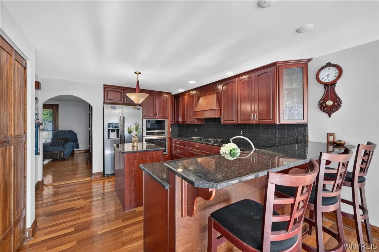
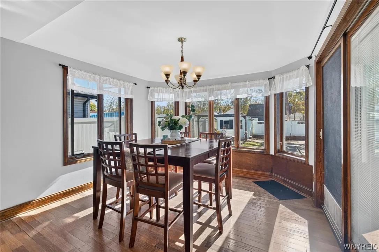
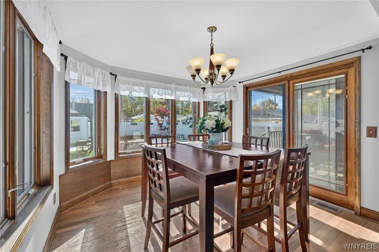
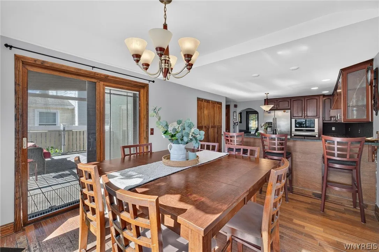
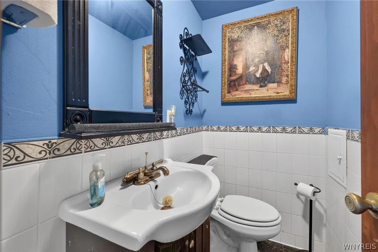
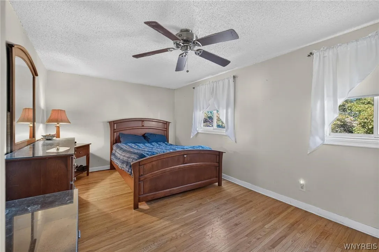
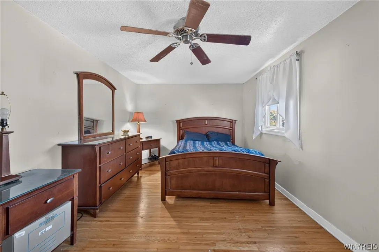
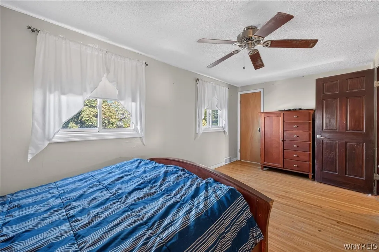
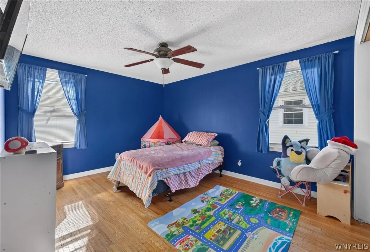
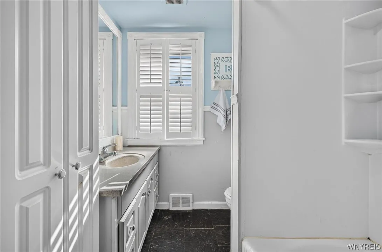
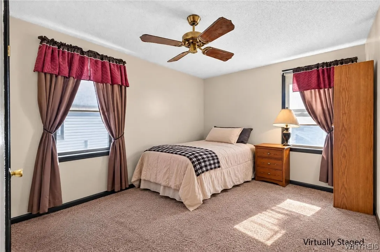
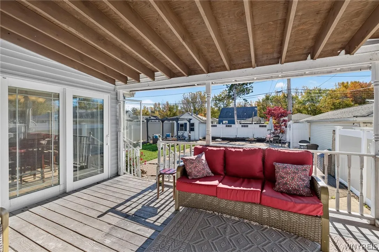
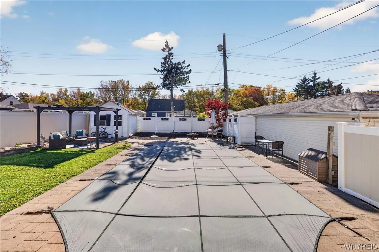
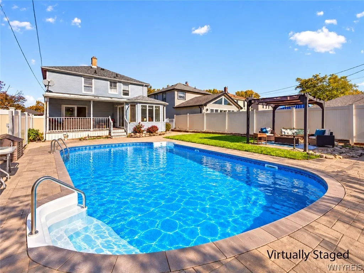
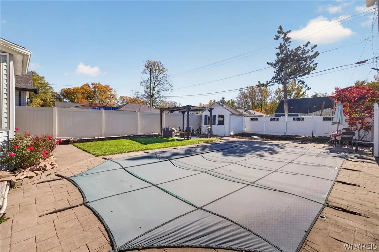
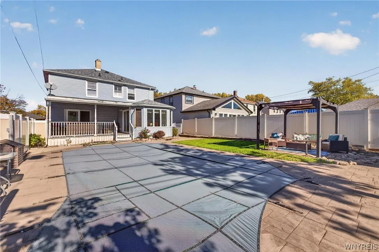
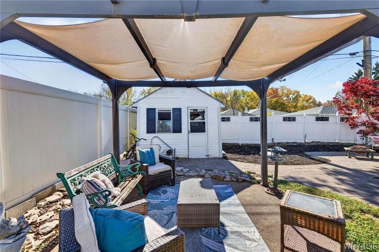
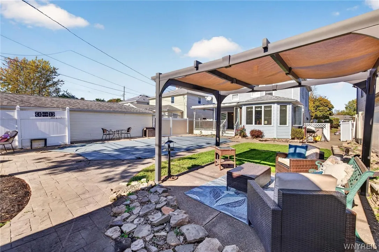
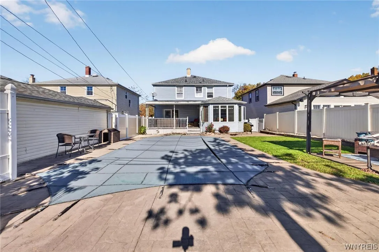
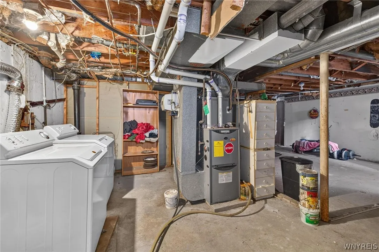
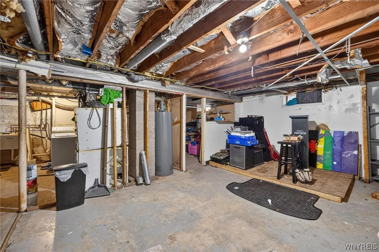
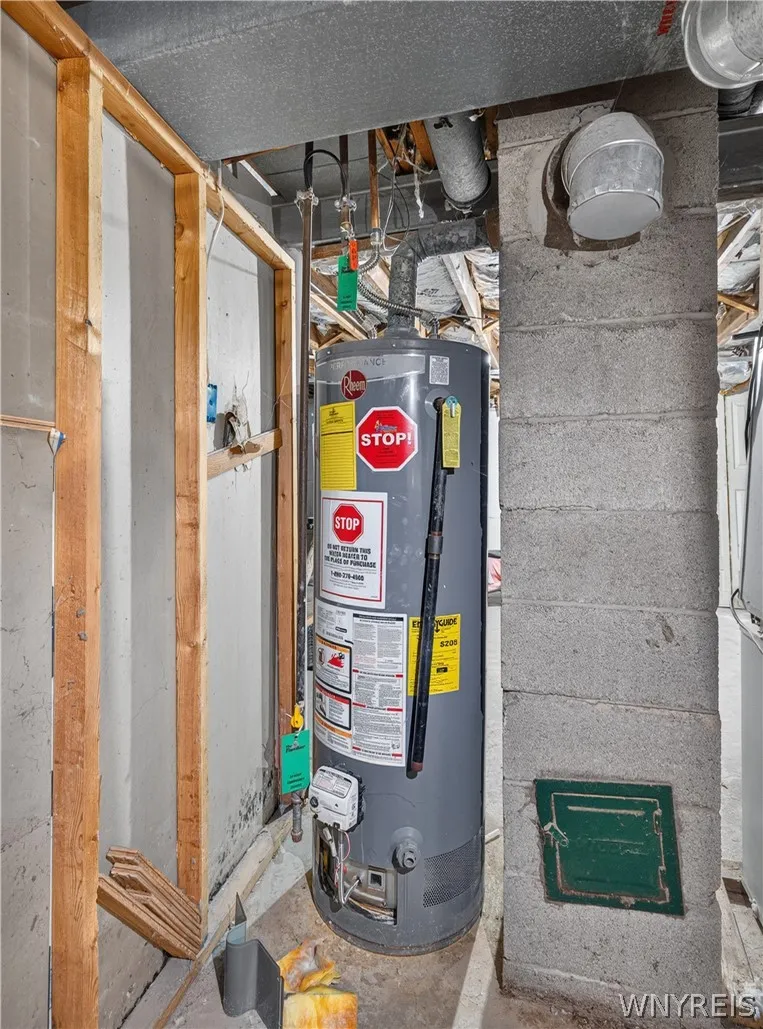
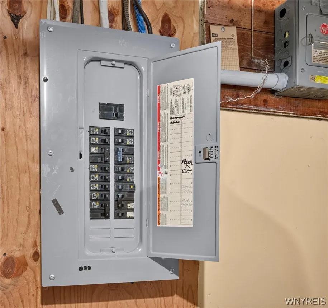
Discover this beautiful home in desirable North Buffalo, tucked along a quiet dead-end street. Offering 3 bedrooms, 1.5 bath, and over 1,600 square feet of living space, this inviting home blends classic character with high-quality finishes. A generous foyer opens to a living room with gas fireplace and a dedicated dining room with sliding doors to the outdoors. Period woodwork, glass-paneled doors, and hardwood floors throughout add character. The beautifully updated kitchen offers abundant cherry cabinetry, granite countertops, soft-close cabinets, and decorative backsplash. A center island adds prep space, while a breakfast bar offers seating for casual meals and conversation. Sunlight streams through the windows surrounding the adjoining dining area, creating a cheerful spot for morning coffee with views of the backyard. Sliding doors lead to a large covered porch, extending your entertaining space outdoors. A convenient half bath completes the first floor. Upstairs, the spacious primary bedroom features two connected closets. Additional bedrooms offer generous closet space, and a full bath serves the second floor. A full, dry basement provides plenty of additional storage. All appliances convey, including the washer, dryer, and built-in microwave and stove installed in 2024. Outside, an extraordinary backyard retreat awaits! The fully fenced yard features established landscaping, a paver patio with pergola, a large covered porch, and a 15-by-28-foot inground vinyl pool with a pool house. With so many desirable features in place, this outdoor space offers exceptional potential. The pool was last operated about three years ago, requires a new liner and heater, and conveys in its current condition. Seller is offering a $10,000 credit at closing toward anticipated repairs. Additional features include central air, new roofing on rear and driveway sides (2024), HWT (2023), high-efficiency furnace (2005), and electrical updates (2013). Enjoy a convenient North Buffalo location! Enjoy access to the Rails to Trails bike path at the end of the street and easy access to Delaware Park, the Zoo, UB South, downtown, and all amenities. Open House Saturday, 11/14, 1–3 p.m.

Basic Details
Property Type : Residential
Listing Type : For Sale
Listing ID : B1710891
Price : $309,900
Bedrooms : 3
Rooms : 10
Bathrooms : 1
Half Bathrooms : 1
Square Footage : 1,652 Sqft
Year Built : 1958
Lot Area : 5,219 Sqft
Status : Active
Property Sub Type : Single Family Residence
Agent info
Mandy Carl
Element Realty Services
390 Elmwood Avenue
Mortgage Calculator
$
$ %
years
%
$
$ %per year

$
Contact Agent

The reCAPTCHA verification period has expired. Please reload the page.