Reset

3464 E River Rd Road, Grand Island, New York 14072

3464 E River Rd Road, Grand Island, New York 14072, Grand Island, New York 14072

  • Bedrooms : 4
  • Bathrooms : 2
  • Square Footage : 2,398 Sqft
  • Visits : 49 in 9 days
$849,900
Features
Heating System :
Gas, Forced Air
Cooling System :
Central Air
Basement :
Full, Sump Pump
Fence :
Partial
View :
Water
Patio :
Porch, Covered
Appliances :
Dishwasher, Disposal, Refrigerator, Gas Range, Gas Oven, Gas Water Heater, Freezer
Architectural Style :
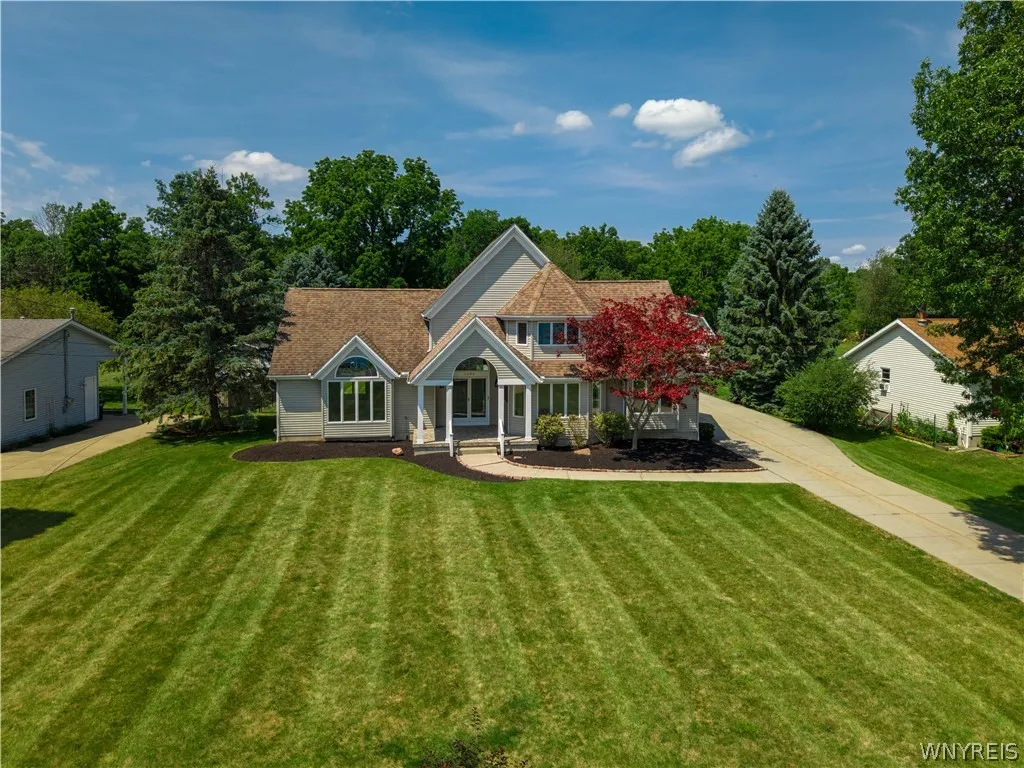
Colonial, Two Story
Parking Features :
Attached, Garage, Other, Heated Garage, Storage, Workshop In Garage, Water Available
Pool Expense : $0
Roof :
Asphalt, Shingle, Architectural
Sewer :
Septic Tank
Address Map
State :
NY
County :
Erie
City :
Grand Island
Zipcode :
14072
Street : 3464 E River Rd Road, Grand Island, New York 14072
Floor Number : 0
Longitude : W79° 6' 4.9''
Latitude : N43° 2' 9.4''
MLS Addon
Office Name : HUNT Real Estate ERA
Association Fee : $0
Bathrooms Total : 3
Building Area : 2,398 Sqft
CableTv Expense : $0
Construction Materials :
Vinyl Siding, Copper Plumbing
DOM : 31
Electric :
Circuit Breakers
Electric Expense : $0
Exterior Features :
Fence, See Remarks, Concrete Driveway, Dock
Fireplaces Total : 1
Flooring :
Carpet, Varies, Other, See Remarks
Frontage Length : 100
Garage Spaces : 3
Interior Features :
Bedroom On Main Level, Eat-in Kitchen, Separate/formal Dining Room, Entrance Foyer, Separate/formal Living Room, Workshop, Cathedral Ceiling(s), Sliding Glass Door(s), Den, Bath In Primary Bedroom, Main Level Primary, Primary Suite
Internet Address Display : 1
Internet Listing Display : 1
SyndicateTo : Realtor.com
Listing Terms : Conventional
Lot Features :
Rectangular, Rectangular Lot, Other, See Remarks
LotSize Dimensions : 100X363
Maintenance Expense : $0
Parcel Number : 144600-025-000-0002-007-111
Special Listing Conditions :
Standard
Stories Total : 2
Subdivision Name : Grand Island
Utilities :
Electricity Connected, Water Connected
Virtual Tour : Click Here
Waterfront Features :
See Remarks, River Access, Stream, Other, Beach Access, Dock Access
AttributionContact : 716-444-2222
Property Description

Magnificent 4-bedroom colonial situated on flat land waterfront on the Niagara East River! This home was meticulously custom built with the intent to view the river from the primary living spaces. There is a long private dock at the river with two boat lifts, power, and a table and chairs to enjoy this hard-to-find property with water frontage of 100 feet. Easy in and out boat access without the hassles. Large covered front porch to double front doors invites a breath-taking view. Large 11′ x 8’foyer with a circle top window adds more brightness inside. The primary bedroom has an attached sitting area room with large windows for morning viewing of spectacular sunrises. The primary bath has a 6 ft. walk in shower, double sinks, and a 9’x8′ walk in closet top it all off. Living room with cathedral ceilings, built in bookcases, and a gas fireplace. Formal dining room, convenient 9ft. x 9 ft. first floor laundry rm. large 3.5 attached garage featuring: gas radiant heat, 80-gallon 5 horsepower “Ingersoll Rand” compressor, work bench, hot and cold water, and a 30″ exhaust fan. Large kitchen with a fantastic view of the river, bow window over kitchen sink overlooks a 363 ft. deep lot. Finished attic 21 x 16 with the possibility of adding windows, newer furnace and hot water tank. Prime location just North of River Oaks Country Club.

Basic Details
Property Type : Residential
Listing Type : Closed
Listing ID : B1702498
Price : $849,900
Bedrooms : 4
Rooms : 9
Bathrooms : 2
Half Bathrooms : 1
Square Footage : 2,398 Sqft
Year Built : 1988
Lot Area : 36,343 Sqft
Status : Closed
Property Sub Type : Single Family Residence
Agent info
Mandy Carl
Element Realty Services
390 Elmwood Avenue
Mortgage Calculator
$
$ %
years
%
$
$ %per year

$
Contact Agent

The reCAPTCHA verification period has expired. Please reload the page.