Reset

31 Covent Garden Lane, Amherst, New York 14221

31 Covent Garden Lane, Amherst, New York 14221, Amherst, New York 14221

  • Bedrooms : 3
  • Bathrooms : 3
  • Square Footage : 3,594 Sqft
  • Visits : 30 in 1 days
$729,900
Features
Heating System :
Gas, Forced Air
Cooling System :
Central Air
Basement :
Full, Walk-out Access, Sump Pump, Finished
Fence :
Full
Patio :
Deck, Patio
Appliances :
Dishwasher, Disposal, Refrigerator, Gas Range, Gas Oven, Gas Water Heater
Architectural Style :
Colonial
Parking Features :
Attached, Garage, Garage Door Opener
Pool Expense : $0
Roof :
Asphalt
Sewer :
Connected
Address Map
State :
NY
County :
Erie
City :
Amherst
Zipcode :
14221
Street : 31 Covent Garden Lane, Amherst, New York 14221
Floor Number : 0
Longitude : W79° 17' 26.8''
Latitude : N42° 59' 27.9''
MLS Addon
Office Name : Diversity Properties
Association Fee : $0
Bathrooms Total : 4
Building Area : 3,594 Sqft
CableTv Expense : $0
Construction Materials :
Aluminum Siding, Copper Plumbing, Fiber Cement
DOM : 15
Electric :
Circuit Breakers
Electric Expense : $0
Exterior Features :
Patio, Deck, Concrete Driveway, Fully Fenced
Fireplaces Total : 1
Flooring :
Ceramic Tile, Hardwood, Varies, Vinyl
Garage Spaces : 2
Interior Features :
Kitchen Island, Eat-in Kitchen, Separate/formal Dining Room, Ceiling Fan(s), Separate/formal Living Room, Cathedral Ceiling(s), Home Office, In-law Floorplan, Second Kitchen, Quartz Counters, Bath In Primary Bedroom, Main Level Primary, Primary Suite
Internet Address Display : 1
Internet Listing Display : 1
SyndicateTo : Realtor.com
Listing Terms : Cash,Conventional,FHA,VA Loan
Lot Features :
Rectangular, Rectangular Lot, Residential Lot, Wooded
LotSize Dimensions : 80X155
Maintenance Expense : $0
Parcel Number : 142289-056-200-0002-033-000
Special Listing Conditions :
Standard
Stories Total : 2
Utilities :
Electricity Connected, Sewer Connected, Water Connected, High Speed Internet Available
AttributionContact : 716-598-0210
Property Description

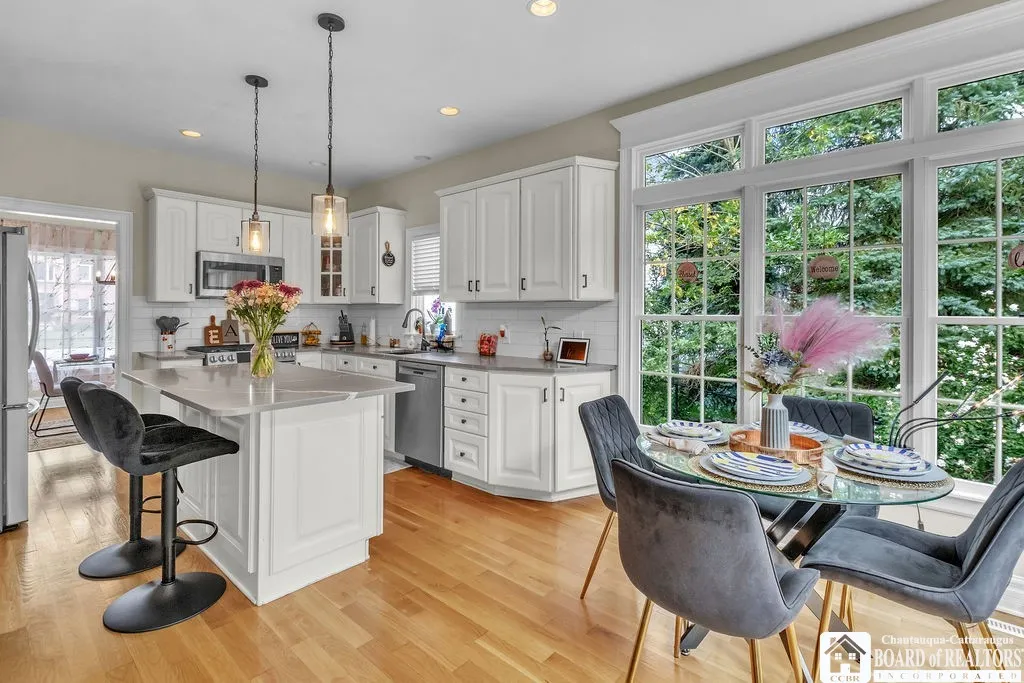
Welcome to your luxury 3 bedroom, 3.5 bath Natale Built dream home. This professionally landscaped, well maintained home will catch your eye as soon as you arrive. Step inside the front door to a grand foyer with staircase and formal dining room on your left. The dining room leads to an updated kitchen with quartz countertops, an island and an eat in area overlooking the vast fully fenced yard with adjacent wooded lot. The eat in kitchen opens to a raised deck with full staircase to the partially covered patio and yard. The spacious living room has a cozy feel with the gas start fireplace serving as the focal point. Almost hidden away you will find the primary bedroom suite with another full bath that includes a soaking tub and separate shower. Another half bath and the first floor laundry complete the first floor. The second floor holds two more large bedrooms, a full bath, bonus room and versatile open hallway space. If you are needing a bit more, it can be found down stairs in the walk-out basement space that can fit a variety of lifestyles. Currently set up as an in-law suite with sliding glass doors to the patio and back yard and complete with bedroom space, living space, full kitchen and full bath, it could also be utilized as an entertaining space, home office or just about any other need you may have. Including the finished basement this home has over 3500 square feet of living area. In the last three years all 3.5 baths, main kitchen countertops and backsplash, the basement kitchen and basement flooring have been updated. With sound mechanics this house is truly a home ready to move right into.

Basic Details
Property Type : Residential
Listing Type : Closed
Listing ID : R1709936
Price : $729,900
Bedrooms : 3
Rooms : 11
Bathrooms : 3
Half Bathrooms : 1
Square Footage : 3,594 Sqft
Year Built : 2000
Lot Area : 12,407 Sqft
Status : Closed
Property Sub Type : Single Family Residence
Agent info
Mandy Carl
Element Realty Services
390 Elmwood Avenue
Mortgage Calculator
$
$ %
years
%
$
$ %per year

$
Contact Agent

The reCAPTCHA verification period has expired. Please reload the page.