Reset

82 Riverdale Drive, Grand Island, New York 14072

82 Riverdale Drive, Grand Island, New York 14072, Grand Island, New York 14072

  • Bedrooms : 3
  • Bathrooms : 1
  • Square Footage : 950 Sqft
  • Visits : 65 in 11 days
$209,900
Features
Heating System :
Gas, Baseboard, Hot Water
Basement :
No
Fence :
Full
Patio :
Open, Porch, Patio
Appliances :
Dishwasher, Microwave, Refrigerator, Gas Water Heater
Architectural Style :
Ranch
Parking Features :
Garage, Detached, Electricity
Pool Expense : $0
Roof :
Shingle
Sewer :
Connected
Address Map
State :
NY
County :
Erie
City :
Grand Island
Zipcode :
14072
Street : 82 Riverdale Drive, Grand Island, New York 14072
Floor Number : 0
Longitude : W79° 2' 47.8''
Latitude : N42° 59' 18.8''
MLS Addon
Office Name : Century 21 North East
Accessibility Features :
Other, No Stairs, Accessible Entrance
Association Fee : $0
Bathrooms Total : 1
Building Area : 950 Sqft
CableTv Expense : $0
Construction Materials :
Vinyl Siding, Copper Plumbing, Cedar
DOM : 8
Electric :
Circuit Breakers
Electric Expense : $0
Elementary School : Kaegebein
Exterior Features :
Patio, Concrete Driveway, Fully Fenced
Flooring :
Carpet, Ceramic Tile, Varies
Garage Spaces : 1.5
HighSchool : Grand Island Senior High
Interior Features :
Pantry, Bedroom On Main Level, Eat-in Kitchen, Entrance Foyer, Ceiling Fan(s), Separate/formal Living Room, Solid Surface Counters, Main Level Primary
Internet Address Display : 1
Internet Listing Display : 1
SyndicateTo : Realtor.com
Listing Terms : Cash,Conventional,FHA,USDA Loan,VA Loan
Lot Features :
Rectangular, Rectangular Lot, Residential Lot
LotSize Dimensions : 60X130
Maintenance Expense : $0
MiddleOrJunior School : Veronica E Connor Middle
Parcel Number : 144600-051-180-0003-048-000
Special Listing Conditions :
Standard
Stories Total : 1
Utilities :
Cable Available, Electricity Connected, Sewer Connected, Water Connected, High Speed Internet Available
Window Features :
Thermal Windows
Property Description

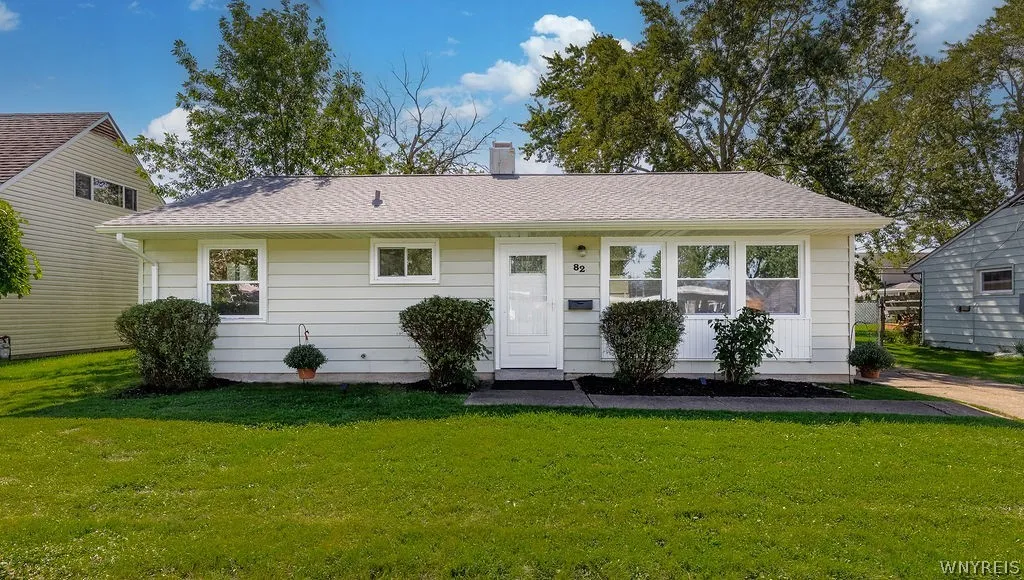
Welcome to this well-maintained and beautifully updated three-bedroom ranch! A refreshing, inviting feel greets you as you enter, with new carpeting and a wall of windows that fills the living space with abundant natural light. The spacious kitchen features lovely new cabinetry, ceramic flooring, and butcher-block countertops, along with a dishwasher, microwave, and refrigerator. The adjoining eating area offers another wall of windows overlooking the fully fenced backyard and patio—perfect for enjoying the outdoors. The full bath has been updated with a new vanity and ceramic flooring, while the laundry room also features ceramic flooring. Freshly painted throughout, this home offers attractive updates and modern touches, including nice lighting throughout. Additional features include a 1.5-car garage with electric and numerous updates: Kitchen, dishwasher, microwave, living room windows, ceramic flooring,
most interior doors, ceramic flooring, most lighting, interior painting, exterior doors, carpeting, ceramic flooring ’26. Roof ’20. Excellent location near the bike path, elementary school, and Beaver Island State Park. Offers are due September 22, 2026, by 3:00 p.m.

Basic Details
Property Type : Residential
Listing Type : Closed
Listing ID : B1713882
Price : $209,900
Bedrooms : 3
Rooms : 6
Bathrooms : 1
Square Footage : 950 Sqft
Year Built : 1955
Lot Area : 7,800 Sqft
Status : Closed
Property Sub Type : Single Family Residence
Agent info
Mandy Carl
Element Realty Services
390 Elmwood Avenue
Mortgage Calculator
$
$ %
years
%
$
$ %per year

$
Contact Agent

The reCAPTCHA verification period has expired. Please reload the page.