
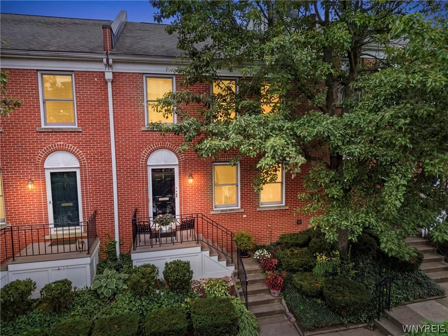
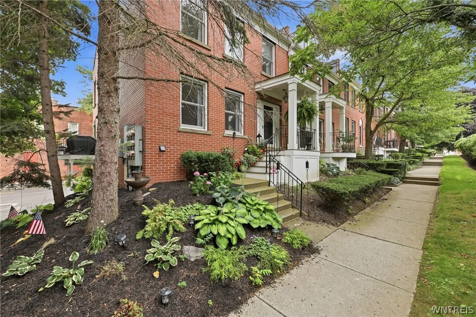
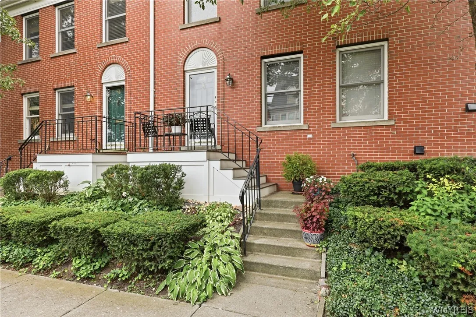
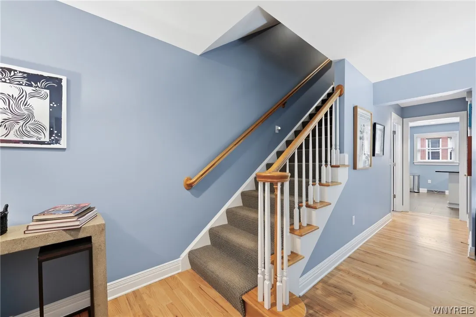
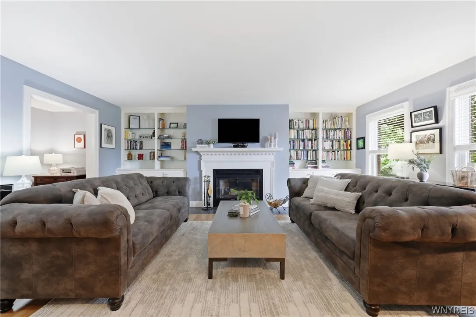
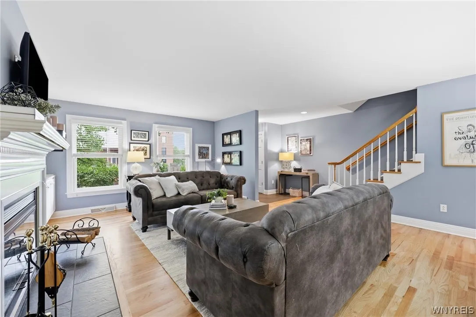
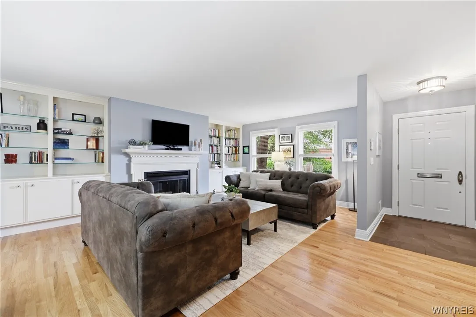
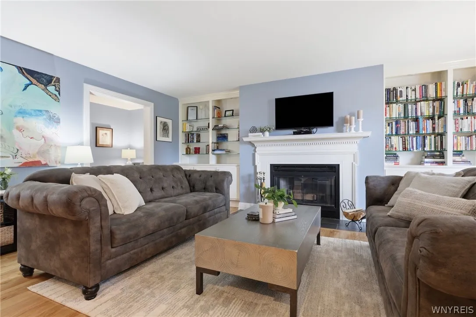
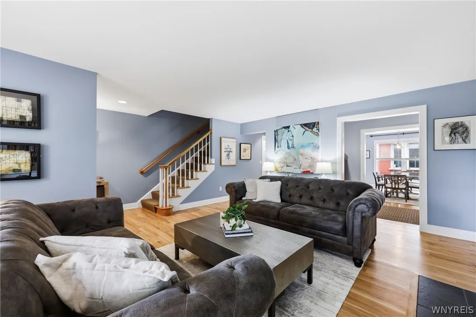
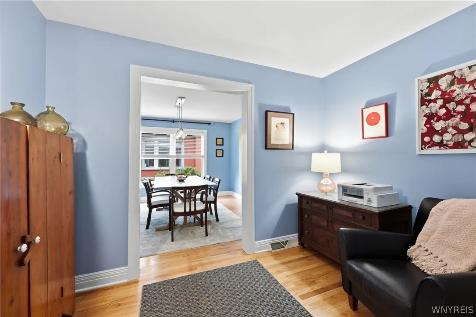
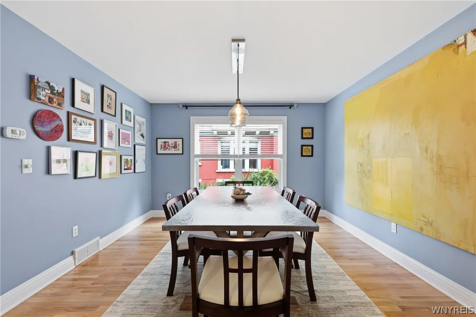
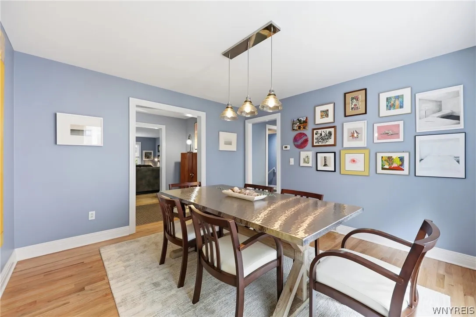
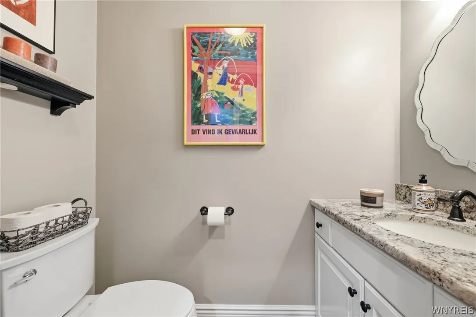
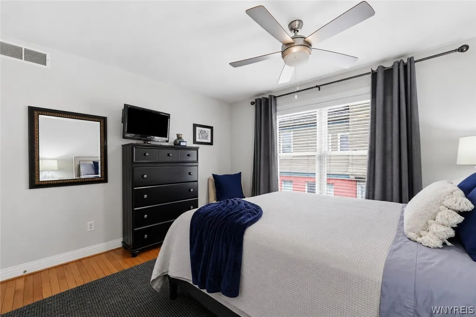
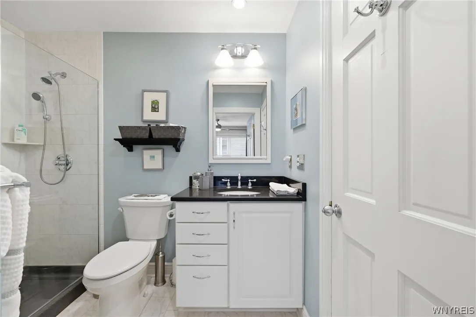
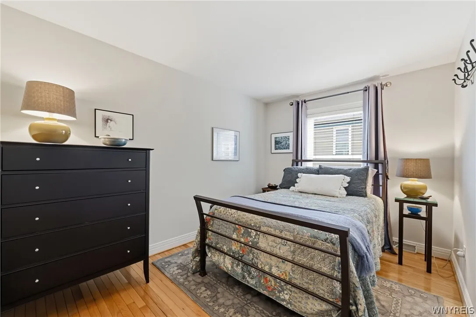
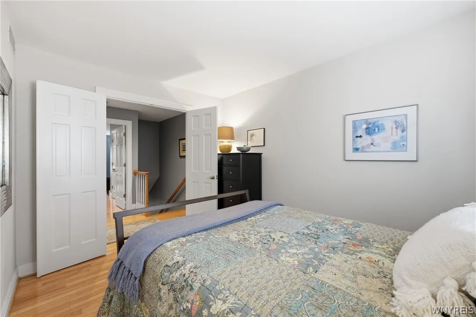
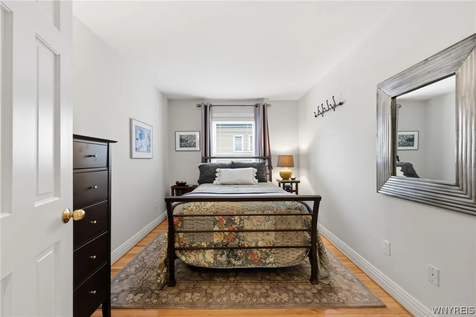
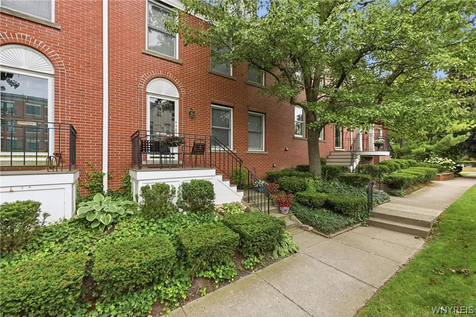
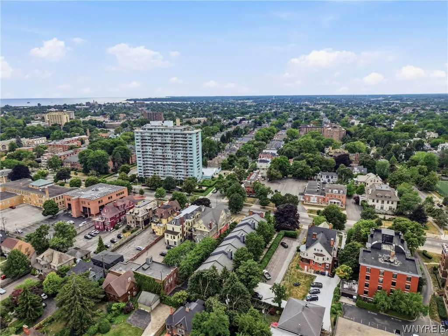
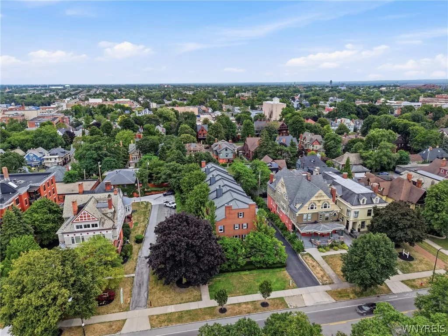
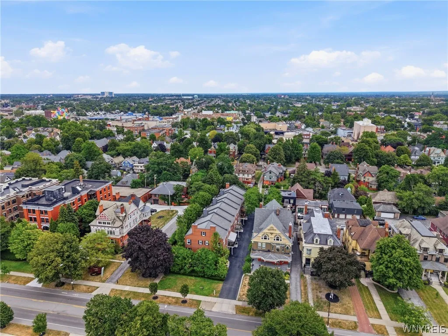
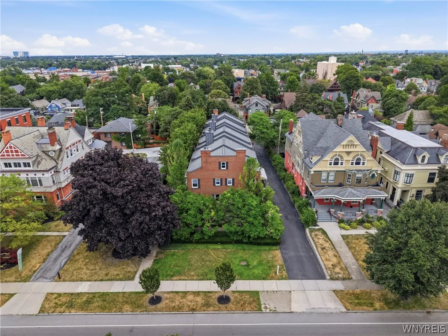
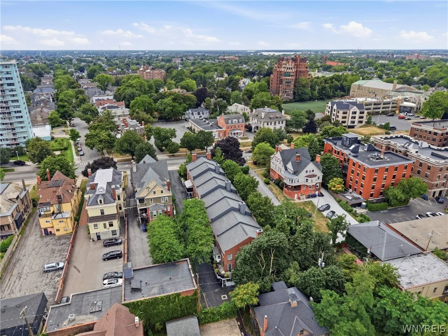
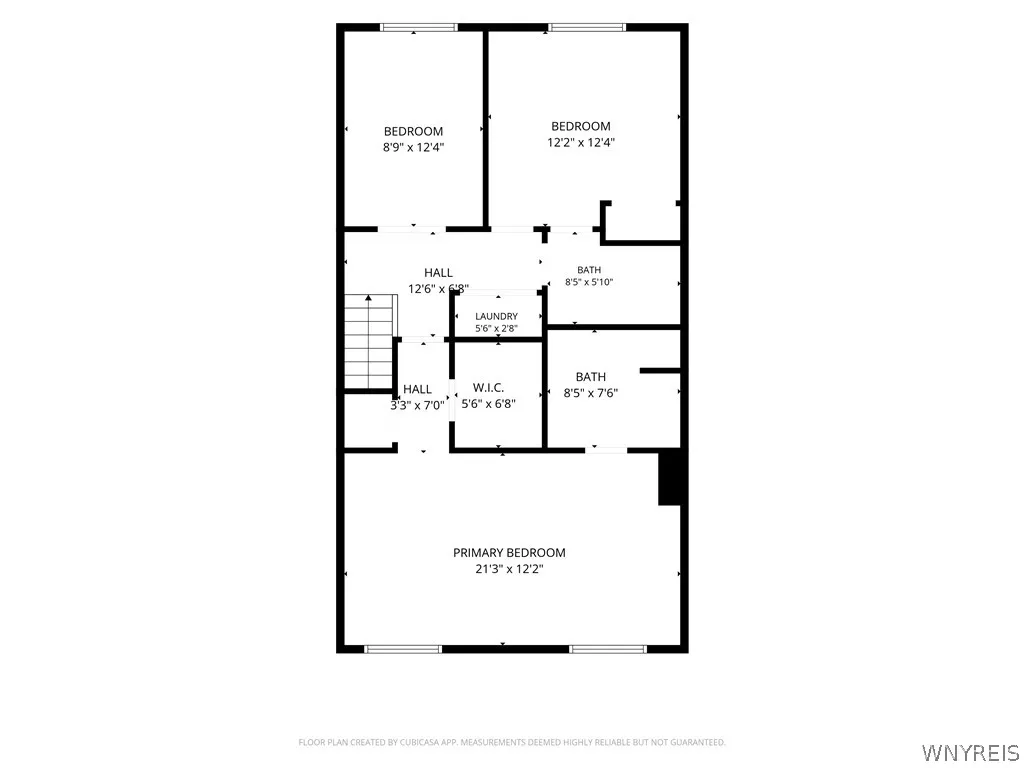
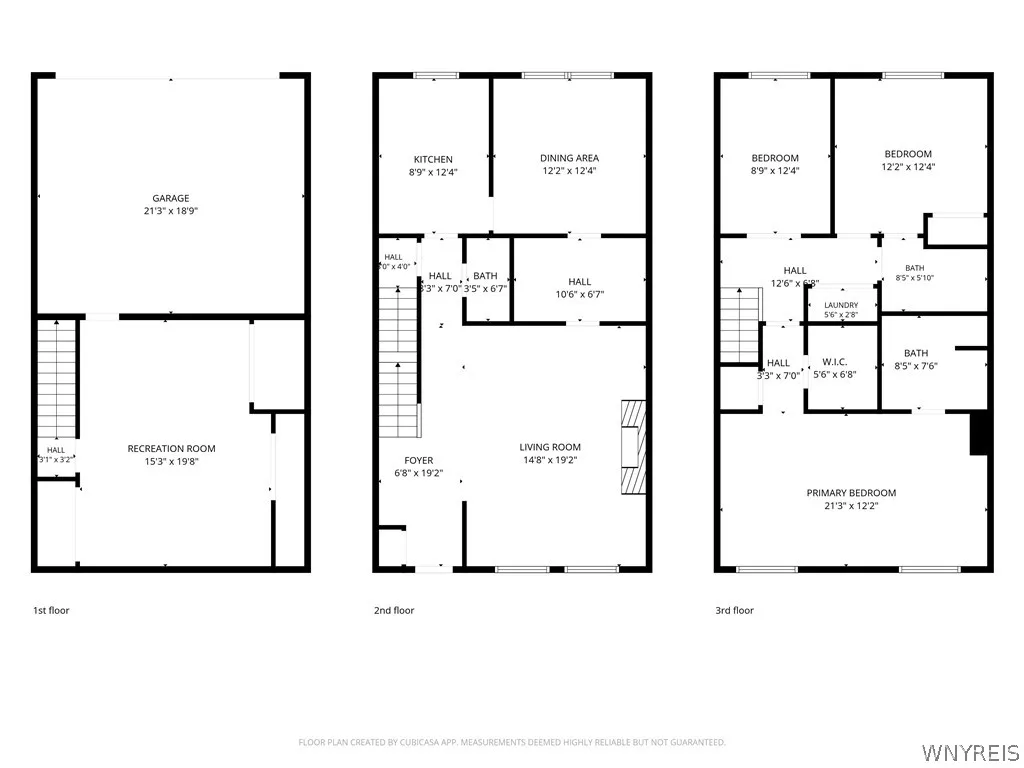
BACK ON MARKET! Buyer financing fell through, no fault of seller. Don’t miss your chance to snag this gorgeous, timeless and maintenance-free townhouse in the heart of beautiful Downtown Buffalo! Welcome to 1119 Delaware Ave. #3, a spacious 3-bedroom, 2.5-bath home offering 2,000+ sq ft of beautifully maintained living space, combining modern updates with low-maintenance convenience.
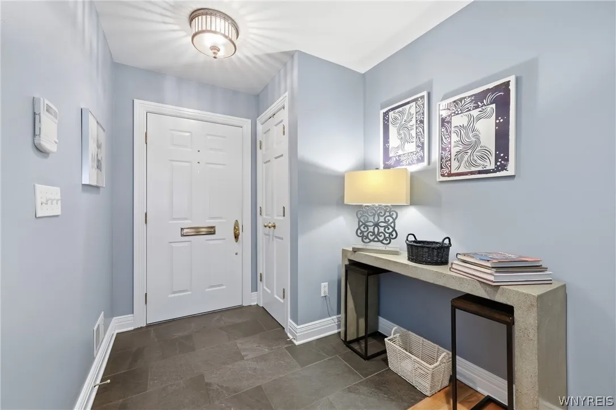
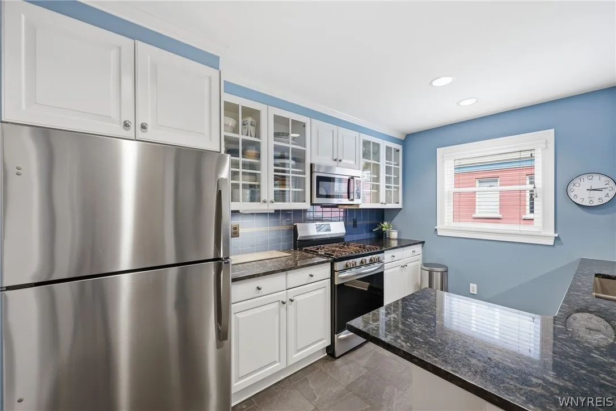
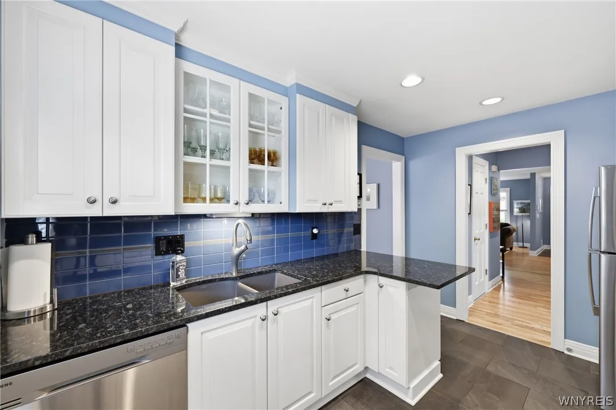
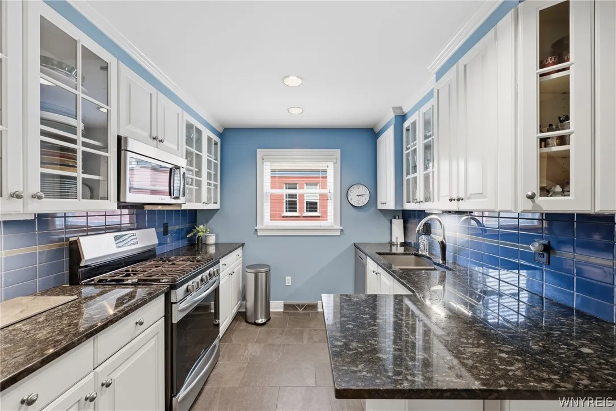
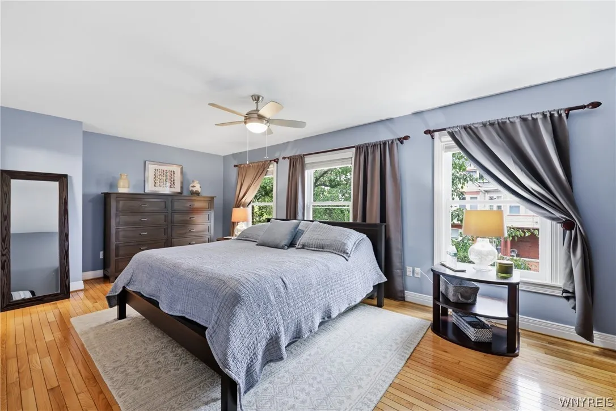
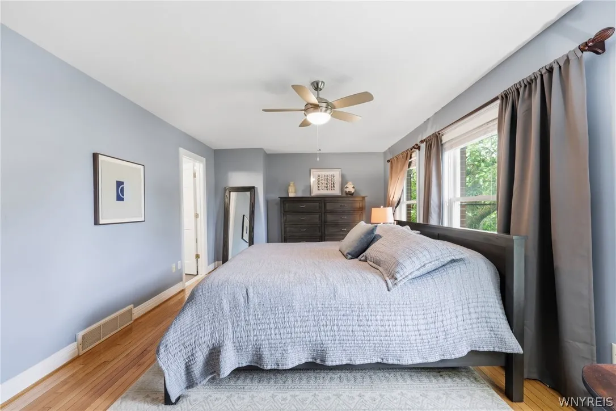
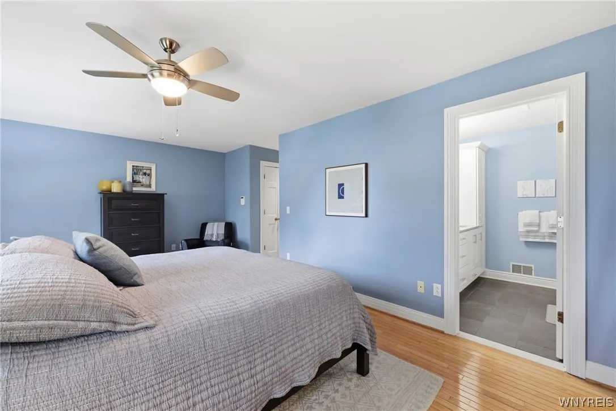
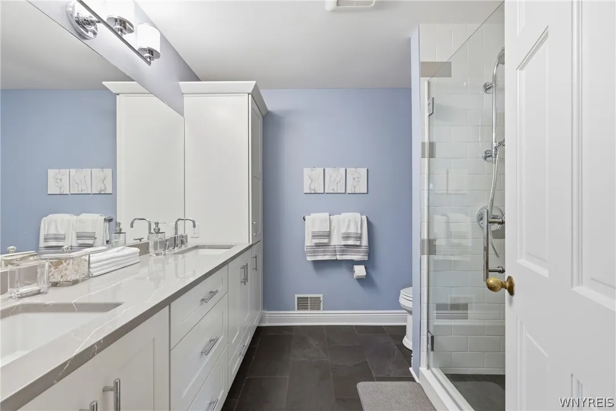
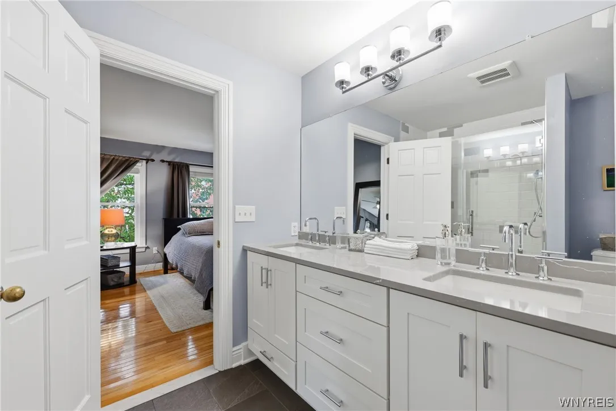
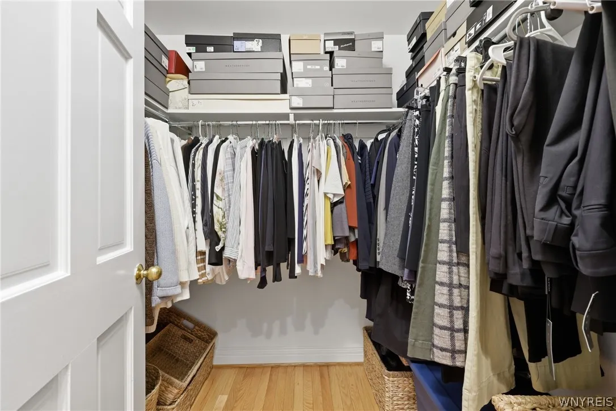
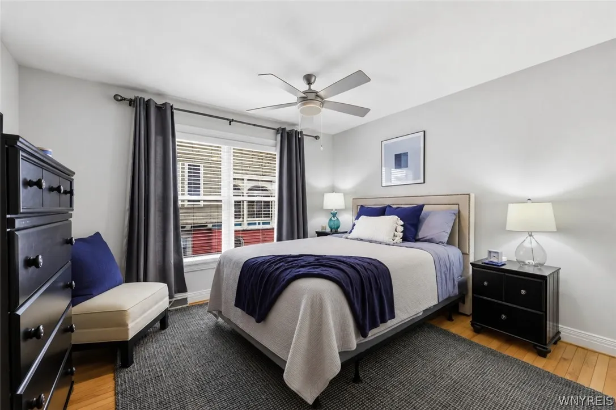
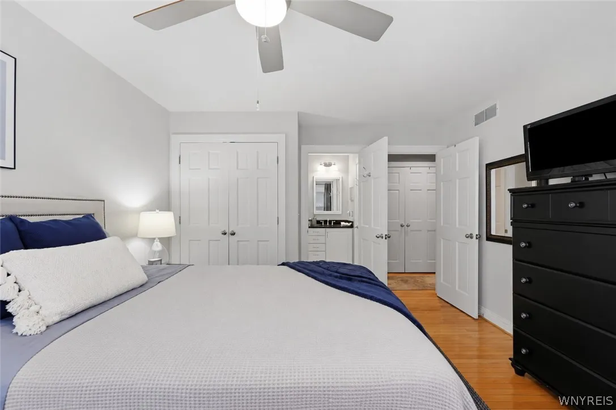
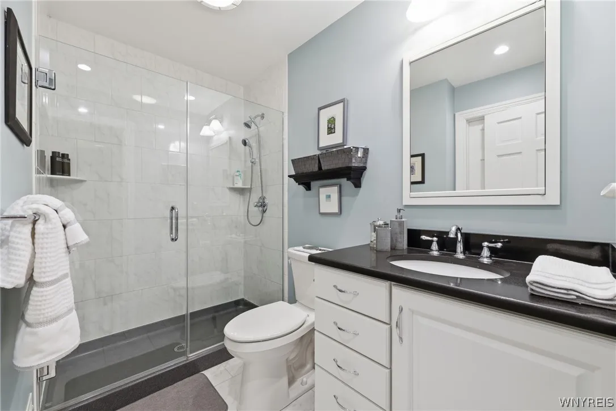
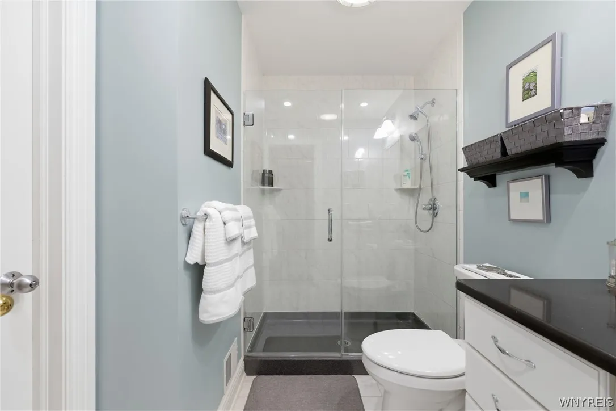
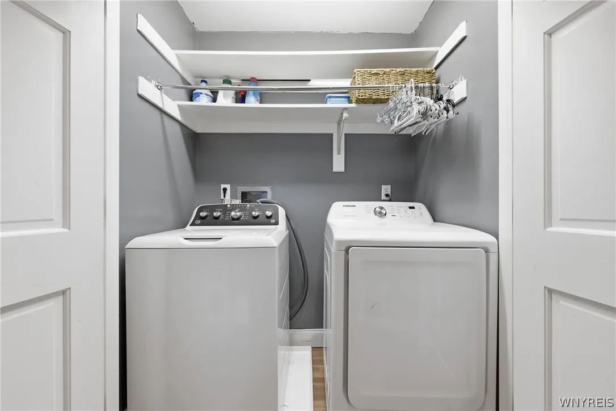
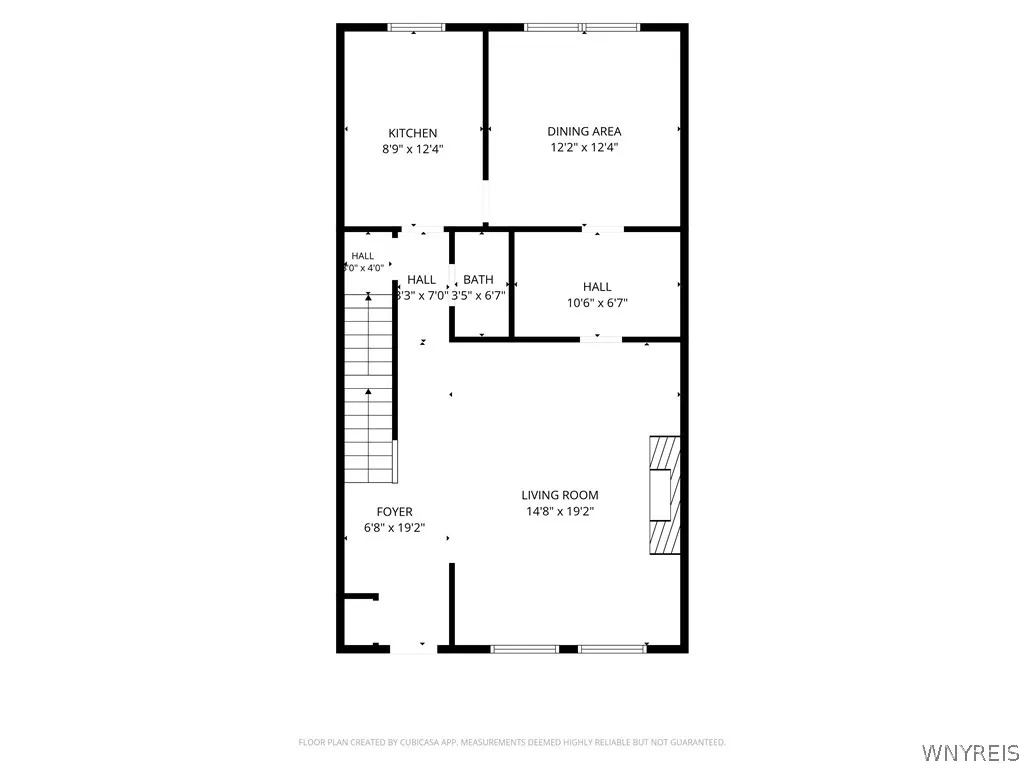
The thoughtfully designed floor plan features generous living and entertaining spaces, with added features like a convenient second-floor laundry room, and a spacious primary suite complete with a private ensuite bath and two closets (including a walk-in!). The recently updated kitchen and renovated primary bathroom are complemented by freshly painted interior walls and refinished hardwood floors (both completed in 2025), creating a truly move-in-ready home. Other extensive updates include new furnace, central air conditioning, garage door, composite front porch, updated window sashes, and newer appliances, including refrigerator, oven, washer, and dryer (2025). Enjoy cozy evenings by the wood-burning fireplace with a gas starter, which can easily be converted to gas logs.
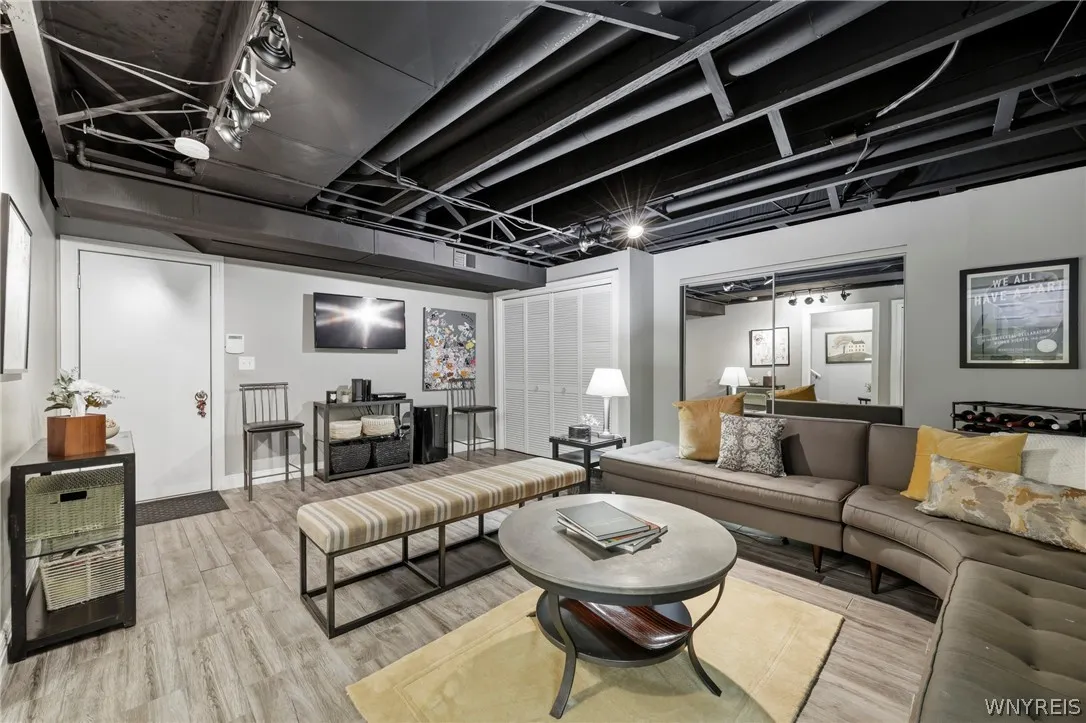
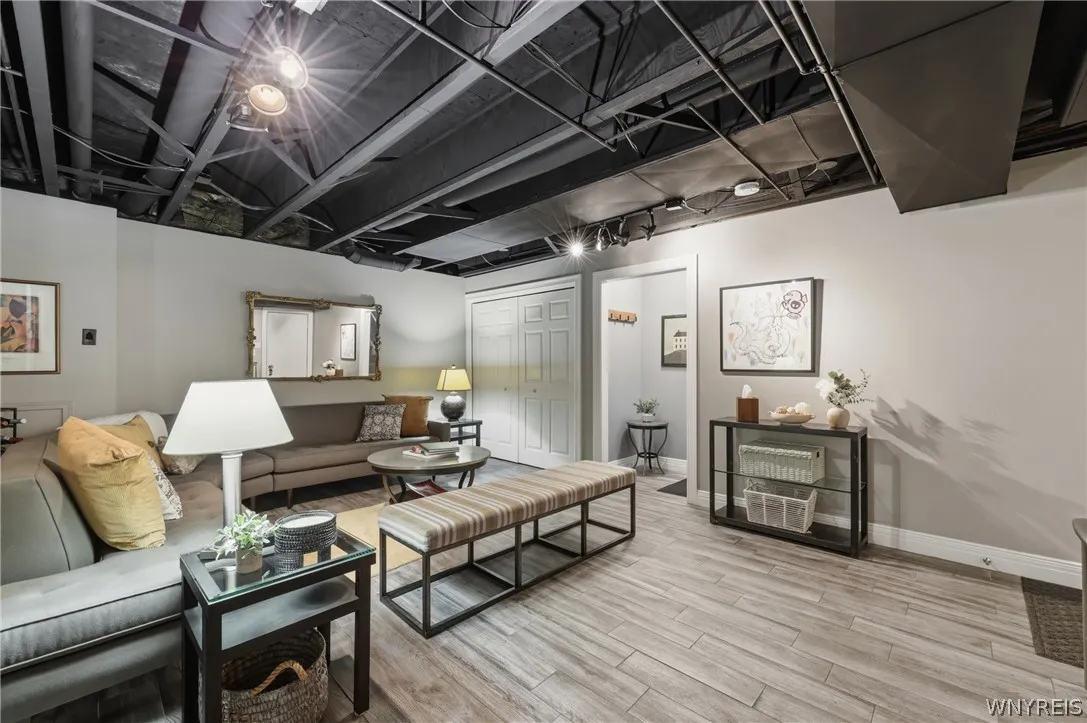
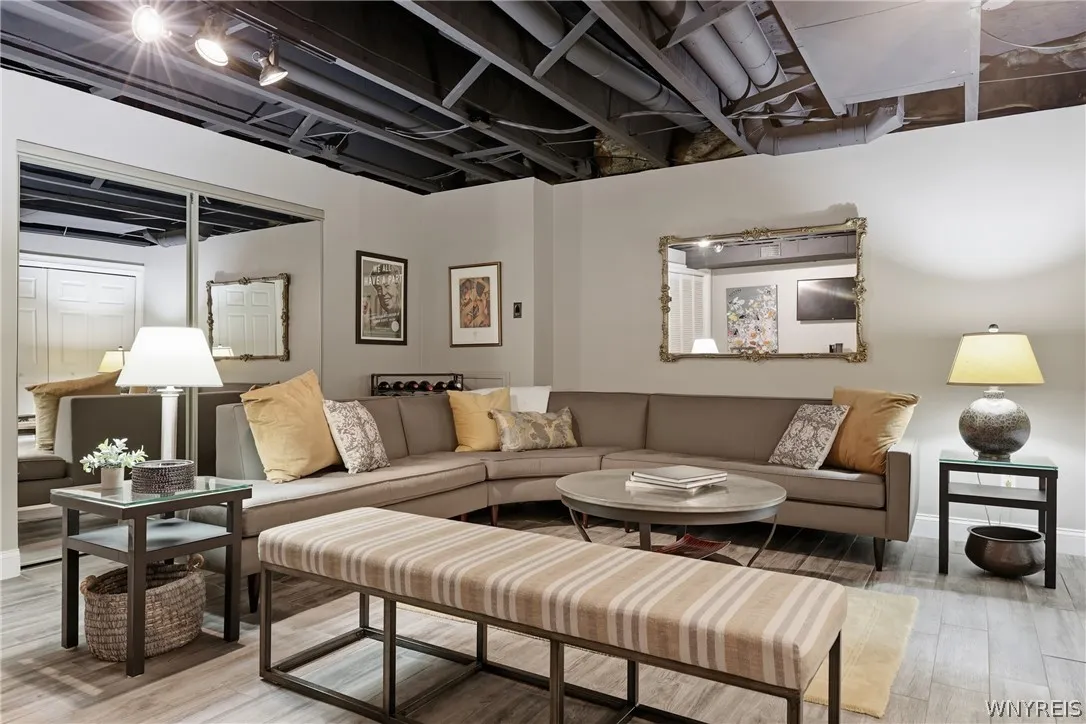
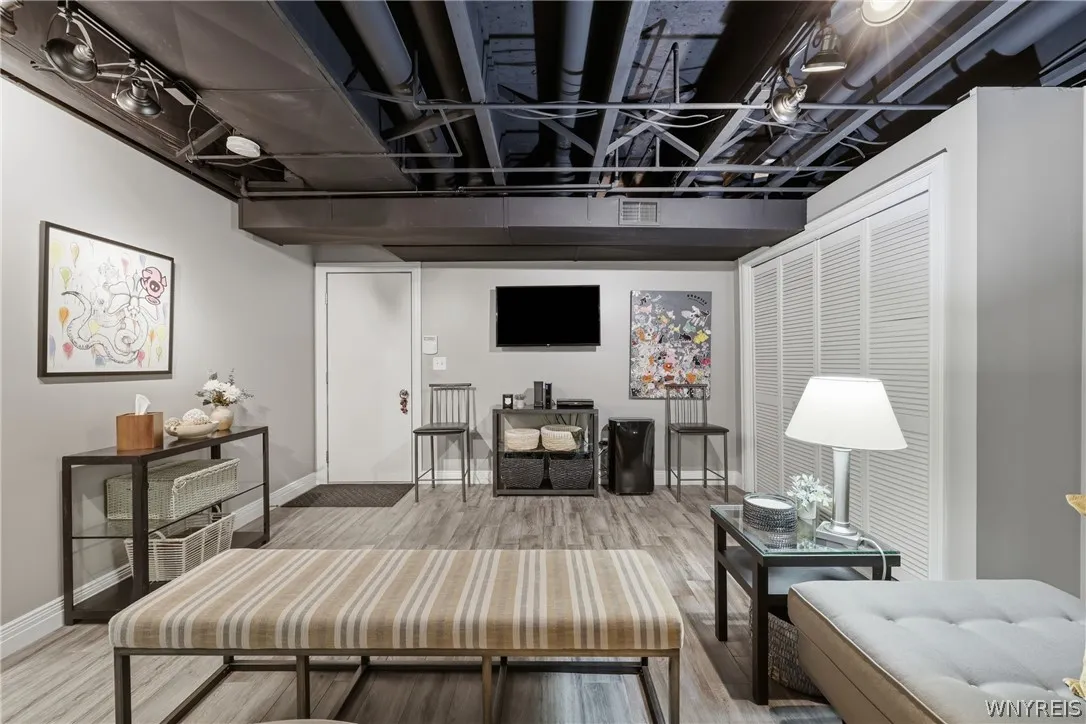
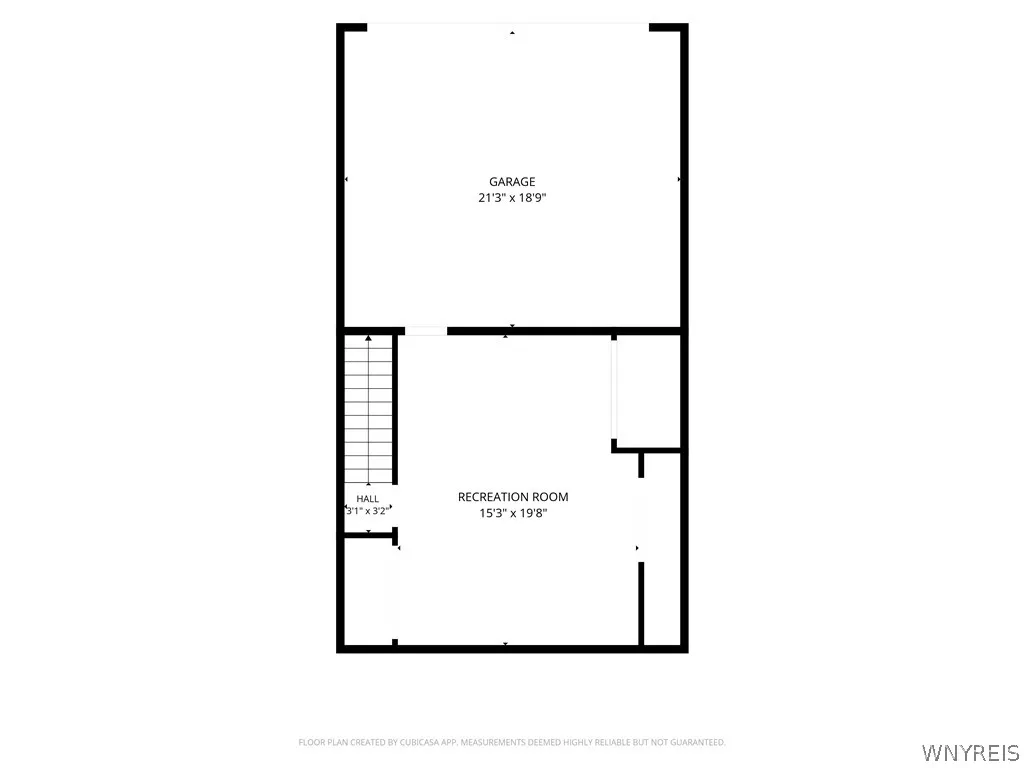
The finished lower level offers versatile recreation/flex space, abundant storage, and direct access to the attached 2 car garage, making it ideal for a home office, fitness area, media room, or additional living space.
Experience the ease of low-maintenance living with a well-managed HOA that maintains strong financial reserves, with no special assessments anticipated in the foreseeable future. HOA dues include water, exterior insurance, professional landscaping, snow removal, mosquito spraying, and gutter cleaning, allowing you to spend more time enjoying your home and everything Downtown Buffalo has to offer.
With an abundance of living space, extensive updates, flexible floor plan, exceptional HOA management, and unbeatable downtown location, this move-in ready townhome offers the perfect blend of comfort, convenience, and peace of mind.
Showings begin immediately. Offers reviewed as they come in; Seller reserves right to set deadline. Square footage measured with CubiCasa, floor plans attached.

