Reset

425 Portville Eldred Road, Portville, New York 147

425 Portville Eldred Road, Portville, New York 147, Portville, New York 14770

  • Bedrooms : 4
  • Bathrooms : 2
  • Square Footage : 1,560 Sqft
  • Visits : 7 in 1 days
$299,000
Features
Heating System :
Gas, Forced Air
Basement :
Full, Walk-out Access
View :
Water
Patio :
Deck, Patio
Appliances :
Electric Range, Microwave, Refrigerator, Electric Oven, Electric Water Heater, Double Oven, Water Softener Owned
Architectural Style :
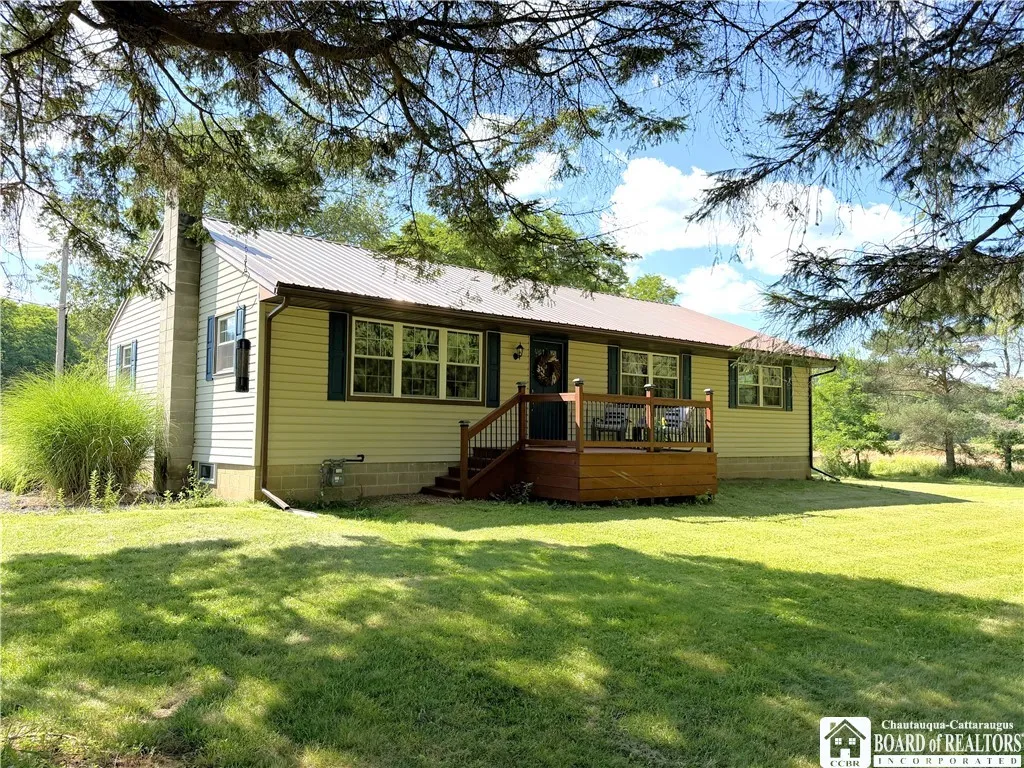
Ranch
Parking Features :
Garage, Detached
Pool Expense : $0
Roof :
Metal
Sewer :
Septic Tank
Address Map
State :
NY
County :
Cattaraugus
City :
Portville
Zipcode :
14770
Street : 425 Portville Eldred Road, Portville, New York 147
Floor Number : 0
Longitude : W79° 39' 25.9''
Latitude : N42° 1' 16.7''
MLS Addon
Office Name : EXP-Premier Listings Team
Association Fee : $0
Bathrooms Total : 2
Building Area : 1,560 Sqft
CableTv Expense : $0
Construction Materials :
Block, Vinyl Siding, Concrete
DOM : 5
Electric Expense : $0
Exterior Features :
Patio, Deck, Gravel Driveway
Flooring :
Carpet, Varies, Vinyl
Frontage Length : 200
Garage Spaces : 2
Interior Features :
Kitchen Island, Bedroom On Main Level, Furnished, Kitchen/family Room Combo, Main Level Primary
Internet Address Display : 1
Internet Listing Display : 1
SyndicateTo : Realtor.com
Listing Terms : Cash,Conventional,FHA,VA Loan
Lot Features :
Other, See Remarks, Irregular Lot
LotSize Dimensions : 25X1200
Maintenance Expense : $0
Parcel Number : 047489-104-004-0001-026-000-0000
Special Listing Conditions :
Standard
Stories Total : 1
Utilities :
Electricity Available
Waterfront Features :
River Access, Stream
AttributionContact : (914) 374-9276
Property Description

Welcome to 425 Portville Eldred Road, over 5 private acres in the sought-after Portville School District, where your backyard leads to the Allegheny River.

Set well off the road for privacy, this beautifully updated 4 bedroom, 2 full bath ranch offers a setting that’s easy to fall for: a sprawling back lawn framed by mature hardwoods, with trails winding through the woods down to the river. Bikes and ATVs have room to roam, and newly planted trees – apple, pear, peach, almond, mulberry, and elderberry – join an established, producing blueberry patch. Morning coffee comes with a view here.

Inside, the big-ticket items are already recently done over the past few years: high-efficiency furnace, metal roof, updated kitchen and bathrooms, new electric panel, hot water tank, and water softener. The kitchen shines with a brand-new GE double oven and new Kohler pulldown faucet. A first-floor laundry room offers easy potential as a fourth bedroom, and the full dry basement with ingress and egress – all concrete floor and equipped with a SaniDry dehumidifier system – is ready to become a rec room, gym, or workshop.

The oversized detached 2-car garage is a standout of its own, finished in knotty pine with a metal ceiling and roof – a great space for hobbyists – plus a second oven/range for extra baking or big gatherings.

Best of all, this home comes ready to live in: bedroom and living room furniture included throughout, kitchen table and chairs, washer and dryer, large TV, zero-turn mower, picnic table, and even ping pong and foosball tables are included.

Space, privacy, great school district, and river access – this home checks a lot of boxes!

Basic Details
Property Type : Residential
Listing Type : Closed
Listing ID : R1702779
Price : $299,000
Bedrooms : 4
Rooms : 6
Bathrooms : 2
Square Footage : 1,560 Sqft
Year Built : 1973
Lot Area : 200,812 Sqft
Status : Closed
Property Sub Type : Single Family Residence
Agent info
Mandy Carl
Element Realty Services
390 Elmwood Avenue
Mortgage Calculator
$
$ %
years
%
$ %per year
$ %per year

$
Contact Agent

The reCAPTCHA verification period has expired. Please reload the page.