Reset

2173 Carter Road, Phelps, New York 14456

2173 Carter Road, Phelps, New York 14456, Geneva Town, New York 14456

  • Bedrooms : 2
  • Bathrooms : 1
  • Square Footage : 1,026 Sqft
  • Visits : 11 in 1 days
$224,900
Features
Heating System :
Oil, Forced Air
Basement :
Full
Patio :
Open, Porch
Appliances :
Dryer, Electric Range, Refrigerator, Washer, Electric Oven, Electric Water Heater, Freezer, Water Softener Owned
Architectural Style :
Ranch
Parking Features :
Attached, Garage, Garage Door Opener
Pool Expense : $0
Sewer :
Septic Tank
Address Map
State :
NY
County :
Ontario
City :
Geneva Town
Zipcode :
14456
Street : 2173 Carter Road, Phelps, New York 14456
Floor Number : 0
Longitude : W77° 0' 4.8''
Latitude : N42° 55' 38.9''
MLS Addon
Office Name : Howard Hanna
Association Fee : $0
Bathrooms Total : 1
Building Area : 1,026 Sqft
CableTv Expense : $0
Construction Materials :
Vinyl Siding
DOM : 18
Electric :
Circuit Breakers
Electric Expense : $0
Exterior Features :
Blacktop Driveway
Flooring :
Laminate, Varies, Vinyl
Garage Spaces : 2
Interior Features :
Eat-in Kitchen, Ceiling Fan(s)
Internet Address Display : 1
Internet Listing Display : 1
SyndicateTo : Realtor.com
Listing Terms : Cash,Conventional,FHA,USDA Loan,VA Loan
Lot Features :
Rectangular, Rectangular Lot, Rural Lot, Agricultural
LotSize Dimensions : 175X217
Maintenance Expense : $0
Parcel Number : 324089-063-000-0002-008-100
Special Listing Conditions :
Standard
Stories Total : 1
Utilities :
Cable Available, Electricity Connected, High Speed Internet Available
Window Features :
Thermal Windows, Storm Window(s), Wood Frames
AttributionContact : 315-226-1245
Property Description

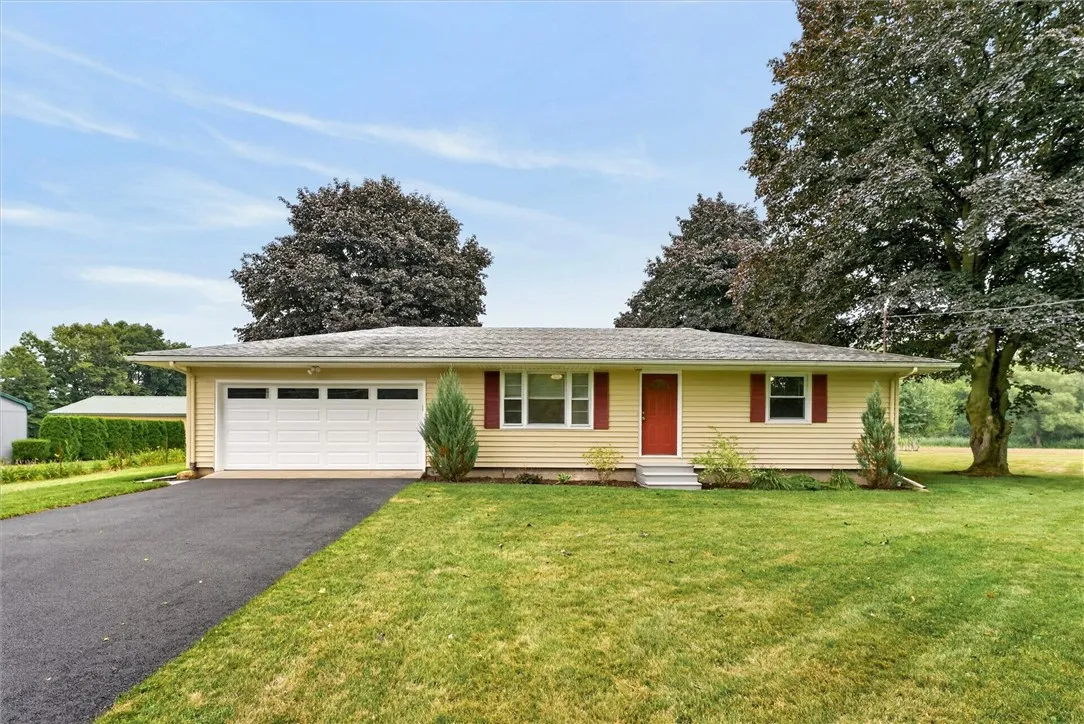
Welcome to 2173 Carter Road! Beautifully renovated and thoughtfully updated, this charming 2-bedroom, 1-bath ranch home is nestled on nearly an acre lot in the desirable Midlakes School District. Offering spacious rooms, generously sized bedrooms, ample closet space, and a comfortable, inviting layout, this home combines classic ranch-style living with modern updates. The eat-in kitchen has an easy, natural flow and features new cabinetry, countertops, and backsplash. New flooring flows throughout the home, complemented by new drywall, insulation, and fresh paint, giving the interior a clean, move-in-ready feel. Both bedrooms offer generous proportions and well-sized closets, providing excellent storage space. The bathroom has also been refreshed with a new vanity, new toilet, and new tile surround around the tub, adding a clean and updated finish. Step outside and enjoy the home’s outdoor living spaces, including a back deck overlooking the peaceful yard. A storage shed provides additional space for the Toro Zero Turn Mower that is included, tools, and seasonal items. Exterior improvements include a new front door, new shutters, and a new garage door with new tracks and opener. The driveway has also been freshly resealed. Vinyl siding and vinyl windows throughout the majority of the home add to the property’s low-maintenance appeal. With its spacious rooms, thoughtful renovations, abundant storage in the full basement, and numerous updates, this home is truly a move-in ready home.

Basic Details
Property Type : Residential
Listing Type : Closed
Listing ID : R1707738
Price : $224,900
Bedrooms : 2
Rooms : 4
Bathrooms : 1
Square Footage : 1,026 Sqft
Year Built : 1960
Lot Area : 37,897 Sqft
Status : Closed
Property Sub Type : Single Family Residence
Agent info
Mandy Carl
Element Realty Services
390 Elmwood Avenue
Mortgage Calculator
$
$ %
years
%
$ %per year
$ %per year

$
Contact Agent

The reCAPTCHA verification period has expired. Please reload the page.