Reset

30 Oak Street, Westfield, New York 14787

30 Oak Street, Westfield, New York 14787, Westfield, New York 14787

  • Bedrooms : 3
  • Bathrooms : 2
  • Square Footage : 1,961 Sqft
  • Visits : 11 in 1 days
$369,000
Features
Heating System :
Electric, Baseboard
Basement :
Crawl Space
Patio :
Porch, Deck, Covered
Appliances :
Dryer, Dishwasher, Electric Range, Disposal, Microwave, Refrigerator, Washer, Range Hood, Water Heater, Electric Oven, Electric Water Heater, Exhaust Fan, Gas Cooktop, See Remarks
Architectural Style :
Traditional
Parking Features :
Attached, Garage
Pool Expense : $0
Roof :
Metal
Sewer :
Connected
Address Map
State :
NY
County :
Chautauqua
City :
Westfield
Zipcode :
14787
Street : 30 Oak Street, Westfield, New York 14787
Floor Number : 0
Longitude : W80° 24' 58''
Latitude : N42° 19' 14''
MLS Addon
Office Name : Howard Hanna Holt - Mayville
Association Fee : $0
Bathrooms Total : 2
Building Area : 1,961 Sqft
CableTv Expense : $0
Construction Materials :
Vinyl Siding
DOM : 5
Electric Expense : $0
Exterior Features :
Deck, Blacktop Driveway
Flooring :
Carpet, Varies, Vinyl
Garage Spaces : 2.5
Interior Features :
Skylights, Bedroom On Main Level, Eat-in Kitchen
Internet Address Display : 1
Internet Listing Display : 1
SyndicateTo : Realtor.com
Listing Terms : Cash,Conventional,FHA,USDA Loan,VA Loan
Lot Features :
Rectangular, Rectangular Lot, Residential Lot
LotSize Dimensions : 92X247
Maintenance Expense : $0
Parcel Number : 067201-209-008-0001-013-000
Special Listing Conditions :
Standard
Stories Total : 1
Utilities :
Sewer Connected, Water Connected
Virtual Tour : Click Here
Window Features :
Skylight(s)
AttributionContact : 678-938-2552
Property Description

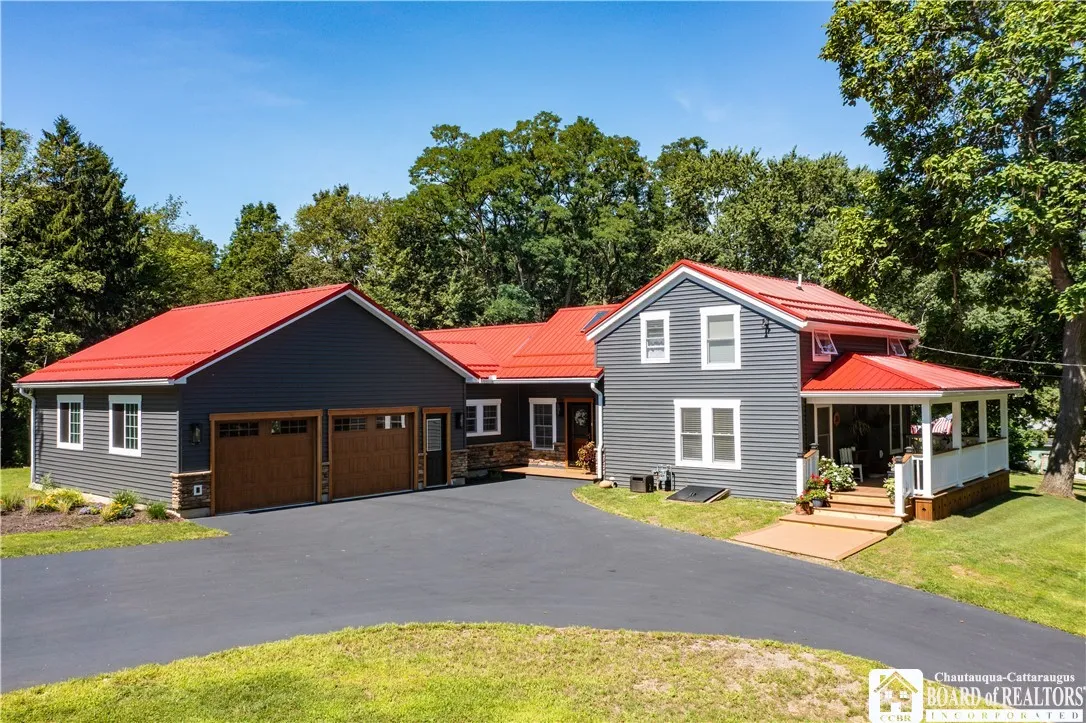
Some homes simply have a welcoming feel the moment you walk through the door—and 30 Oak Street has that kind of charm. Thoughtfully rebuilt from the studs up, this 3-bedroom, 2-bath home brings together beautiful finishes, modern updates, and thoughtful details throughout.

Nearly everything in the home is less than three years old, offering the appeal of extensive recent renovation while still enjoying the character and setting of an established property.

The first floor offers an easy, comfortable flow with a bright living room, an eat-in kitchen, a first-floor bedroom, a full bathroom, a laundry room, and abundant storage. The kitchen features a dual-fuel range, upgraded cabinet inserts, and thoughtful touches designed to make the space both beautiful and functional.

Upstairs, two spacious bedrooms are connected by a large Jack-and-Jill bathroom. Skylights bring even more natural light into the home, while an on-demand water heater serves the upstairs. Throughout the home, vinyl plank flooring flows through the main living areas, with carpeting in the bedrooms. Zoned heating in every room allows for individual temperature control throughout the house.

Then there are the outdoor spaces. Set on a double lot, the property offers a generous amount of outdoor space to enjoy. The large covered front porch features durable Trex decking, while the covered back deck provides another inviting space overlooking the expansive grounds.

The oversized attached two-car garage adds even more versatility, with plenty of room for vehicles, hobbies, and storage.

And just beyond your front door, the amenities of the Village of Westfield are within walking distance, offering convenient access to local shops, dining, and other village destinations.

From the extensive renovation and natural light to the thoughtful layout, abundant storage, updated kitchen, beautiful outdoor spaces, and convenient location, 30 Oak Street is a home that deserves to be experienced in person.

Basic Details
Property Type : Residential
Listing Type : Closed
Listing ID : R1701908
Price : $369,000
Bedrooms : 3
Rooms : 8
Bathrooms : 2
Square Footage : 1,961 Sqft
Year Built : 1868
Lot Area : 22,752 Sqft
Status : Closed
Property Sub Type : Single Family Residence
Agent info
Mandy Carl
Element Realty Services
390 Elmwood Avenue
Mortgage Calculator
$
$ %
years
%
$ %per year
$ %per year

$
Contact Agent

The reCAPTCHA verification period has expired. Please reload the page.