Reset

12751 Sawmill Run Road, South Valley, New York 147

12751 Sawmill Run Road, South Valley, New York 147, South Valley, New York 14738

  • Bedrooms : 3
  • Bathrooms : 1
  • Square Footage : 1,500 Sqft
  • Visits : 13
$219,000
Features
Heating System :
Oil, Forced Air
Basement :
Crawl Space
Patio :
Porch, Deck, Covered
Appliances :
Dryer, Dishwasher, Microwave, Refrigerator, Gas Range, Electric Water Heater, Gas Oven
Architectural Style :
Bungalow, Cabin
Parking Features :
Attached, Garage
Pool Expense : $0
Sewer :
Septic Tank
Address Map
State :
NY
County :
Cattaraugus
City :
South Valley
Zipcode :
14738
Street : 12751 Sawmill Run Road, South Valley, New York 147
Floor Number : 0
Longitude : W80° 57' 15.3''
Latitude : N42° 2' 37.9''
MLS Addon
Office Name : Century 21 Turner Brokers
Association Fee : $0
Bathrooms Total : 1
Building Area : 1,500 Sqft
CableTv Expense : $0
Construction Materials :
Wood Siding
DOM : 63
Electric Expense : $0
Elementary School : G N Chapman Elementary
Exterior Features :
Deck, Gravel Driveway
Fireplaces Total : 1
Flooring :
Carpet, Laminate, Tile, Varies
Garage Spaces : 3
HighSchool : Randolph Senior High
Interior Features :
Kitchen Island, Living/dining Room, Breakfast Bar, Bedroom On Main Level, Great Room, Walk-in Pantry
Internet Address Display : 1
Internet Listing Display : 1
SyndicateTo : Realtor.com
Listing Terms : Cash,Conventional,FHA,USDA Loan,VA Loan
Lot Features :
Rectangular, Rectangular Lot, Rural Lot, Agricultural
LotSize Dimensions : 151X588
Maintenance Expense : $0
MiddleOrJunior School : Randolph Middle
Parcel Number : 048200-096-004-0001-011-000-0000
Special Listing Conditions :
Standard
Stories Total : 1
AttributionContact : bburley@c21turnerbrokers.com
Property Description

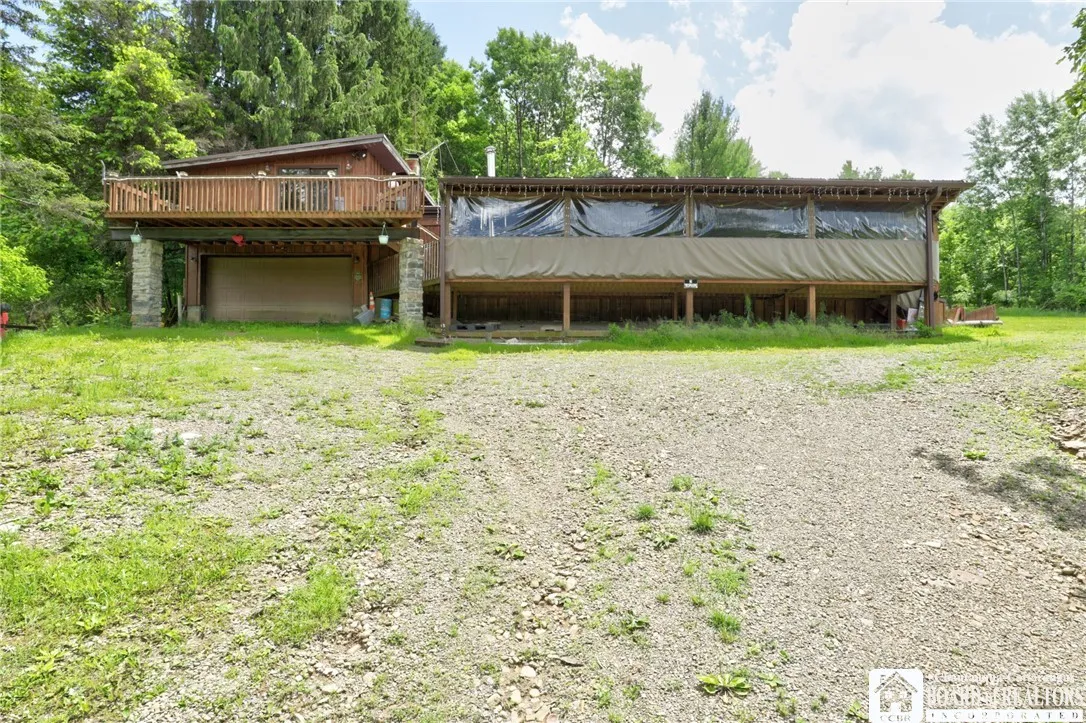
Escape to the peace and privacy of country living in this beautifully updated three-bedroom, one-bath home situated on two scenic acres and conveniently located near South Valley State Forest and Onoville Marina, making it an ideal retreat for outdoor enthusiasts.

Step inside to an inviting open floor plan featuring a modern kitchen with a center island and breakfast bar, perfect for gatherings and everyday convenience. The spacious great room boasts stunning tongue-and-groove ceilings and a centrally located wood-burning stove that efficiently distributes warmth throughout the home, creating a cozy and welcoming atmosphere.

The updated bathroom offers a touch of luxury with a double vanity and an oversized walk-in tile shower. Need extra space? The integral one-car garage includes a versatile rec room or potential third bedroom above, complete with its own private deck. The main level of the home also features a spacious laundry room with plenty of cabinets and counter space.

Outside, you’ll find plenty of room for vehicles, hobbies, and storage with the attached two-car garage/storage area. Relax and entertain on the expansive covered front porch, an exceptional outdoor living space featuring its own fireplace—perfect for enjoying crisp evenings year-round.

Whether you’re looking for a full-time residence, a weekend getaway, or a property close to hunting, hiking, and recreation, this charming home offers the perfect blend of modern updates, comfort, and country appeal. Also listed under MLS #R1695363.

Basic Details
Property Type : Residential
Listing Type : Closed
Listing ID : R1694493
Price : $219,000
Bedrooms : 3
Rooms : 6
Bathrooms : 1
Square Footage : 1,500 Sqft
Year Built : 1985
Lot Area : 88,788 Sqft
Status : Closed
Property Sub Type : Single Family Residence
Agent info
Mandy Carl
Element Realty Services
390 Elmwood Avenue
Mortgage Calculator
$
$ %
years
%
$ %per year
$ %per year

$
Contact Agent

The reCAPTCHA verification period has expired. Please reload the page.