
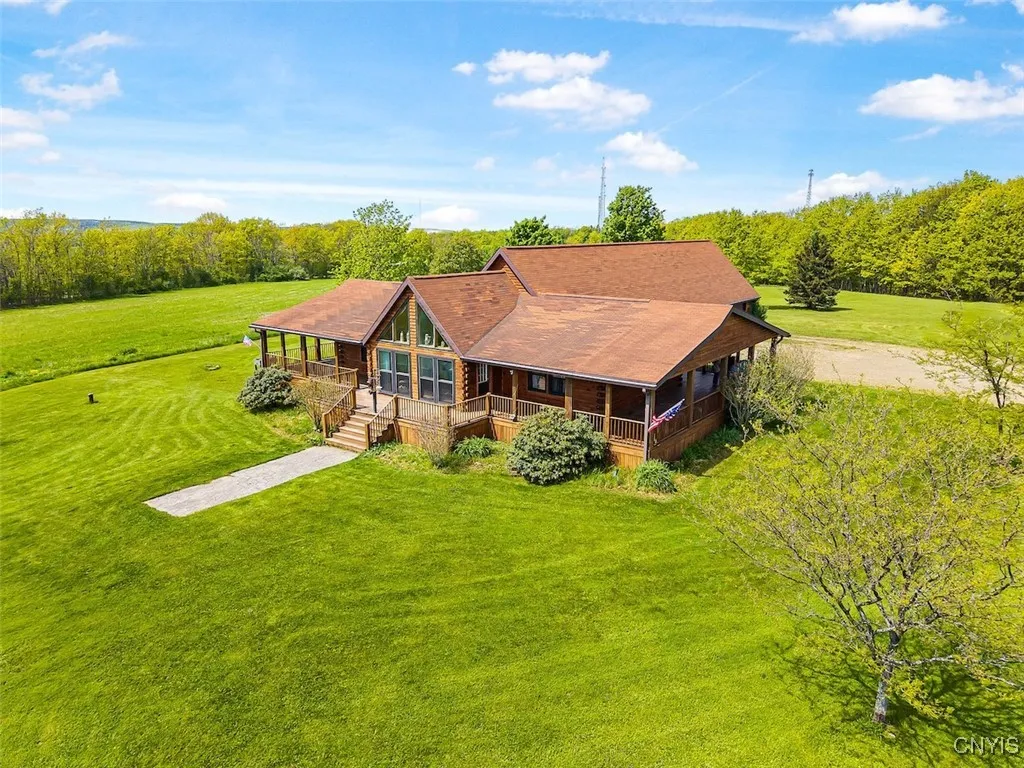
Beautiful log home with a 4 bay garage on 16 acres. Escape to the peace and privacy of country living with this stunning log home perfectly situated on 16 acres and set back from the road to offer breathtaking, unobstructed views of daily sunrises and sunsets. Four bedrooms and three full baths including a spacious first-floor primary suite with hardwood flooring for easy one-level living. Enter through the attached garage into a generous mudroom that includes tile floors, a full bath and laundry area perfect for country life. Both the first floor and the garage feature radiant heat. The heart of the home is a welcoming great room with hardwood floors that flow into an eat-in kitchen, outfitted with ample cabinetry, a large island, and a breakfast bar ideal for entertaining or casual family meals. Upstairs, a rear bedroom with its own balcony provides a quiet retreat with elevated views of the peaceful countryside. The upstairs also includes additional rooms that could be used as bedrooms offering flexible space for guests, a home office, or hobbies. Finished walkout basement offers incredible flexibility with several distinct spaces including a spacious game room, a cozy living area, and two additional rooms that could serve as bedrooms, an office, or hobby spaces. A full bath with a laundry area adds convenience making the space ideal for an in-law suite or guest quarters. Additional features include a hardwired setup for a portable generator, a six-zone heating system, and recently stained decks and home exterior in 2024. Heated four-car garage is sure to impress. After a long day, kick back in the hot tub tucked under the covered porch where you can soak in the peace and quiet of the countryside. Outside, you’ll find stamped concrete patios, two fire pits perfect for gathering with friends. The full 360-degree covered deck, with four easy access points, offers the perfect perch to take in sweeping views and savor every sunset. With in-ground pet fencing already in place, your furry friends will feel right at home. This isn’t just a house, it’s the laid-back, country lifestyle you’ve been looking for.
Showings and negotiations begin July 24, 2026.

