Reset

1017 County Highway 34, Westford, New York 12155

1017 County Highway 34, Westford, New York 12155, Westford, New York 12155

  • Bedrooms : 5
  • Bathrooms : 2
  • Square Footage : 2,054 Sqft
  • Visits : 13 in 1 days
$229,000
Features
Swimming Pool :
Above Ground
Heating System :
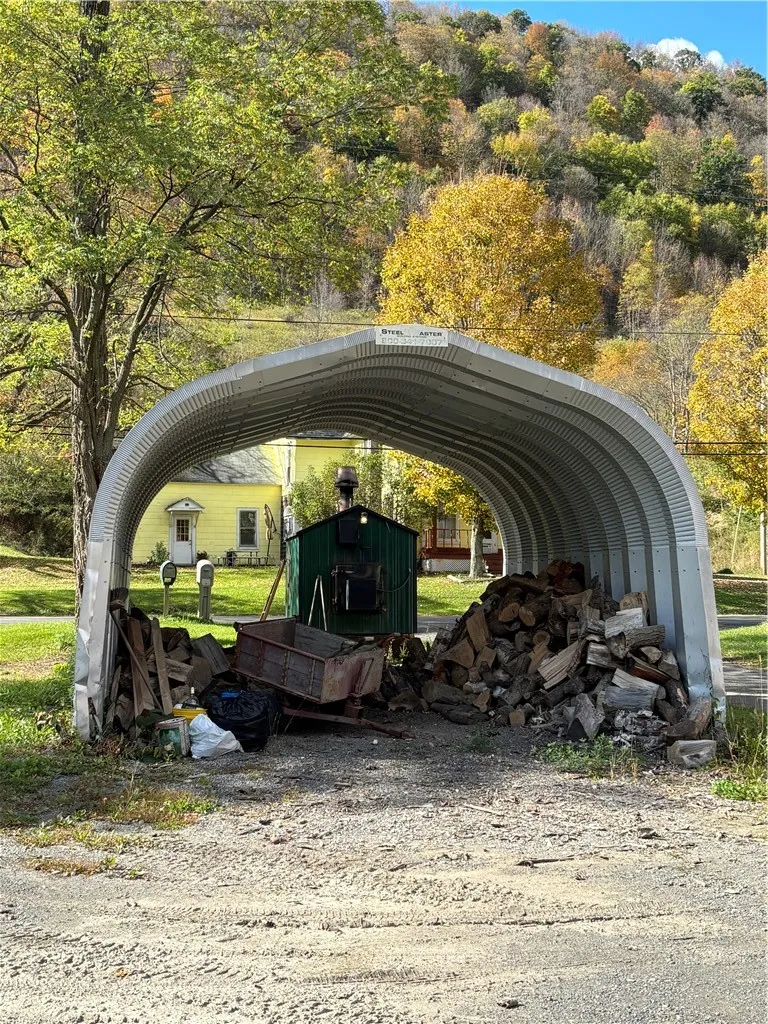
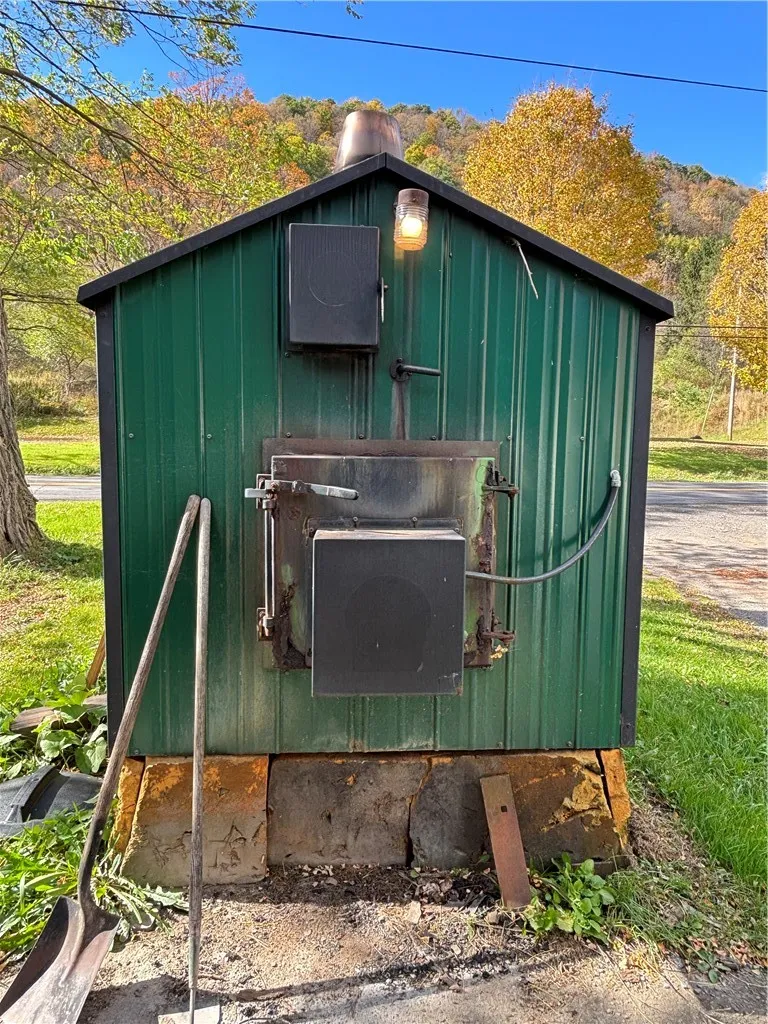
Forced Air, Wood
Basement :
Full
Patio :
Patio
Appliances :
Dishwasher, Refrigerator, Range Hood, Exhaust Fan
Architectural Style :
Farmhouse
Parking Features :
Garage, Detached
Pool Expense : $0
Sewer :
Septic Tank
Address Map
State :
NY
County :
Otsego
City :
Westford
Zipcode :
12155
Street : 1017 County Highway 34, Westford, New York 12155
Floor Number : 0
Longitude : W75° 10' 44.5''
Latitude : N42° 36' 18''
MLS Addon
Office Name : Keller Williams Upstate NY Properties
Association Fee : $0
Bathrooms Total : 2
Building Area : 2,054 Sqft
CableTv Expense : $0
Construction Materials :
Composite Siding, Frame
DOM : 1
Electric Expense : $0
Exterior Features :
Patio, Gravel Driveway, Propane Tank - Leased, Pool
Fireplaces Total : 1
Flooring :
Hardwood, Varies
Garage Spaces : 4
Interior Features :
Pantry, Eat-in Kitchen, Separate/formal Dining Room, Separate/formal Living Room, Other, See Remarks
Internet Address Display : 1
Internet Listing Display : 1
SyndicateTo : Realtor.com
Listing Terms : Cash, Conventional
Lot Features :
Irregular Lot
LotSize Dimensions : 328X1455
Maintenance Expense : $0
Parcel Number : 197.00-1-12.04
Special Listing Conditions :
Standard
Stories Total : 2
Utilities :
Electricity Connected
AttributionContact : 607-376-2279
Property Description

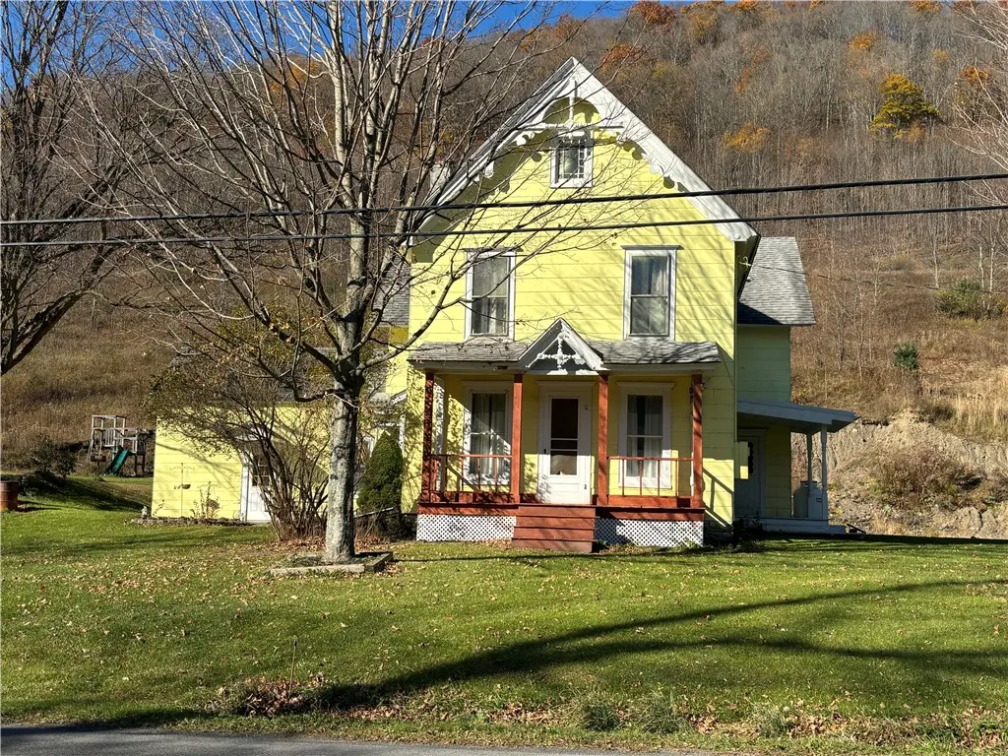
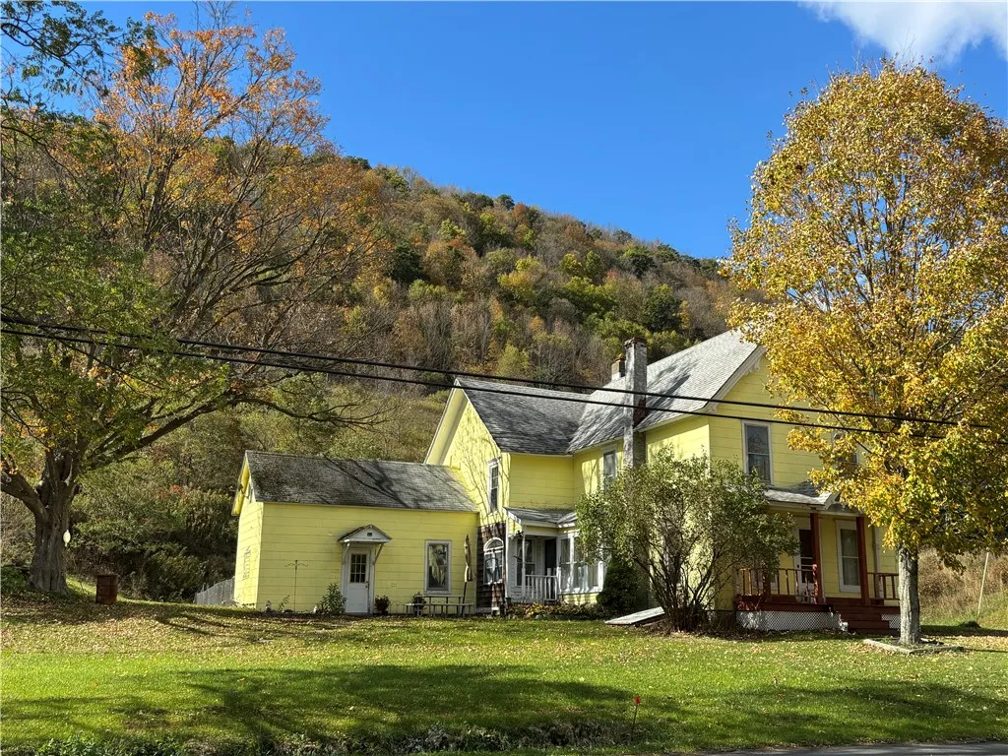
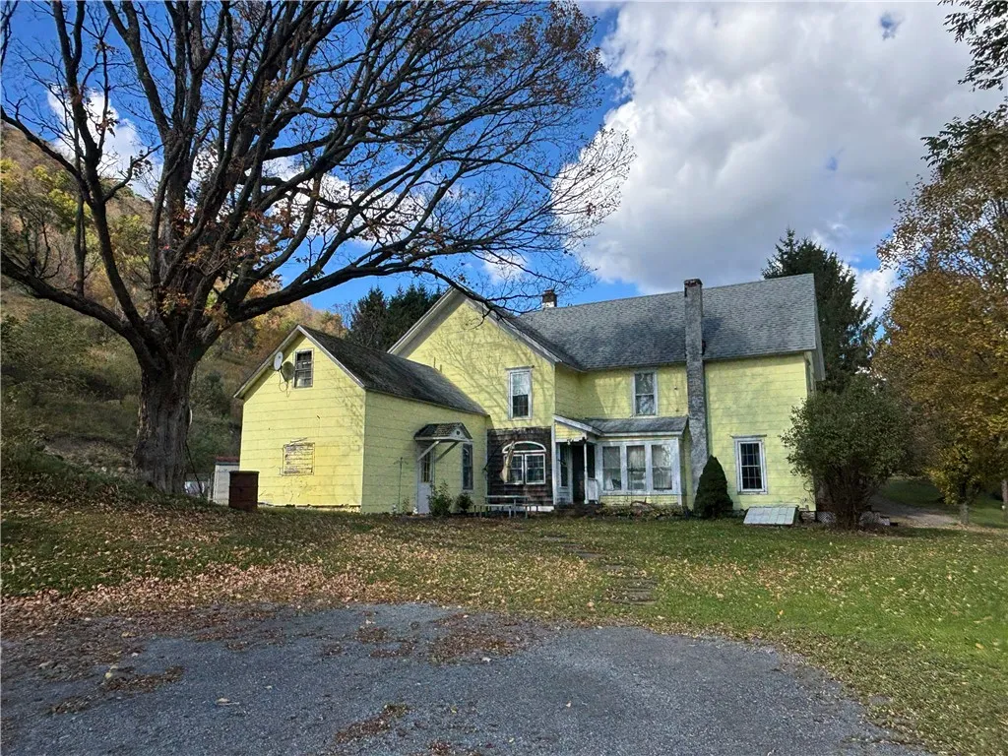
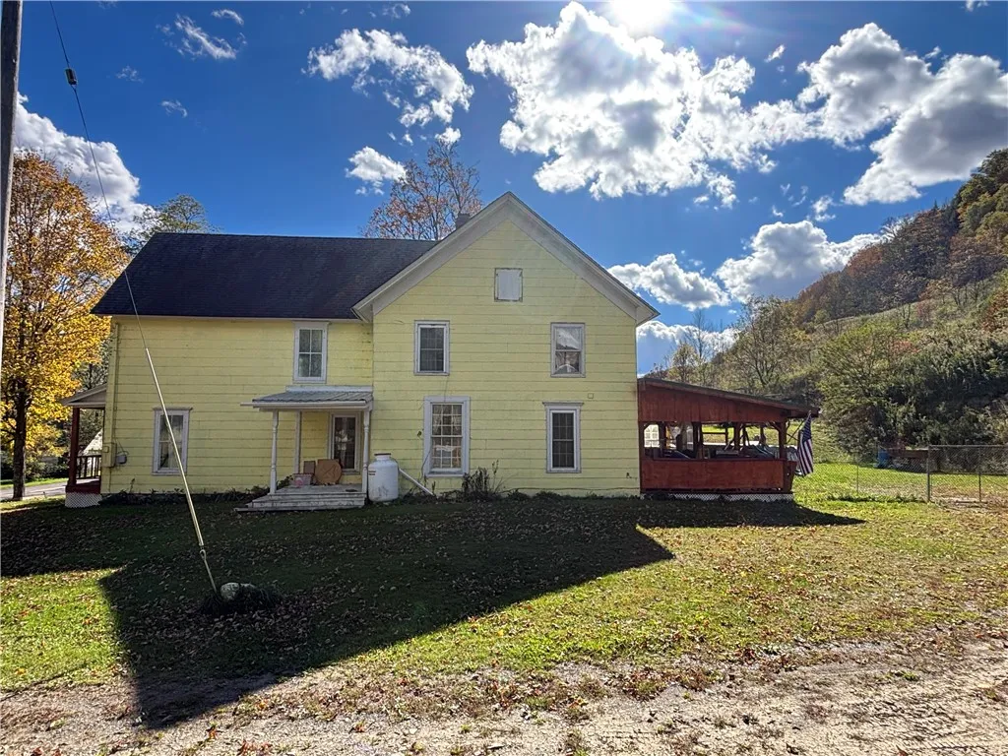
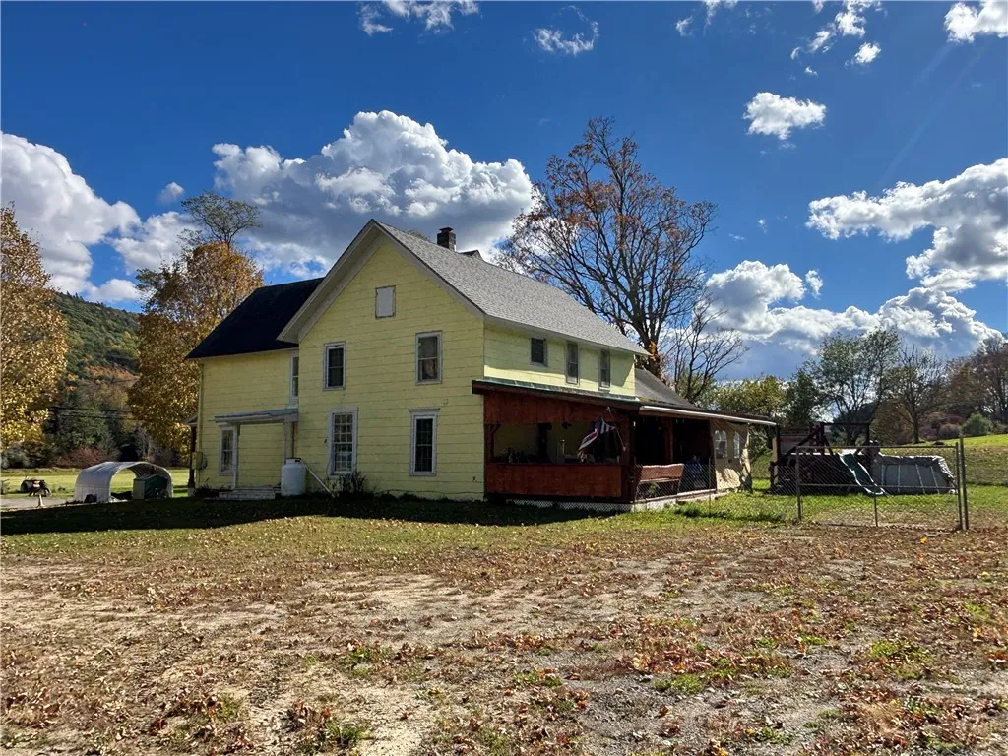
The Space You Need! This 5+ Bed over 2000 sq ft Farmhouse with Heated Dairy Barn has 5.62 acres and is waiting for a new owner!

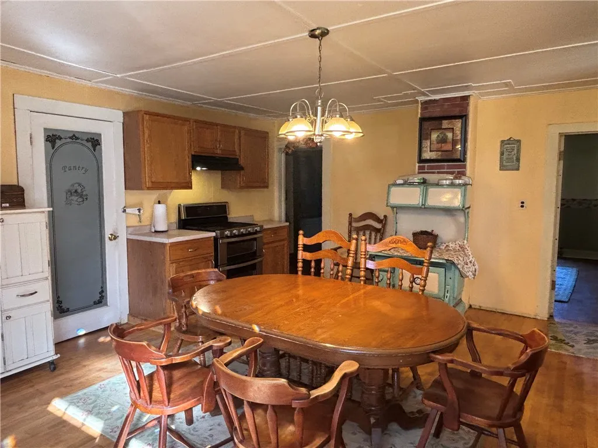
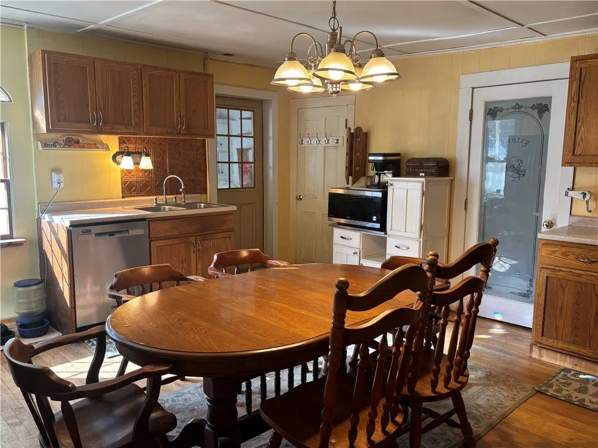
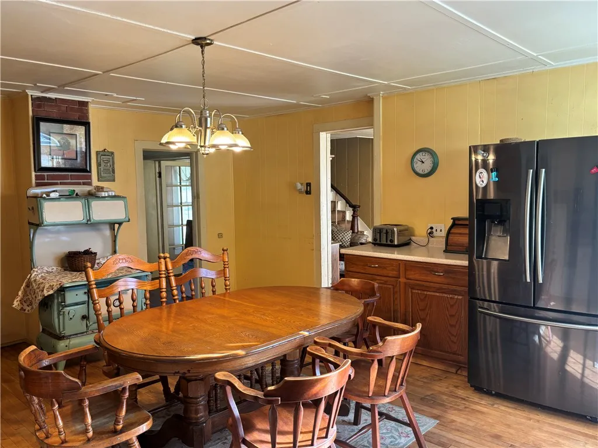
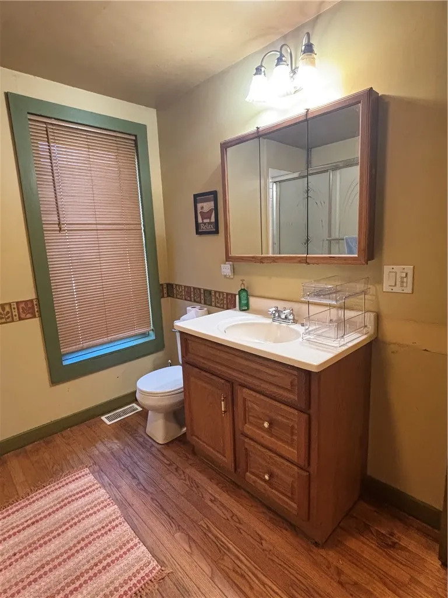
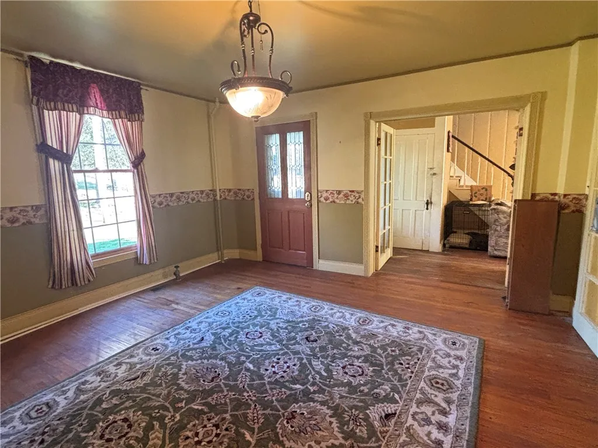
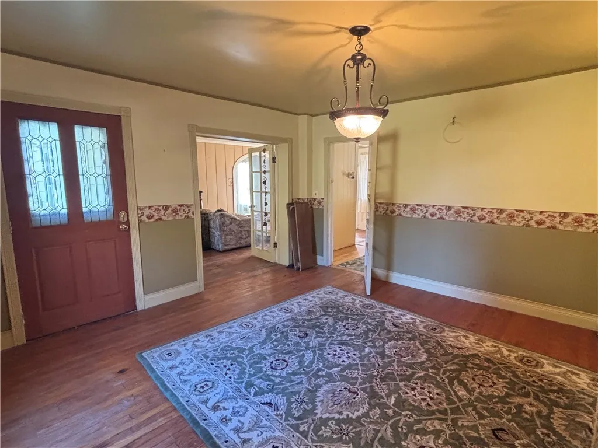
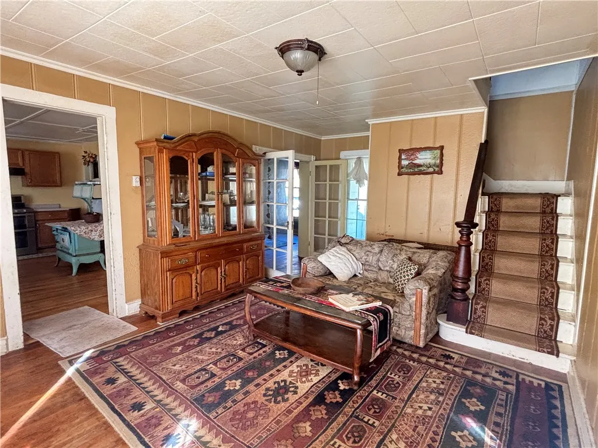
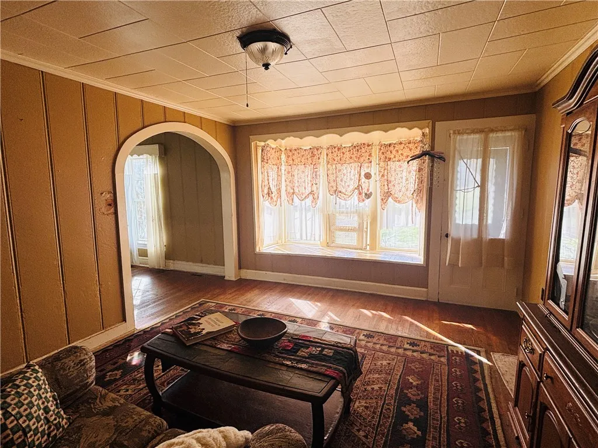
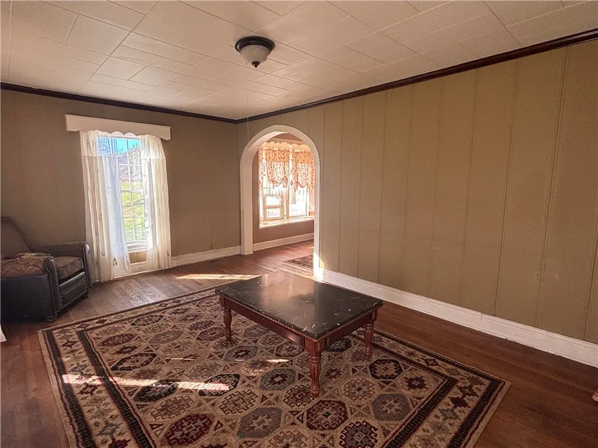
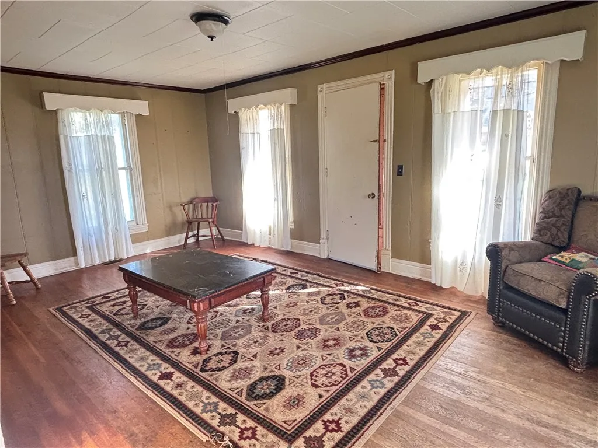
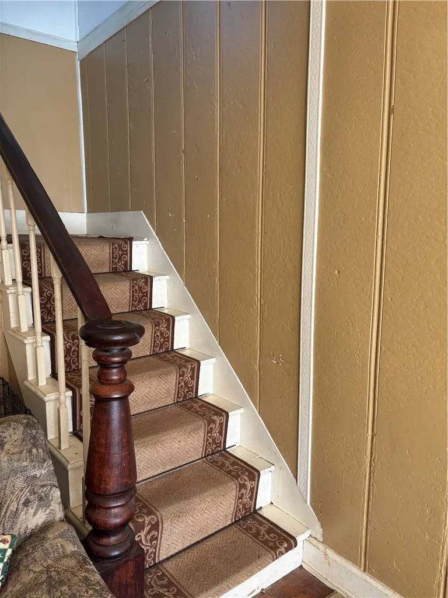
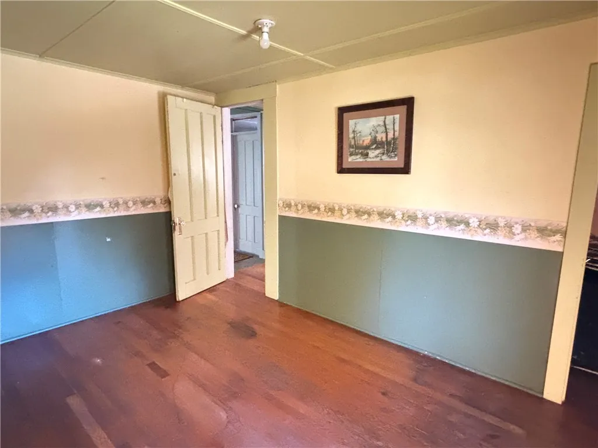
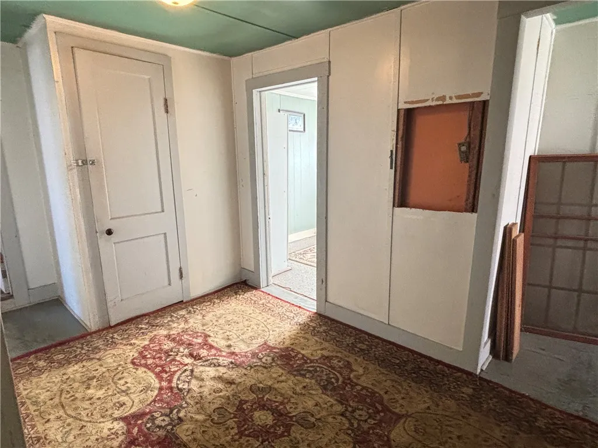
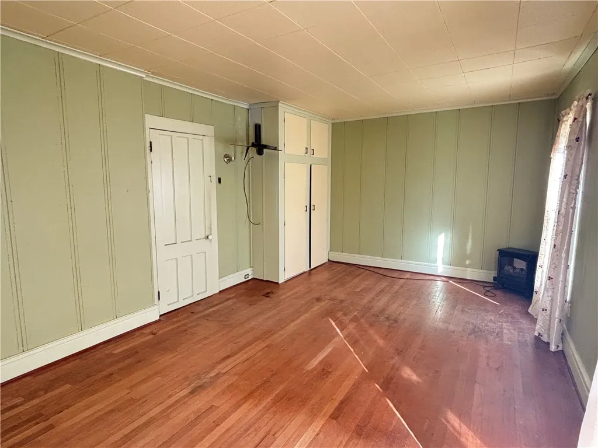
The Main Level: Designed for gathering, the first floor includes a spacious eat-in kitchen with a secondary rear staircase, a formal dining room, a cozy front room, and a large formal living room. The flexible space can easily serve as a main-floor bedroom, sitting right next to a full bathroom equipped with a massive walk-in linen closet.

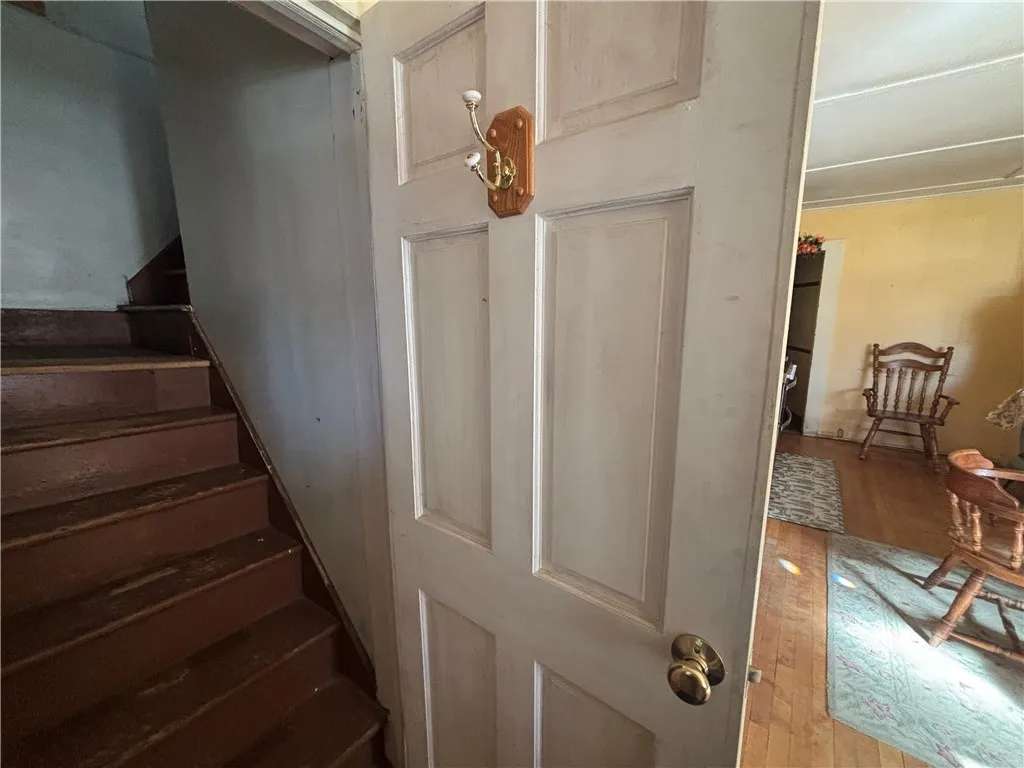
On the second floor the main staircase opens into a bright, open landing area that serves as an excellent area for a home office, study hub, or secondary entertainment space.
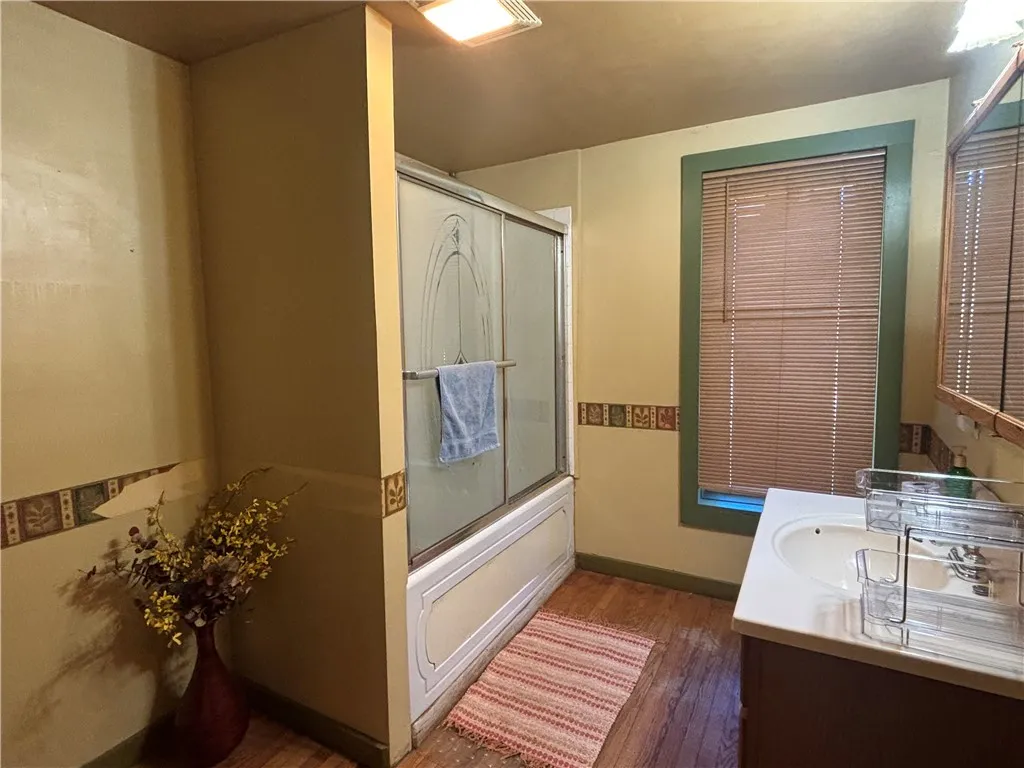
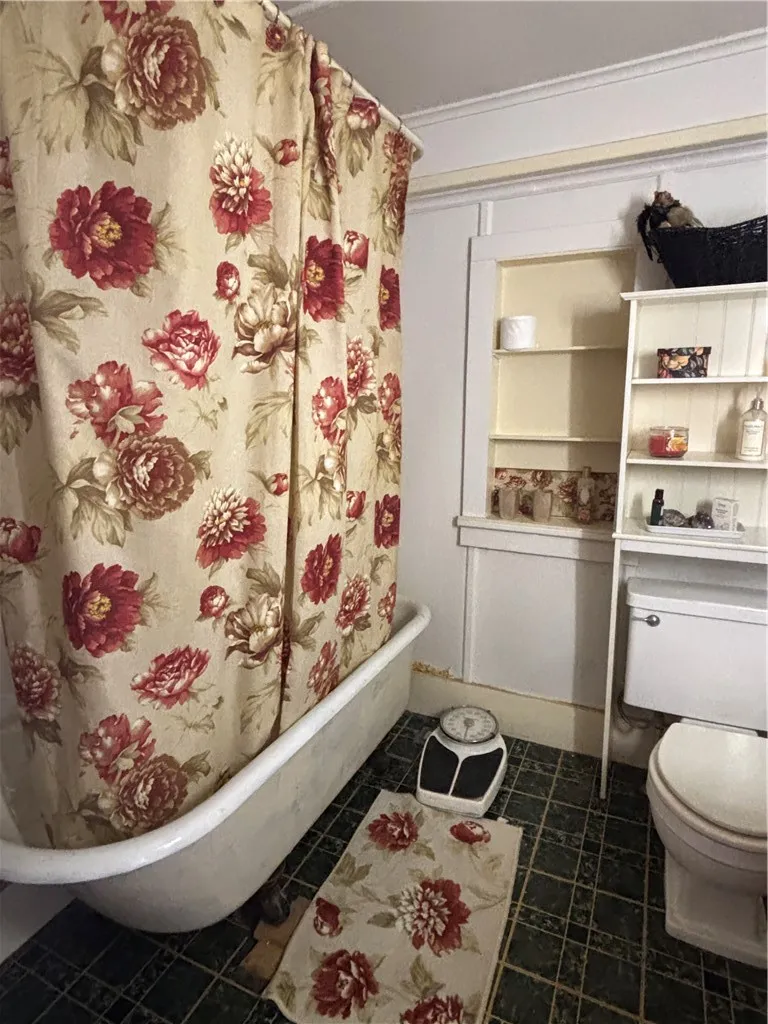
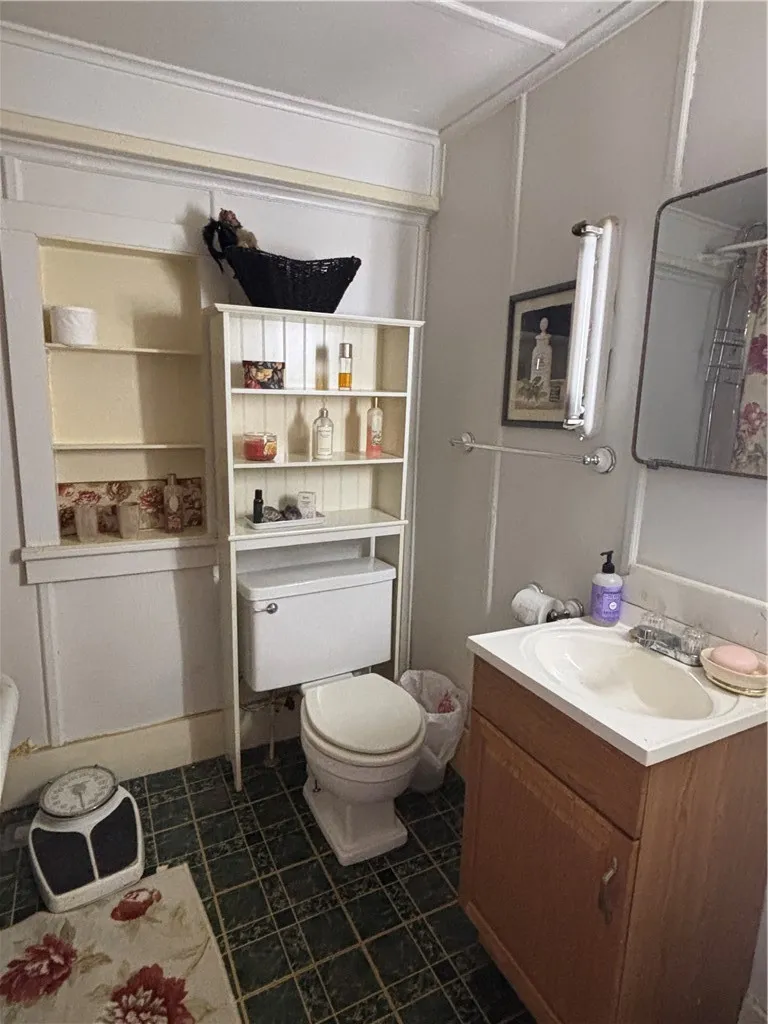
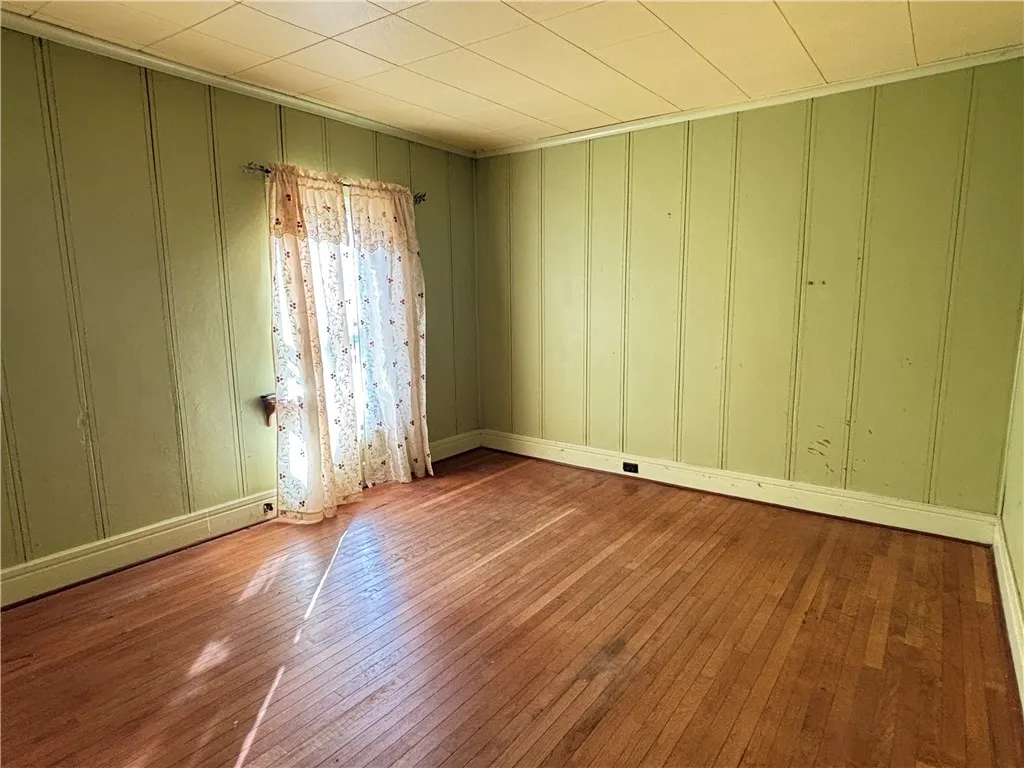
There are 2 wings: The Right Wing: Features 4 additional bedrooms and a full bathroom complete with a timeless, classic clawfoot tub and the 2nd stairwell leading into the kitchen.
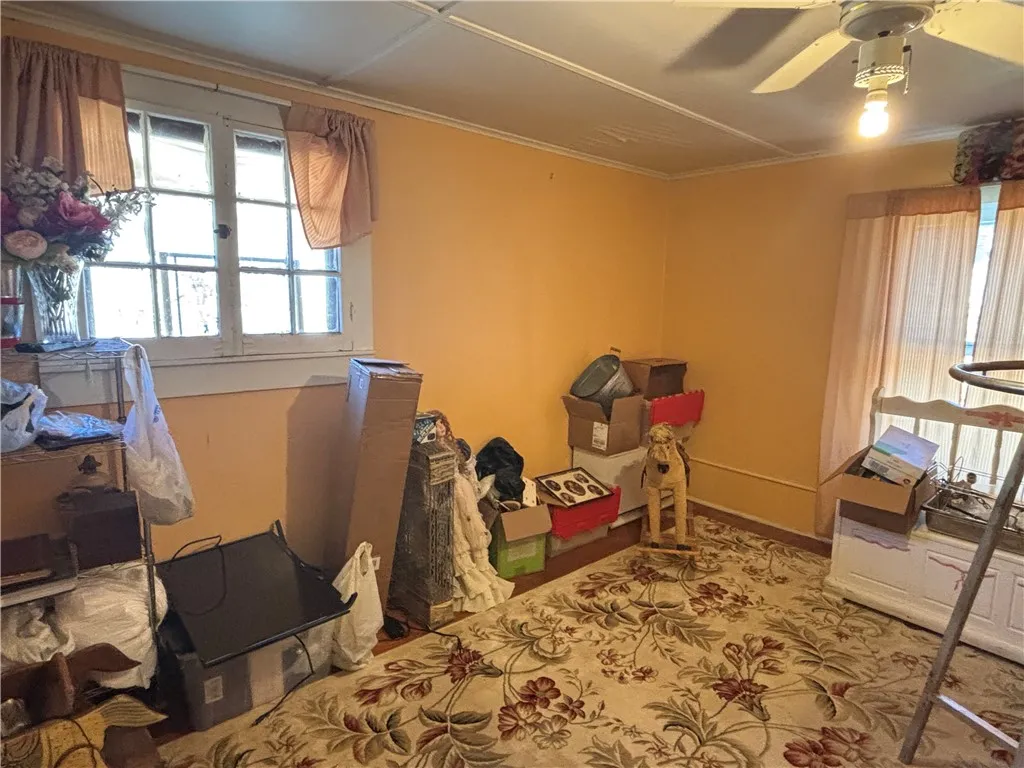
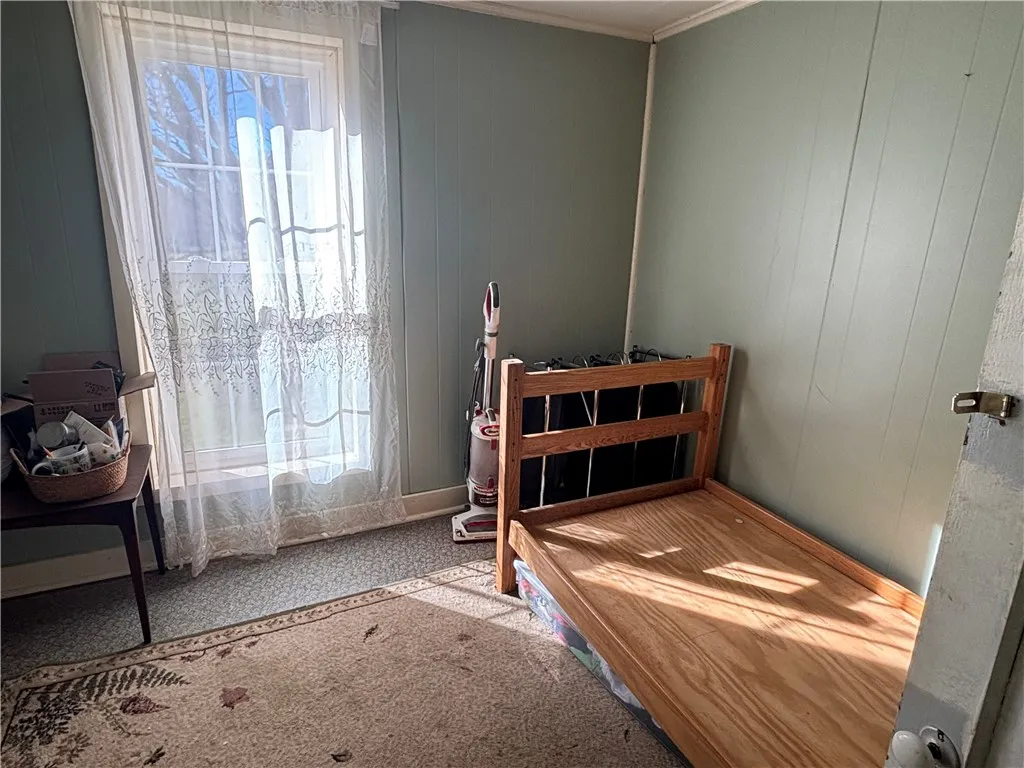
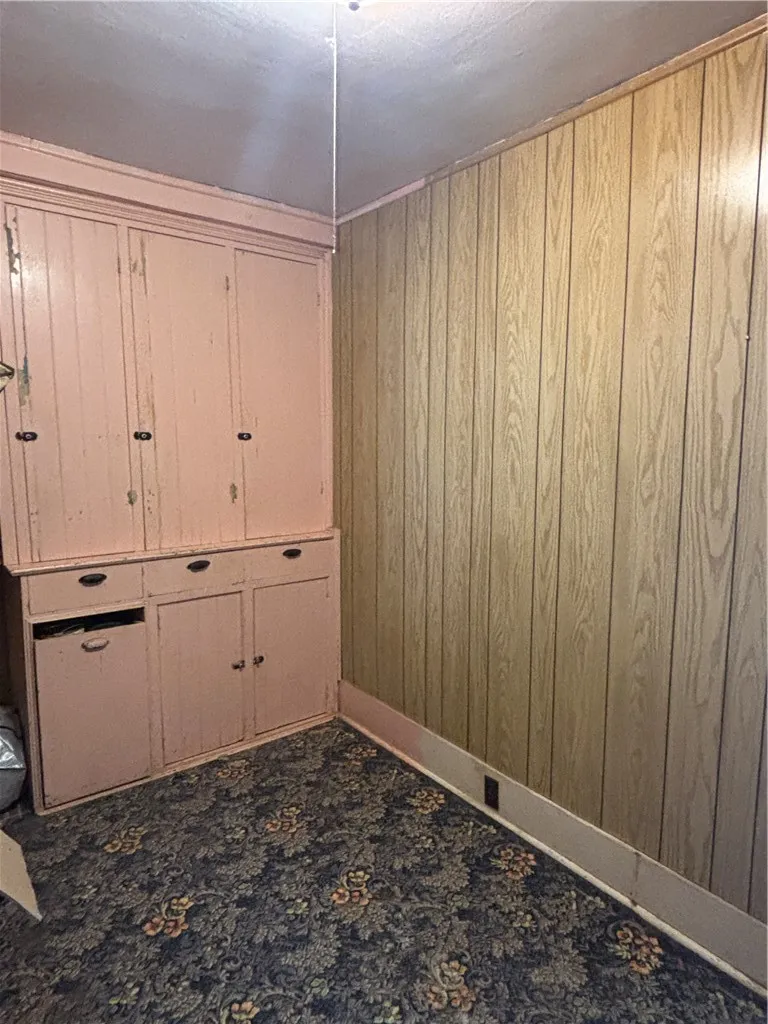
The Left Wing: Houses the dedicated primary bedroom alongside a separate additional bedroom (currently used for storage) that could easily be converted into a massive walk-in closet, nursery, or private hobby room.

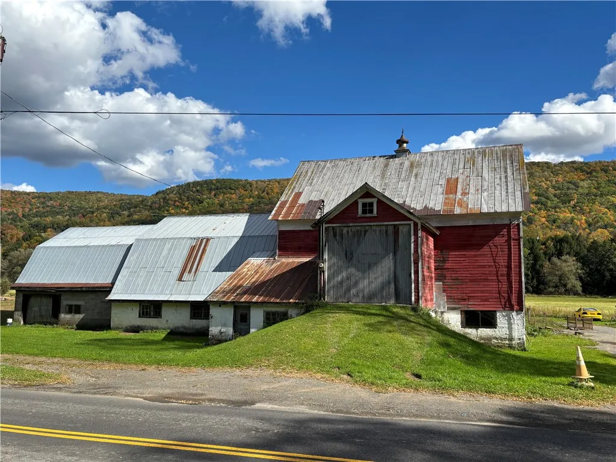
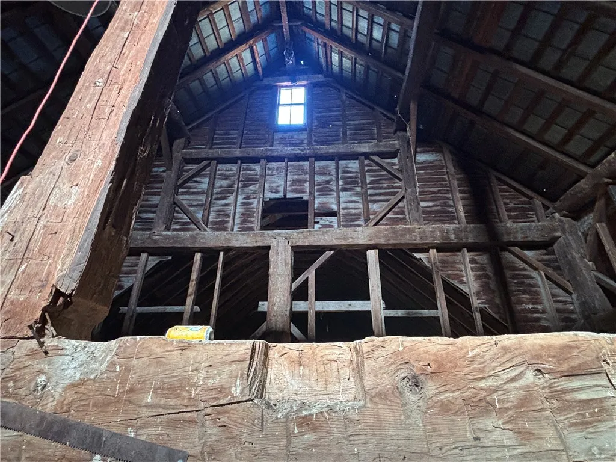
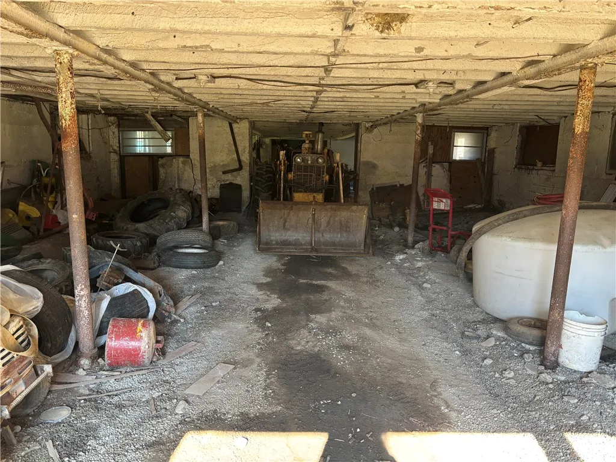
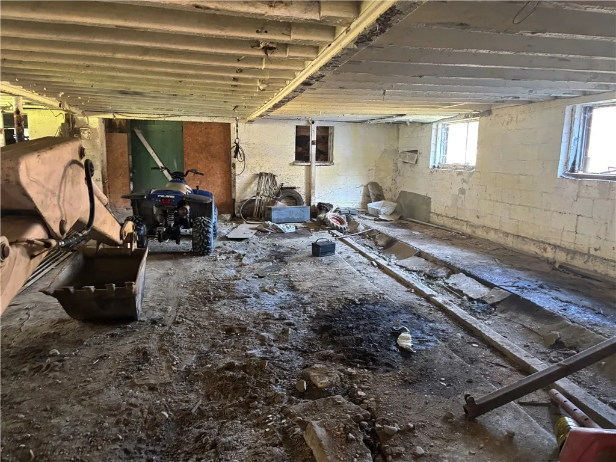
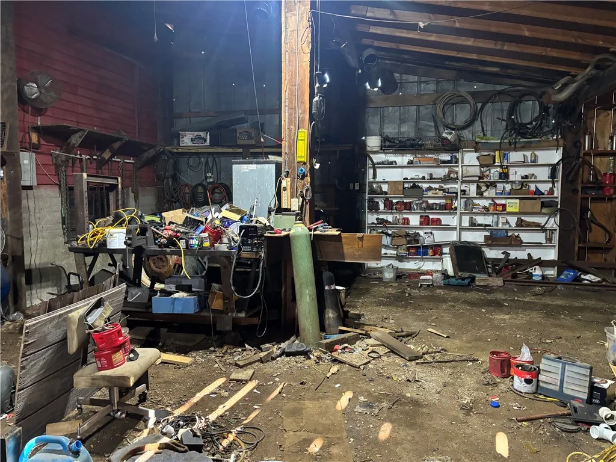
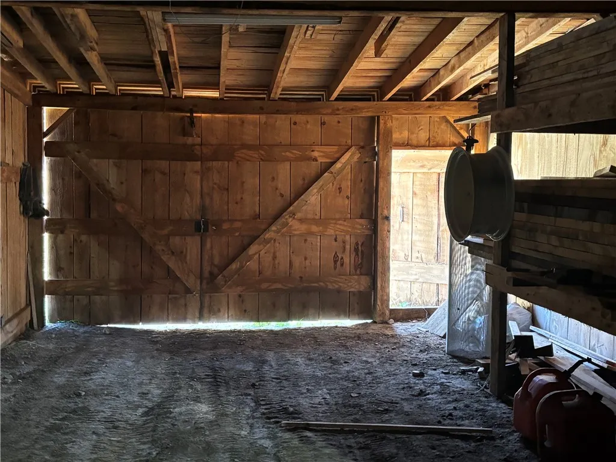
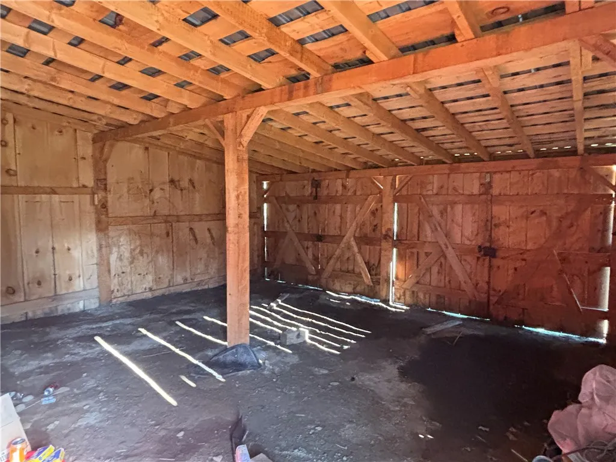
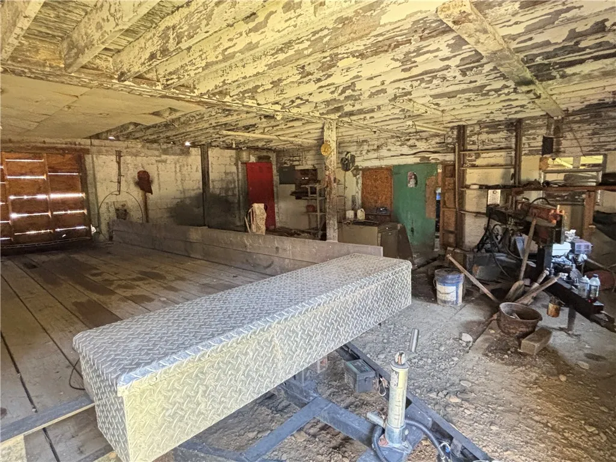
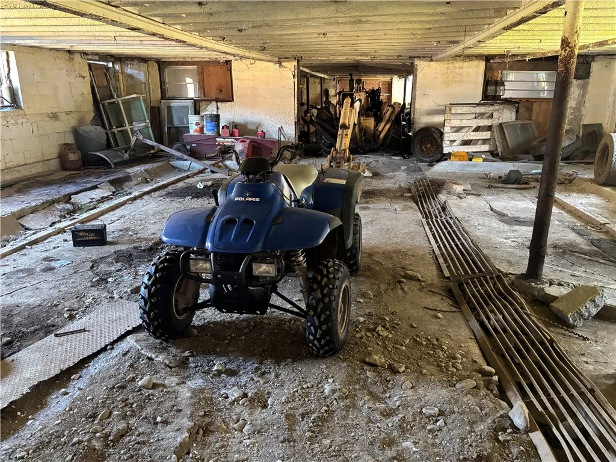
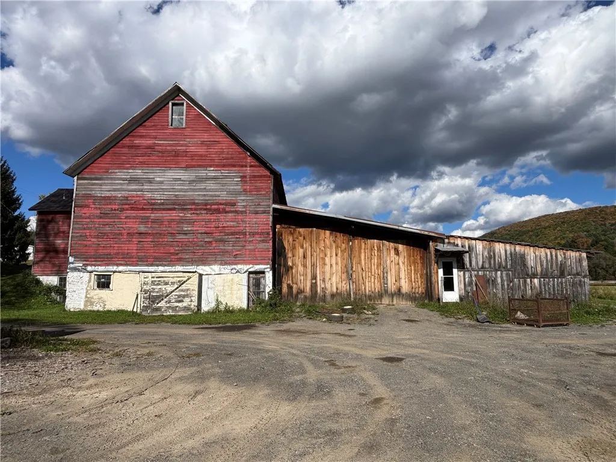
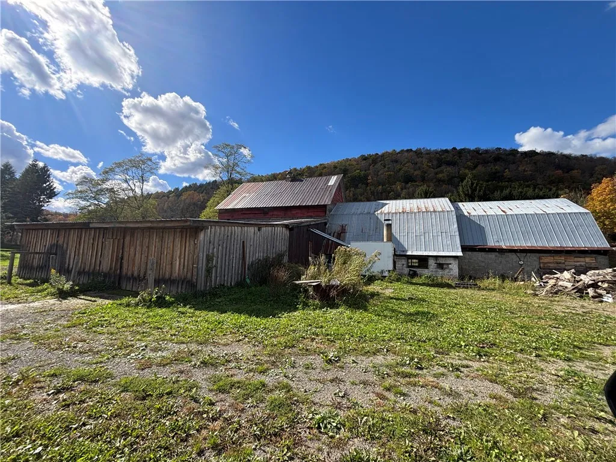
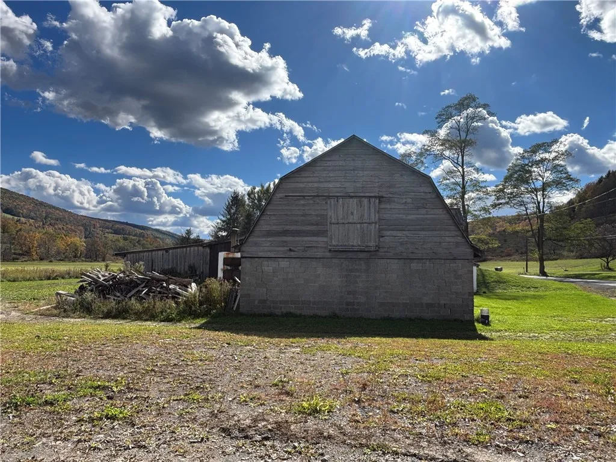
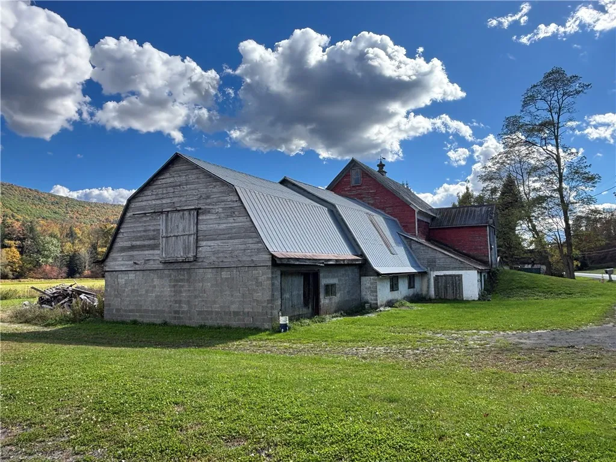
Positioned conveniently across the street, the massive dairy barn is a rare asset. With extensive storage capacity, full electricity, and a dedicated, heated workspace, it provides a comfortable, year-round environment for vehicle restoration, fabrication, contractor storage, or a creative studio.

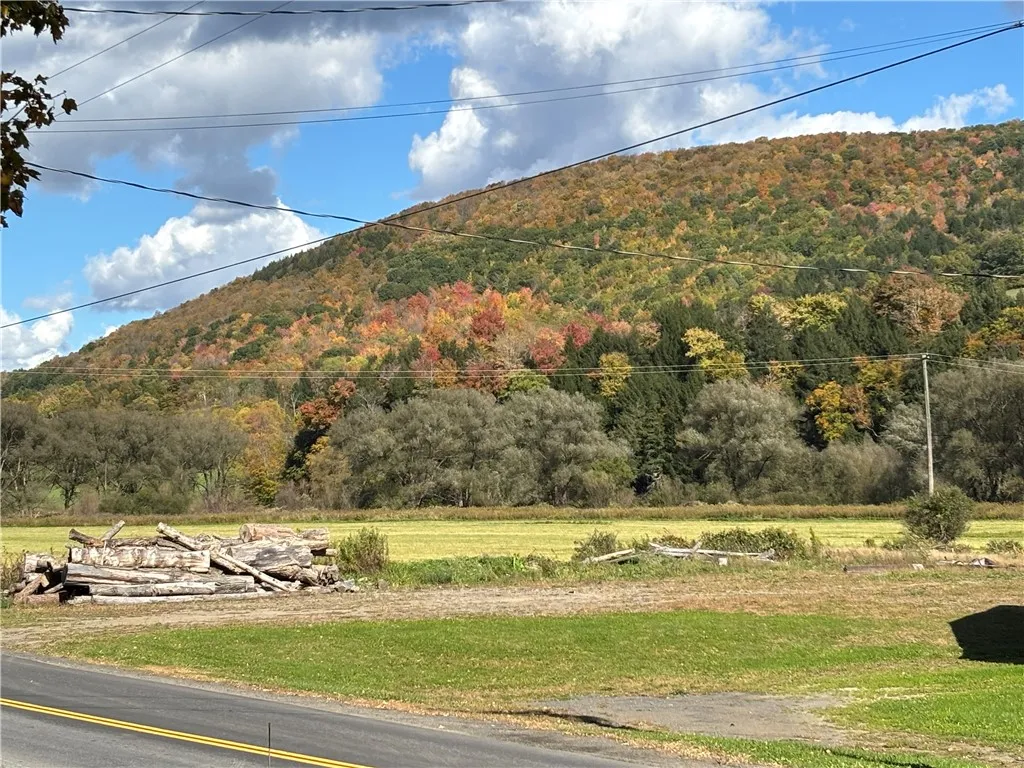
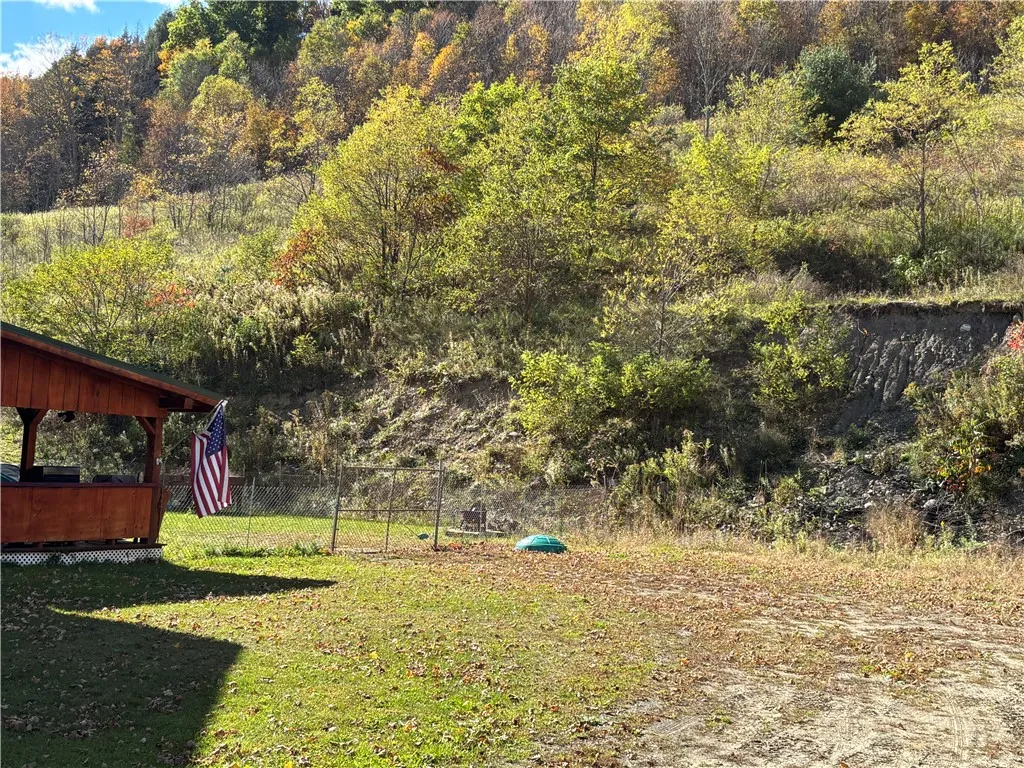
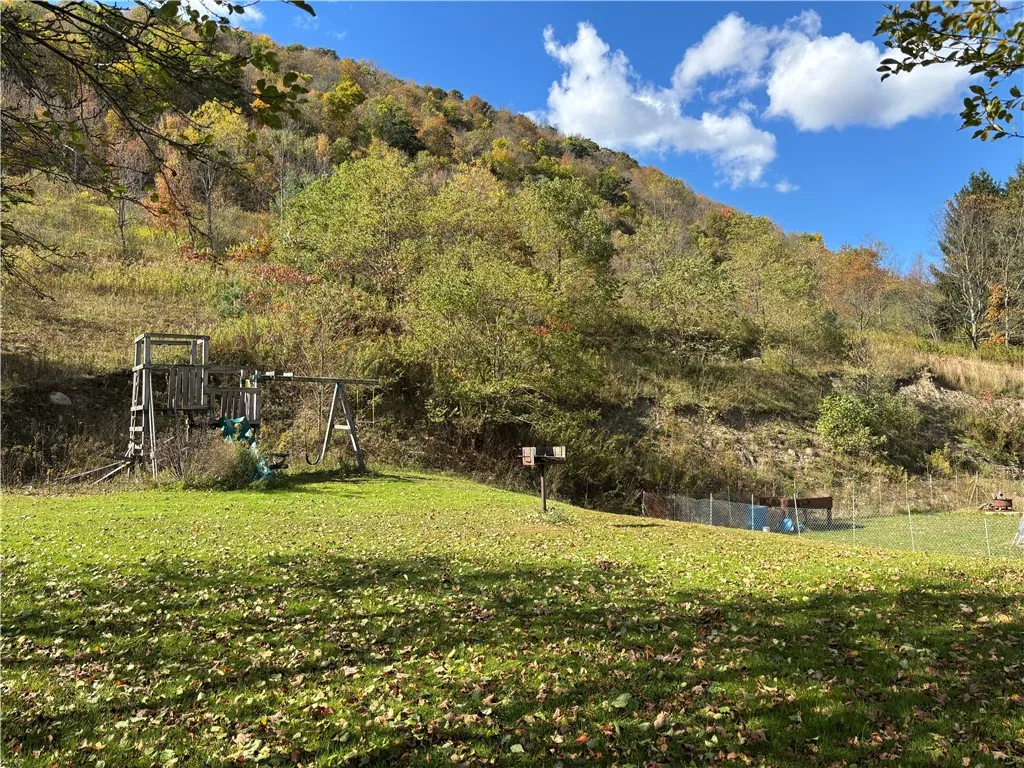
The house yard has a fenced in area, offering a safe, contained area for pets and children. Spend hot summer days by the above-ground swimming pool, relax on the newer back porch. The property features a newer roof and a newer septic system. Conveniently located with a country feel but close to Cooperstown and Oneonta. Would make a great investment or a great primary residence for your growing needs!

Basic Details
Property Type : Residential
Listing Type : For Sale
Listing ID : R1721168
Price : $229,000
Bedrooms : 5
Rooms : 12
Bathrooms : 2
Square Footage : 2,054 Sqft
Year Built : 1900
Status : Active
Property Sub Type : Single Family Residence
Agent info
Mandy Carl
Element Realty Services
390 Elmwood Avenue
Mortgage Calculator
$
$ %
years
%
$ %per year
$ %per year

$
Contact Agent

The reCAPTCHA verification period has expired. Please reload the page.