Reset

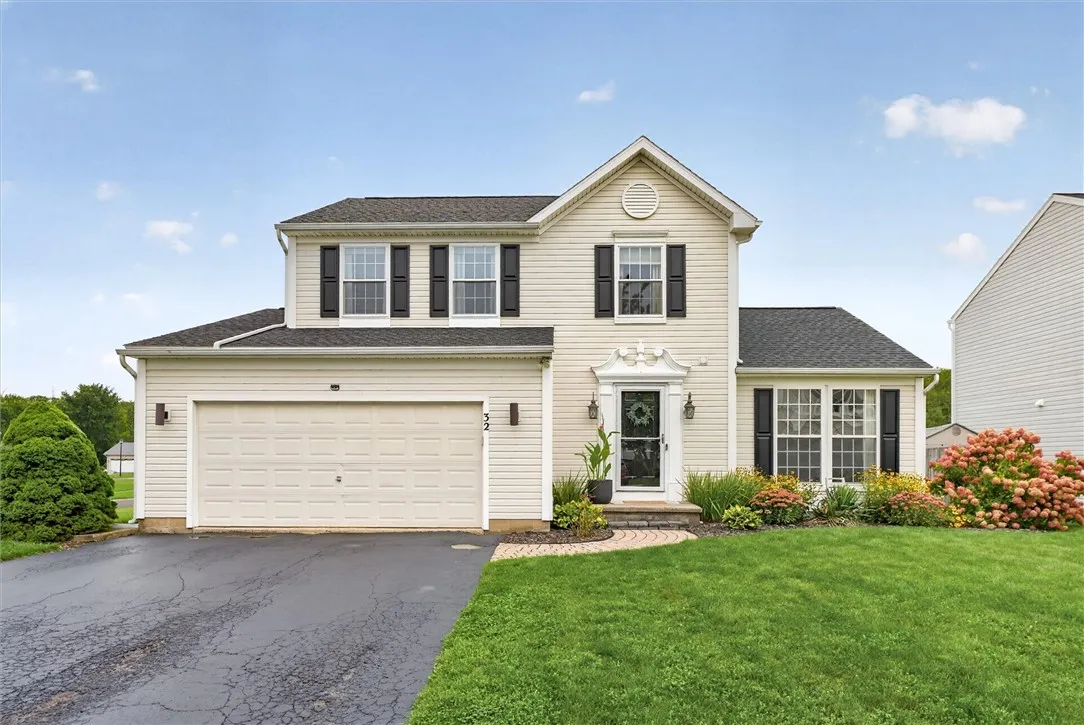
32 Wendy Lane, Greece, New York 14626

32 Wendy Lane, Greece, New York 14626, Greece, New York 14626

  • Bedrooms : 3
  • Bathrooms : 2
  • Square Footage : 1,624 Sqft
  • Visits : 3
$274,900
Features
Heating System :
Gas, Forced Air
Cooling System :
Central Air
Basement :
Full, Partially Finished
Patio :
Deck
Appliances :
Dryer, Dishwasher, Disposal, Microwave, Refrigerator, Washer, Gas Range, Gas Oven, Gas Water Heater
Architectural Style :
Colonial, Two Story
Parking Features :
Attached, Garage, Garage Door Opener, Driveway
Pool Expense : $0
Roof :
Asphalt, Shingle
Sewer :
Connected
Address Map
State :
NY
County :
Monroe
City :
Greece
Zipcode :
14626
Street : 32 Wendy Lane, Greece, New York 14626
Floor Number : 0
Longitude : W78° 15' 46.9''
Latitude : N43° 13' 17''
MLS Addon
Office Name : Century 21 APEX
Association Fee : $0
Bathrooms Total : 3
Building Area : 1,624 Sqft
CableTv Expense : $0
Construction Materials :
Vinyl Siding, Copper Plumbing, PEX Plumbing
DOM : 6
Electric :
Circuit Breakers
Electric Expense : $0
Exterior Features :
Deck, Blacktop Driveway
Fireplaces Total : 1
Flooring :
Carpet, Hardwood, Varies, Luxury Vinyl
Garage Spaces : 2
Interior Features :
Kitchen Island, Eat-in Kitchen, Entrance Foyer, Ceiling Fan(s), Separate/formal Living Room, Sliding Glass Door(s), Kitchen/family Room Combo, Solid Surface Counters, Bath In Primary Bedroom
Internet Address Display : 1
Internet Listing Display : 1
SyndicateTo : Realtor.com
Listing Terms : Cash,Conventional,FHA,VA Loan
Lot Features :
Rectangular, Rectangular Lot, Residential Lot, Corner Lot
LotSize Dimensions : 182X120
Maintenance Expense : $0
Parcel Number : 262800-073-010-0004-030-000
Special Listing Conditions :
Standard
Stories Total : 2
Subdivision Name : Creek House Village Sec 0
Utilities :
Cable Available, Sewer Connected, Water Connected, High Speed Internet Available
Window Features :
Thermal Windows
Property Description

Welcome home to this beautiful, move-in ready 3-bedroom, 2.5-bath Colonial in Greece! Offering 1,624 sq. ft. of living space, this home gives you plenty of room to roam, settle in, and grow with your lifestyle. The eat-in kitchen flows seamlessly into the family room, creating a comfortable space for everyday living and gathering around the cozy fireplace. Just beyond, an additional spacious room offers plenty of flexibility for your living room, dining room, entertaining space, or whatever best fits your lifestyle. A convenient half bath completes the main level.

Step outside onto the deck, perfect for relaxing, enjoying your morning coffee, or hosting summer cookouts with friends and family. Upstairs, you’ll find three bedrooms, including a desirable primary suite with plenty of room to spread out and a walk-in closet. An additional full bath provides convenience for family members and guests.

Downstairs, the partially finished basement offers even more flexibility for additional living space, a home office, playroom, workout area, or simply the organization and storage space everyone needs.

Even better, many of the big-ticket updates have already been taken care of, helping make your move as seamless and cost-effective as possible. Updates include a new roof (2019), new windows (2025), new furnace and A/C (2023), primary bathroom updates (2025), and full and half bath updates (2026). Beautiful, spacious, updated, and ready for its next chapter. All that’s missing is you! Delayed negotiations until 9/23 @ 12pm.

Basic Details
Property Type : Residential
Listing Type : Closed
Listing ID : R1715628
Price : $274,900
Bedrooms : 3
Rooms : 6
Bathrooms : 2
Half Bathrooms : 1
Square Footage : 1,624 Sqft
Year Built : 1999
Lot Area : 8,712 Sqft
Status : Closed
Property Sub Type : Single Family Residence
Agent info
Mandy Carl
Element Realty Services
390 Elmwood Avenue
Mortgage Calculator
$
$ %
years
%
$ %per year
$ %per year

$
Contact Agent

The reCAPTCHA verification period has expired. Please reload the page.