Reset

201 Town Line Road, Alden, New York 14086

201 Town Line Road, Alden, New York 14086, Alden, New York 14086

  • Bedrooms : 3
  • Bathrooms : 1
  • Square Footage : 1,748 Sqft
  • Visits : 71 in 18 days
$439,000
Features
Heating System :
Gas
Cooling System :
Central Air
Basement :
Full
Appliances :
Dryer, Dishwasher, Microwave, Refrigerator, Washer, Gas Range, Range Hood, Exhaust Fan, Gas Oven, Gas Water Heater, Freezer
Architectural Style :
Ranch
Parking Features :
Garage, Detached, Carport, Electricity, Heated Garage, Storage, Workshop In Garage
Pool Expense : $0
Roof :
Shingle
Sewer :
Septic Tank
Address Map
State :
NY
County :
Erie
City :
Alden
Zipcode :
14086
Street : 201 Town Line Road, Alden, New York 14086
Floor Number : 0
Longitude : W79° 25' 23.1''
Latitude : N42° 52' 19.8''
MLS Addon
Office Name : The Greene Realty Group
Accessibility Features :
Accessible Bedroom
Association Fee : $0
Bathrooms Total : 2
Building Area : 1,748 Sqft
CableTv Expense : $0
Construction Materials :
Brick
DOM : 27
Electric Expense : $0
Exterior Features :
Gravel Driveway
Flooring :
Other, See Remarks
Garage Spaces : 3
Interior Features :
Kitchen Island, Bedroom On Main Level, Eat-in Kitchen, Entrance Foyer, Separate/formal Living Room, Main Level Primary
Internet Address Display : 1
Internet Listing Display : 1
SyndicateTo : Realtor.com
Listing Terms : Conventional
Lot Features :
Rectangular, Rectangular Lot, Rural Lot
LotSize Dimensions : 349X327
Maintenance Expense : $0
Parcel Number : 142089-129-000-0001-014-000
Special Listing Conditions :
Standard
Stories Total : 1
Subdivision Name : Buffalo Crk Reservation
Utilities :
Water Available
AttributionContact : 888-278-5840
Property Description

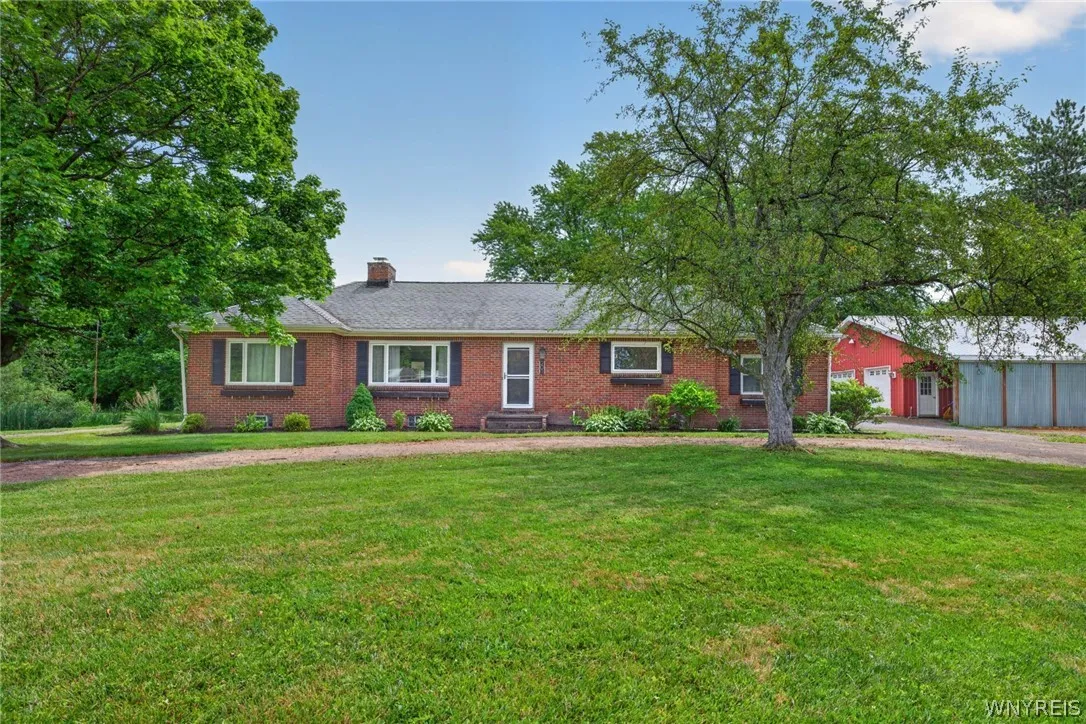
Nestled on 2.84 scenic acres, this beautifully maintained 1,740-square-foot home offers privacy, space, and thoughtful updates throughout. The heart of the home is the recently remodeled kitchen, designed with both style and functionality in mind. Featuring soft-close cabinetry, stainless steel appliances, a large
center island with a prep sink, and beautiful hardwood floors. The warm and welcoming living area is anchored by a beautiful stone fireplace, creating the perfect place to relax on cool evenings and adding timeless character to the home. A bright sunroom provides the perfect spot to enjoy your morning coffee, or take in views of the surrounding property. Step outside to experience the best of country living. The 2.84-acre property provides ample space for recreation, gardening, or simply enjoying the peaceful surroundings. A spacious heated pole barn offers endless possibilities for a workshop, vehicle storage,
hobbies, theater, or a home-based business. Conveniently located just minutes from shopping, dining, schools, and major roadways, this property combines the tranquility of a rural setting with easy access to all the conveniences of Lancaster.

Basic Details
Property Type : Residential
Listing Type : Closed
Listing ID : B1697303
Price : $439,000
Bedrooms : 3
Rooms : 9
Bathrooms : 1
Half Bathrooms : 1
Square Footage : 1,748 Sqft
Year Built : 1950
Lot Area : 113,256 Sqft
Status : Closed
Property Sub Type : Single Family Residence
Agent info
Mandy Carl
Element Realty Services
390 Elmwood Avenue
Mortgage Calculator
$
$ %
years
%
$
$ %per year

$
Contact Agent

The reCAPTCHA verification period has expired. Please reload the page.