Reset

8 Hillview Drive, Irondequoit, New York 14622

8 Hillview Drive, Irondequoit, New York 14622, Irondequoit, New York 14622

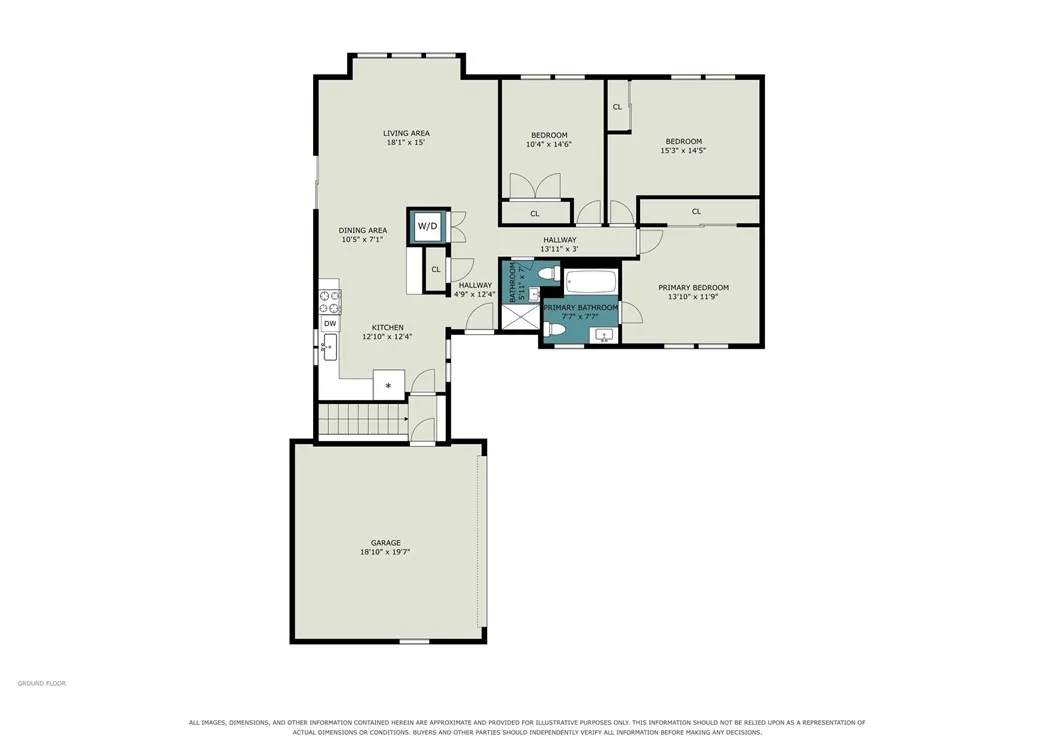
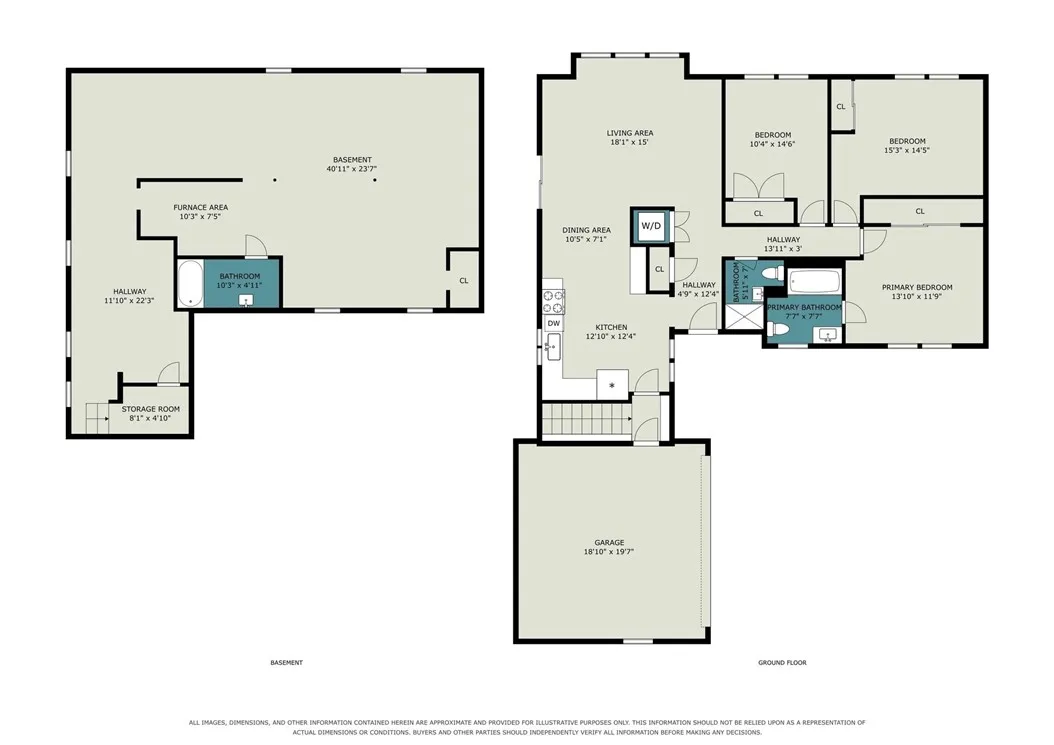
  • Bedrooms : 3
  • Bathrooms : 2
  • Square Footage : 1,296 Sqft
  • Visits : 9
$297,500
Features
Heating System :
Gas, Forced Air
Cooling System :
Central Air
Basement :
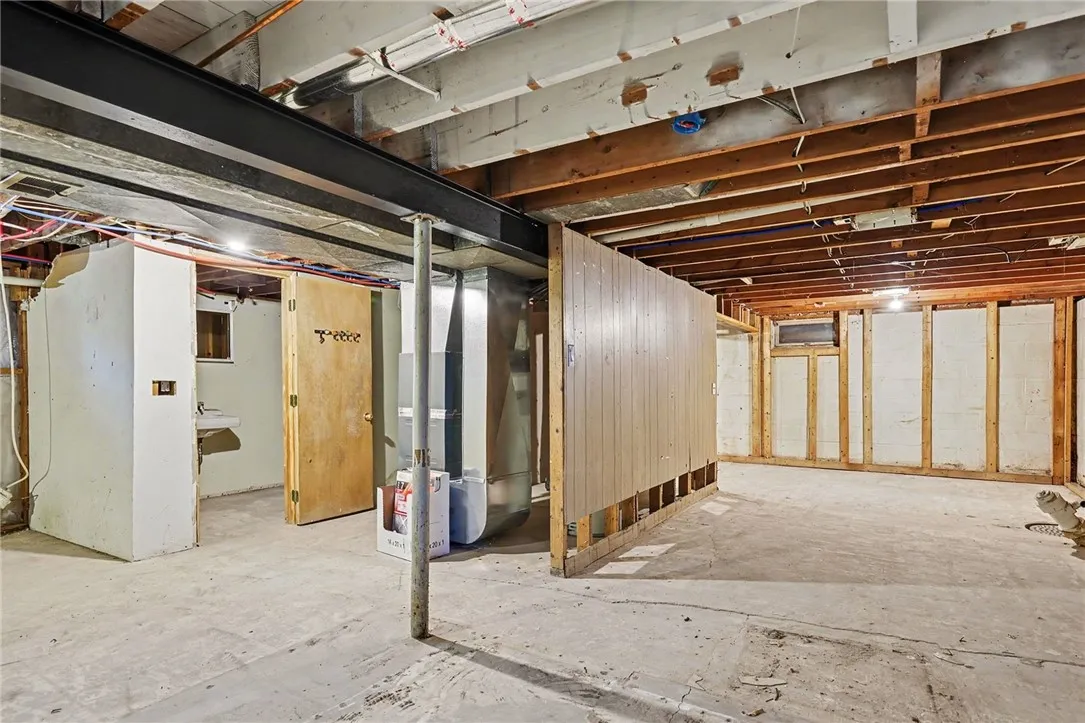
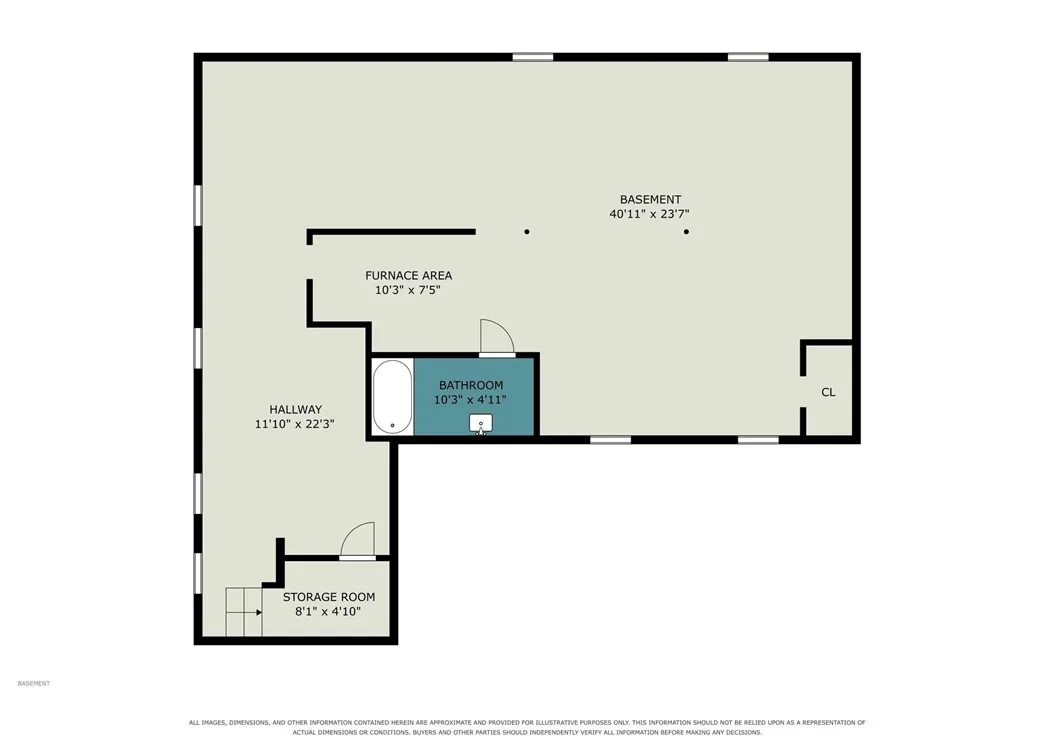
Full
Patio :
Open, Porch, Patio, Covered
Appliances :
Dryer, Dishwasher, Refrigerator, Washer, Range Hood, Exhaust Fan, Free-standing Range, Gas Water Heater, Oven
Architectural Style :
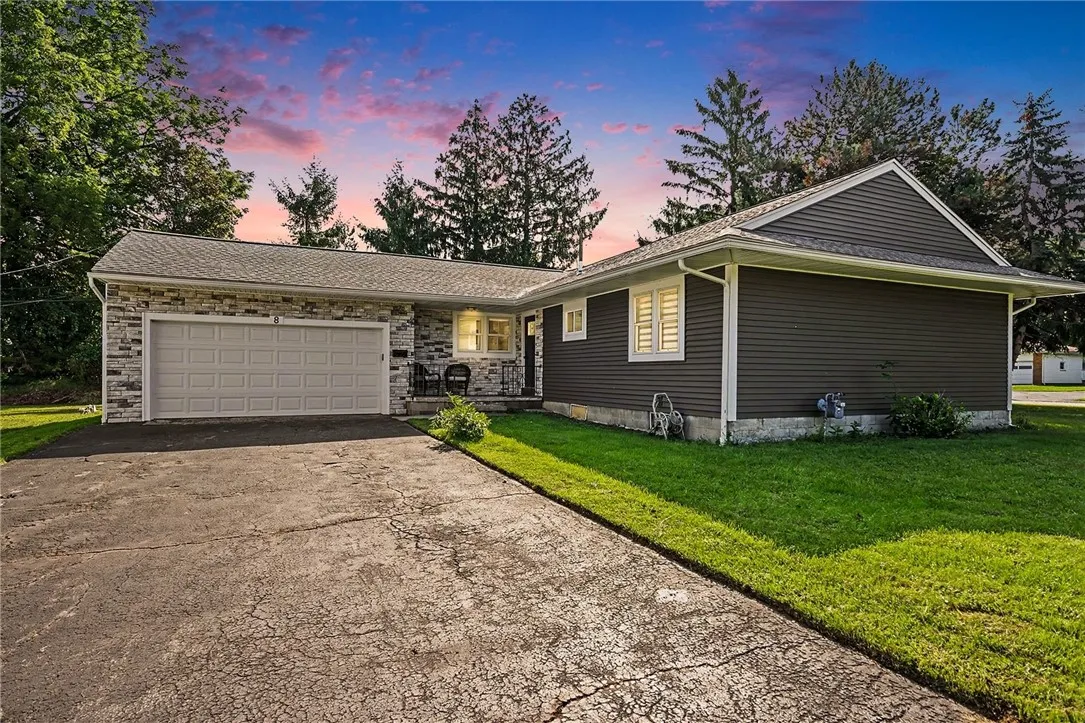
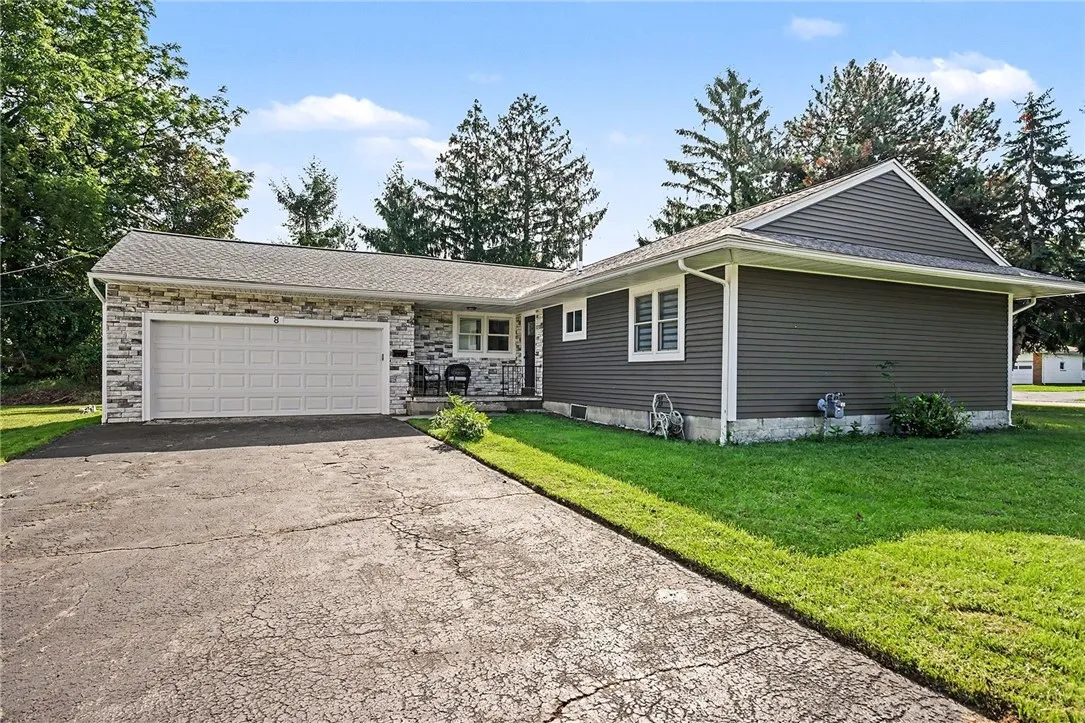
Ranch
Parking Features :
Attached, Garage, Garage Door Opener, Driveway, Electricity
Pool Expense : $0
Roof :
Asphalt, Shingle, Architectural
Sewer :
Connected
Address Map
State :
NY
County :
Monroe
City :
Irondequoit
Zipcode :
14622
Street : 8 Hillview Drive, Irondequoit, New York 14622
Floor Number : 0
Longitude : W78° 25' 26.5''
Latitude : N43° 12' 41.7''
MLS Addon
Office Name : Keller Williams Realty Greater Rochester
Association Fee : $0
Bathrooms Total : 2
Building Area : 1,296 Sqft
CableTv Expense : $0
Construction Materials :
Vinyl Siding, PEX Plumbing
DOM : 1
Electric :
Circuit Breakers
Electric Expense : $0
Exterior Features :
Patio, Blacktop Driveway
Flooring :
Ceramic Tile, Hardwood, Varies
Garage Spaces : 2
HighSchool : Irondequoit High
Interior Features :
Bedroom On Main Level, Separate/formal Dining Room, Entrance Foyer, Separate/formal Living Room, Granite Counters, Home Office, Sliding Glass Door(s), Bathroom Rough-in, Main Level Primary, Primary Suite
Internet Address Display : 1
Internet Listing Display : 1
SyndicateTo : Realtor.com
Listing Terms : Conventional,FHA,VA Loan
Lot Features :
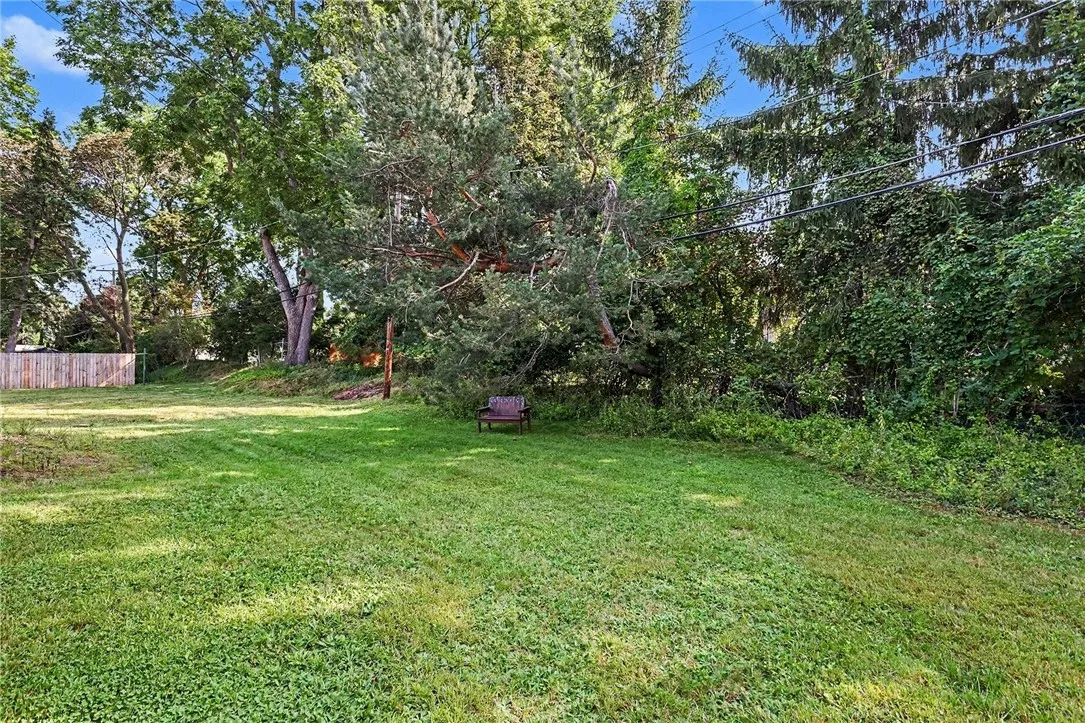
Rectangular, Rectangular Lot, Residential Lot
LotSize Dimensions : 94X122
Maintenance Expense : $0
Parcel Number : 263400-077-090-0001-038-000
Special Listing Conditions :
Standard
Stories Total : 1
Subdivision Name : Durand Heights Sec 1
Utilities :
Cable Available, Electricity Connected, Sewer Connected, Water Connected, High Speed Internet Available
Virtual Tour : Click Here
Window Features :
Thermal Windows
AttributionContact : 585-739-9409
Property Description

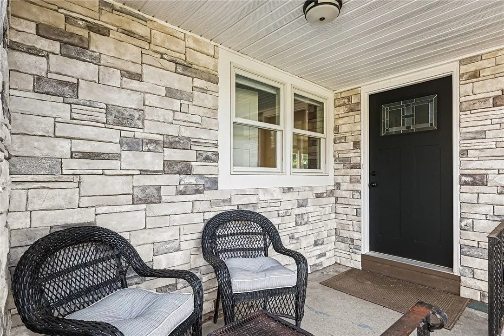
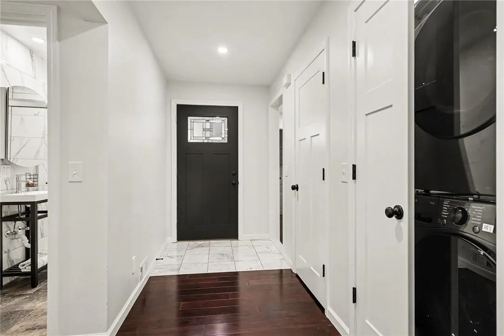
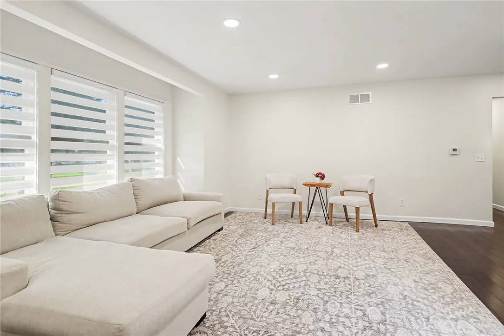
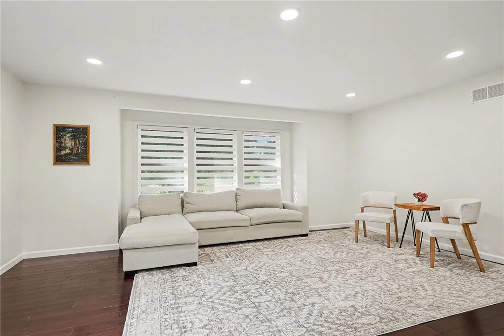
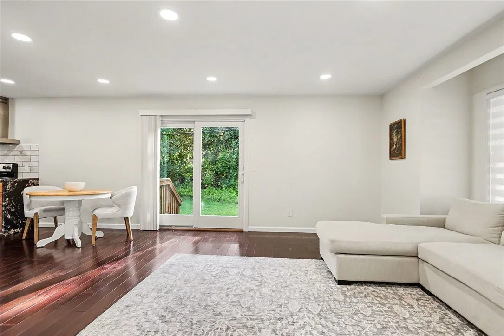
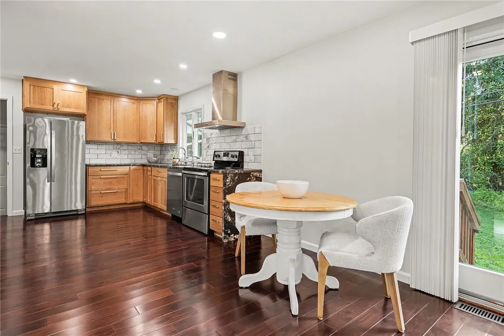
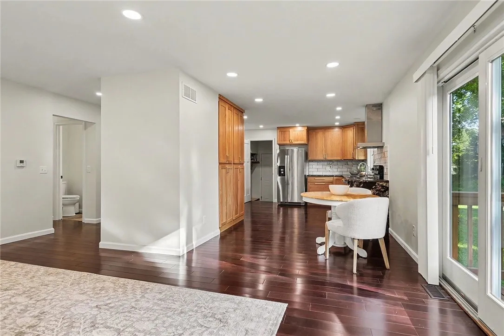
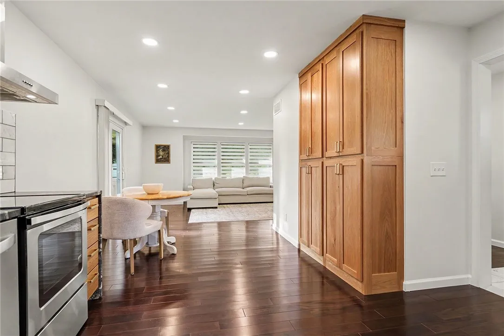
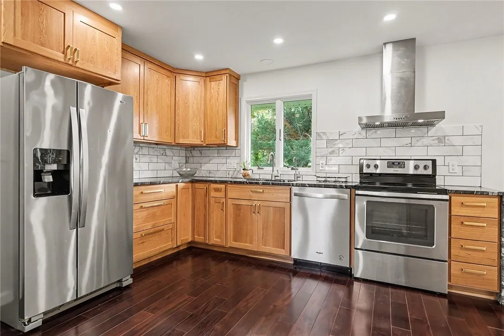
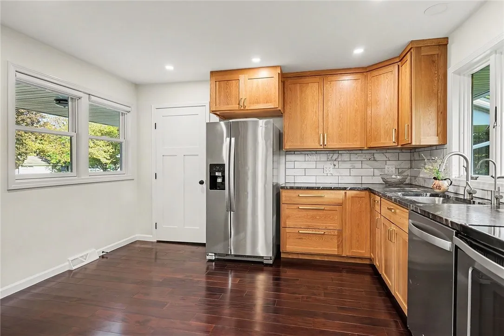
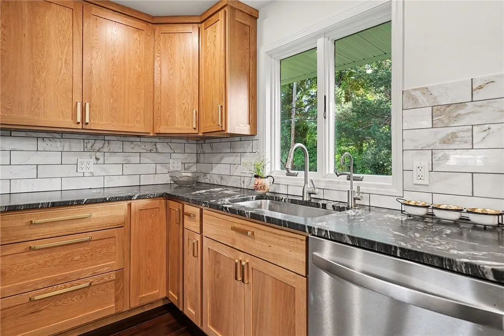
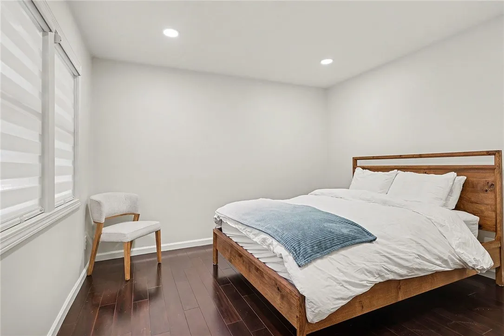
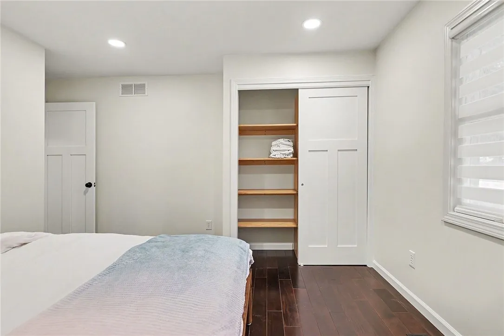
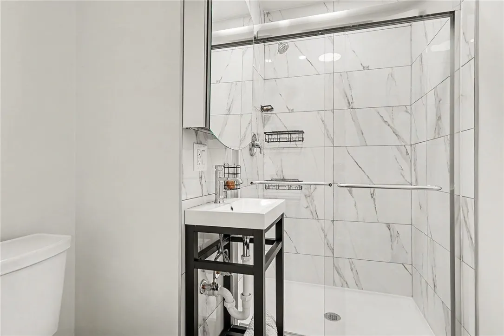
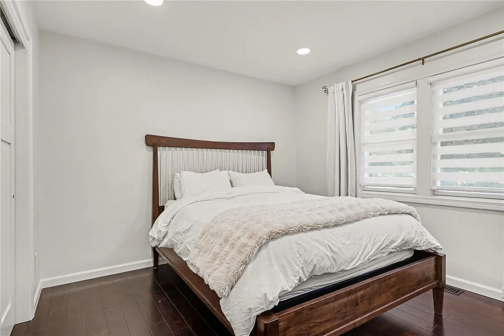
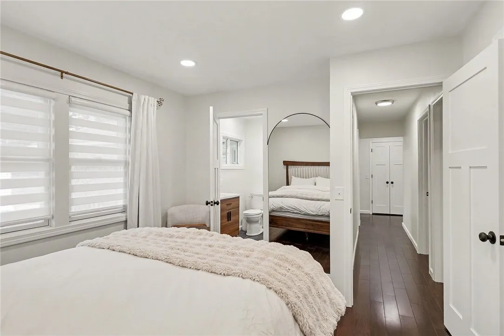
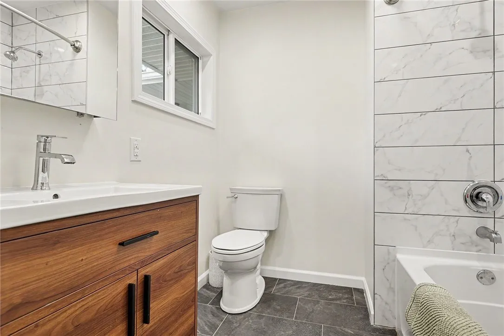
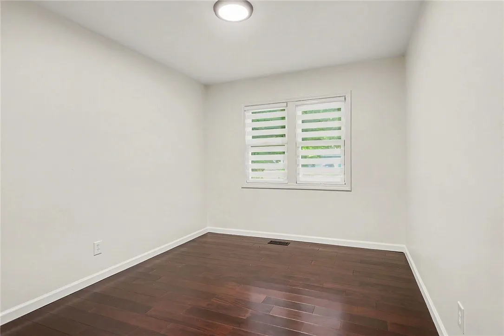
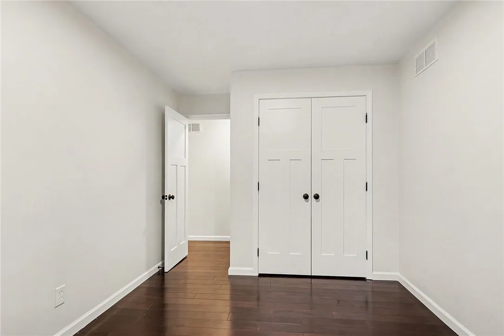
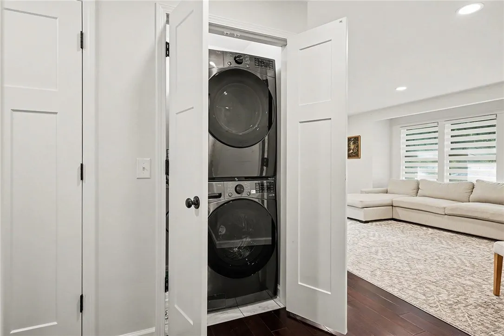
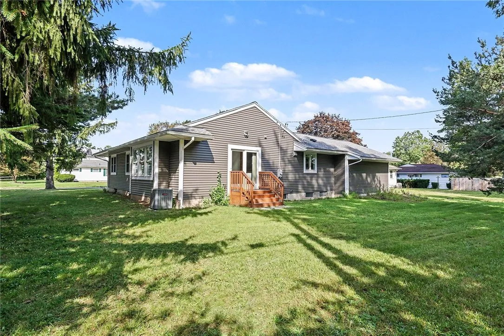
ALL NEW FOR YOU! No Delayed Negotiations & No Nonsense Pricing! This Stunning Fully Remodeled Home Makes 1st Floor Living A Dream Come True! Just Wait Until You Step Inside This Fantastically Designed & Refined Home With Its Welcoming Front Porch & Entry Hall that Leads to a Big, Bright, & Airy Living Room. Terrific Open Dining Area Offers a Perfect Setting for Entertaining Family & Friends for Holidays & Special Occasions! GORGEOUS All New in 2025 Custom Kitchen with Mennonite Hand Built White Oak Cabinets, Stunning Granite Counters with Marble Back Splash, and All New Appliances! Convenient All New 1st Floor Step-Saving Laundry with New Washer & Dryer! Down the Hallway You’ll Discover 3 Ample Size 1st Floor Bedrooms Including A Private Primary Retreat Complete with it Own Private Full Bath! 2 Completely Remodeled and Magnificent First Floor Full Bathrooms! Easy Access Attached 2 Car Garage That Has Been Fully Drywalled! Updates & Remodeling Include: NEW Roof 2018, NEW 2024 Maintenance Free Vinyl Siding, NEW 2024 Energy Saving Thermal Pane Windows, NEW 2024 Electrical Service Panel and Wiring, NEW 2024 Pex Plumbing, NEW 2024 Furnace & Air Conditioning, NEW 2024 Water Heater, PLUS All New LED Lighting, Gutters, Custom Oak Closets Organizers, Solid Wood Interior Doors, Stunning Mahogany Wood Floors, & So Much More! Truly New Home Quality & Features At a Fraction of the Costs! HURRY and Expect To Be Impressed! You’re Going To LOVE Calling This House “HOME!” OPEN HOUSE Saturday 10/31 11:00am-12:30pm

Basic Details
Property Type : Residential
Listing Type : For Sale
Listing ID : R1725689
Price : $297,500
Bedrooms : 3
Rooms : 5
Bathrooms : 2
Square Footage : 1,296 Sqft
Year Built : 1954
Status : Active
Property Sub Type : Single Family Residence
Agent info
Mandy Carl
Element Realty Services
390 Elmwood Avenue
Mortgage Calculator
$
$ %
years
%
$ %per year
$ %per year

$
Contact Agent

The reCAPTCHA verification period has expired. Please reload the page.