Reset

173 Coronation Drive, Amherst, New York 14226

173 Coronation Drive, Amherst, New York 14226, Amherst, New York 14226

  • Bedrooms : 3
  • Bathrooms : 1
  • Square Footage : 1,024 Sqft
  • Visits : 16 in 2 days
$269,900
Features
Heating System :
Gas, Forced Air
Cooling System :
Central Air
Basement :
Full, Partially Finished
Appliances :
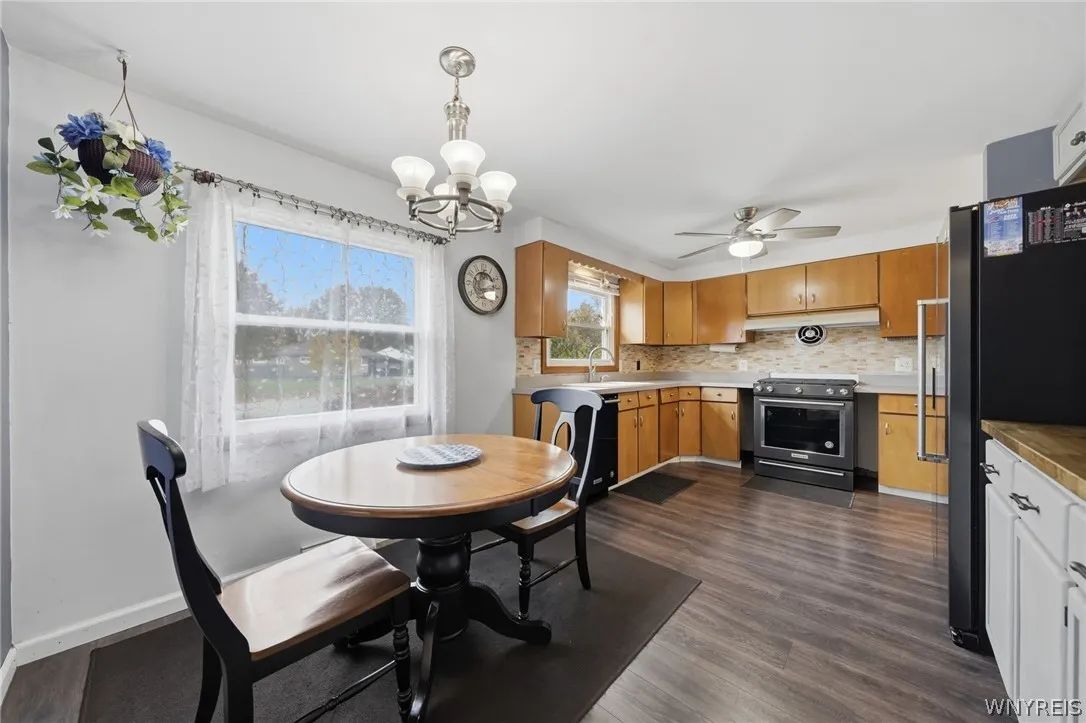
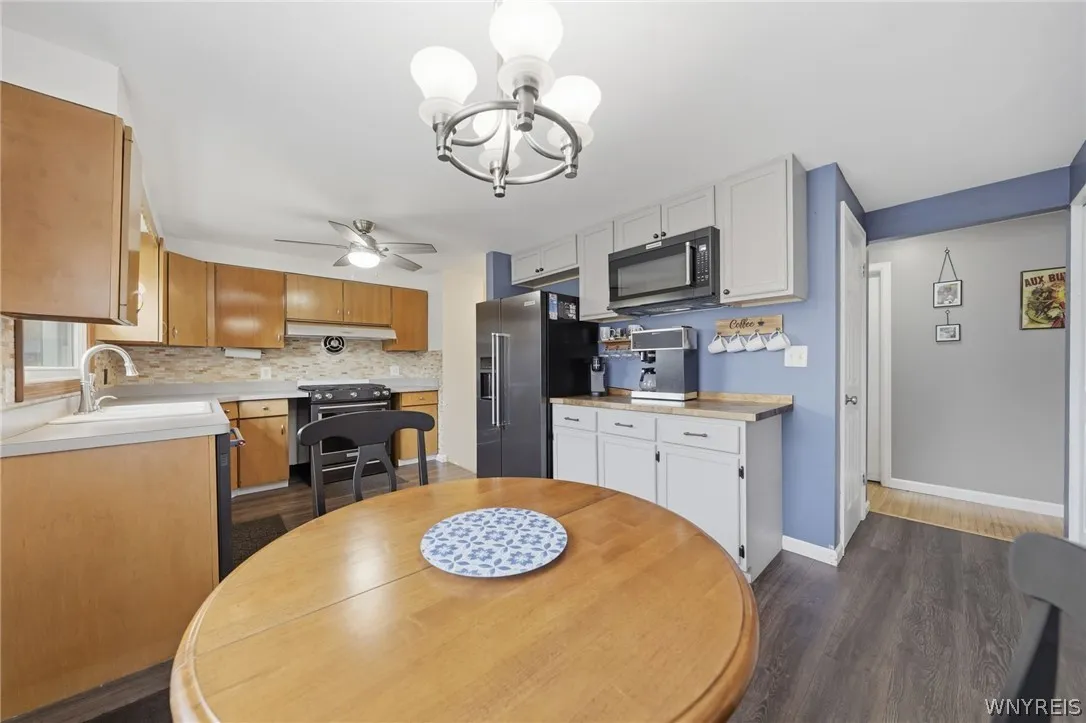
Dishwasher, Microwave, Refrigerator, Free-standing Range, Gas Water Heater, Oven
Architectural Style :
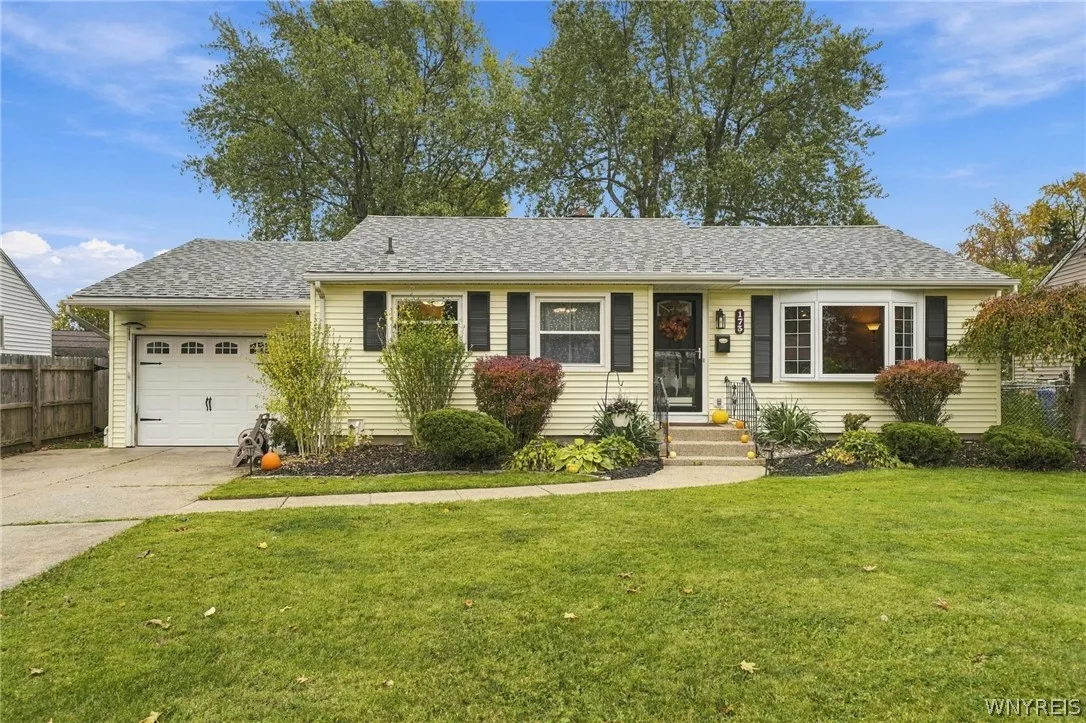
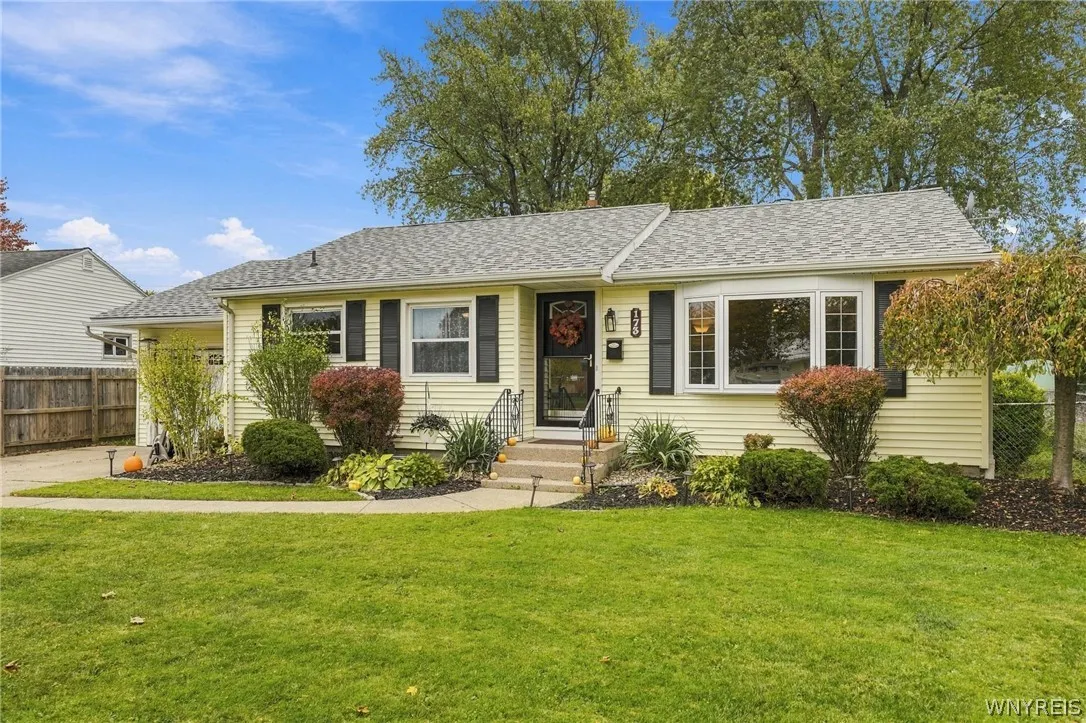
Ranch
Parking Features :
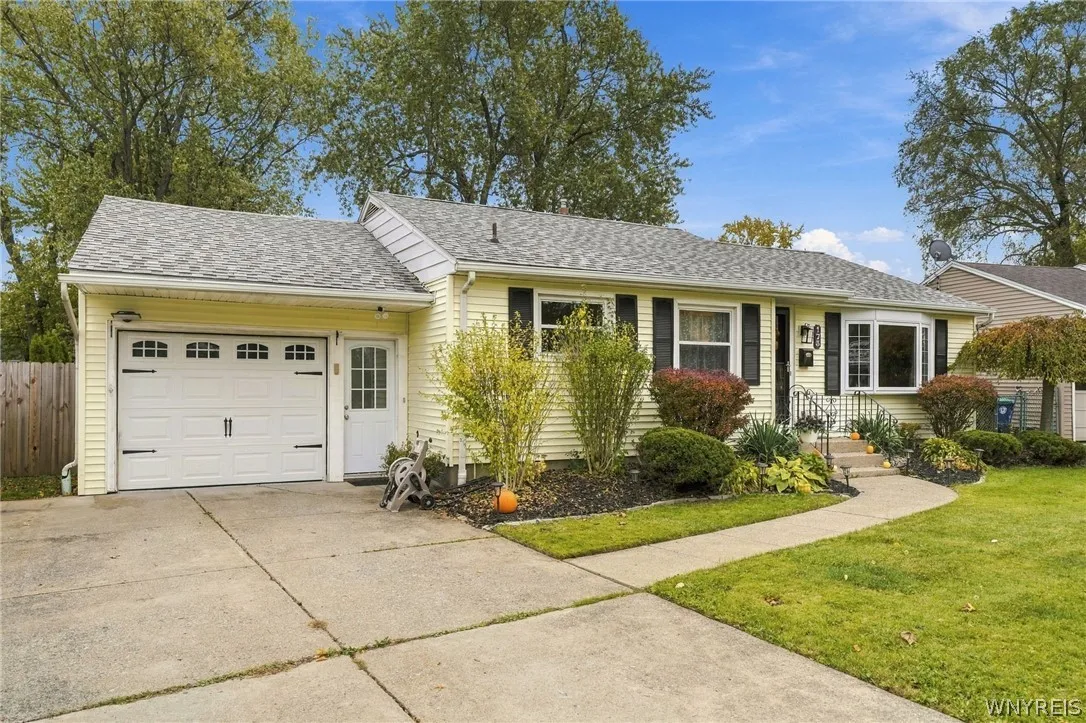
Attached, Garage
Pool Expense : $0
Sewer :
Connected
Address Map
State :
NY
County :
Erie
City :
Amherst
Zipcode :
14226
Street : 173 Coronation Drive, Amherst, New York 14226
Floor Number : 0
Longitude : W79° 12' 6.6''
Latitude : N42° 59' 6.3''
MLS Addon
Office Name : Iconic Real Estate
Association Fee : $0
Bathrooms Total : 2
Building Area : 1,024 Sqft
CableTv Expense : $0
Construction Materials :
Vinyl Siding
DOM : 1
Electric Expense : $0
Exterior Features :
Concrete Driveway
Flooring :
Carpet, Hardwood, Varies, Luxury Vinyl
Garage Spaces : 4
Interior Features :
Bar, Bedroom On Main Level, Eat-in Kitchen, Separate/formal Living Room, Main Level Primary
Internet Address Display : 1
Internet Listing Display : 1
SyndicateTo : Realtor.com
Listing Terms : Conventional,FHA,VA Loan
Lot Features :
Rectangular, Rectangular Lot, Residential Lot
LotSize Dimensions : 55X179
Maintenance Expense : $0
Parcel Number : 142289-067-080-0006-038-000
Special Listing Conditions :
Standard
Stories Total : 1
Subdivision Name : Holland Land Company's Su
Utilities :
Sewer Connected, Water Connected
Property Description

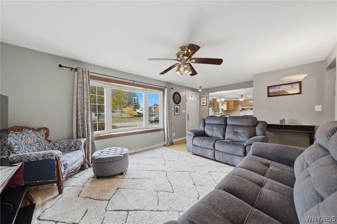
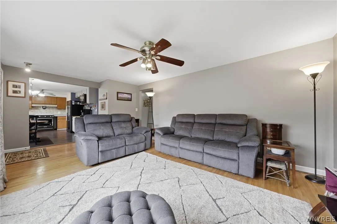
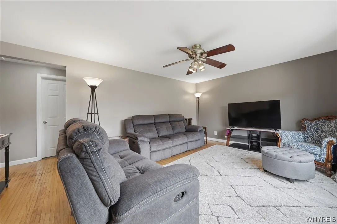
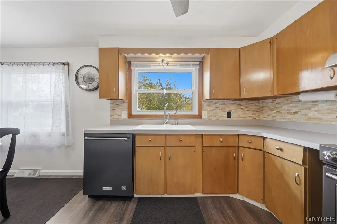
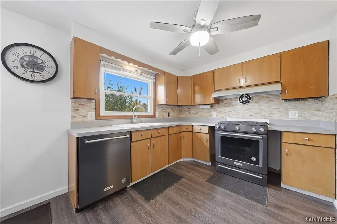
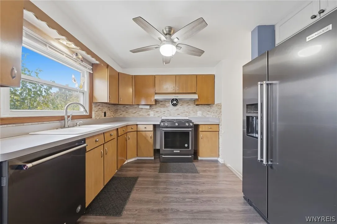
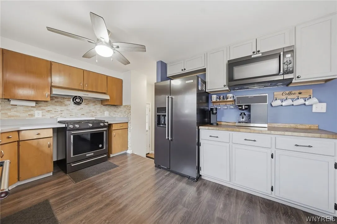
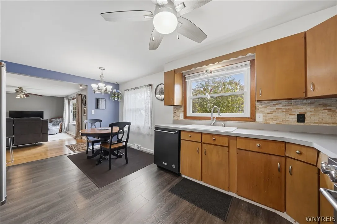
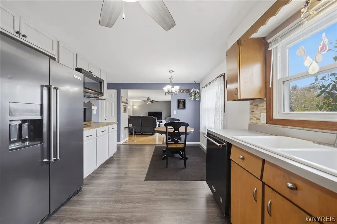
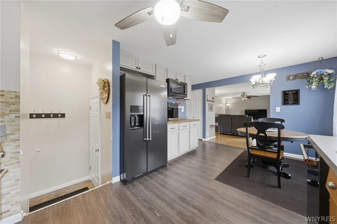
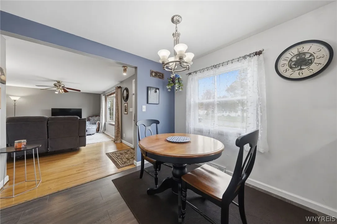
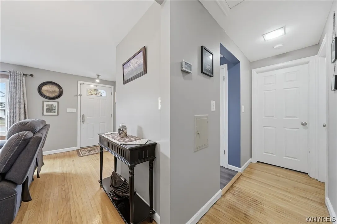
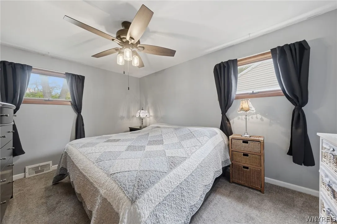
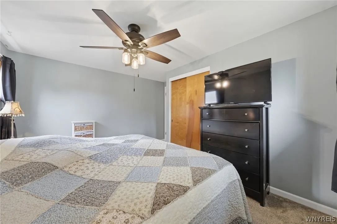
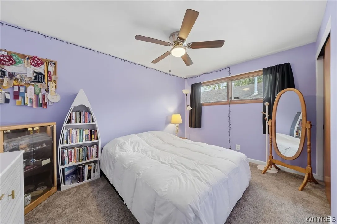
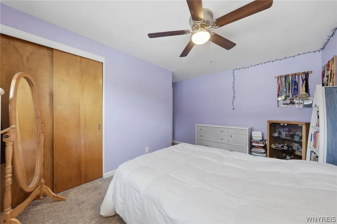
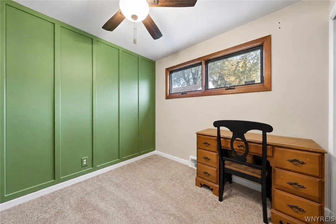
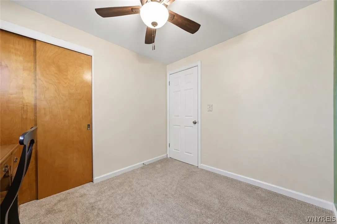
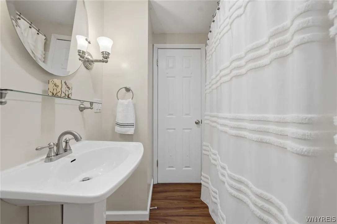
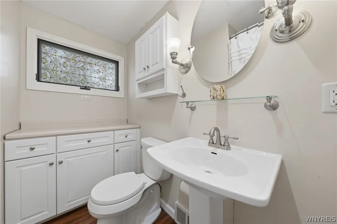
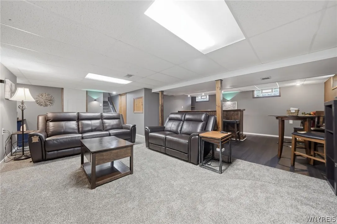
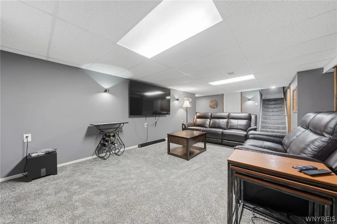
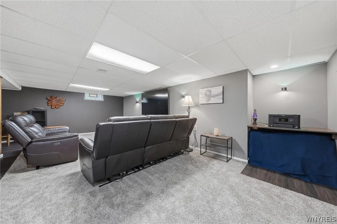
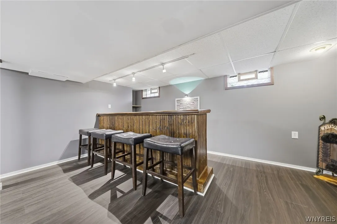
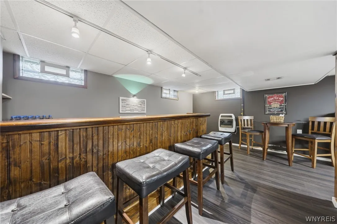
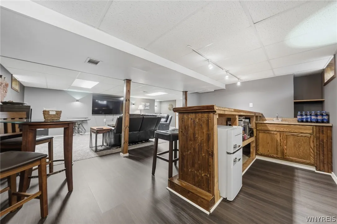
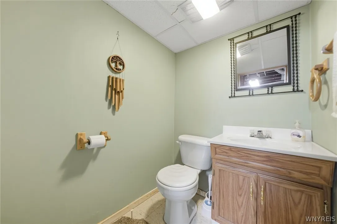
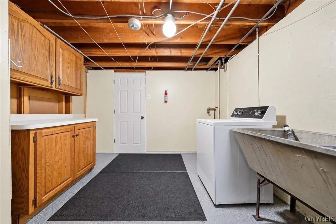
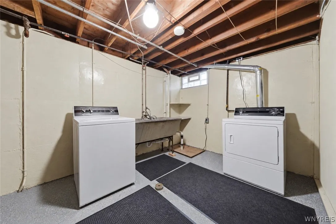
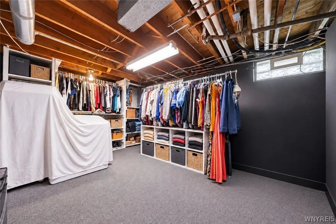
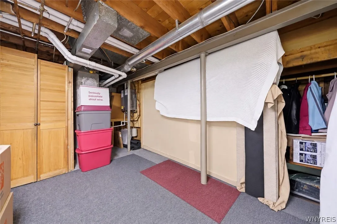
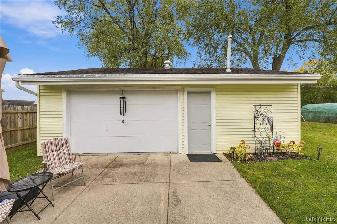
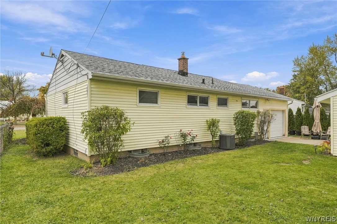
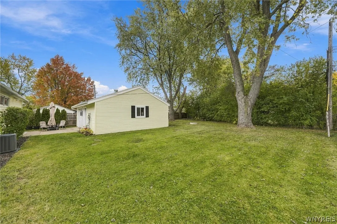
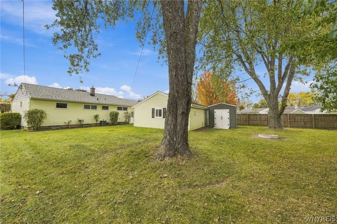
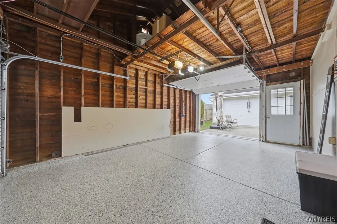
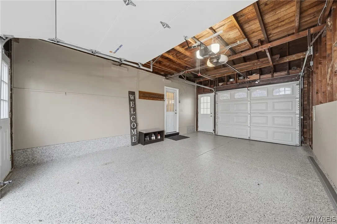
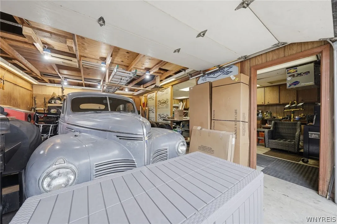
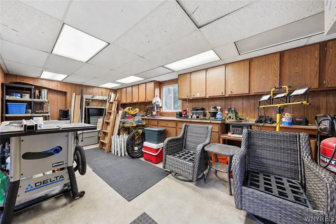
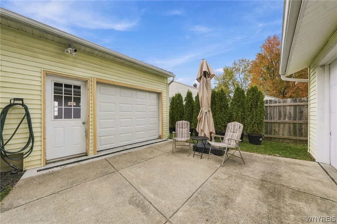
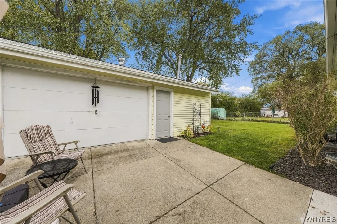
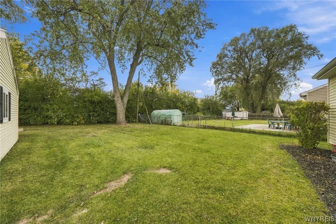
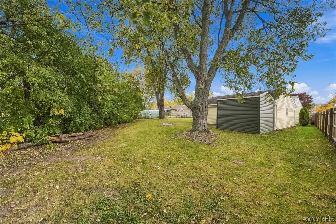
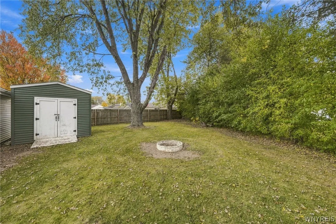
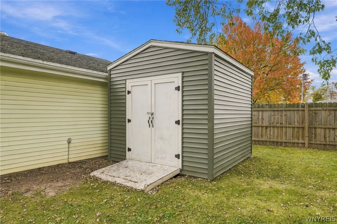
OPEN HOUSES>THURSDAY Oct 29th 4:30pm-6:30pm, SATURDAY Oct 31st 11:00am-1:00pm, SUNDAY Nov 1st 11:00am-1:00pm, and MONDAY Nov. 2nd 5pm-7pm. MOVE-IN READY Amherst ranch with an impressive combination of updated living space, storage, and garage space! The main level offers a bright and spacious living room with a large bay window, flowing into the open dining area and kitchen. The lovely kitchen features abundant cabinet space, updated appliances, and plenty of room for everyday living and entertaining. Three spacious bedrooms and a full bath complete the main level, while the recently renovated finished basement provides fantastic additional living and entertaining space. Freshly painted with new carpeting and flooring, the lower level features a generous recreation area, built-in wet bar, and convenient half bath, creating the perfect setup for Bills game days, gatherings, or relaxing at home. Additional highlights include an updated tankless hot water system, furnace with central air conditioning, ample closet and storage space, and an attached one-car garage with new epoxy flooring. Step outside to enjoy the large, park-like, fully fenced backyard offering plenty of space and privacy. Car enthusiasts, hobbyists, and anyone needing extra workspace will appreciate the 24×30 heated 3-car detached garage complete with workshop area. A well-maintained Amherst ranch offering flexible living space, great outdoor space, and exceptional garage and workshop options. Move right in and enjoy! Showings start immediately and offers will be reviewed Wednesday November 4th at 12:30pm.

Basic Details
Property Type : Residential
Listing Type : For Sale
Listing ID : B1724614
Price : $269,900
Bedrooms : 3
Rooms : 5
Bathrooms : 1
Half Bathrooms : 1
Square Footage : 1,024 Sqft
Year Built : 1957
Lot Area : 9,877 Sqft
Status : Active
Property Sub Type : Single Family Residence
Agent info
Mandy Carl
Element Realty Services
390 Elmwood Avenue
Mortgage Calculator
$
$ %
years
%
$ %per year
$ %per year

$
Contact Agent

The reCAPTCHA verification period has expired. Please reload the page.