Reset

1889 County Route 12, Hastings, New York 13036

1889 County Route 12, Hastings, New York 13036, Hastings, New York 13036

  • Bedrooms : 3
  • Bathrooms : 1
  • Square Footage : 1,248 Sqft
  • Visits : 12 in 2 days
$179,900
Features
Heating System :
Gas, Forced Air
Basement :
Crawl Space
Patio :
Open, Porch, Deck, Covered
Appliances :
Dryer, Dishwasher, Refrigerator, Washer, Gas Range, Gas Oven, Gas Water Heater
Architectural Style :
Mobile Home, Manufactured Home
Parking Features :
No Garage, Driveway
Pool Expense : $0
Roof :
Metal
Sewer :
Septic Tank
Address Map
State :
NY
County :
Oswego
City :
Hastings
Zipcode :
13036
Street : 1889 County Route 12, Hastings, New York 13036
Floor Number : 0
Longitude : W77° 49' 47.6''
Latitude : N43° 16' 53''
MLS Addon
Office Name : Illuminate Real Estate Service
Accessibility Features :
No Stairs
Association Fee : $0
Bathrooms Total : 2
Building Area : 1,248 Sqft
CableTv Expense : $0
Construction Materials :
Vinyl Siding
DOM : 1
Electric :
Circuit Breakers
Electric Expense : $0
Exterior Features :
Deck, See Remarks, Gravel Driveway, Private Yard
Flooring :
Carpet, Laminate, Varies, Resilient
Interior Features :
Pantry, Bedroom On Main Level, Eat-in Kitchen, Separate/formal Living Room, Bath In Primary Bedroom, Main Level Primary
Internet Address Display : 1
Internet Listing Display : 1
SyndicateTo : Realtor.com
Listing Terms : Cash,Conventional,FHA,VA Loan
Lot Features :
Rural Lot, Irregular Lot, Wooded
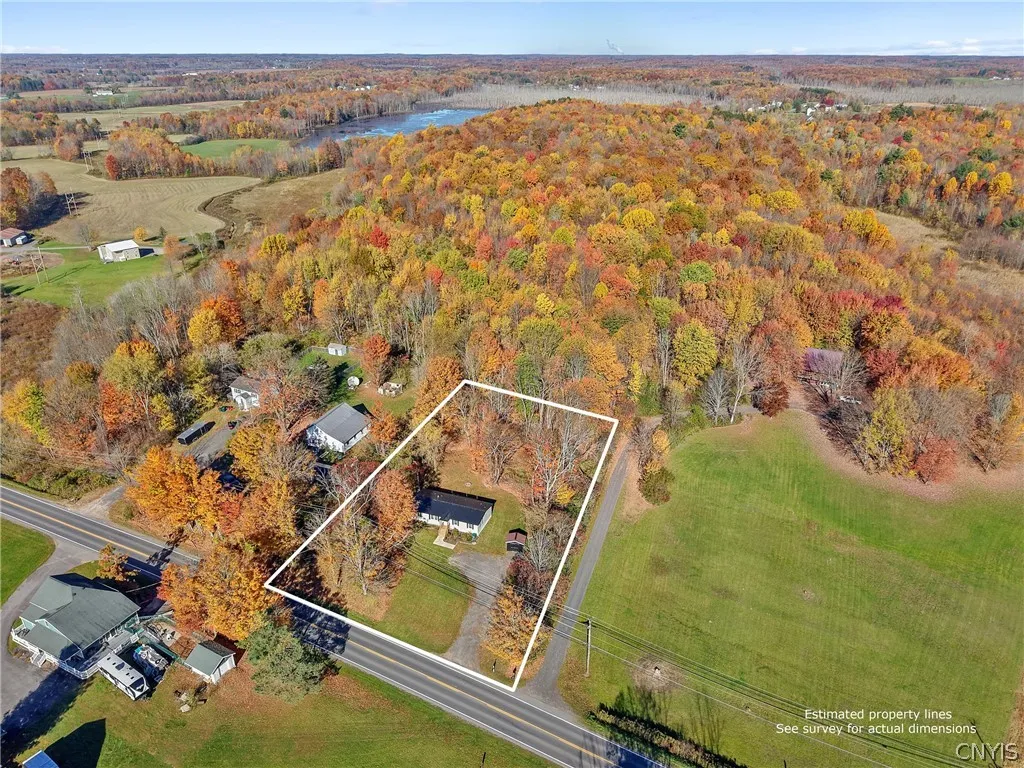
LotSize Dimensions : 175X279
Maintenance Expense : $0
Parcel Number : 353289-275-000-0002-019-000-0000
Special Listing Conditions :
Standard
Stories Total : 1
Subdivision Name : 13th Township/Scribas Pat
Utilities :
Cable Available, Water Connected, High Speed Internet Available
Virtual Tour : Click Here
Window Features :
Thermal Windows
Property Description

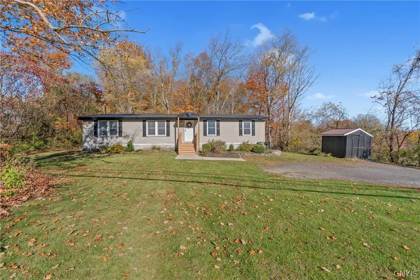
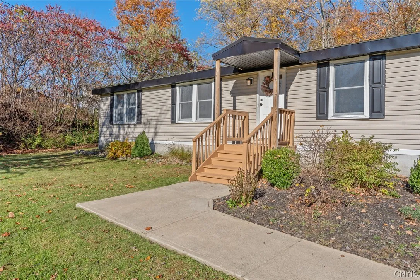
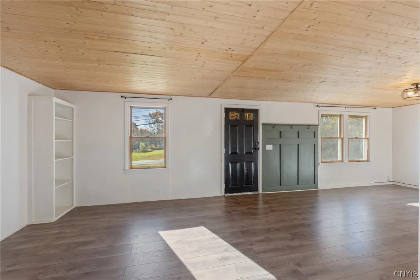
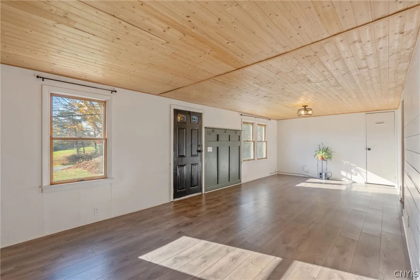
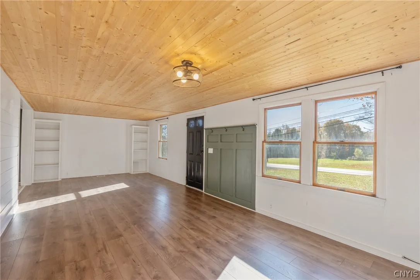
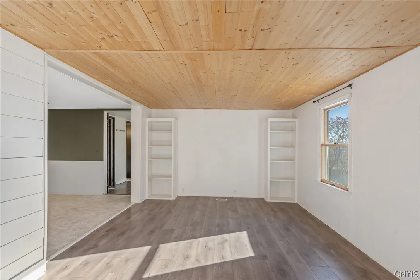
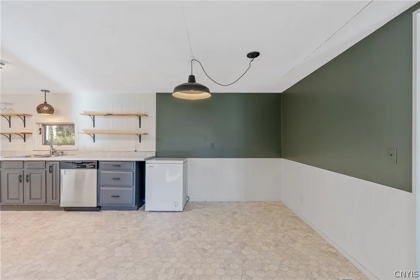
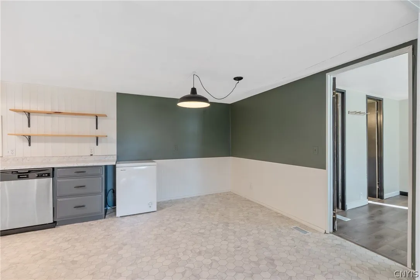
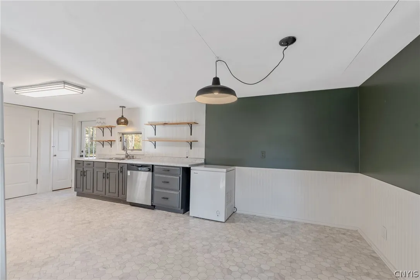
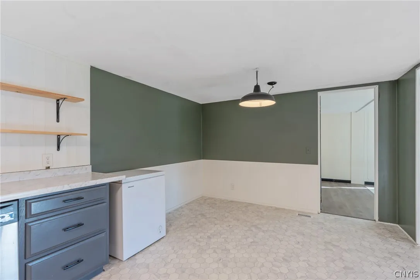
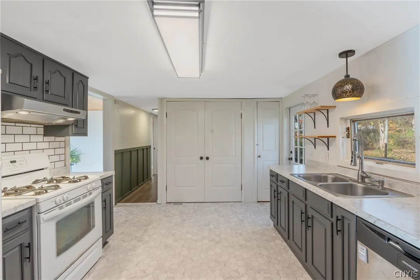
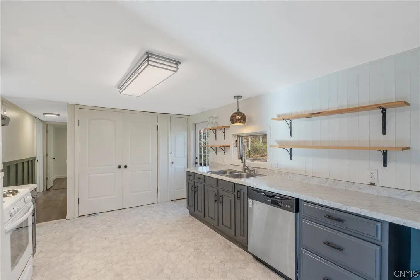
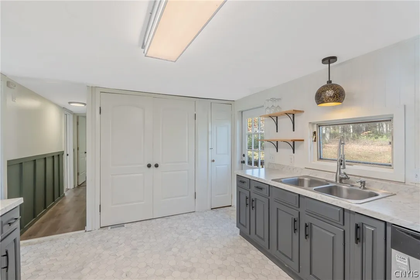
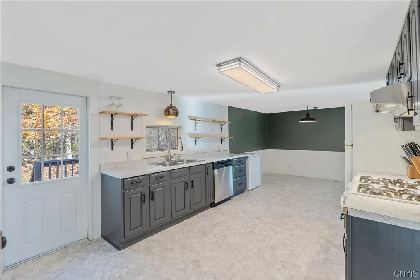
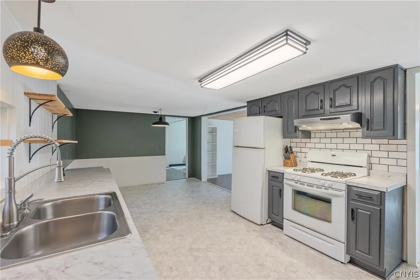
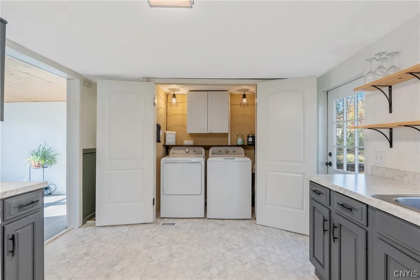
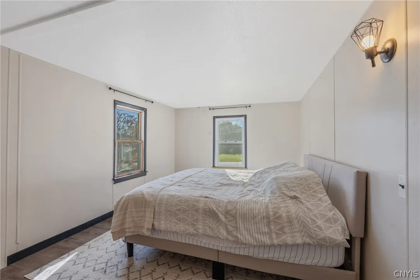
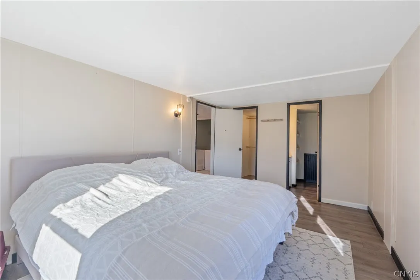
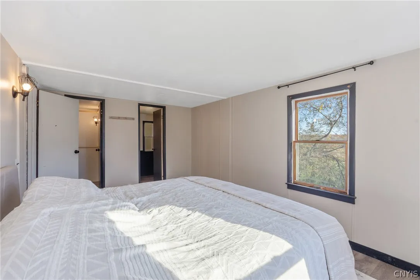
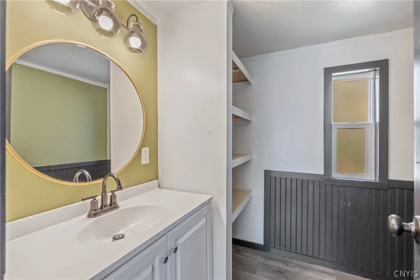
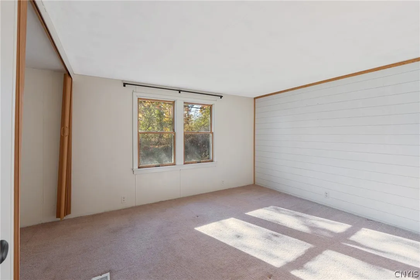
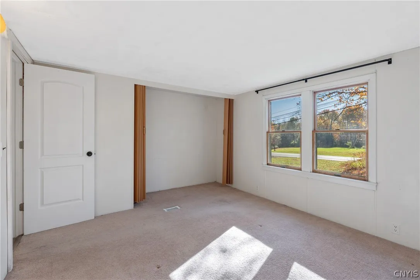
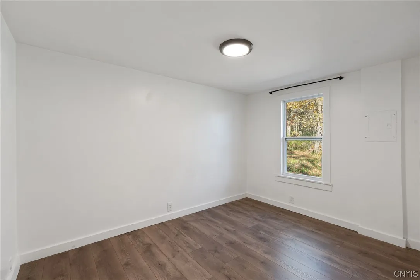
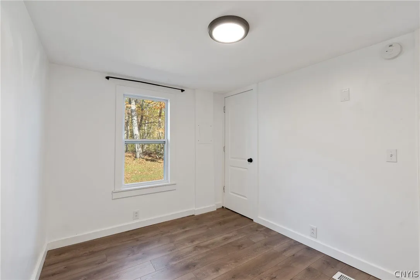
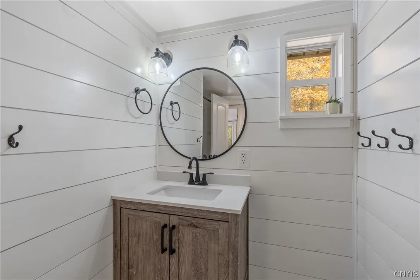
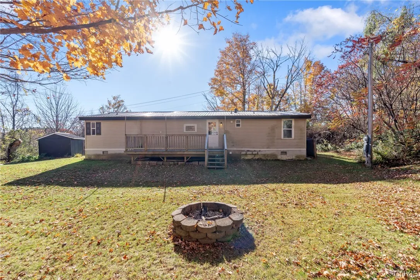
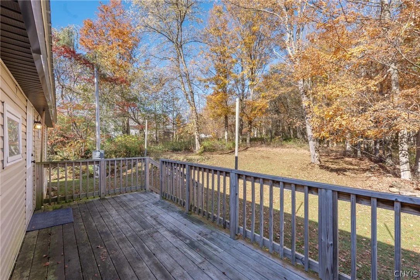
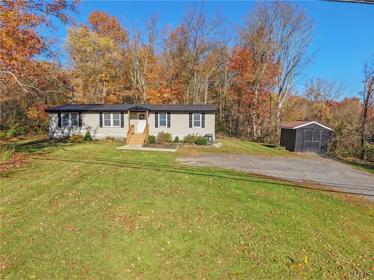
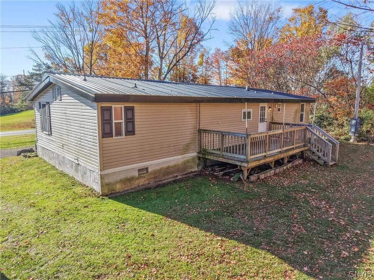
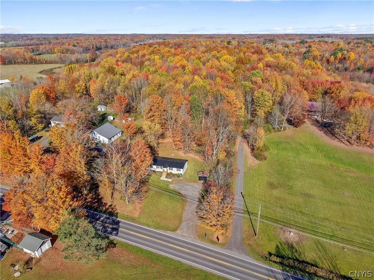
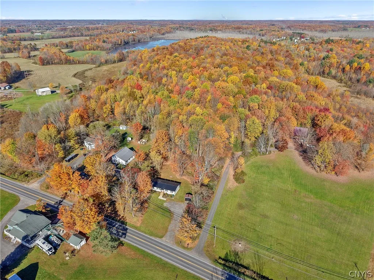
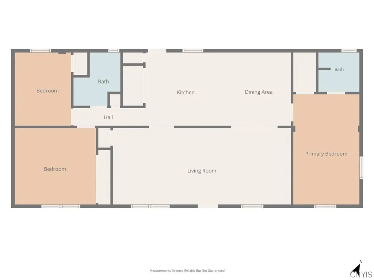
Enjoy comfortable one-level living in this 3-bedroom, 1.5-bath home, offering approximately 1,248 square feet on about an acre of land. Set against a private, tree-lined backdrop, the property is just one mile from the Village of Central Square, with convenient access to village amenities and major routes. It is located within the Central Square Central School District and is served by public water and a private septic system. Morning sunlight pours into the spacious living room, highlighting the laminate flooring, warm wood-plank ceiling and shiplap accent wall. Built-in bookshelves, a pantry closet and a board-and-batten entry drop zone with coat hooks combine character with practical everyday storage. The eat-in kitchen features wainscoting, shiplap accents, open upper shelving, generous counter space and a double stainless-steel sink. The laundry area is conveniently tucked behind double doors. All appliances convey with the sale except the chest freezer. Step through the rear door onto the large back deck, where you can relax and enjoy views of the wooded backyard and firepit. The firepit and storage shed both convey with the property. The primary bedroom includes laminate flooring, a walk-in closet and a private half bathroom with abundant storage. Two additional bedrooms and the full bathroom are positioned on the opposite side of the home, creating a functional split-bedroom layout. Light colors and thoughtful accent details keep the interior feeling bright and welcoming. Recent exterior improvements include a metal roof installed in 2023 with an extended roofline and added front awning, a concrete front walkway completed in 2024, and a new rear door and bedroom window installed in 2025. The front porch and steps have also been freshly painted, leaving the next owner with an inviting place to call home.

Basic Details
Property Type : Residential
Listing Type : For Sale
Listing ID : S1725408
Price : $179,900
Bedrooms : 3
Rooms : 7
Bathrooms : 1
Half Bathrooms : 1
Square Footage : 1,248 Sqft
Year Built : 1989
Lot Area : 48,875 Sqft
Status : Active
Property Sub Type : Manufactured On Land
Agent info
Mandy Carl
Element Realty Services
390 Elmwood Avenue
Mortgage Calculator
$
$ %
years
%
$ %per year
$ %per year

$
Contact Agent

The reCAPTCHA verification period has expired. Please reload the page.