Reset

618 Copley Street, Elmira City, New York 14905

618 Copley Street, Elmira City, New York 14905, Elmira City, New York 14905

  • Bedrooms : 4
  • Bathrooms : 1
  • Square Footage : 1,753 Sqft
  • Visits : 6 in 1 days
$129,900
Features
Heating System :
Gas, Forced Air
Basement :
Partial
Patio :
Patio
Appliances :
Refrigerator, Electric Water Heater
Architectural Style :
Two Story, Traditional
Parking Features :
No Garage
Pool Expense : $0
Roof :
Shingle, Architectural
Sewer :
Connected
Address Map
State :
NY
County :
Chemung
City :
Elmira City
Zipcode :
14905
Street : 618 Copley Street, Elmira City, New York 14905
Floor Number : 0
Longitude : W77° 10' 6.7''
Latitude : N42° 6' 13.9''
MLS Addon
Office Name : Courage Property Management, LLC
Accessibility Features :
Accessible Bedroom
Association Fee : $0
Bathrooms Total : 1
Building Area : 1,753 Sqft
CableTv Expense : $0
Construction Materials :
Frame, Aluminum Siding, PEX Plumbing
DOM : 1
Electric :
Circuit Breakers
Electric Expense : $0
Exterior Features :
Patio, Blacktop Driveway
Flooring :
Carpet, Hardwood, Varies, Vinyl, Luxury Vinyl
Interior Features :
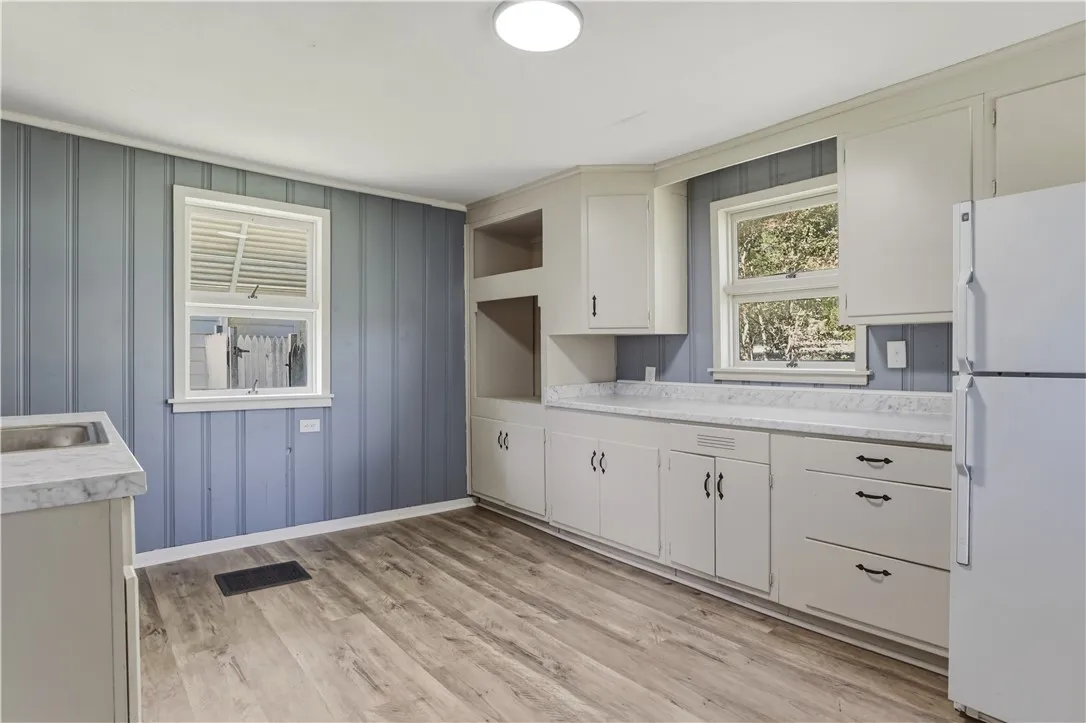
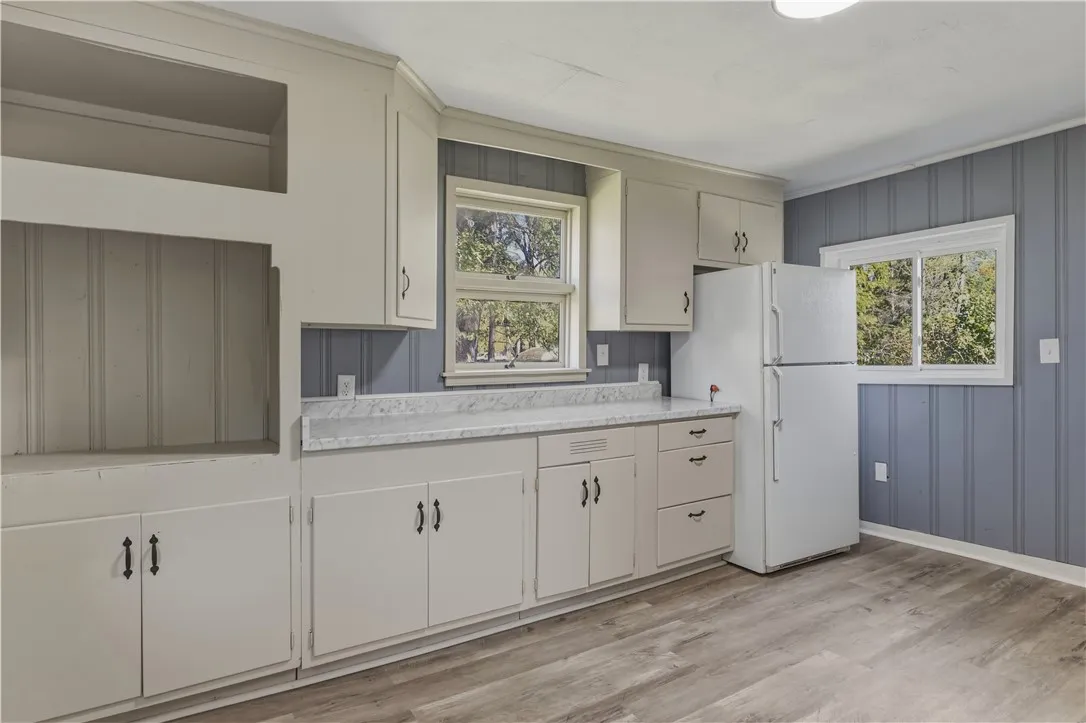
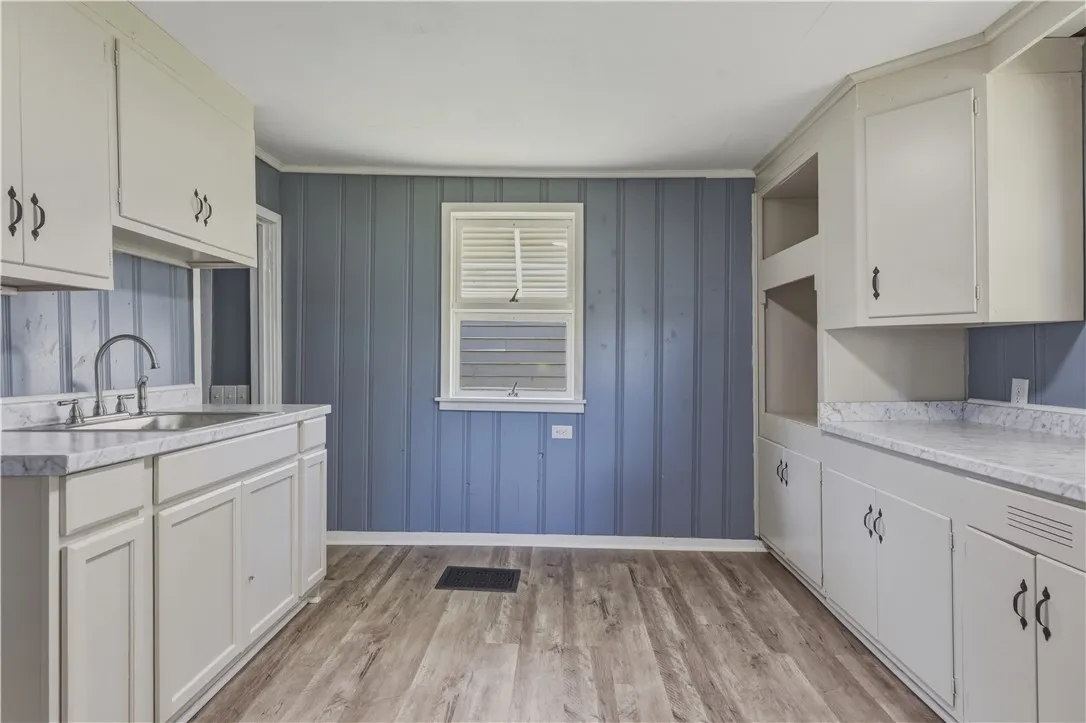
Bedroom On Main Level, Separate/formal Dining Room, Ceiling Fan(s), Separate/formal Living Room, Programmable Thermostat, Country Kitchen, Loft, Pull Down Attic Stairs
Internet Address Display : 1
Internet Listing Display : 1
SyndicateTo : Realtor.com
Listing Terms : Cash,Conventional,FHA,VA Loan
Lot Features :
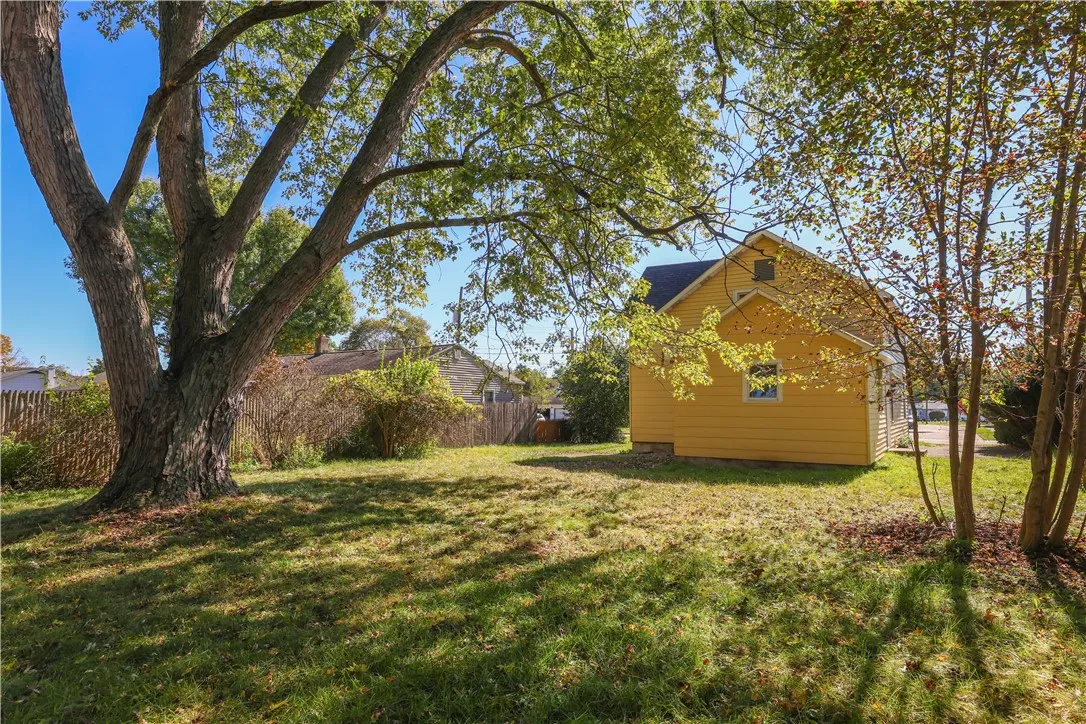
Rectangular, Rectangular Lot, Residential Lot
LotSize Dimensions : 58X145
Maintenance Expense : $0
Parcel Number : 070400-089-005-0002-012-000-0000
Special Listing Conditions :
Standard
Stories Total : 2
Utilities :
Cable Available, Electricity Connected, Sewer Connected, Water Connected, High Speed Internet Available
Window Features :
Thermal Windows, Storm Window(s)
Property Description

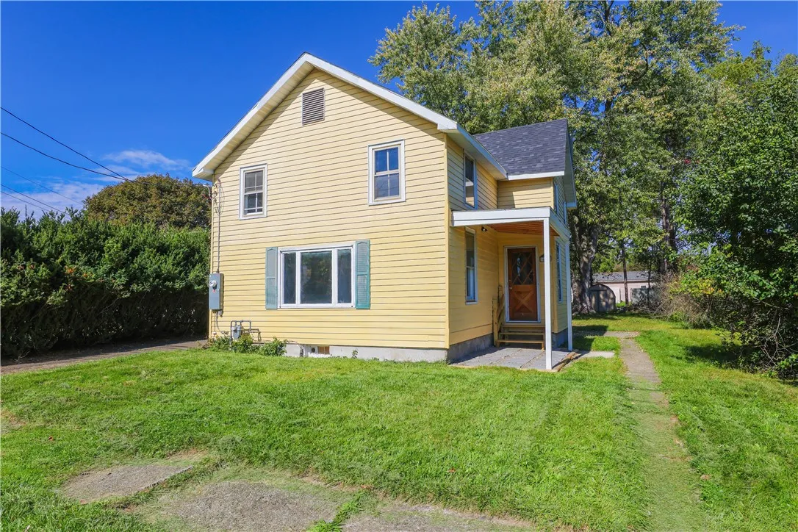
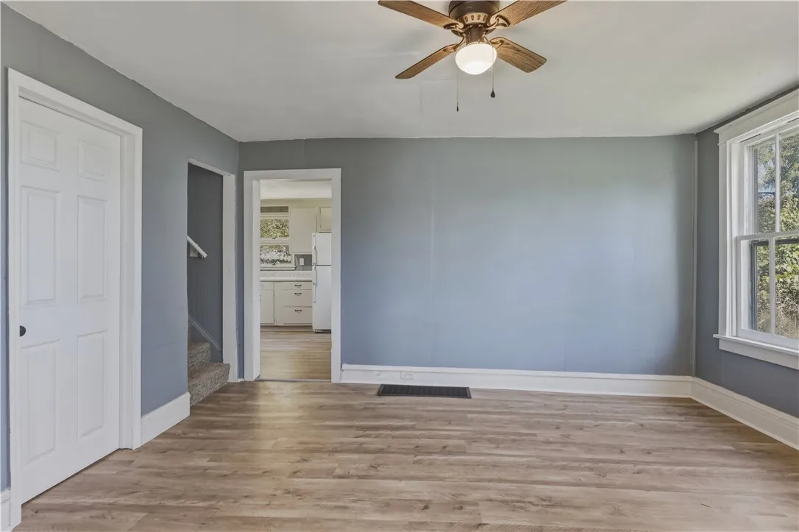
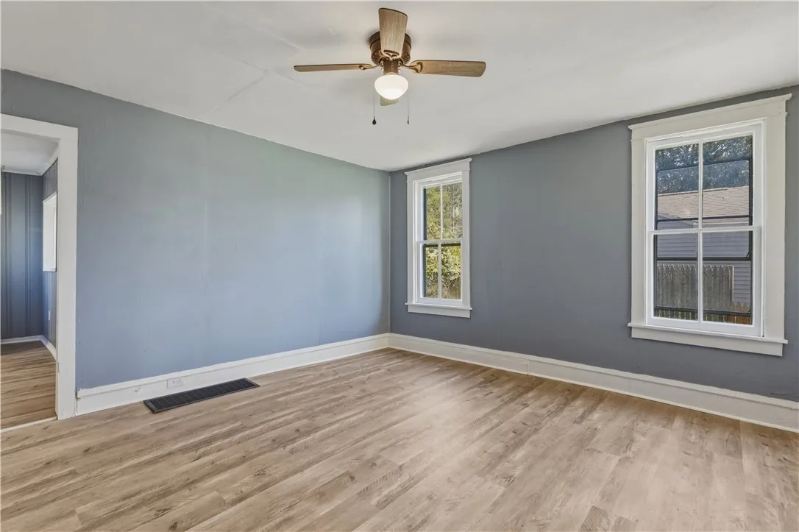
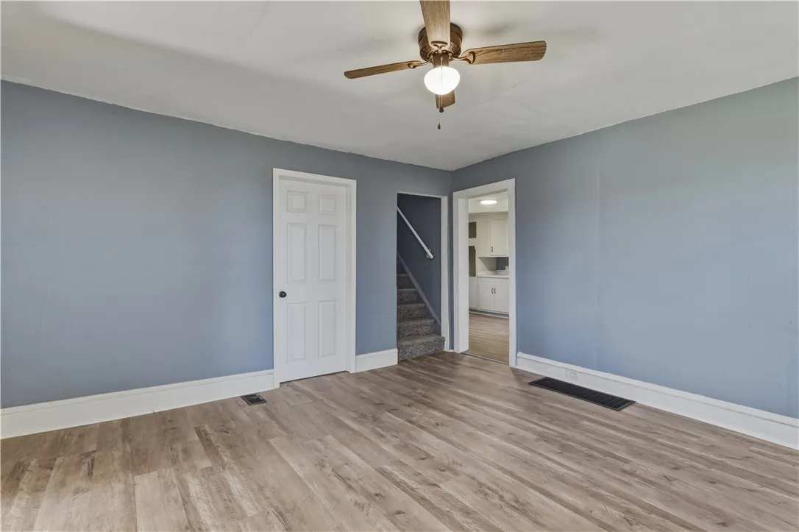
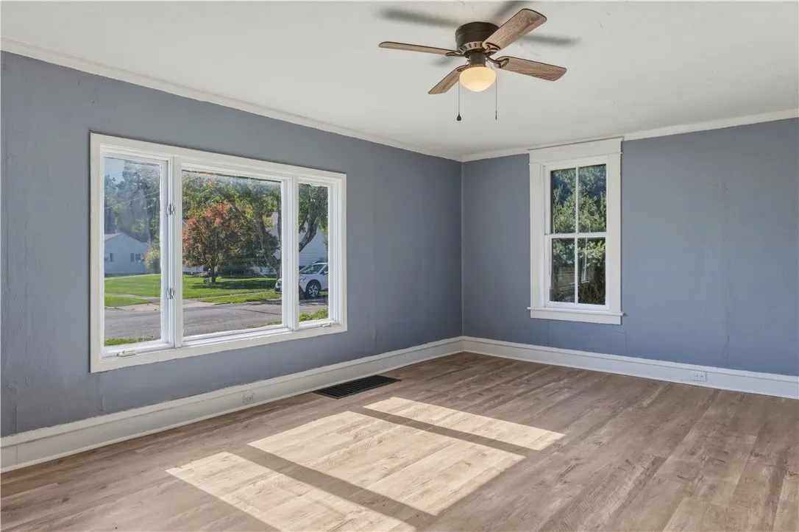
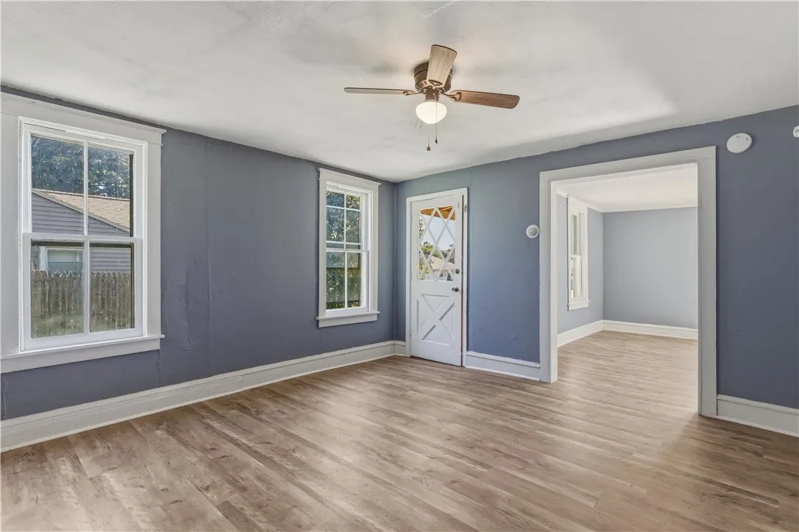
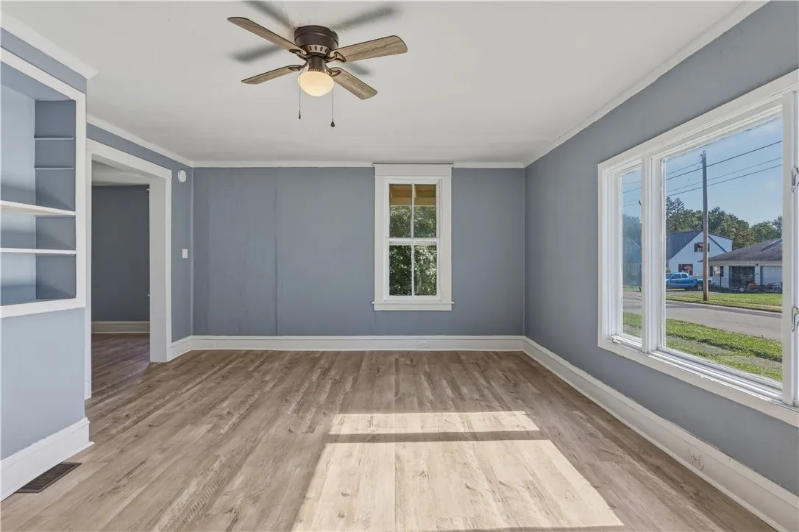
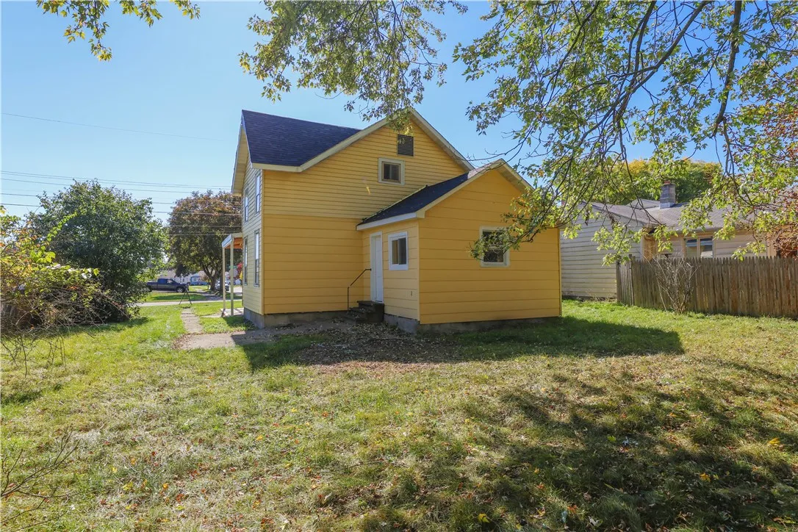
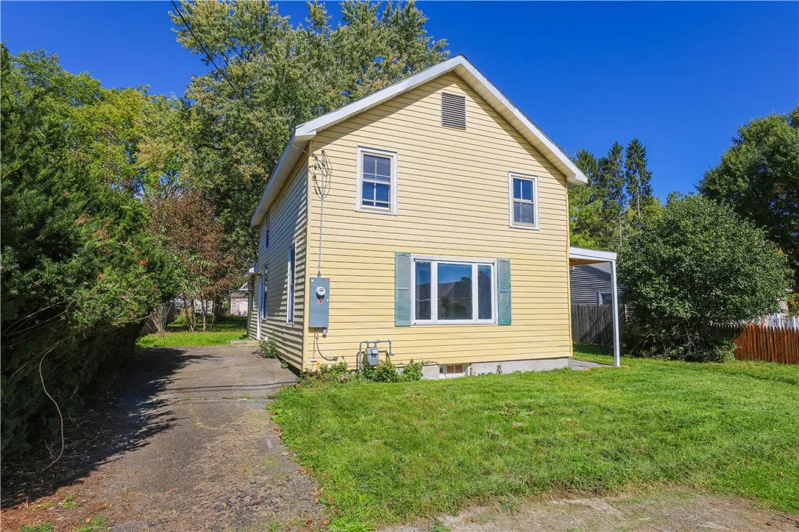
Renovated light-filled home awaits your personal touch!
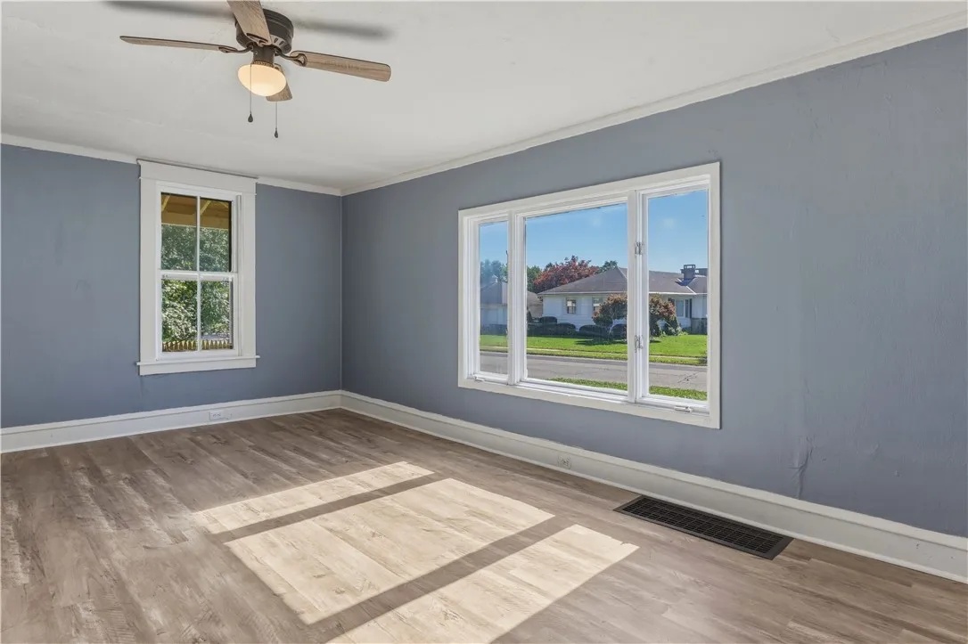
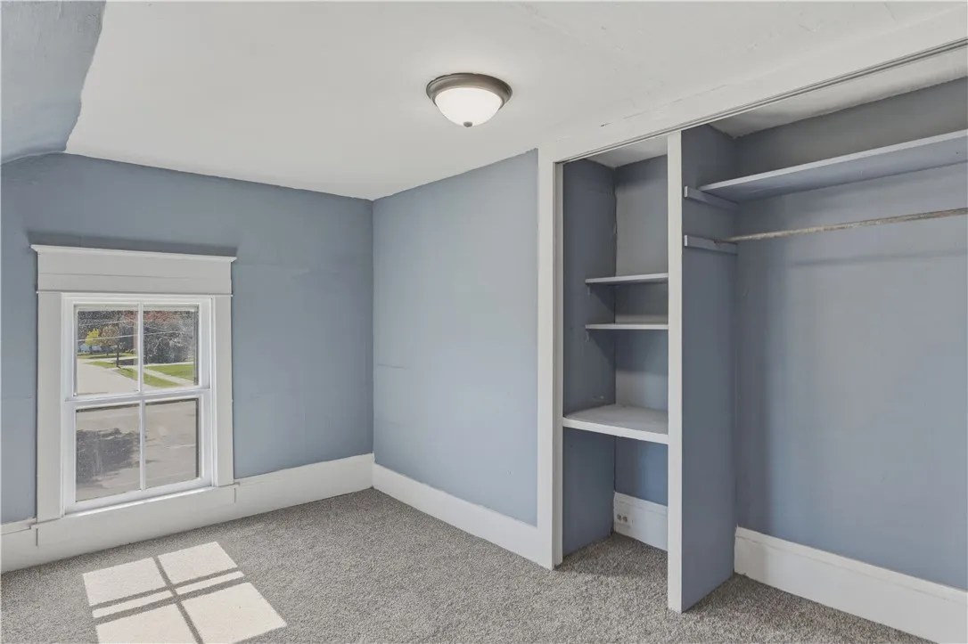
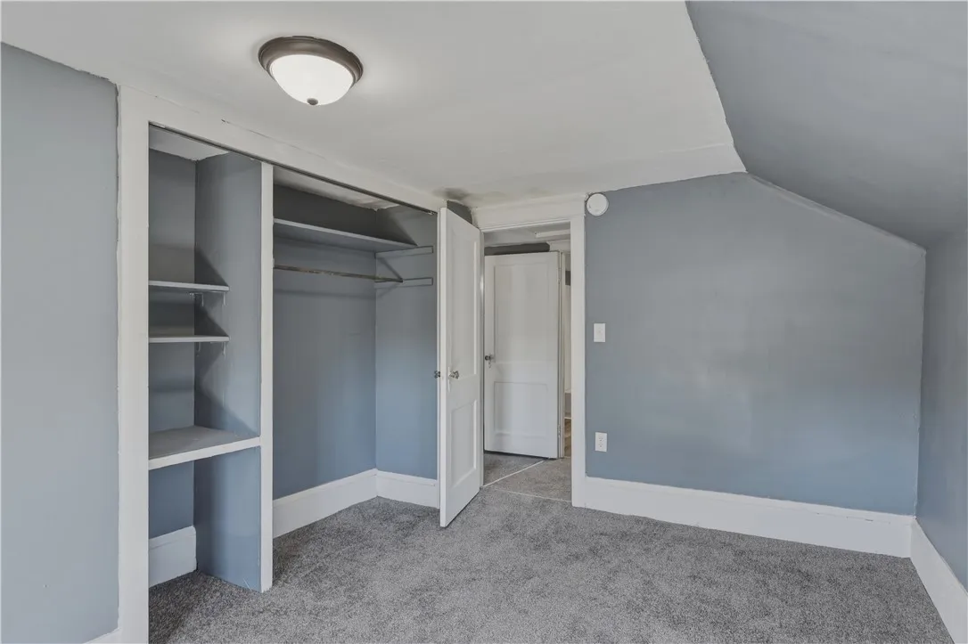
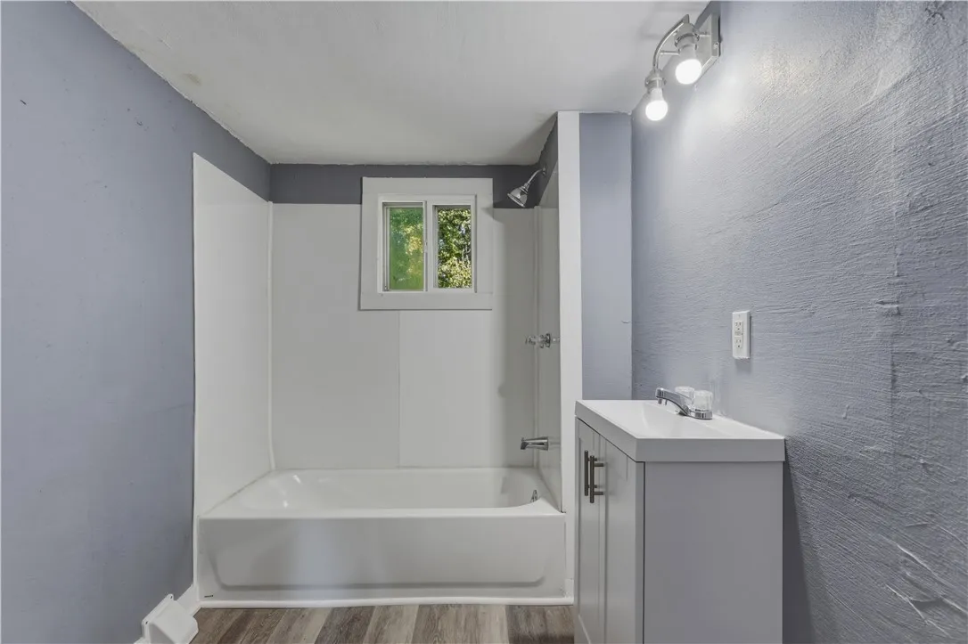
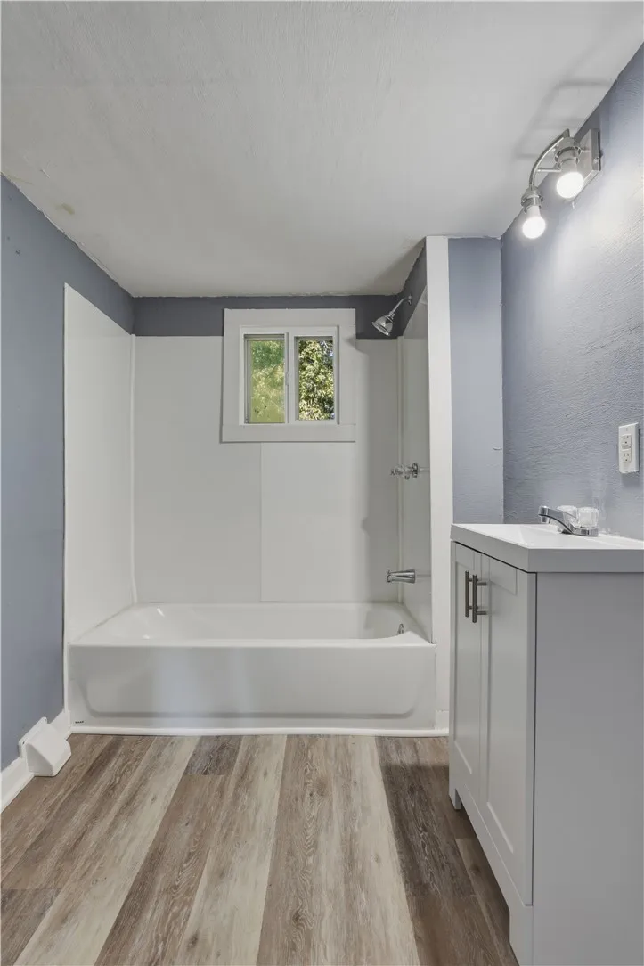
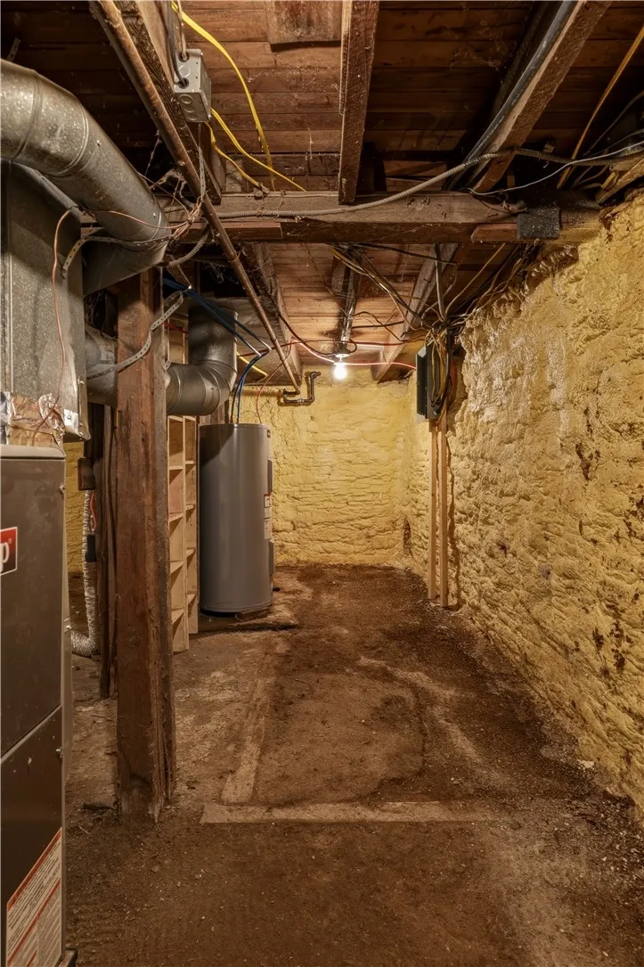
New roof, new electric service, new hot water tank, new floors, new bathroom, newly painted – all done in 2026 so you won’t have to worry!
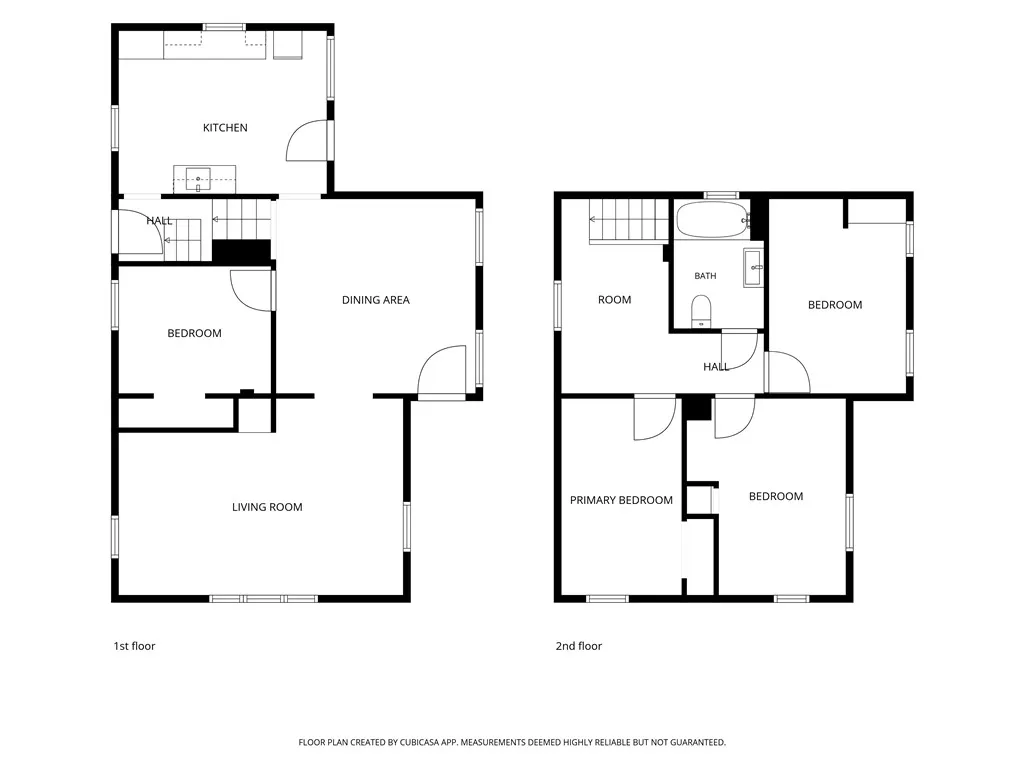
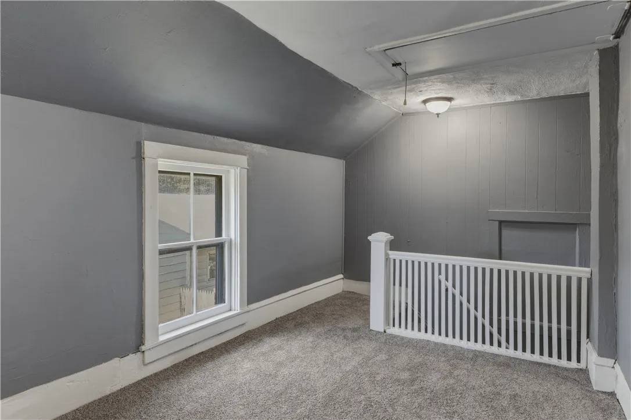
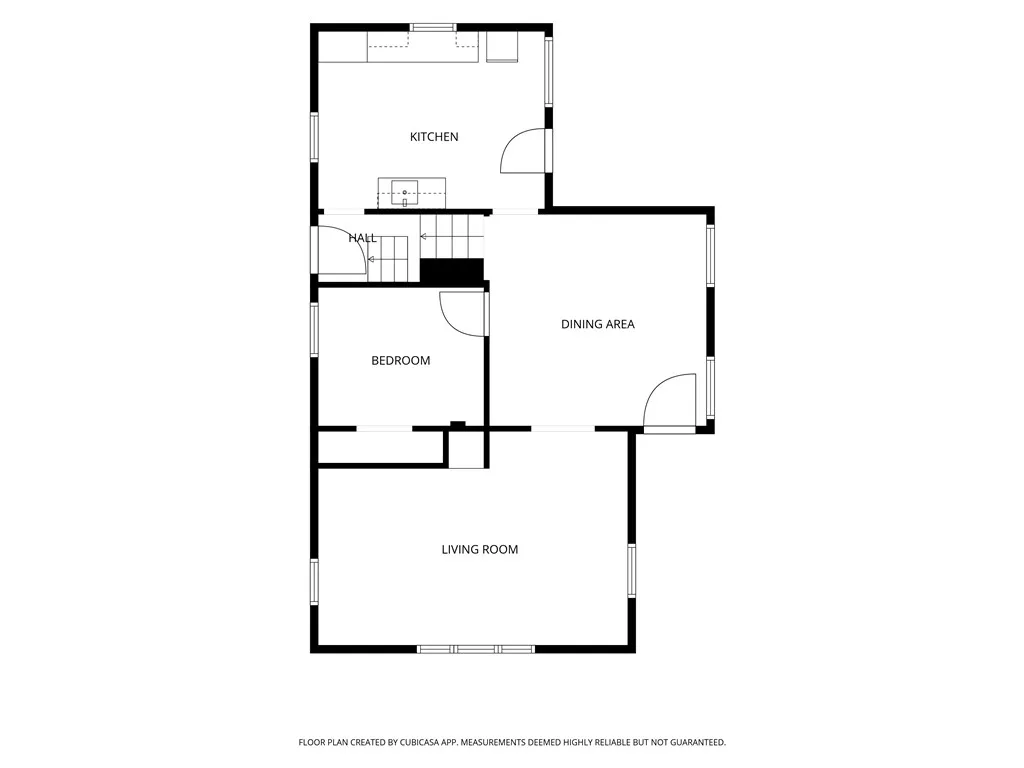
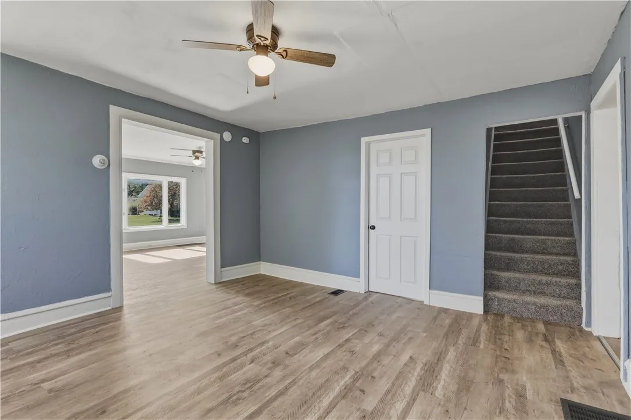
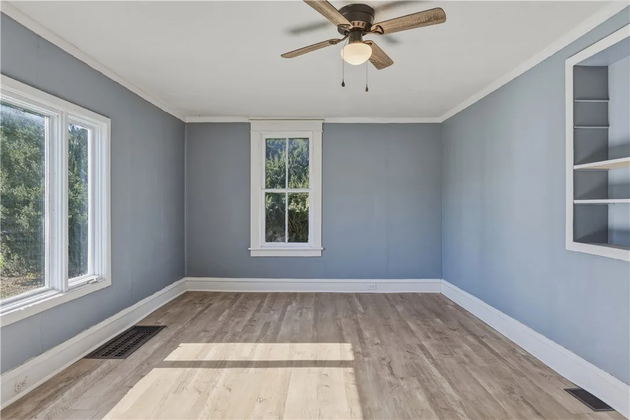
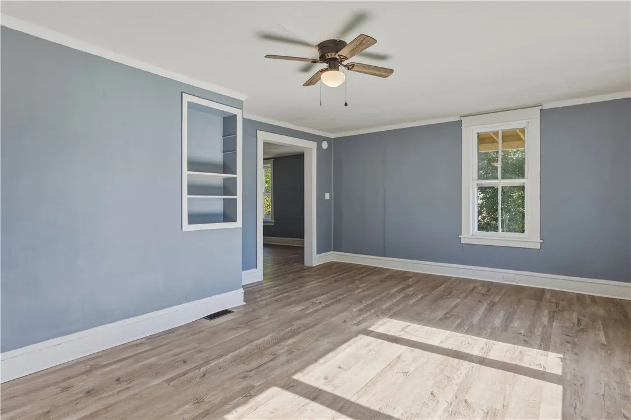
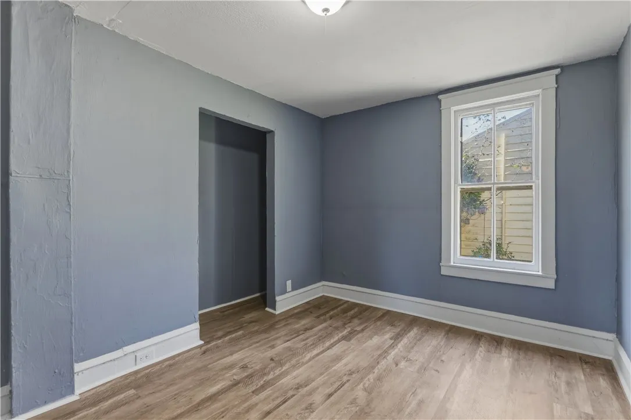
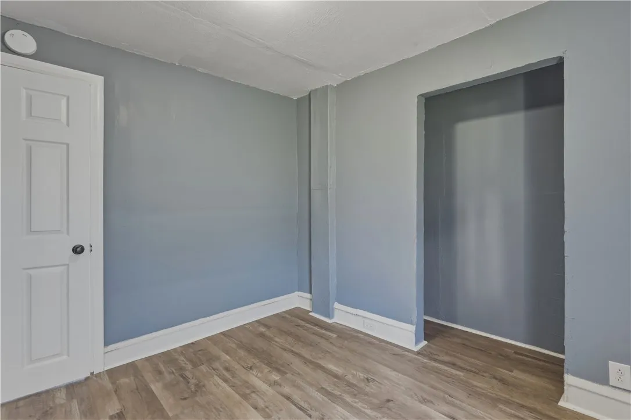
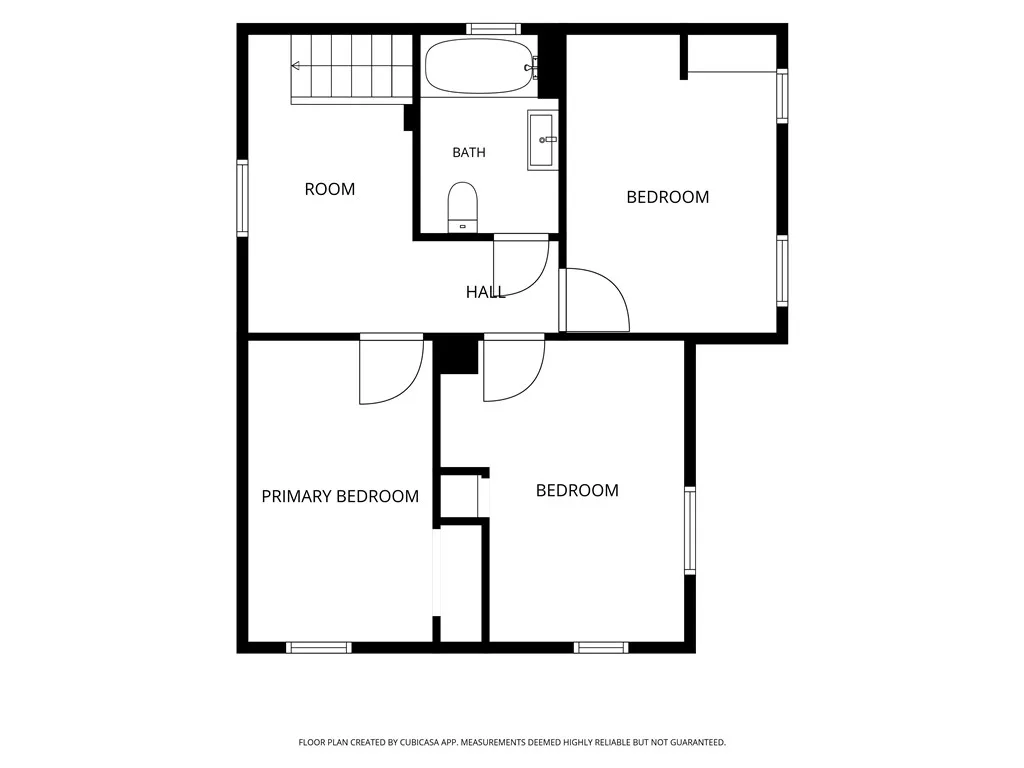
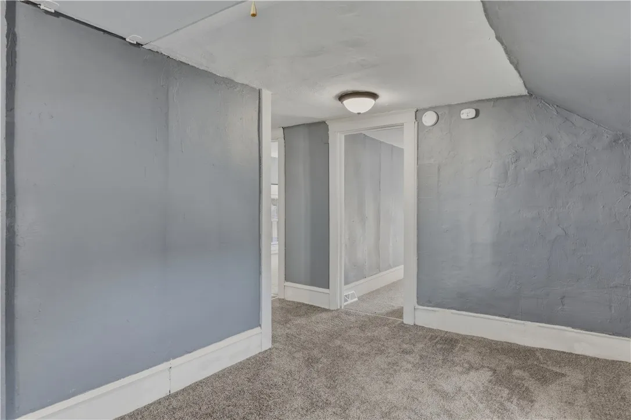
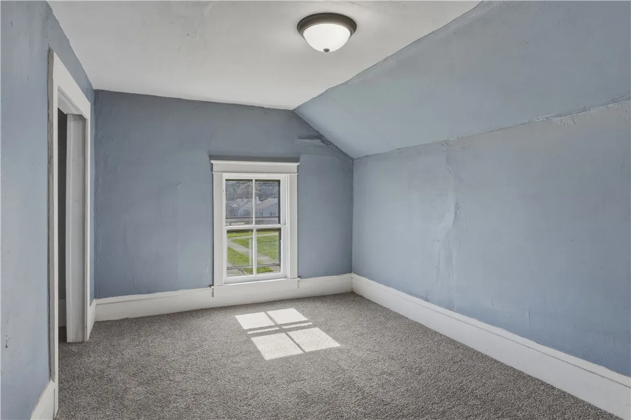
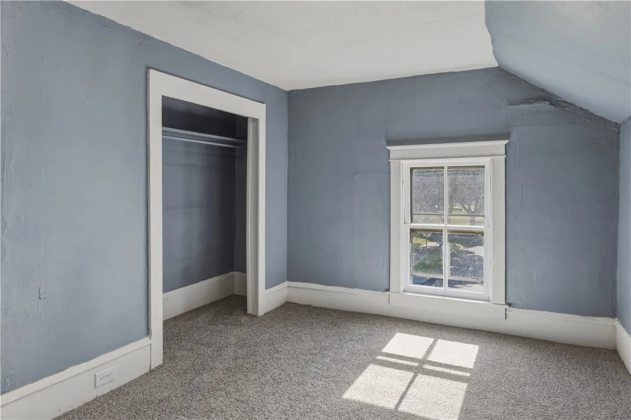
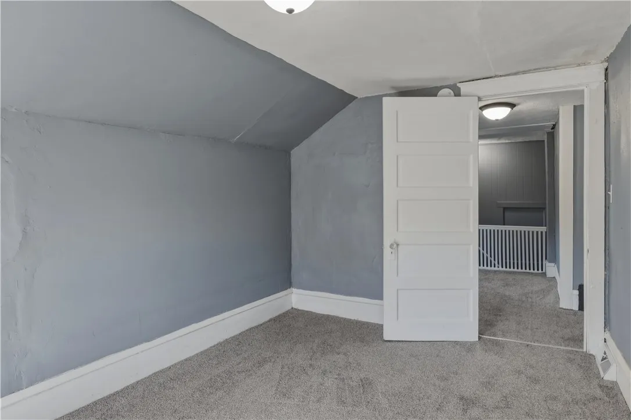
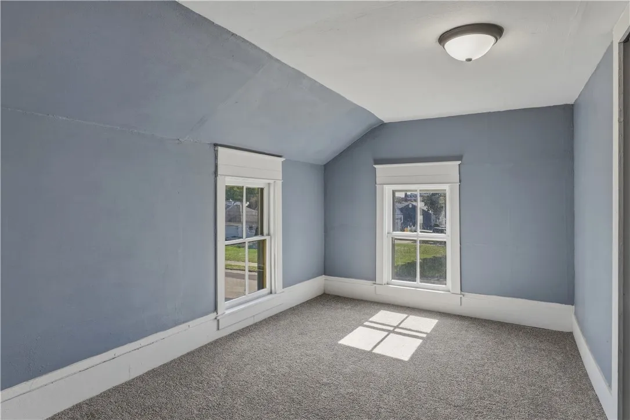
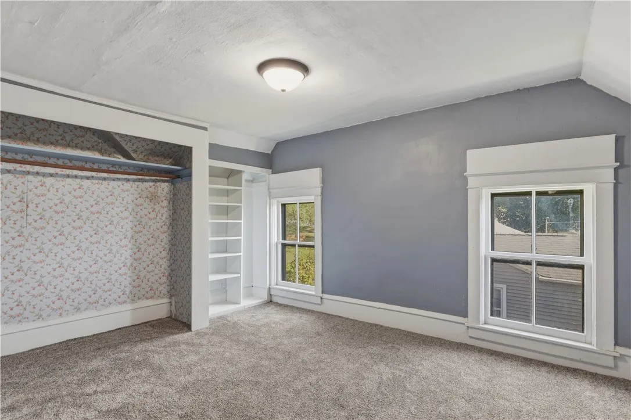
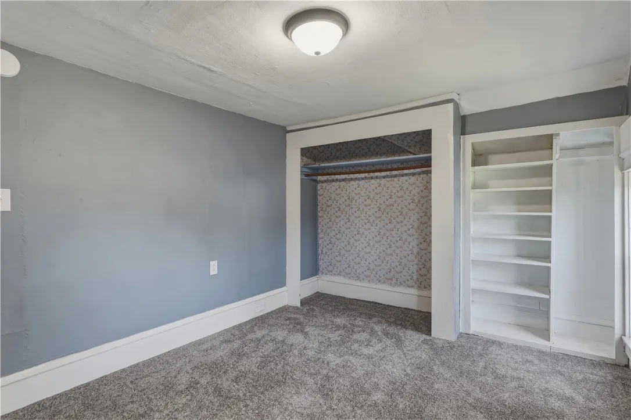
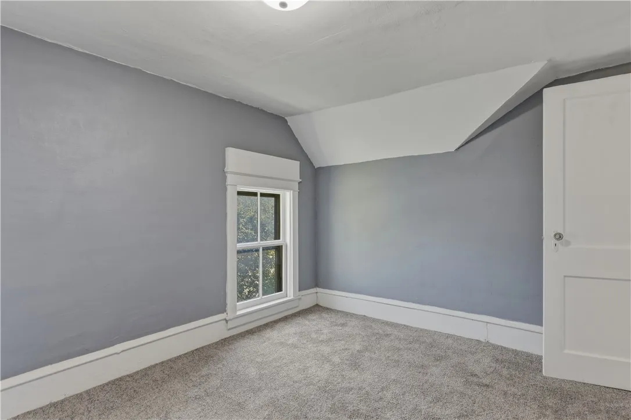
Plenty of space with a flexible layout including oversized living room, generous dining room, first floor bedroom, and upstairs 3 more bedrooms plus a roomy second floor loft perfect for study space, craft area, or whatever you desire. Don’t worry, the renovation retained some old-house charm including select original windows (with more recent storm windows), existing kitchen cabinets, and several spots of handy built-in shelving. Upstairs bedrooms all have some angled ceilings nestled under the eaves.
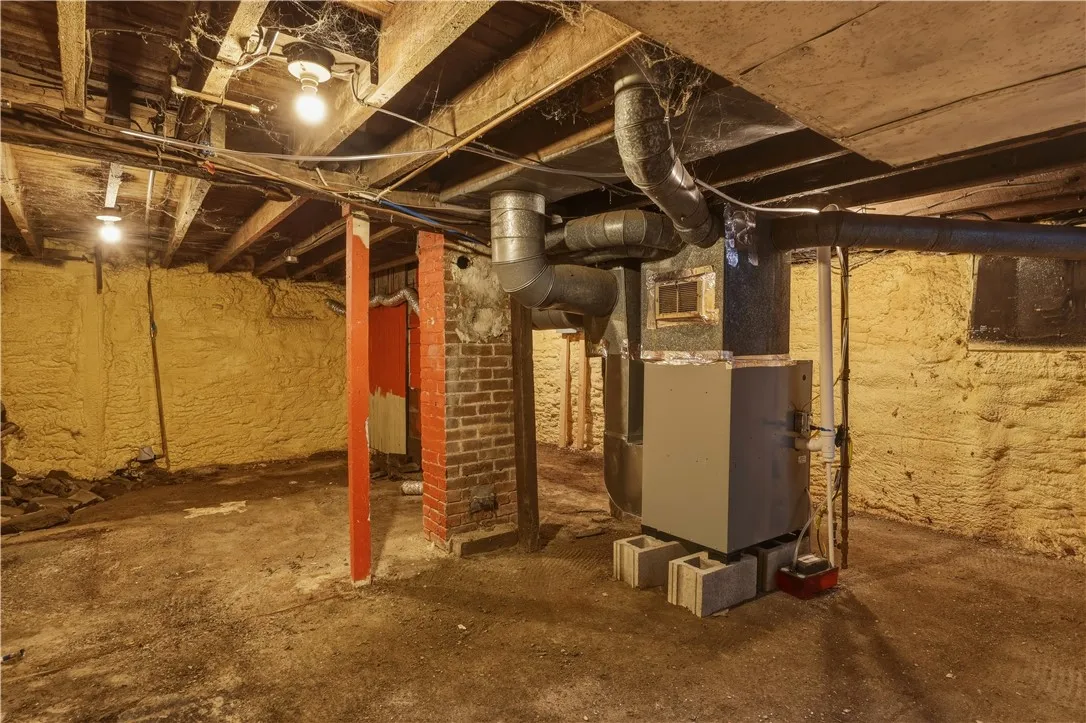
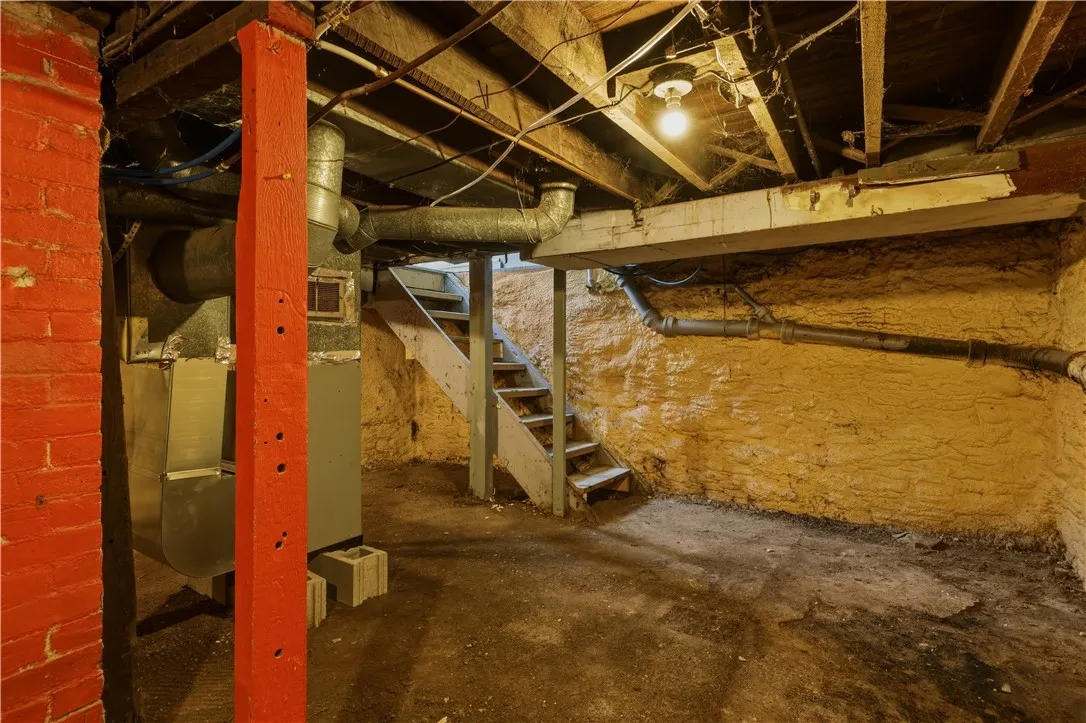
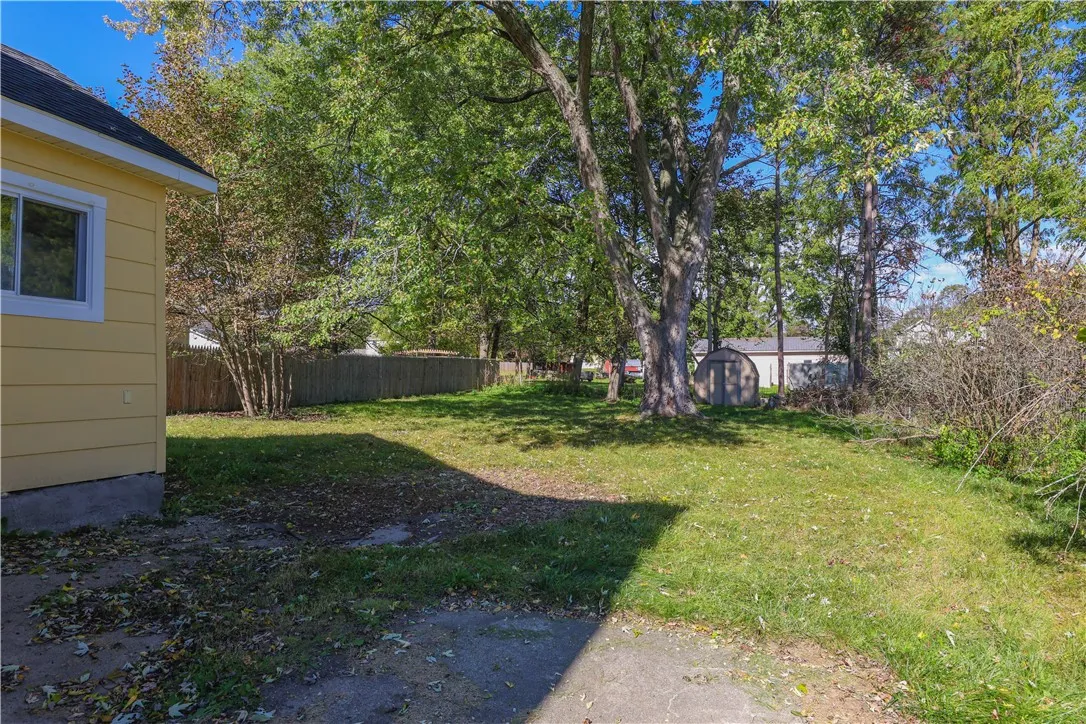
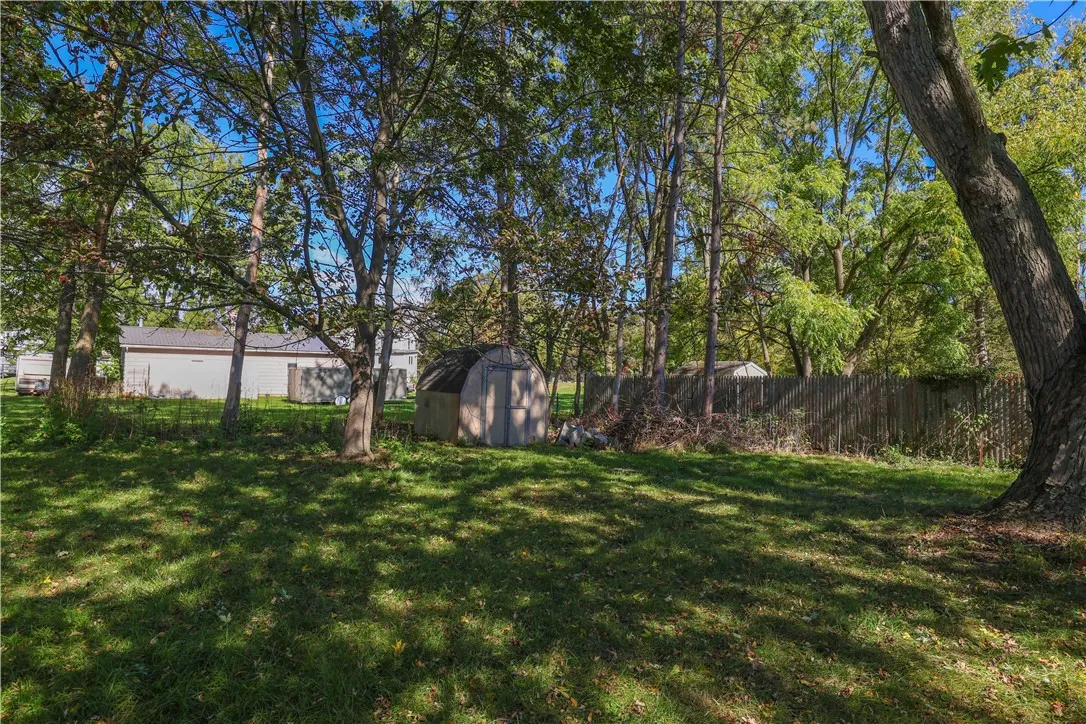
Great indoor/outdoor living options with 3 outside doors and a brand new welcoming front patio. Large, flat usable lot that is mostly fenced. Low-maintenance exterior is a blend of new LP composite siding and existing metal siding. Basement has been energy-upgraded with sprayfoam helping keep everything cozy. Furnace is recent.
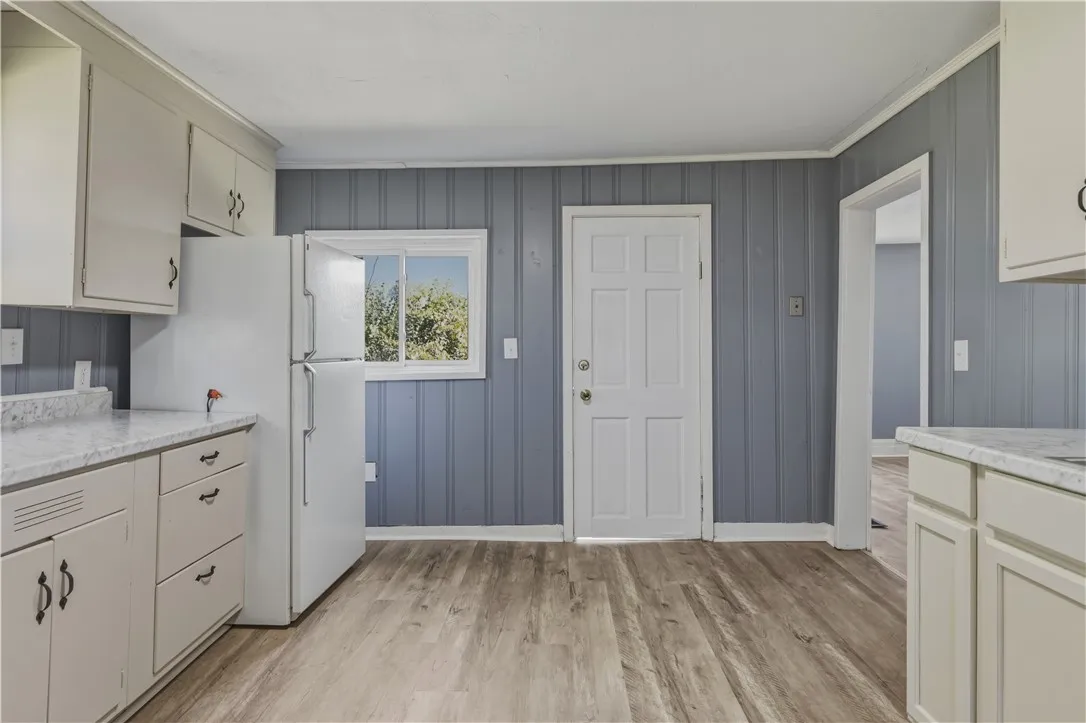
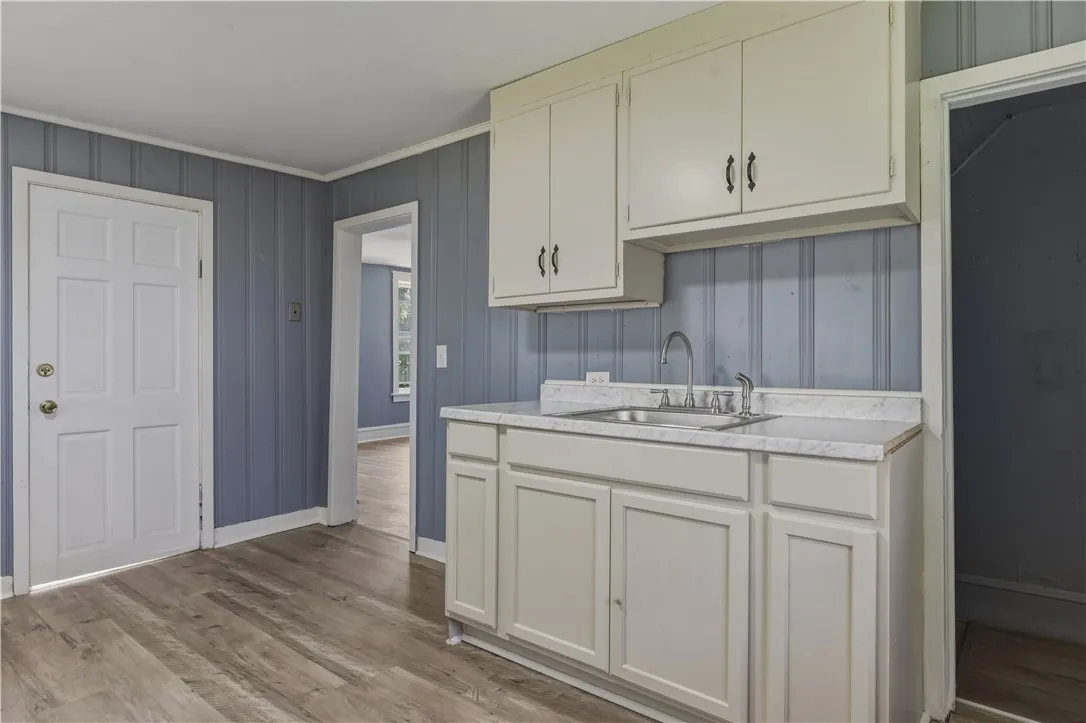
Note that the welcoming kitchen has been refreshed with new paint, flooring, countertop and sink but that the cabinets are not new.
Come experience this welcoming home for yourself!

Basic Details
Property Type : Residential
Listing Type : For Sale
Listing ID : R1724277
Price : $129,900
Bedrooms : 4
Rooms : 8
Bathrooms : 1
Square Footage : 1,753 Sqft
Year Built : 1900
Lot Area : 8,507 Sqft
Status : Active
Property Sub Type : Single Family Residence
Agent info
Mandy Carl
Element Realty Services
390 Elmwood Avenue
Mortgage Calculator
$
$ %
years
%
$ %per year
$ %per year

$
Contact Agent

The reCAPTCHA verification period has expired. Please reload the page.