Reset

193 Kenmore Avenue, Tonawanda, New York 14223

193 Kenmore Avenue, Tonawanda, New York 14223, Tonawanda, New York 14223

  • Bedrooms : 3
  • Bathrooms : 1
  • Square Footage : 1,440 Sqft
  • Visits : 3
$239,900
Features
Swimming Pool :
Above Ground
Heating System :
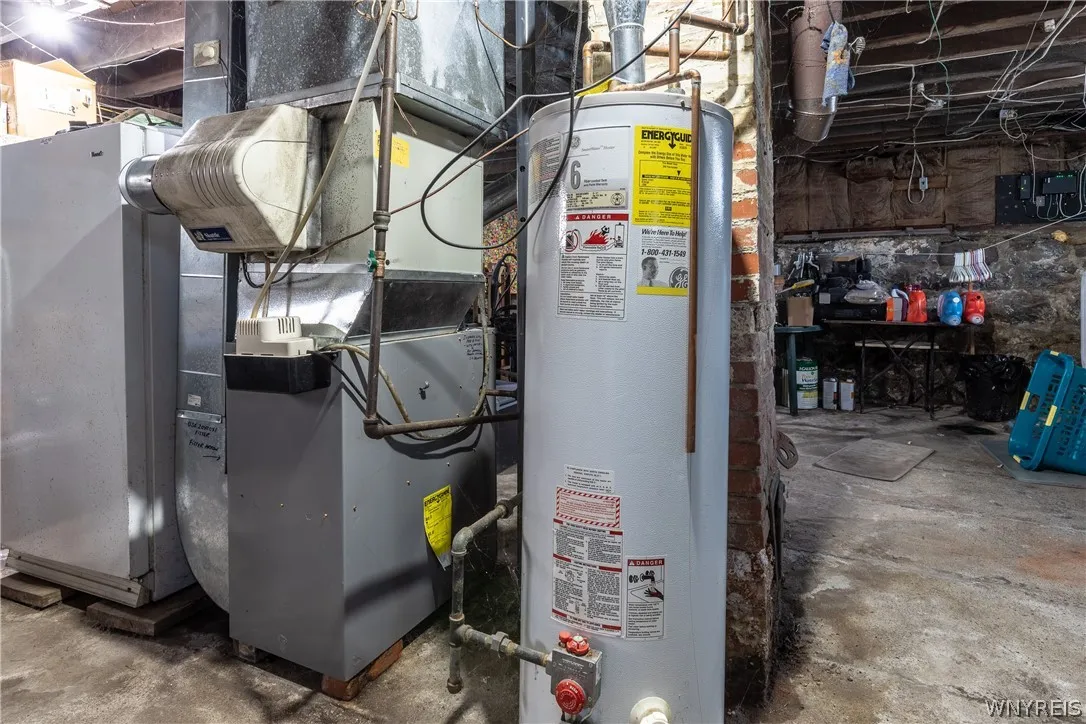
Gas, Forced Air
Cooling System :
Central Air
Basement :
Full
Fence :
Partial
Patio :
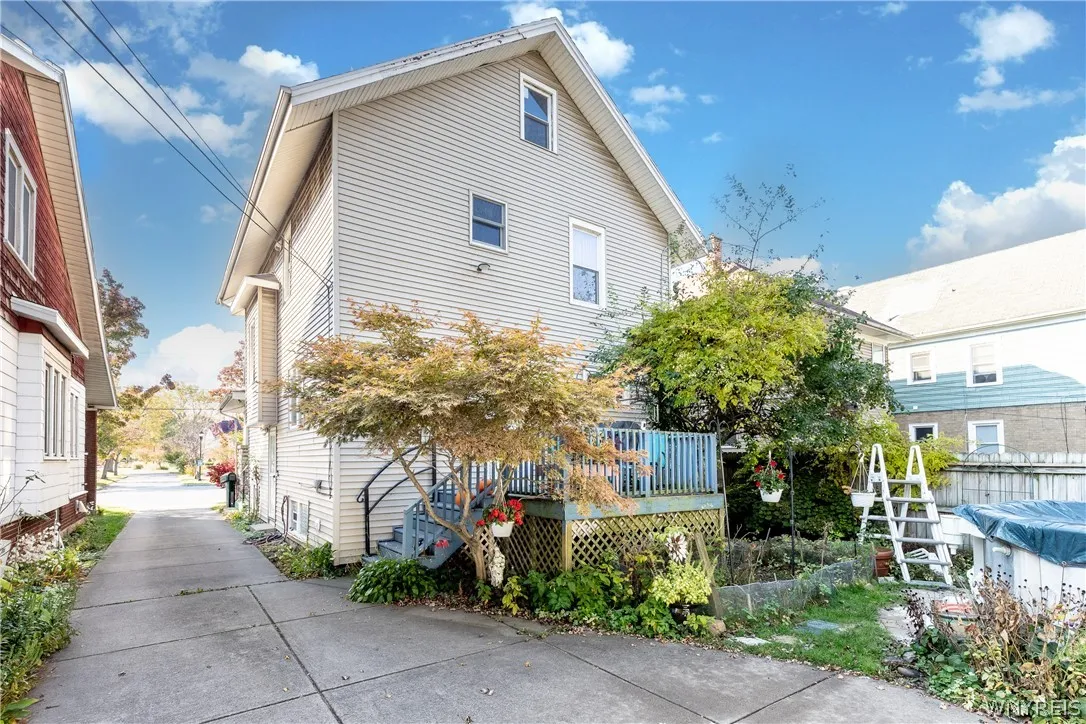
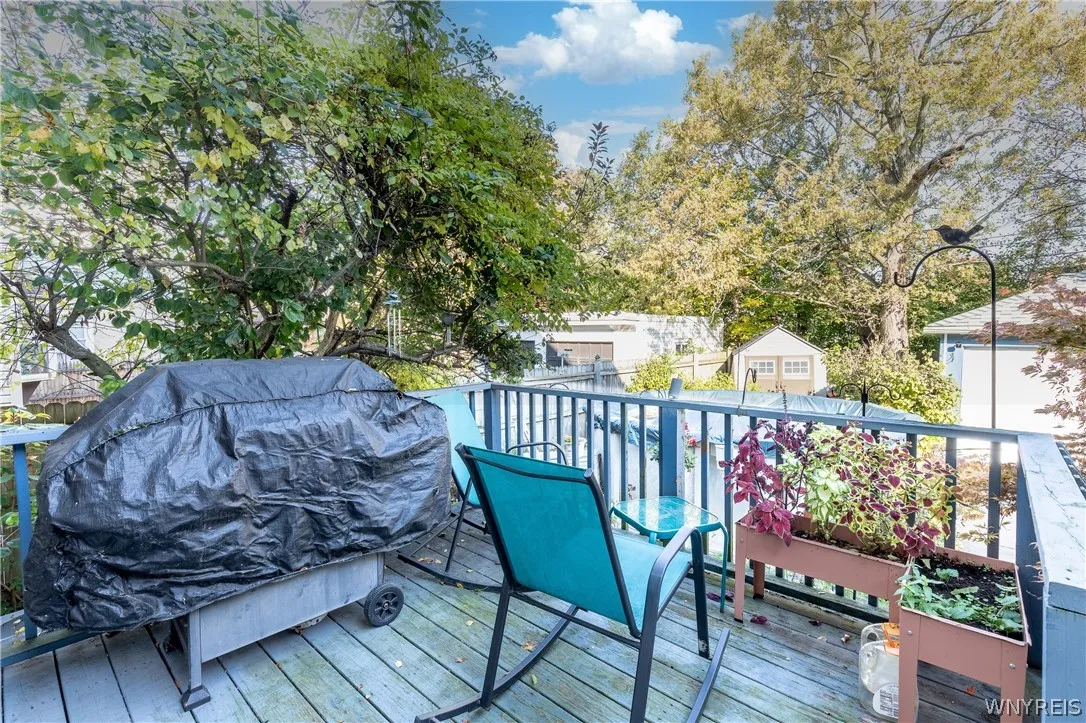
Porch, Deck, Covered
Appliances :
Refrigerator, Gas Water Heater
Architectural Style :
Two Story
Community Features :
Trails/Paths
Parking Features :
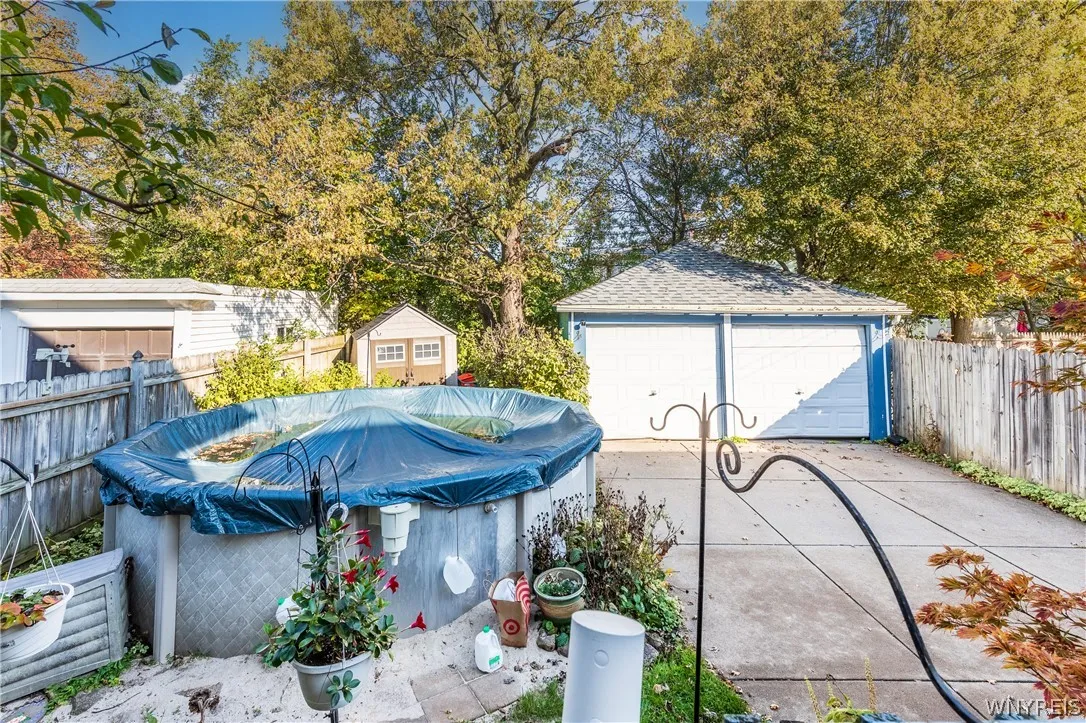
Garage, Detached
Pool Expense : $0
Roof :
Asphalt
Sewer :
Connected
Address Map
State :
NY
County :
Erie
City :
Tonawanda
Zipcode :
14223
Street : 193 Kenmore Avenue, Tonawanda, New York 14223
Floor Number : 0
Longitude : W79° 10' 30.2''
Latitude : N42° 57' 30.1''
MLS Addon
Office Name : Deal Realty, Inc.
Association Fee : $0
Bathrooms Total : 1
Building Area : 1,440 Sqft
CableTv Expense : $0
Construction Materials :
Vinyl Siding
DOM : 1
Electric Expense : $0
Exterior Features :
Fence, Deck, Concrete Driveway, Pool
Flooring :
Carpet, Hardwood, Varies, Vinyl
Garage Spaces : 2
Interior Features :
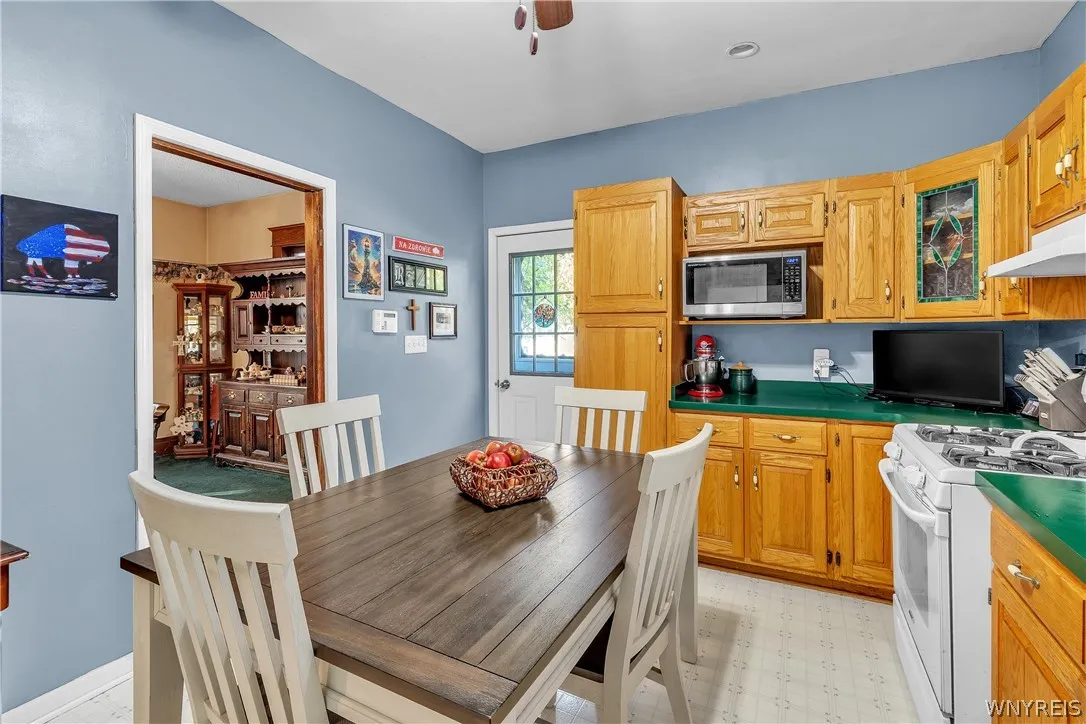
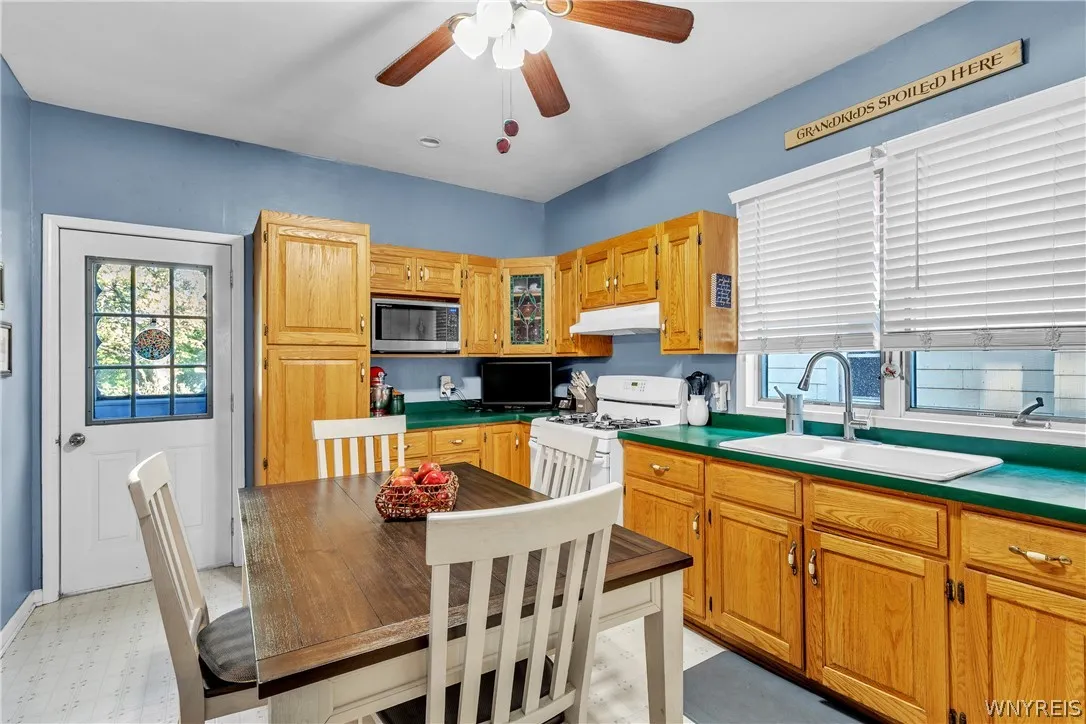
Pantry, Eat-in Kitchen, Separate/formal Dining Room, Entrance Foyer, Ceiling Fan(s), Separate/formal Living Room, Natural Woodwork
Internet Address Display : 1
Internet Listing Display : 1
SyndicateTo : Realtor.com
Listing Terms : Cash, Conventional
Lot Features :
Rectangular, Rectangular Lot, Near Public Transit
LotSize Dimensions : 38X120
Maintenance Expense : $0
Parcel Number : 146489-079-310-0002-020-000
Special Listing Conditions :
Standard
Stories Total : 2
Subdivision Name : Kenilworth Park
Utilities :
Electricity Connected, Sewer Connected, Water Connected, High Speed Internet Available
Window Features :
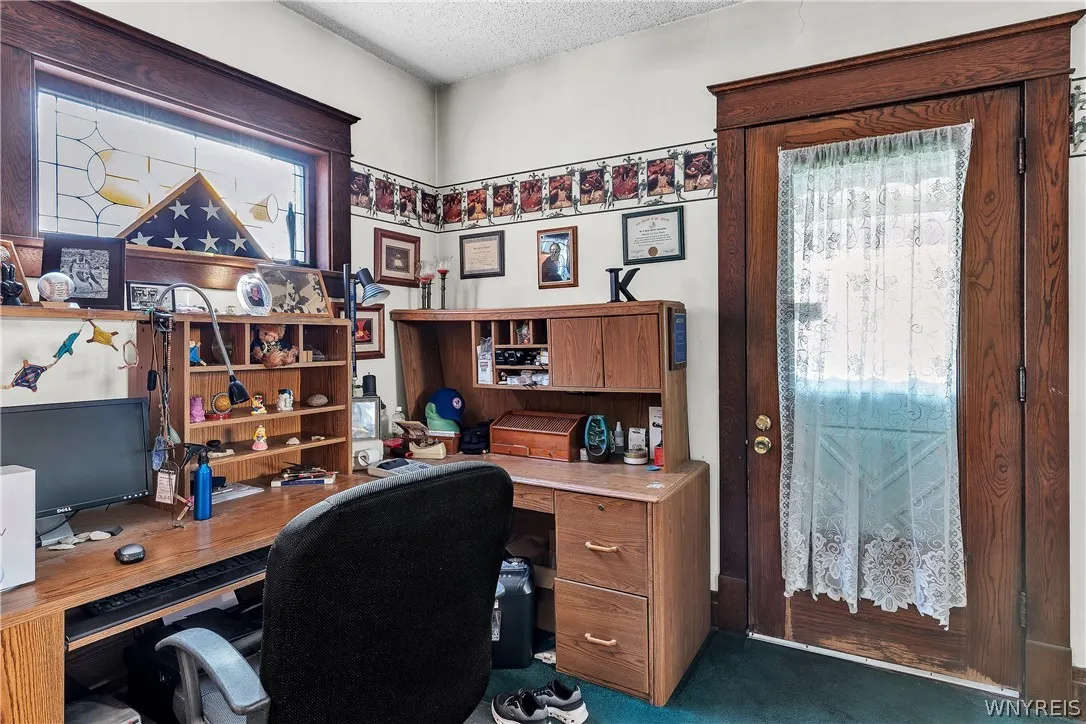
Leaded Glass
AttributionContact : 716-940-0548
Property Description

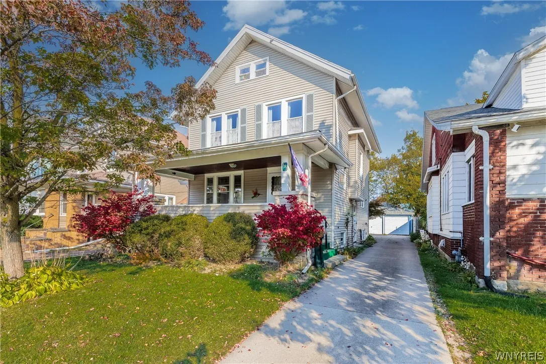
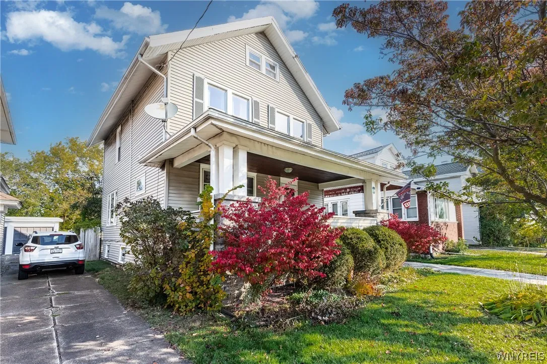
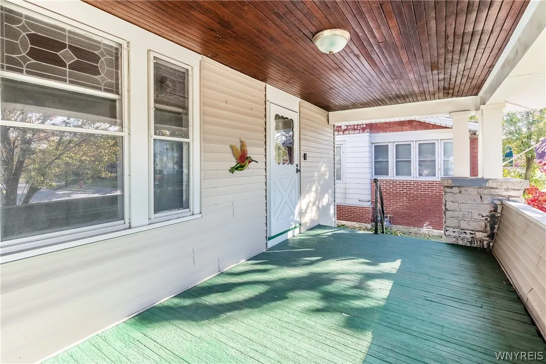
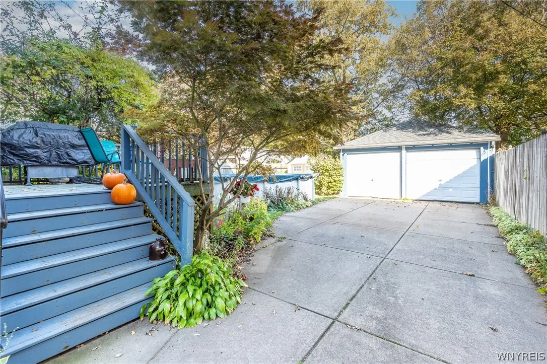
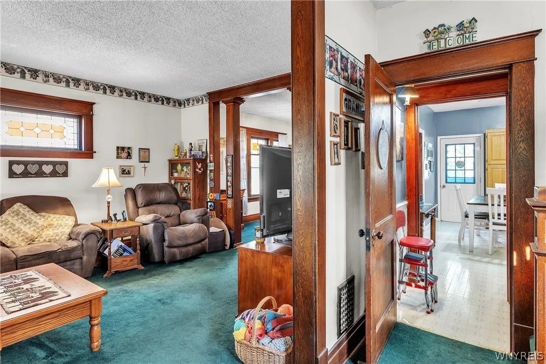
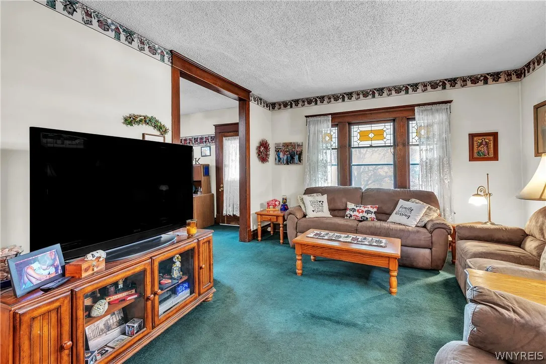
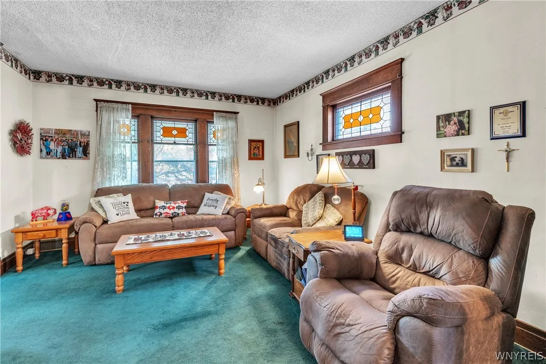
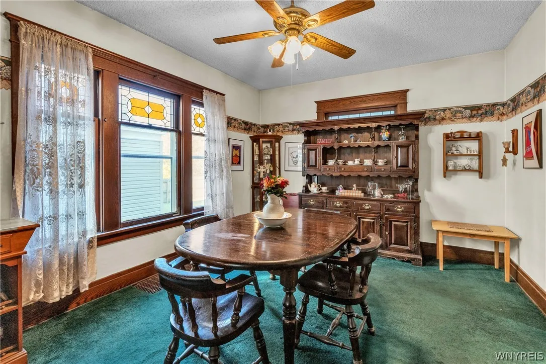
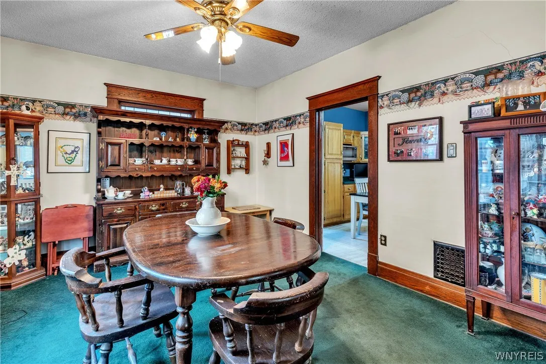
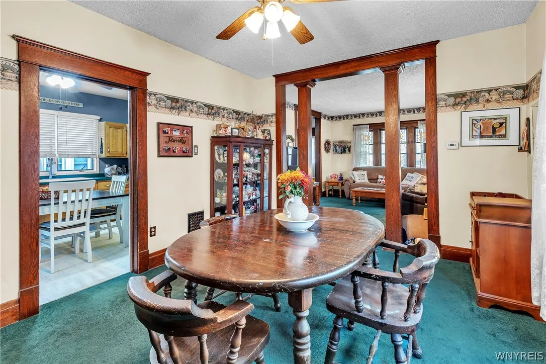
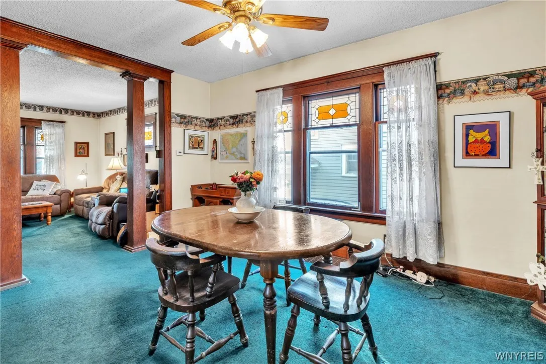
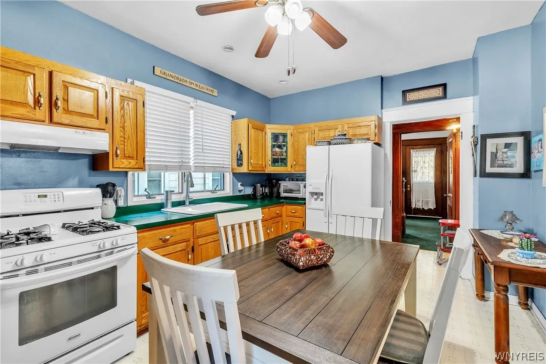
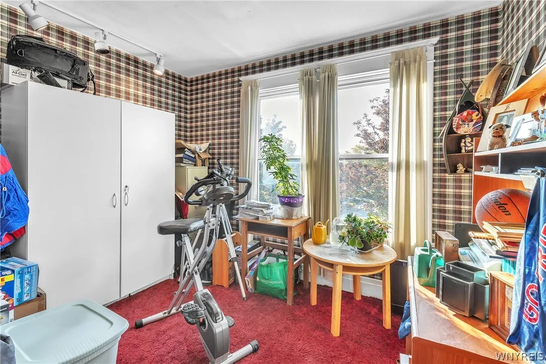
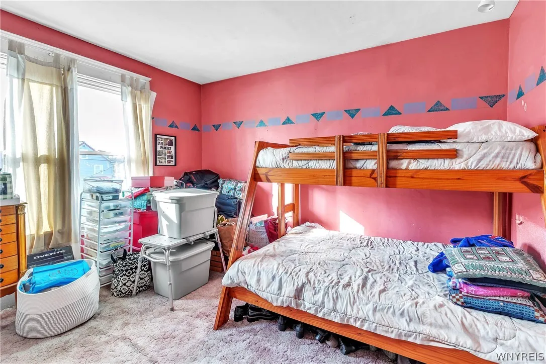
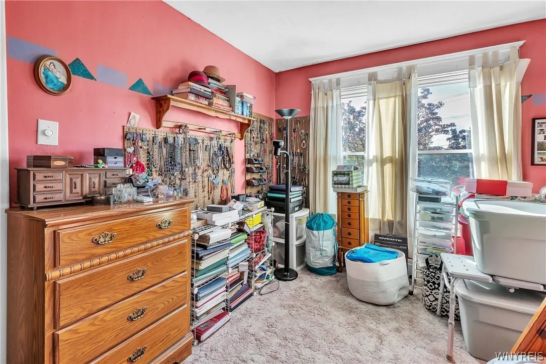
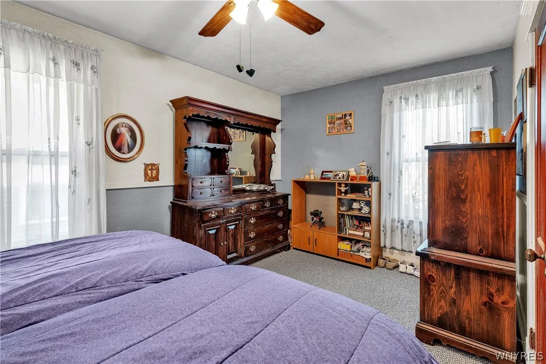
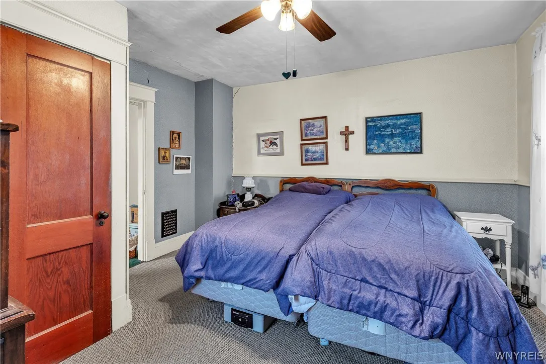
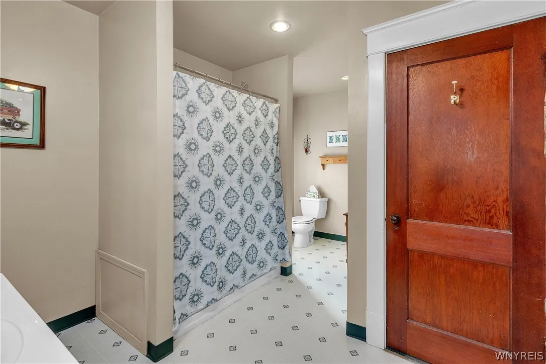
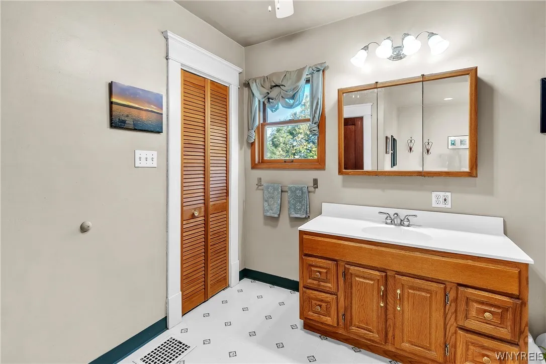
This lovingly cared-for home has been owned by the same family since it was built 101 years ago! Rich in character and craftsmanship, it features beautiful woodwork throughout, stained-glass windows, solid wood doors, and high ceilings. Hardwood floors lie beneath the carpeting in the foyer, living room, and formal dining room. The welcoming foyer leads to a spacious living room that opens to the formal dining room, creating an ideal setting for entertaining. The eat-in kitchen offers a pantry, double sink, ample cabinetry, and recessed lighting. A door off the kitchen leads to the deck, perfect for enjoying the outdoors. The partially fenced yard features a storage shed and above-ground pool, providing a great space to relax and enjoy the warmer months. The second floor features three generously sized bedrooms, a spacious full bathroom with a Jacuzzi tub and surround, and a convenient hall linen closet. A walk-up staircase provides access to the attic, offering additional storage. Additional features include newer windows, furnace and A/C, glass-block windows, a covered front porch, a concrete driveway, and a two-car garage. Conveniently located near the border of North Buffalo and the Village of Kenmore, this home offers easy access to the Niagara Falls Boulevard commercial corridor, local parks, restaurants, shopping, and major expressways.

Basic Details
Property Type : Residential
Listing Type : For Sale
Listing ID : B1722945
Price : $239,900
Bedrooms : 3
Rooms : 7
Bathrooms : 1
Square Footage : 1,440 Sqft
Year Built : 1925
Lot Area : 4,560 Sqft
Status : Active
Property Sub Type : Single Family Residence
Agent info
Mandy Carl
Element Realty Services
390 Elmwood Avenue
Mortgage Calculator
$
$ %
years
%
$ %per year
$ %per year

$
Contact Agent

The reCAPTCHA verification period has expired. Please reload the page.