Reset

281 East Main Street, Gouverneur, New York 13642

281 East Main Street, Gouverneur, New York 13642, Gouverneur, New York 13642

  • Bedrooms : 4
  • Bathrooms : 4
  • Square Footage : 3,084 Sqft
  • Visits : 6 in 1 days
$174,000
Features
Heating System :
Gas, Wall Furnace, Forced Air
Basement :
Full
Appliances :
Gas Water Heater, Water Heater Rented
Parking Features :
Two Or More Spaces, Paved
Pool Expense : $0
Roof :
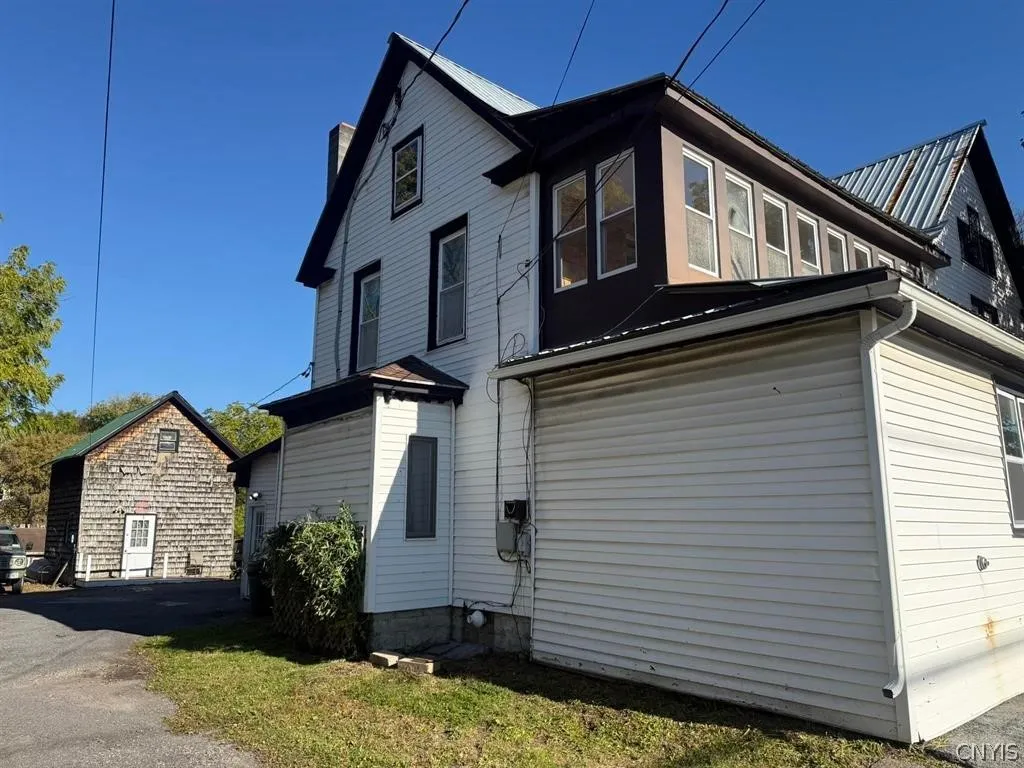
Metal
Sewer :
Connected
Address Map
State :
NY
County :
St Lawrence
City :
Gouverneur
Zipcode :
13642
Street : 281 East Main Street, Gouverneur, New York 13642
Floor Number : 0
Longitude : W76° 32' 26.9''
Latitude : N44° 20' 18.4''
MLS Addon
Office Name : County Seat Realty
Association Fee : $0
Bathrooms Total : 4
Building Area : 3,084 Sqft
CableTv Expense : $0
Construction Materials :
Vinyl Siding, Shake Siding, Attic/Crawl Hatchway(s) Insulated, Blown-In Insulation
DOM : 7
Electric Expense : $0
Exterior Features :
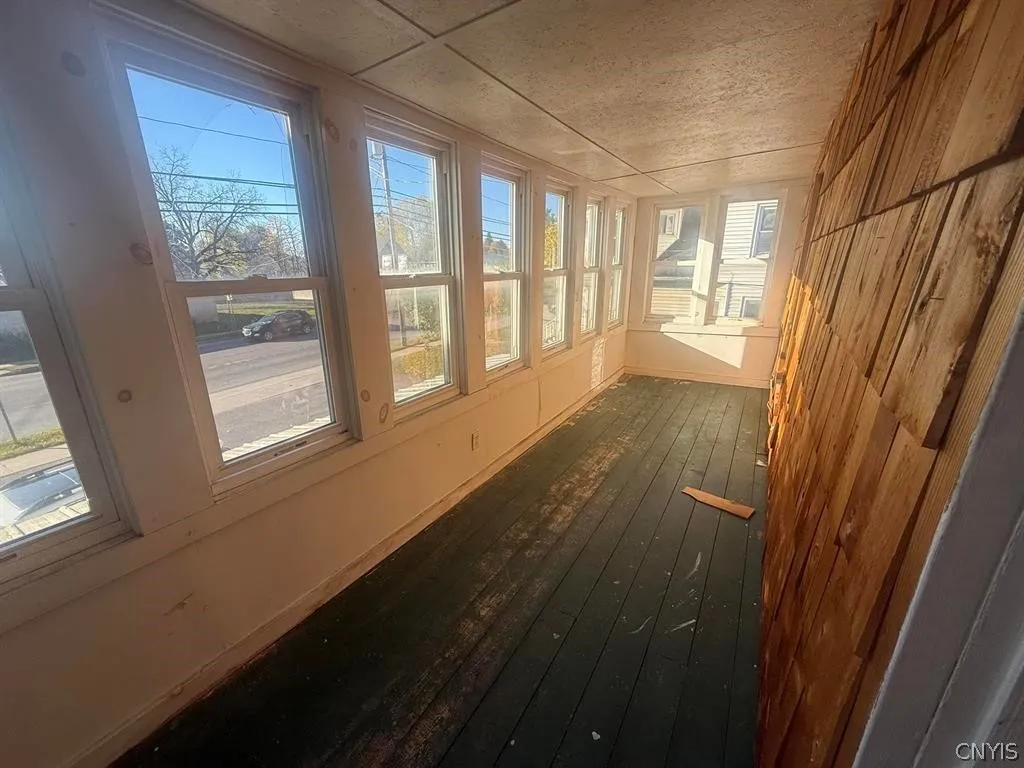
Porch, Enclosed Porch
Flooring :
Varies, Vinyl
Interior Features :
Ceiling Fan(s)
Internet Address Display : 1
Internet Listing Display : 1
SyndicateTo : Realtor.com
Listing Terms : Cash,Conventional,FHA,VA Loan
Lot Features :
Rectangular, Rectangular Lot, Residential Lot
LotSize Dimensions : 99X193
Maintenance Expense : $0
Parcel Number : 404001-173-025-0008-023-001-0000
Special Listing Conditions :
Standard
Stories Total : 2
Utilities :
Cable Available, Electricity Connected, Sewer Connected, Water Connected
Virtual Tour : Click Here
Property Description

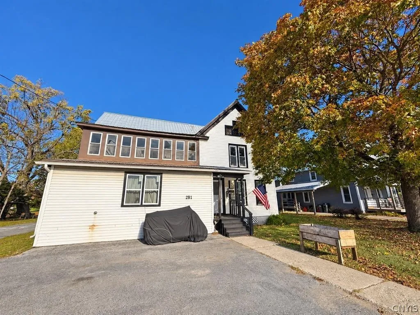
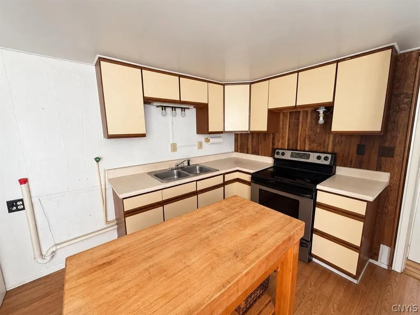
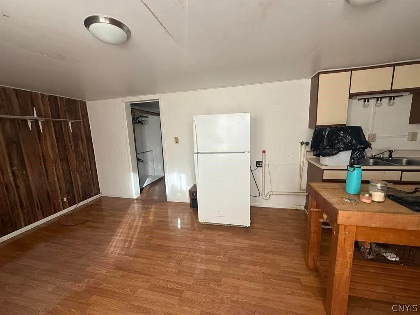
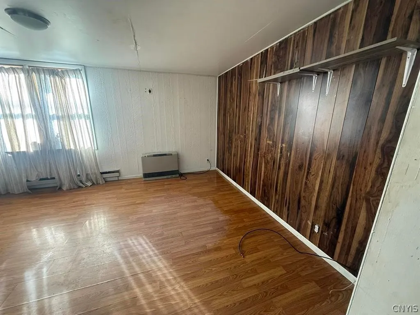
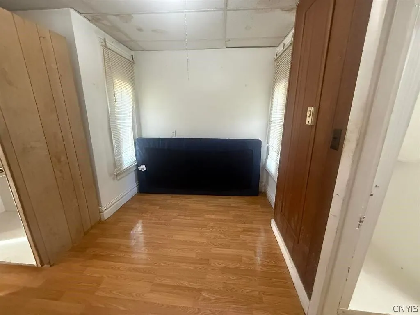
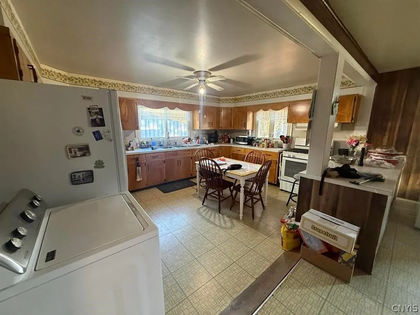
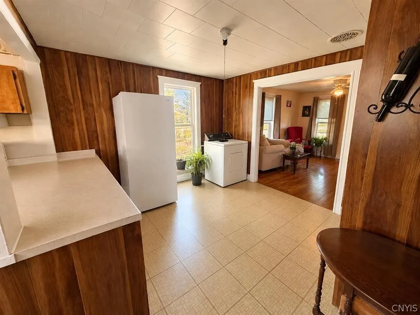
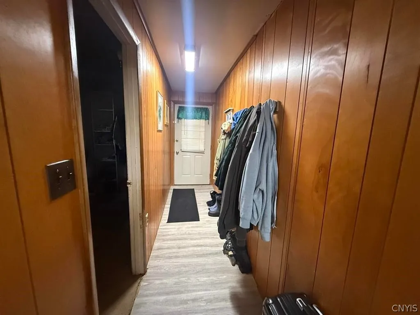
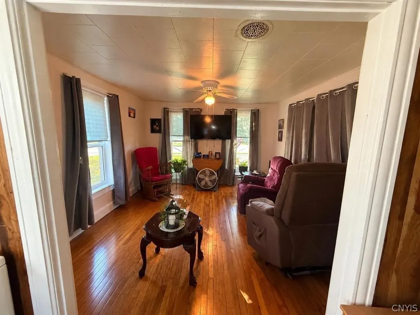
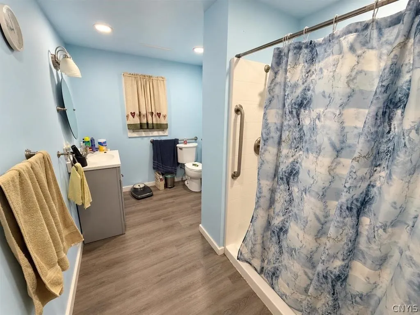
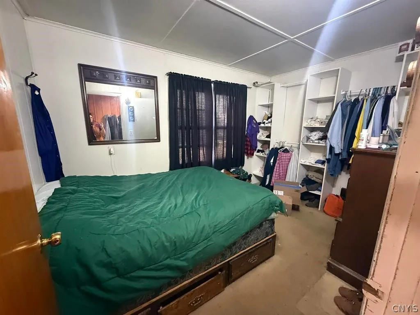
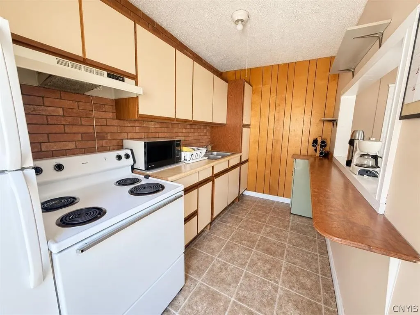
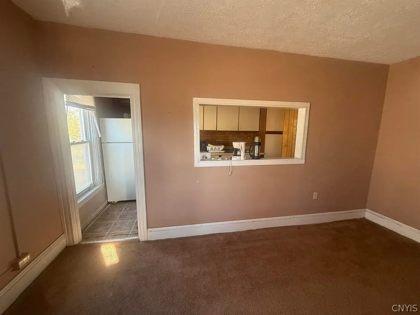
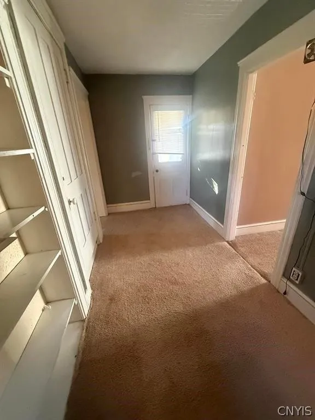
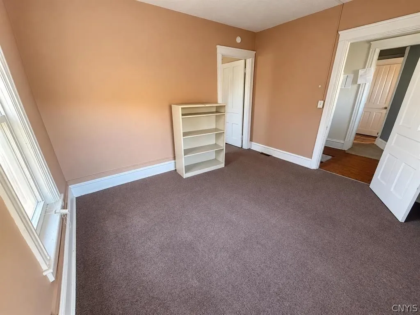
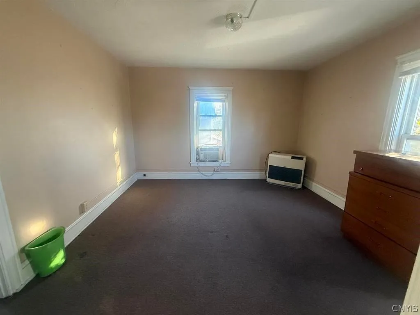
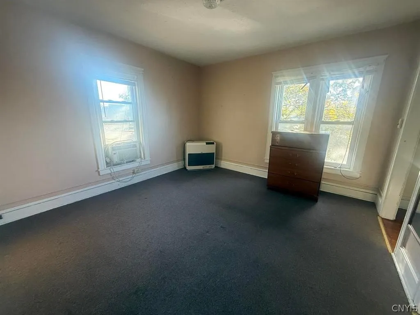
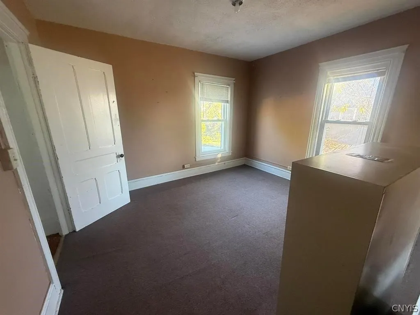
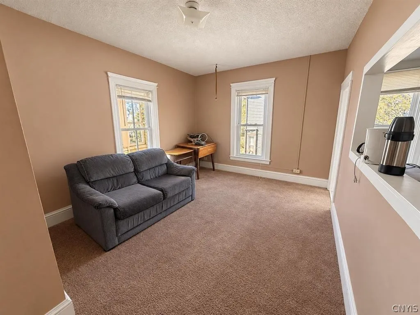
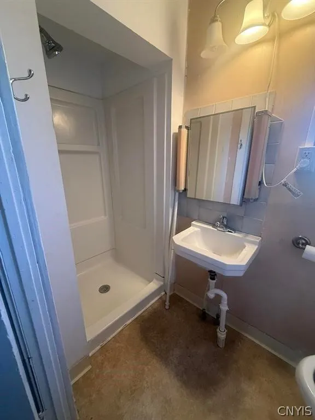
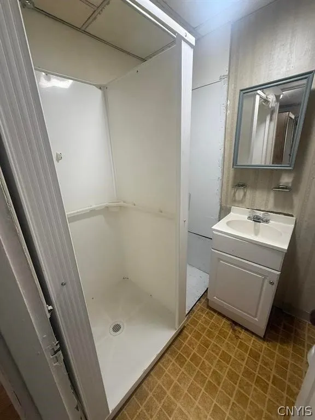
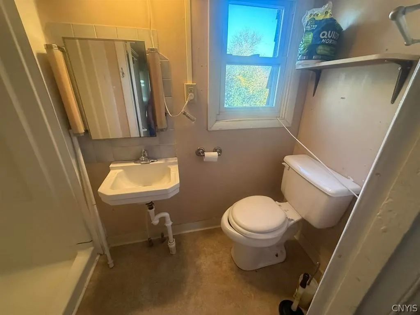
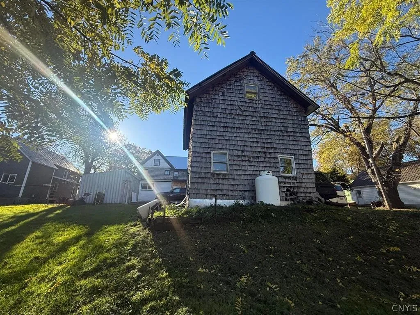
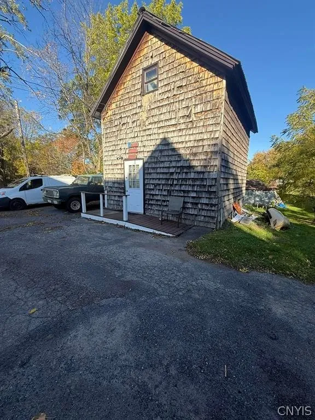
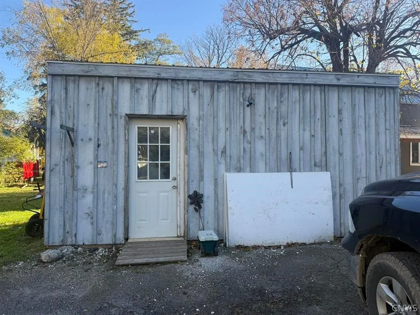
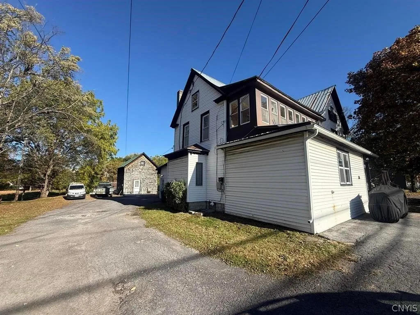
Invest! Live! Expand! This four-unit building has so much potential. The current owners live in one unit and have historically rented out the other three. You could do that, or you could rent out all four units, or you could live in one unit and have an office in one of the others… the possibilities are endless! The first floor holds two units: a cozy front unit with an open kitchen, living, and dining room, full bath, and bedroom. Also found on the first floor is the largest of the four units, with a front dining room (currently used as an office), a large kitchen with Birchwood cabinets, living room, 1 bedroom (could be two if needed), and a large ADA-compliant full bathroom. Upstairs, you will find unit 3, which is a nice-sized unit with an enclosed porch, living room, bedroom, galley-style kitchen, and full bathroom. The third-floor attic is huge and could be a finished space if you converted it. Outside, you will find unit 4 in a seperate building for additional privacy. This cozy unit includes an upstairs bedroom and bathroom with a downstairs living room/kitchen. There is a nice-sized shed that will stay with the property as well for storage. Each unit has its own heat source. The metal roof on the house is approximately 10 years old. The main unit has a newforced-air natural gas furnace, and the additional units use gas-monitored heaters. Two units are currently vacant, so you can use the spaces as you wish! Schedule your private tour today!

Basic Details
Property Type : Residential
Listing Type : For Sale
Listing ID : S1724373
Price : $174,000
Bedrooms : 4
Bathrooms : 4
Square Footage : 3,084 Sqft
Year Built : 1900
Lot Area : 19,166 Sqft
Status : Active
Property Sub Type : Multi Family
Agent info
Mandy Carl
Element Realty Services
390 Elmwood Avenue
Mortgage Calculator
$
$ %
years
%
$ %per year
$ %per year

$
Contact Agent

The reCAPTCHA verification period has expired. Please reload the page.