Reset

191 Willowbend Road, Brighton, New York 14618

191 Willowbend Road, Brighton, New York 14618, Brighton, New York 14618

  • Bedrooms : 5
  • Bathrooms : 3
  • Square Footage : 2,207 Sqft
  • Visits : 9 in 1 days
$399,900
Features
Heating System :
Gas, Forced Air
Cooling System :
Central Air
Basement :
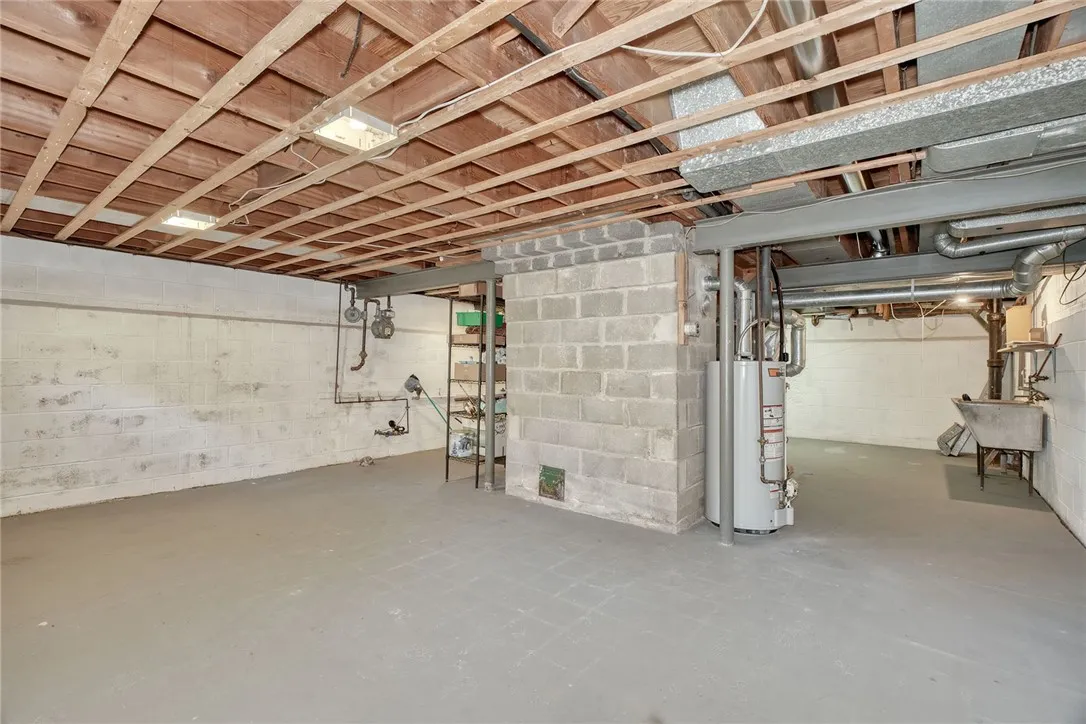
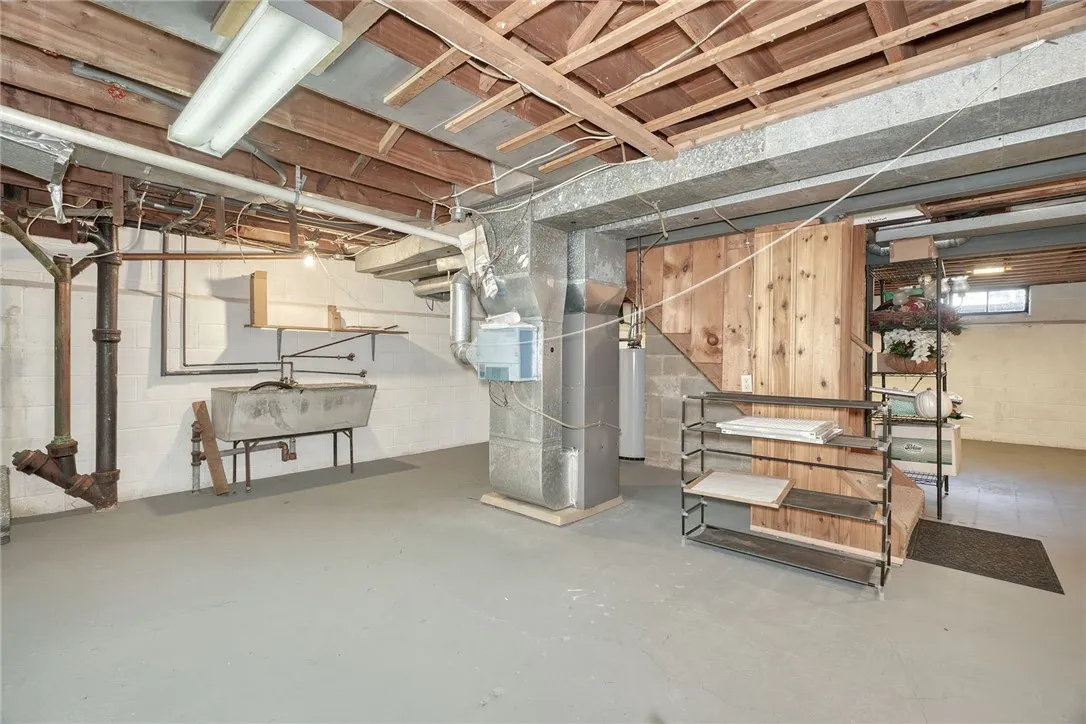
Full, Sump Pump
Patio :
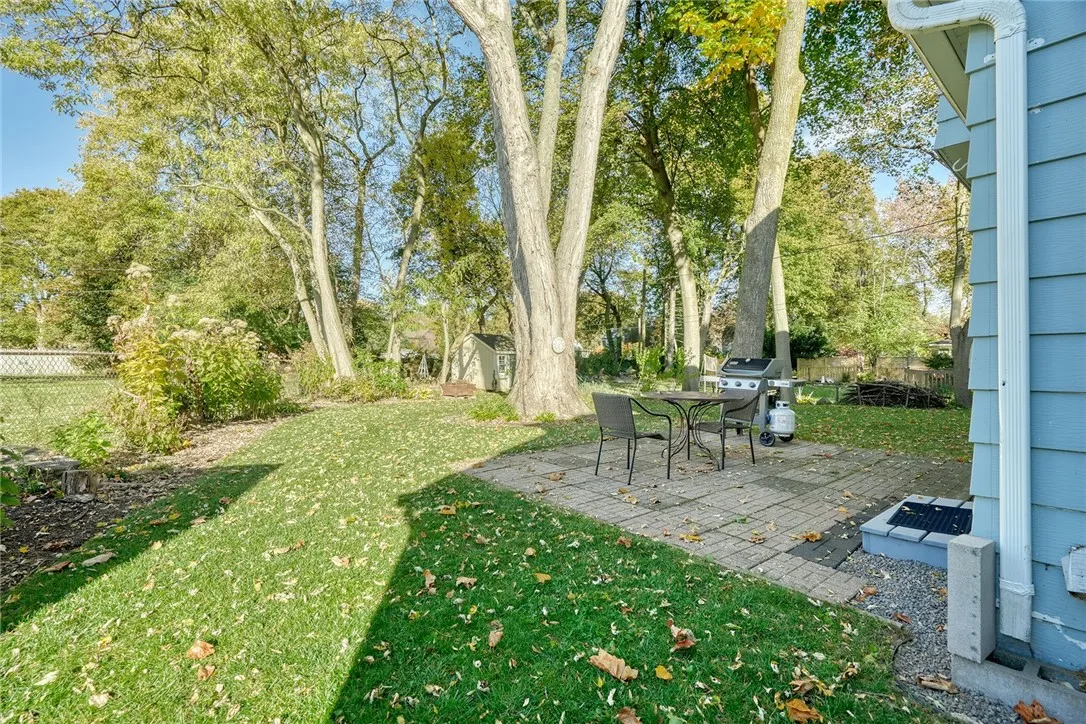
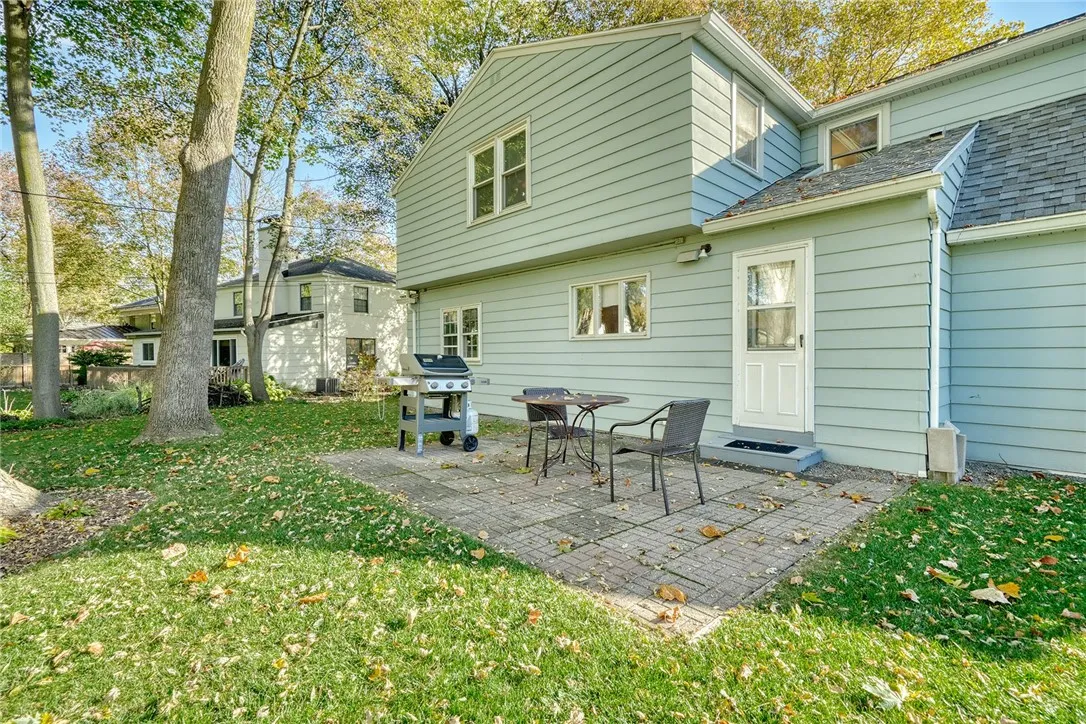
Patio
Appliances :
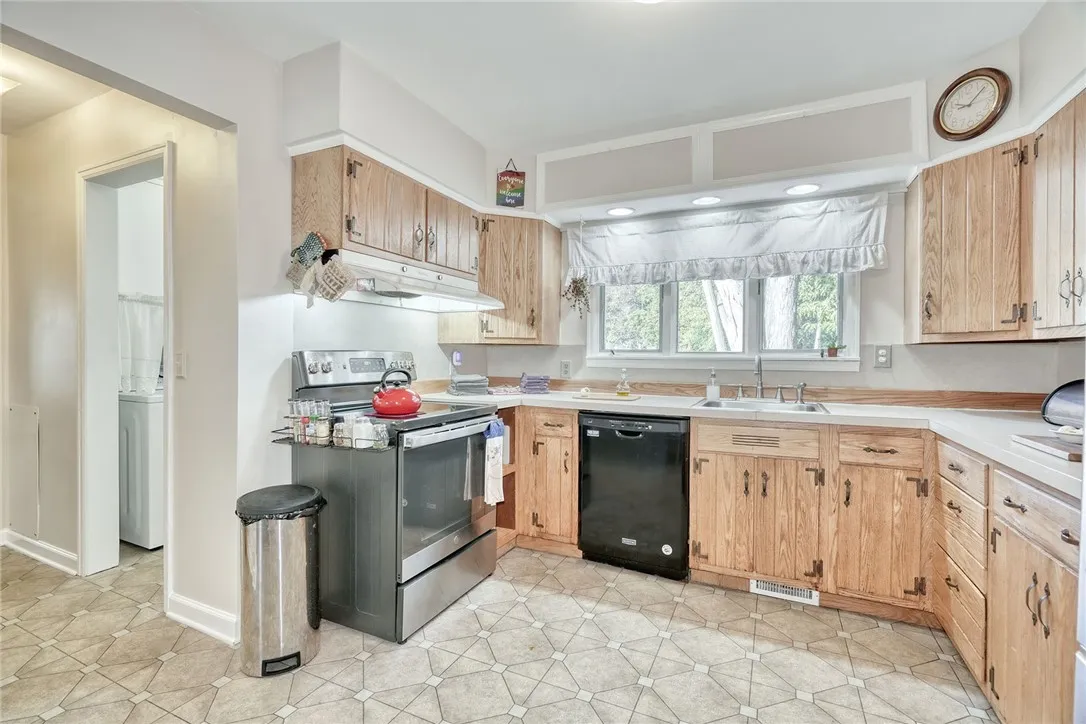
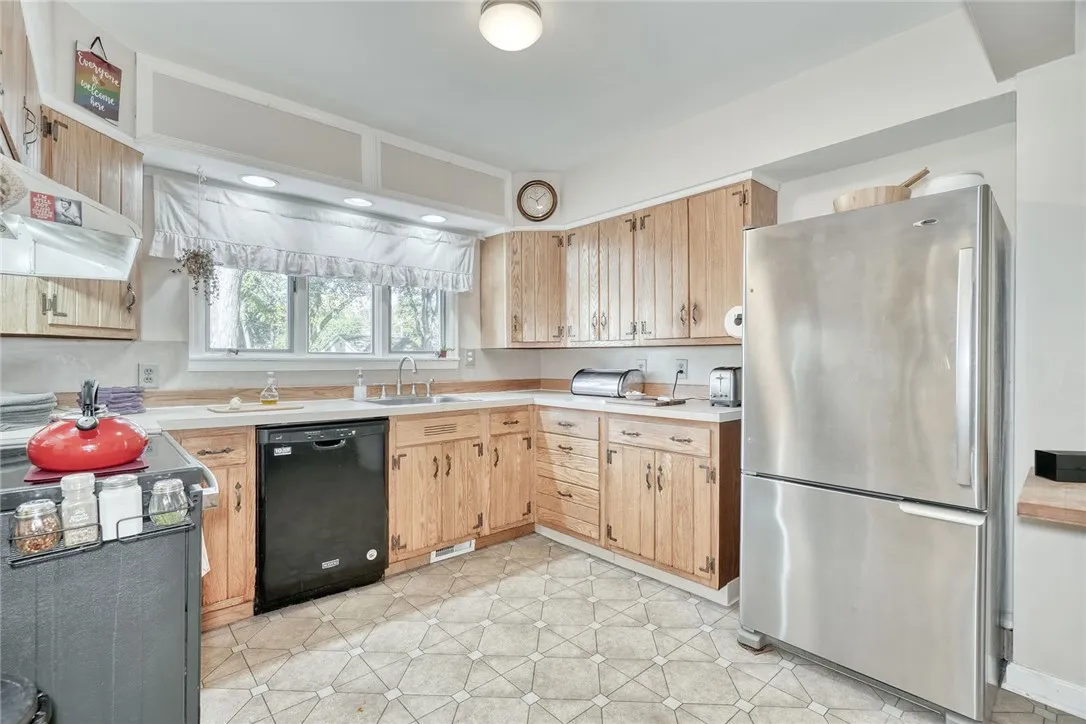
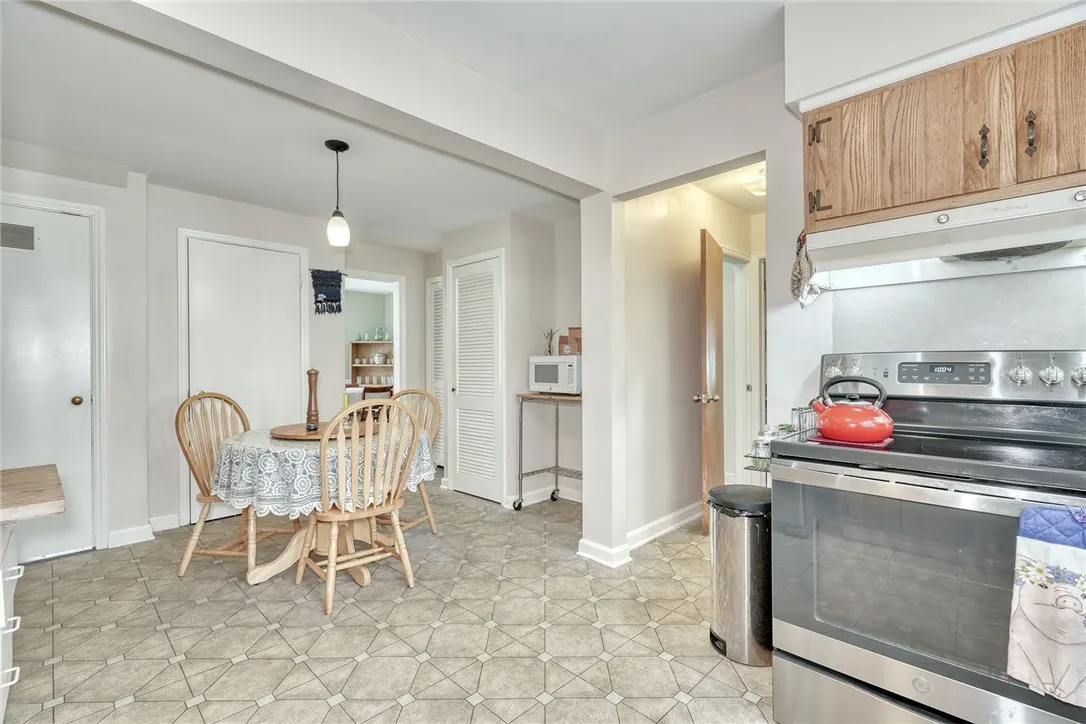
Dishwasher, Refrigerator, Free-standing Range, Gas Water Heater, Oven
Architectural Style :
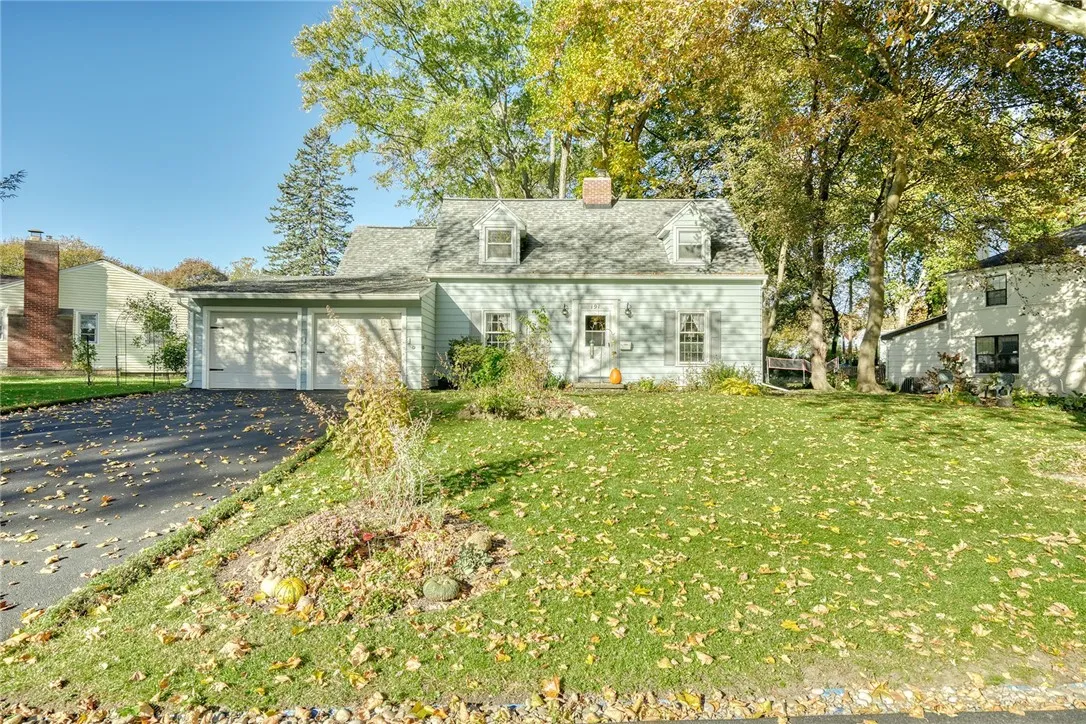
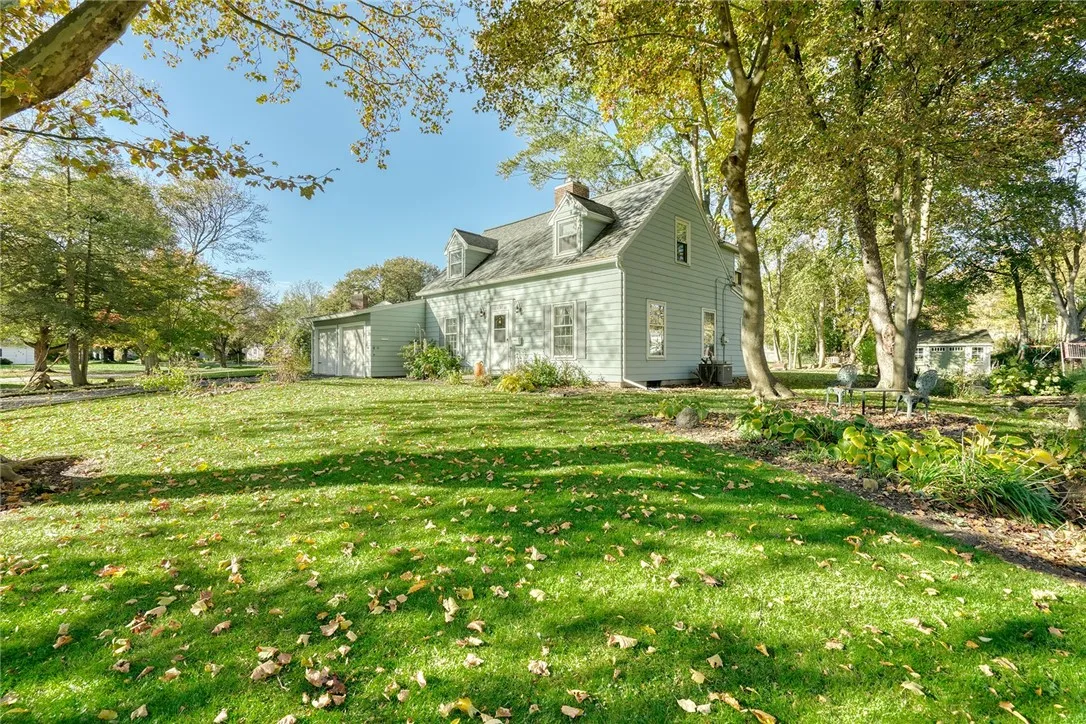
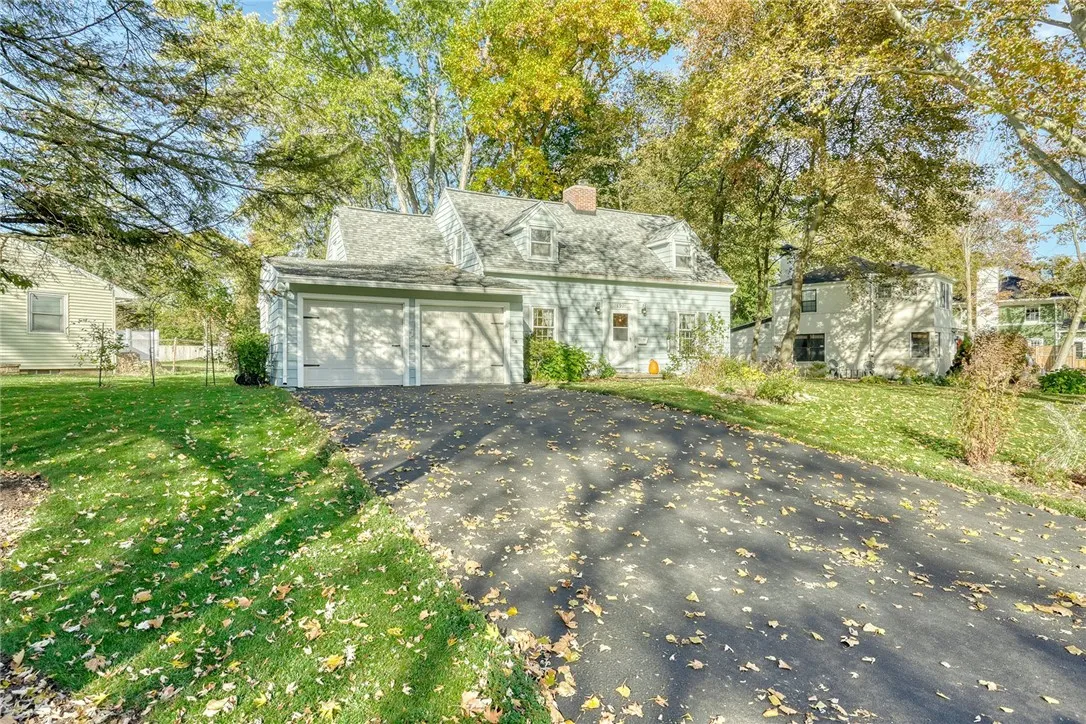
Two Story, Cape Cod
Parking Features :
Attached, Garage, Garage Door Opener, Driveway, Other
Pool Expense : $0
Roof :
Asphalt
Sewer :
Connected
Address Map
State :
NY
County :
Monroe
City :
Brighton
Zipcode :
14618
Street : 191 Willowbend Road, Brighton, New York 14618
Floor Number : 0
Longitude : W78° 26' 40.2''
Latitude : N43° 6' 49.9''
MLS Addon
Office Name : Weichert Realtors - Lilac Properties
Accessibility Features :
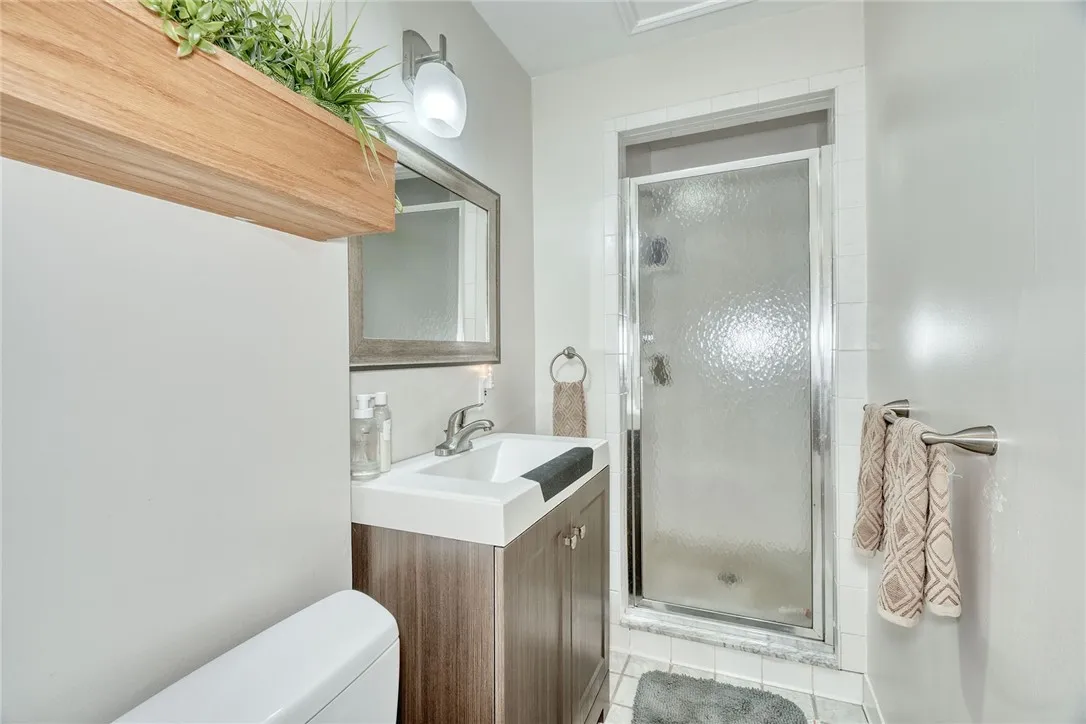
Accessible Bedroom, Low Threshold Shower
Association Fee : $0
Bathrooms Total : 3
Building Area : 2,207 Sqft
CableTv Expense : $0
Construction Materials :
Frame, Aluminum Siding, Copper Plumbing
DOM : 1
Electric :
Circuit Breakers
Electric Expense : $0
Exterior Features :
Patio, Blacktop Driveway
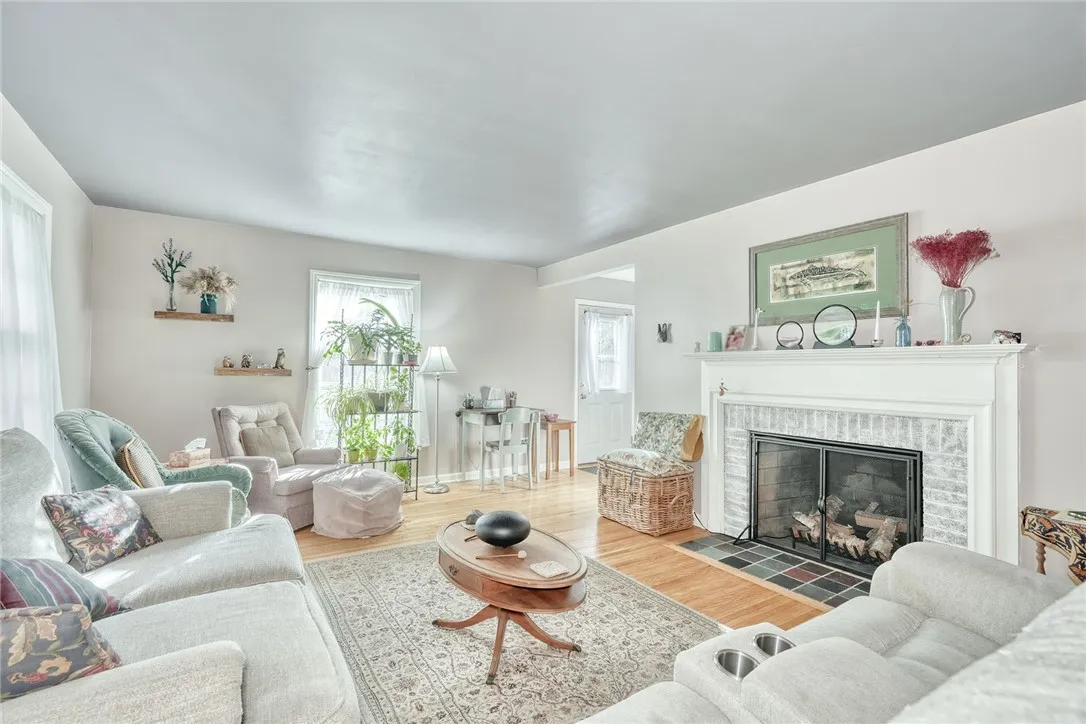
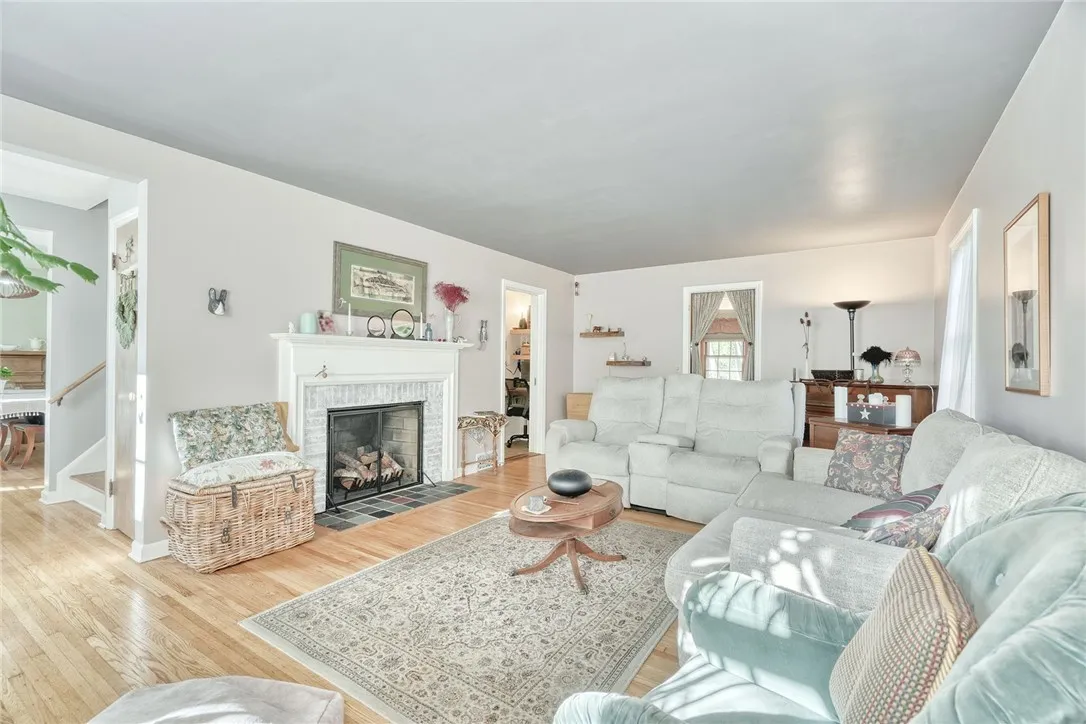
Fireplaces Total : 1
Flooring :
Hardwood, Tile, Varies
Garage Spaces : 2
Interior Features :
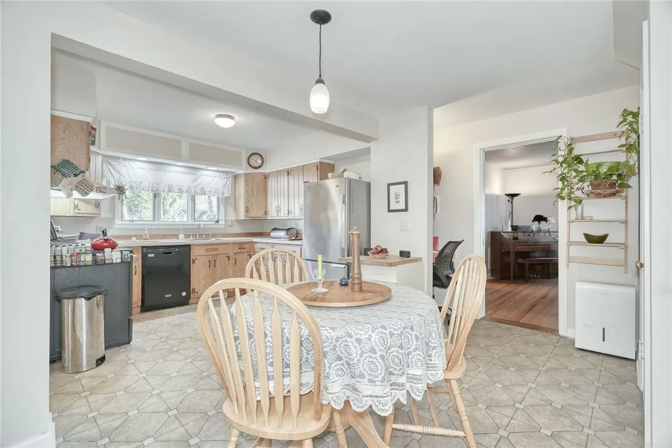
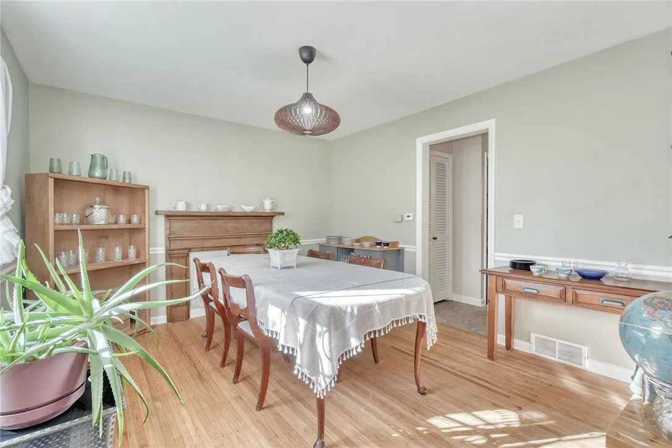
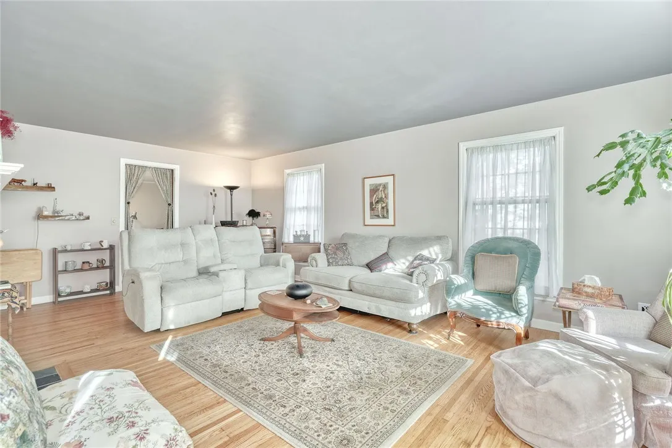
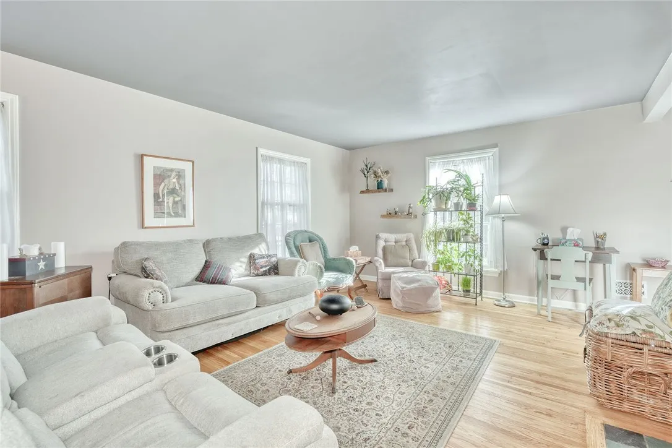
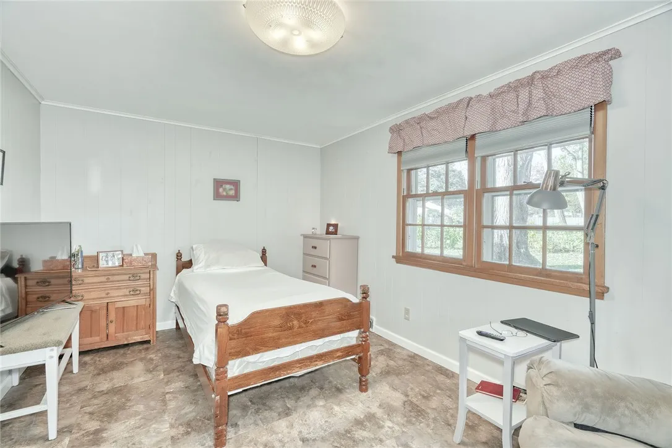
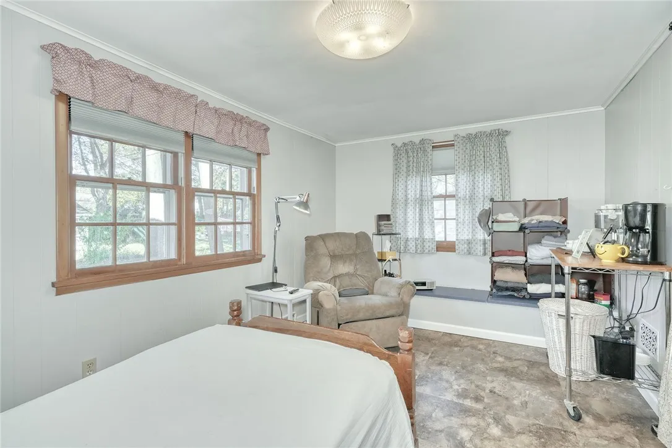
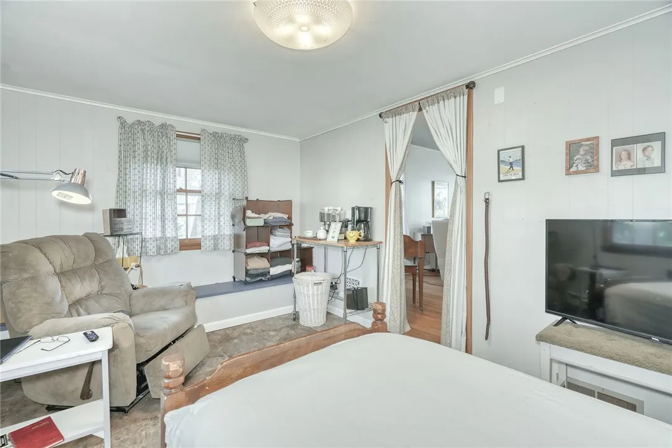
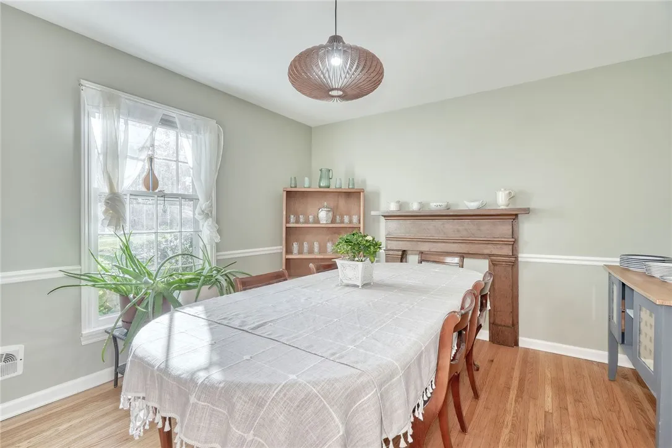
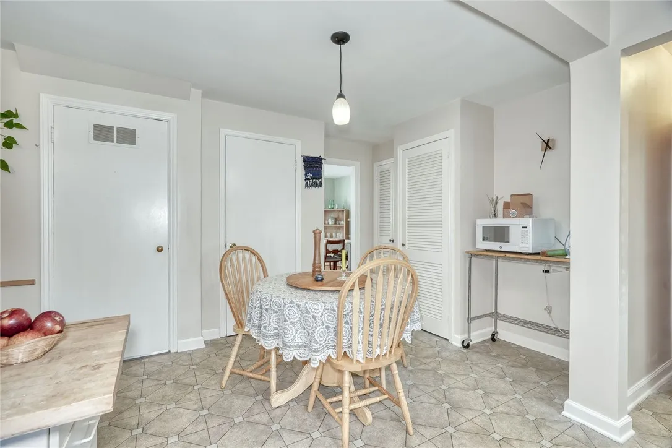
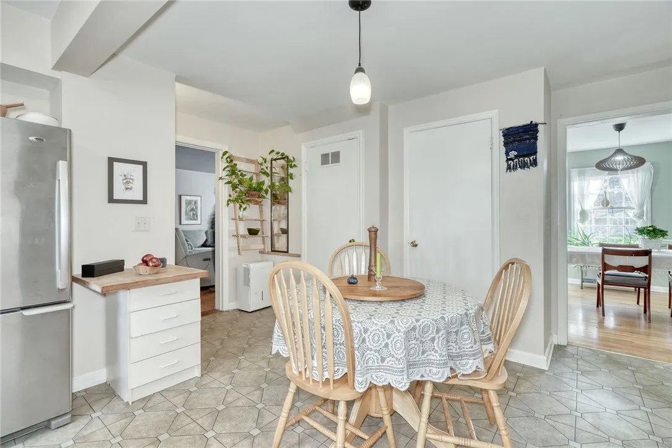
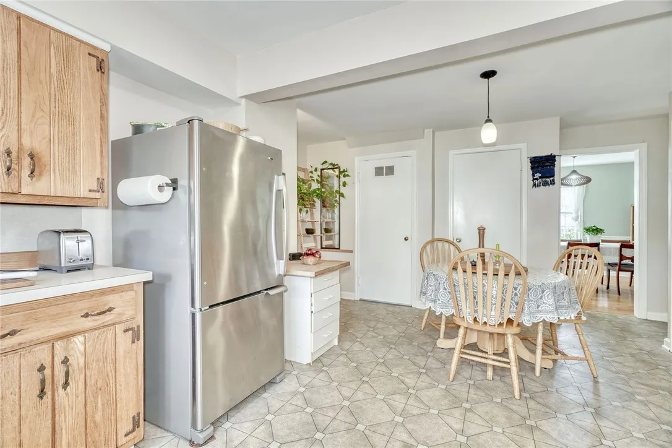
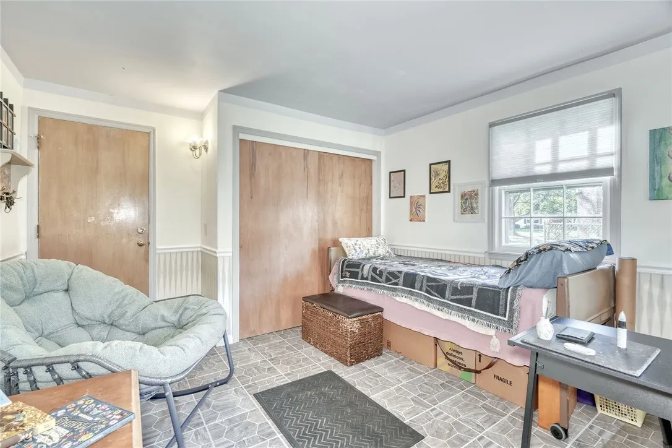
Bedroom On Main Level, Eat-in Kitchen, Convertible Bedroom, Separate/formal Dining Room, Separate/formal Living Room, Home Office
Internet Address Display : 1
Internet Listing Display : 1
SyndicateTo : Realtor.com
Listing Terms : Cash,Conventional,FHA,VA Loan
Lot Features :
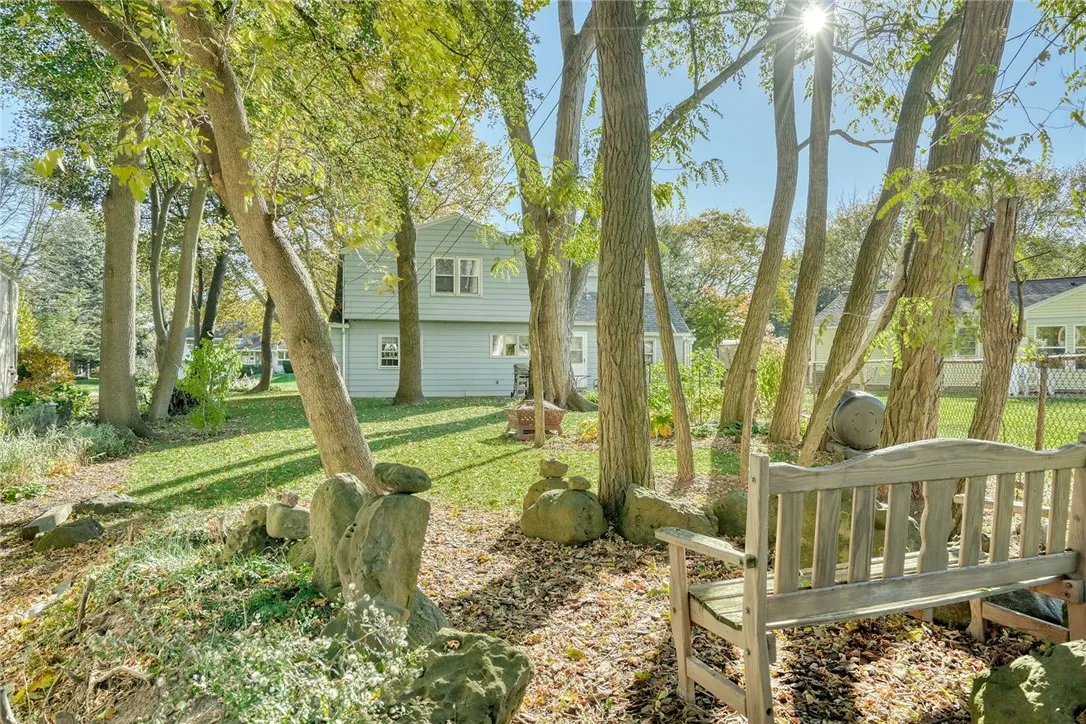
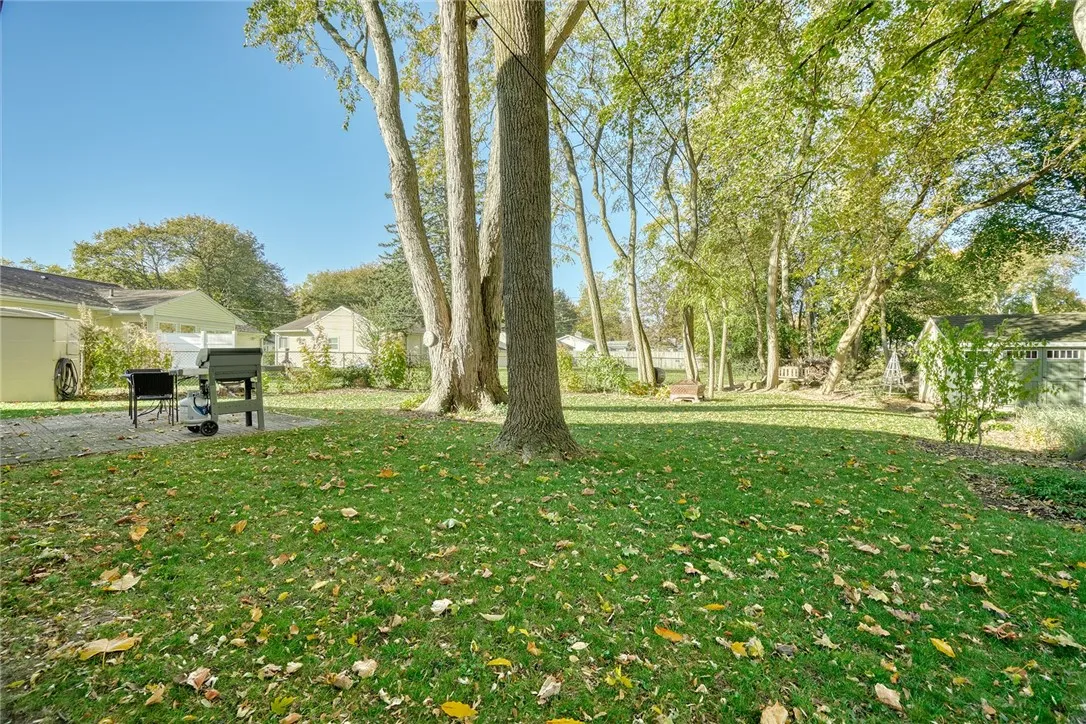
Residential Lot, Pie Shaped Lot
LotSize Dimensions : 133X177
Maintenance Expense : $0
Parcel Number : 262000-150-070-0001-002-000
Special Listing Conditions :
Standard
Stories Total : 1
Subdivision Name : Eastwood
Utilities :
Cable Available, Sewer Connected, Water Connected
Window Features :
Thermal Windows, Storm Window(s)
AttributionContact : 585-613-4606
Property Description

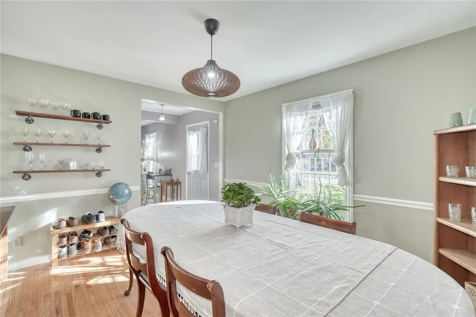
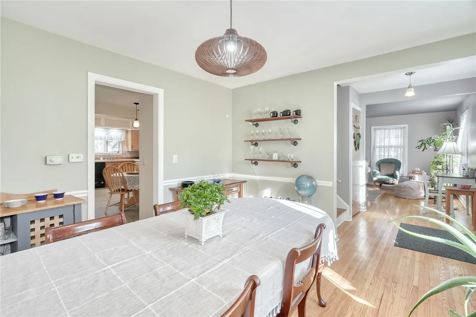
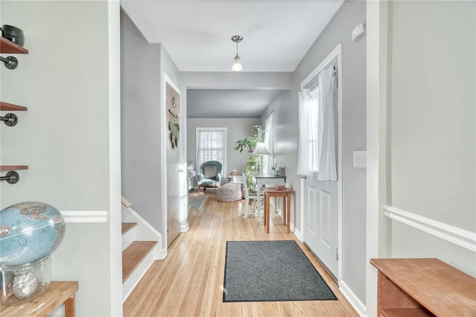
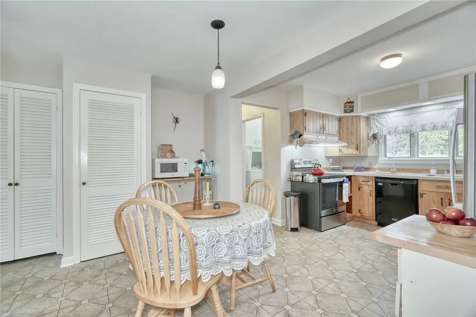
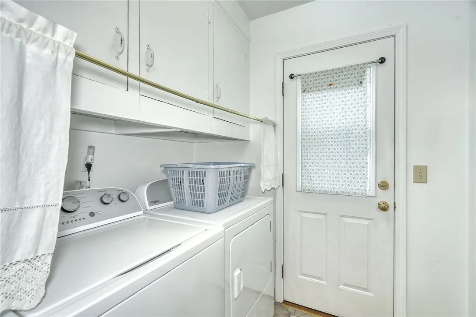
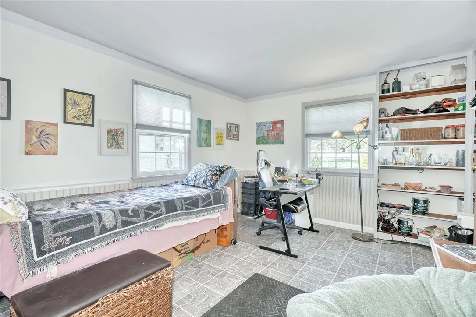
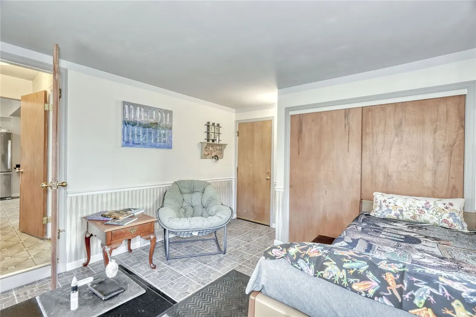
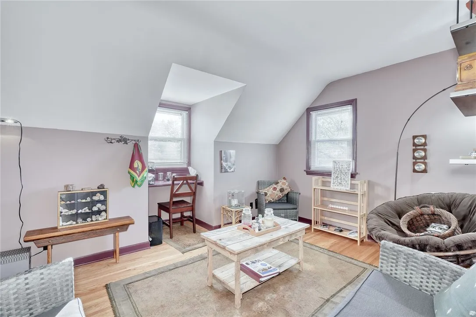
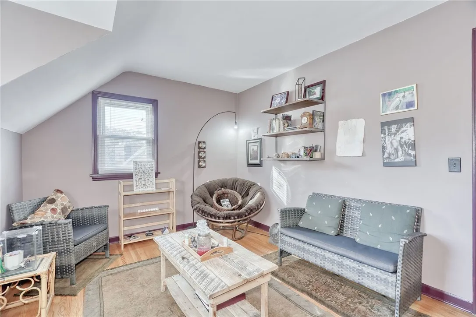
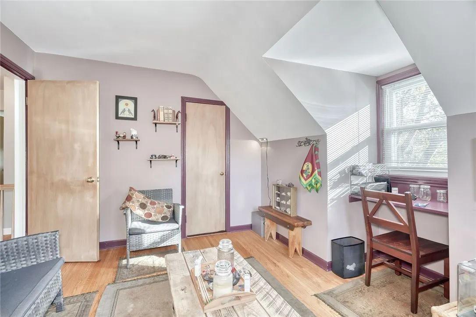
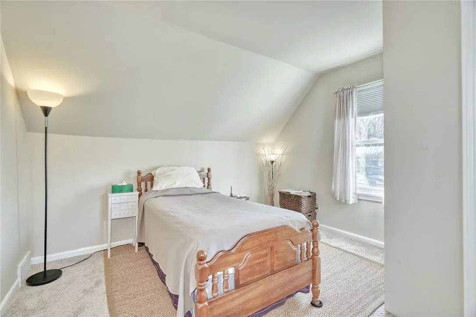
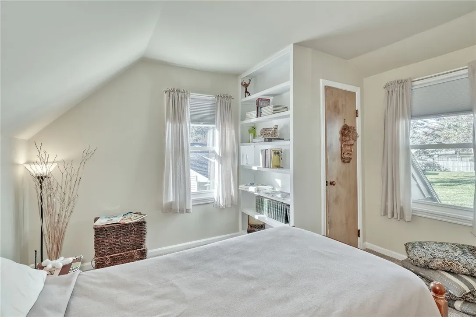
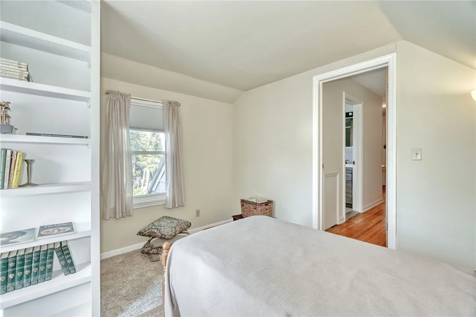
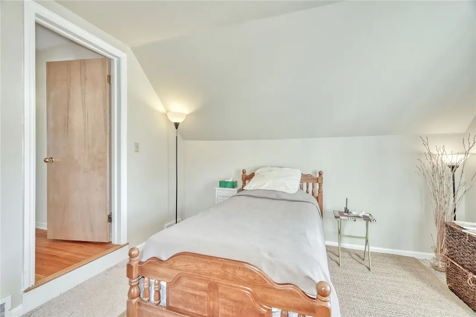
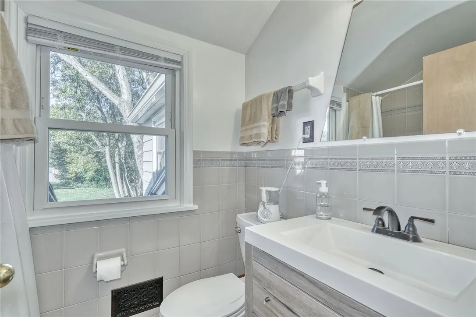
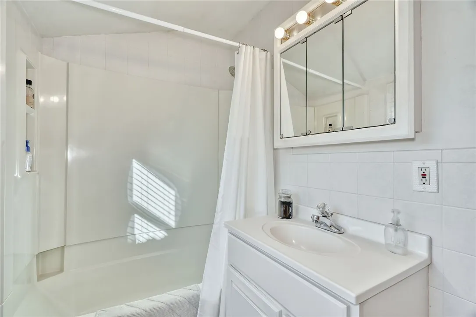
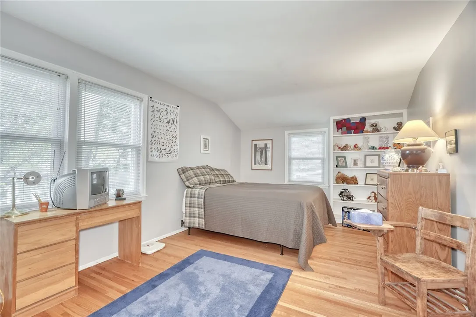
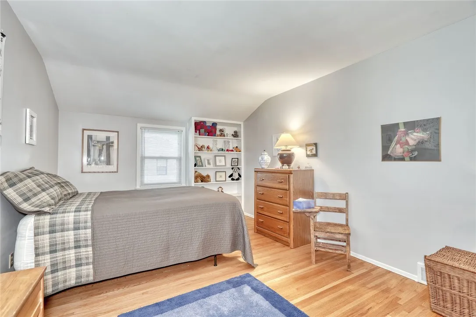
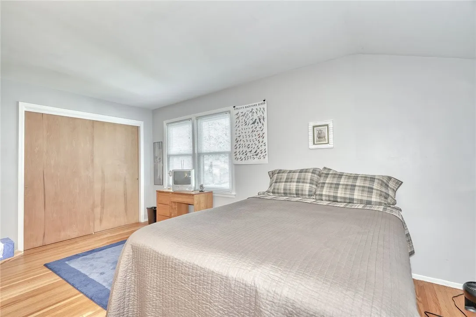
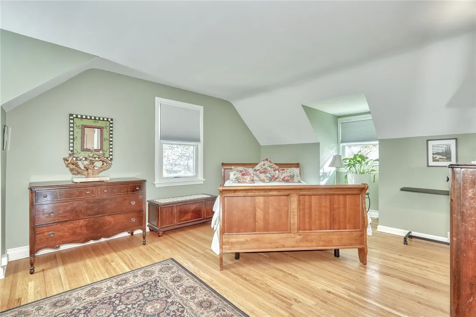
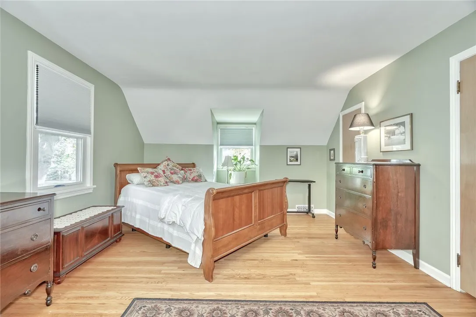
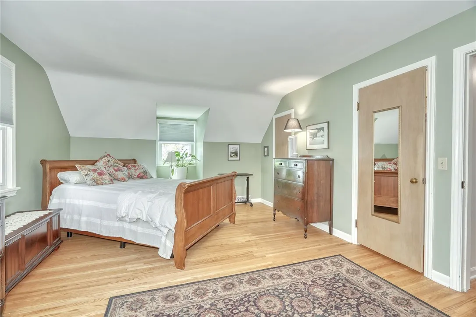
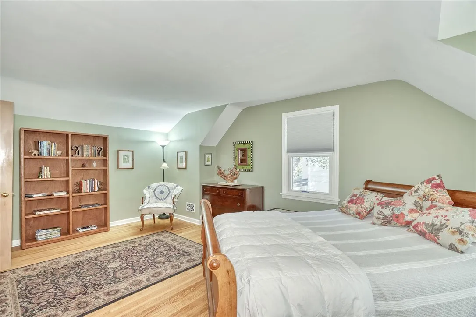
Space, charm, and pride of ownership shine throughout this lovingly maintained home on Willowbend Road! Brighton School District. Featuring 5 bedrooms and 3 full baths, the flexible floor plan offers 4 bedrooms and 2 full baths on the second floor, plus a first-floor bedroom and full bath. Beautiful hardwood floors throughout add warmth and timeless character, while the first-floor laundry and dedicated office provide everyday convenience. The office could also serve as a 6th bedroom, offering additional flexibility to suit your needs. Enjoy the comfort of central air conditioning, a roof approximately 5 years old, a double-wide driveway, and a 2-car garage. Ideally situated in a desirable neighborhood close to schools, churches, and shopping, this well-cared-for home offers the space and features to accommodate a variety of lifestyles. Even the pie-shaped yard has a character all its own!

Basic Details
Property Type : Residential
Listing Type : For Sale
Listing ID : R1725442
Price : $399,900
Bedrooms : 5
Rooms : 9
Bathrooms : 3
Square Footage : 2,207 Sqft
Year Built : 1940
Lot Area : 13,068 Sqft
Status : Active
Property Sub Type : Single Family Residence
Agent info
Mandy Carl
Element Realty Services
390 Elmwood Avenue
Mortgage Calculator
$
$ %
years
%
$ %per year
$ %per year

$
Contact Agent

The reCAPTCHA verification period has expired. Please reload the page.