Reset

8025 Pickett Lane, Cicero, New York 13039

8025 Pickett Lane, Cicero, New York 13039, Cicero, New York 13039

  • Bedrooms : 3
  • Bathrooms : 1
  • Square Footage : 1,632 Sqft
  • Visits : 3
$299,900
Features
Heating System :
Gas, Hot Water, Ductless
Cooling System :
Ductless
Basement :
Full, Walk-out Access, Finished
Fence :
Full
Appliances :
Dishwasher, Electric Range, Microwave, Refrigerator, Electric Oven, Free-standing Range, Gas Water Heater, Oven
Architectural Style :
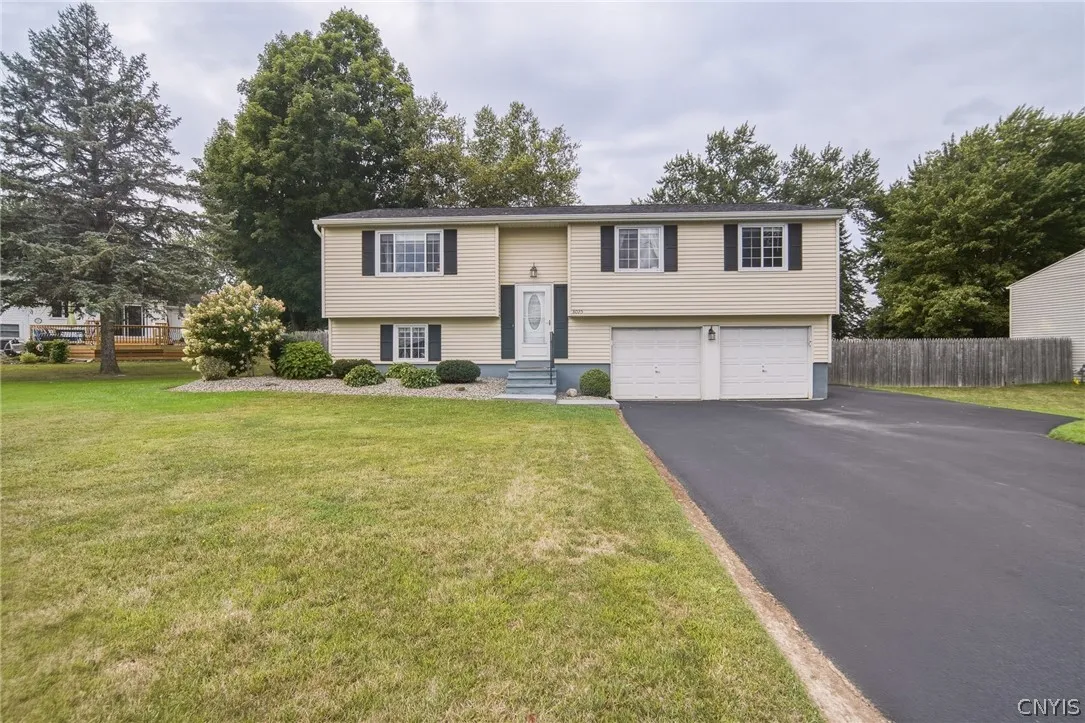
Raised Ranch
Parking Features :
Attached, Garage, Garage Door Opener, Driveway
Pool Expense : $0
Roof :
Asphalt, Shingle, Architectural
Sewer :
Connected
Address Map
State :
NY
County :
Onondaga
City :
Cicero
Zipcode :
13039
Street : 8025 Pickett Lane, Cicero, New York 13039
Floor Number : 0
Longitude : W77° 53' 39.5''
Latitude : N43° 9' 32.4''
MLS Addon
Office Name : MyTown Realty LLC
Association Fee : $0
Bathrooms Total : 2
Building Area : 1,632 Sqft
CableTv Expense : $0
Construction Materials :
Vinyl Siding, Copper Plumbing
DOM : 6
Electric :
Circuit Breakers
Electric Expense : $0
Exterior Features :
Blacktop Driveway, Fully Fenced
Flooring :
Carpet, Ceramic Tile, Varies, Luxury Vinyl
Garage Spaces : 2
HighSchool : Cicero-North Syracuse High
Interior Features :
Kitchen Island, Breakfast Bar, Separate/formal Dining Room, Entrance Foyer, Ceiling Fan(s), Separate/formal Living Room, Granite Counters, French Door(s)/atrium Door(s)
Internet Address Display : 1
Internet Listing Display : 1
SyndicateTo : Realtor.com
Listing Terms : Cash,Conventional,FHA,VA Loan
Lot Features :
Residential Lot, Irregular Lot
LotSize Dimensions : 100X109
Maintenance Expense : $0
MiddleOrJunior School : Gillette Road Middle
Parcel Number : 312289-042-000-0003-027-000-0000
Special Listing Conditions :
Standard
Stories Total : 1
Subdivision Name : Darby Farms Sec C
Utilities :
Electricity Connected, Sewer Connected, Water Connected, High Speed Internet Available
Virtual Tour : Click Here
Property Description

No showings until 8-29 @ 9am and no negotiations until 9-2 @ 5pm. Welcome to this beautifully upgraded 1,632 sq ft 3-bedroom absolutely PERFECT raised ranch in Cicero! This move-in ready property offers a blend of masterful cosmetic charm and mechanical peace of mind. Upstairs, a bright, spacious open-concept main level perfectly integrates the living, dining, and kitchen areas. The space is illuminated by modern recessed lighting and features custom easy open-and-close blinds. Durable, scratch-resistant, and easy-to-clean Luxury Vinyl Tile (LVT) flooring flows seamlessly throughout the house. The gorgeous kitchen boasts granite countertops, a large center island, and a 3-year-old dishwasher. Down the hall are three comfortable bedrooms, each equipped with its own ceiling fan. The master suite highlights a beautifully remodeled en-suite half-bath featuring a new cabinet, modern mirror, extended vanity countertop, and custom shelving. The nursery features a stunning wooden accent wall and LVP flooring. The fully finished lower walk-out level features a massive family room offering endless possibilities for relaxation. The sleek floating entertainment center even stays with the home! The lower level also includes a dedicated laundry room and direct interior access to the 2-car garage, which has a handy door leading out to the yard. Outdoor living is an absolute dream! Step outside to a 3-year-old deck overlooking a private backyard oasis, beautifully secluded by mature neighboring trees and shrubs. Gather around the custom rock fire pit on cool evenings. The low-maintenance rock landscaping features a 6-year-old perennial bed packed with peonies, tulips, daffodils, hostas, and hydrangeas—gorgeous returning blooms with zero time or money spent on annuals! A newer fence encloses the yard, met perfectly by an expanded and recently sealed 3-year-old driveway. Major structural upgrades mean you can move right in: a 1-year-old roof (complete tear-off with all-new plywood), a 6-year-old mini-split system for climate control, and a 2017 hot water heater. The back gutters are 1 month old, and front gutters are 2 years old. This home has it all!

Basic Details
Property Type : Residential
Listing Type : Closed
Listing ID : S1709393
Price : $299,900
Bedrooms : 3
Rooms : 8
Bathrooms : 1
Half Bathrooms : 1
Square Footage : 1,632 Sqft
Year Built : 1975
Lot Area : 9,933 Sqft
Status : Closed
Property Sub Type : Single Family Residence
Agent info
Mandy Carl
Element Realty Services
390 Elmwood Avenue
Mortgage Calculator
$
$ %
years
%
$ %per year
$ %per year

$
Contact Agent

The reCAPTCHA verification period has expired. Please reload the page.