Reset

231 Londonderry Ln, Amherst, New York 14068

231 Londonderry Ln, Amherst, New York 14068, Amherst, New York 14068

  • Bedrooms : 4
  • Bathrooms : 2
  • Square Footage : 2,711 Sqft
  • Visits : 16 in 1 days
$525,000
Features
Heating System :
Gas, Forced Air
Cooling System :
Central Air
Basement :
Full
Appliances :
Dishwasher, Disposal, Microwave, Refrigerator, Washer, Range Hood, Exhaust Fan, Gas Cooktop, Gas Water Heater
Architectural Style :
Two Story
Parking Features :
Attached, Garage
Pool Expense : $0
Sewer :
Connected
Address Map
State :
NY
County :
Erie
City :
Amherst
Zipcode :
14068
Street : 231 Londonderry Ln, Amherst, New York 14068
Floor Number : 0
Longitude : W79° 14' 48.2''
Latitude : N43° 1' 48.7''
MLS Addon
Office Name : Keller Williams Realty WNY
Association Fee : $0
Bathrooms Total : 3
Building Area : 2,711 Sqft
CableTv Expense : $0
Construction Materials :
Vinyl Siding, Attic/Crawl Hatchway(s) Insulated
DOM : 10
Electric Expense : $0
Exterior Features :
Concrete Driveway
Fireplaces Total : 1
Flooring :
Carpet, Ceramic Tile, Hardwood, Varies, Vinyl
Garage Spaces : 2
Interior Features :
Kitchen Island, Eat-in Kitchen, Entrance Foyer, Separate/formal Living Room, Great Room, Country Kitchen, Library
Internet Address Display : 1
Internet Listing Display : 1
SyndicateTo : Realtor.com
Listing Terms : Conventional,FHA,VA Loan
Lot Features :
Pie Shaped Lot, Adjacent To Public Land
LotSize Dimensions : 74X132
Maintenance Expense : $0
Parcel Number : 142289-041-080-0002-050-000
Special Listing Conditions :
Standard
Stories Total : 2
Utilities :
Sewer Connected, Water Connected
Virtual Tour : Click Here
AttributionContact : 716-832-3300
Property Description

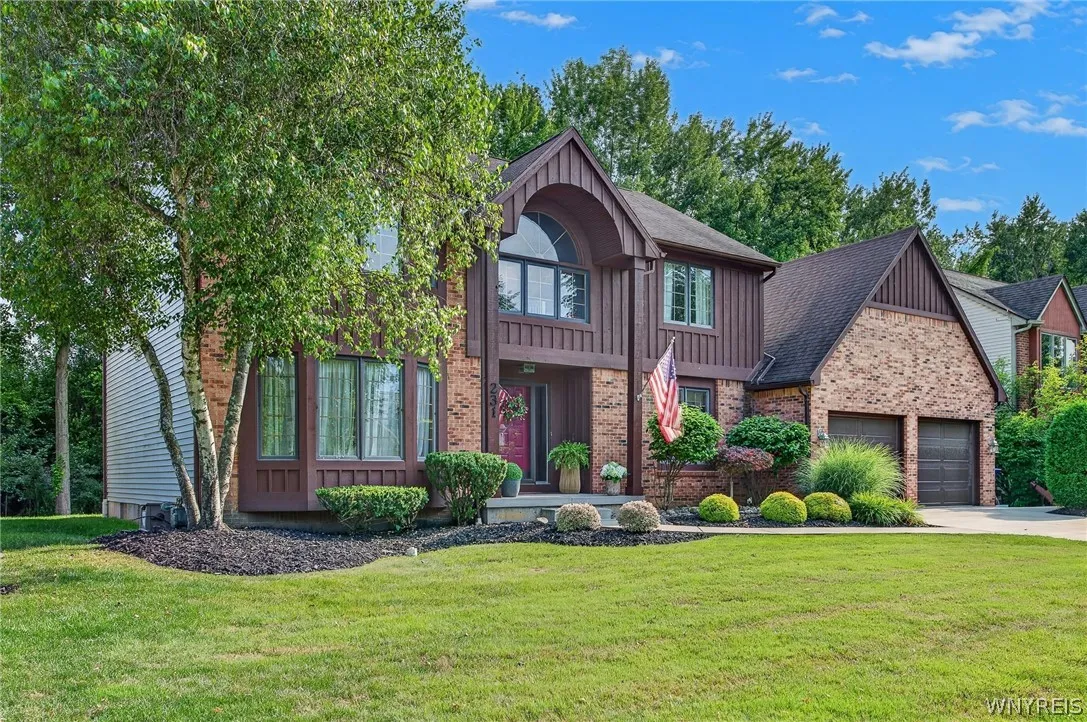
Beautiful traditional 4 bedroom, 2.5 bath home situated on a private wooded lot.
Home is in move in condition with updates to the roof, garage doors, concrete driveway. Home offers a gracious formal dining room. Formal living room, spacious office / den. Spacious family kitchen complete with bar all newer appliances. Entertainment family room with gas fireplace, vaulted ceiling.
Primary bedroom with walk in closet, full ensuite bath, Main floor laundry.
This home is being aggressively priced for the area. Enjoy the spacious wooded lot allowing you to open all ideas in landscape almost like using an artist paint brush. Newer roof, newer concrete driveway.Newer garage doors, Still plenty of time to be in for the school year. Seller is very motivated.
This will be a short lived listing.
Furniture is also optional. Williamsville school district, very friendly neighborhood.
This home is aggressively priced. You will not be​​‌​​​​‌​​‌‌​‌‌​​​‌‌​‌​‌​‌​​​‌​​ dissapointed.

Basic Details
Property Type : Residential
Listing Type : Closed
Listing ID : B1701030
Price : $525,000
Bedrooms : 4
Rooms : 9
Bathrooms : 2
Half Bathrooms : 1
Square Footage : 2,711 Sqft
Year Built : 1986
Status : Closed
Property Sub Type : Single Family Residence
Agent info
Mandy Carl
Element Realty Services
390 Elmwood Avenue
Mortgage Calculator
$
$ %
years
%
$ %per year
$ %per year

$
Contact Agent

The reCAPTCHA verification period has expired. Please reload the page.