Reset

5601 Mack Rd I, Niles, New York 13152

5601 Mack Rd I, Niles, New York 13152, Niles, New York 13152

  • Bedrooms : 4
  • Bathrooms : 2
  • Square Footage : 3,512 Sqft
  • Visits : 11 in 1 days
$599,000
Features
Heating System :
Geothermal
Cooling System :
Central Air
Basement :
Full, Walk-out Access, Finished
View :
Water
Patio :
Porch, Deck, Patio, Covered
Appliances :
Dryer, Dishwasher, Microwave, Refrigerator, Washer, Gas Range, Range Hood, Electric Water Heater, Exhaust Fan, Gas Oven, Double Oven, Convection Oven, Freezer, Water Softener Owned, Water Purifier Owned
Architectural Style :
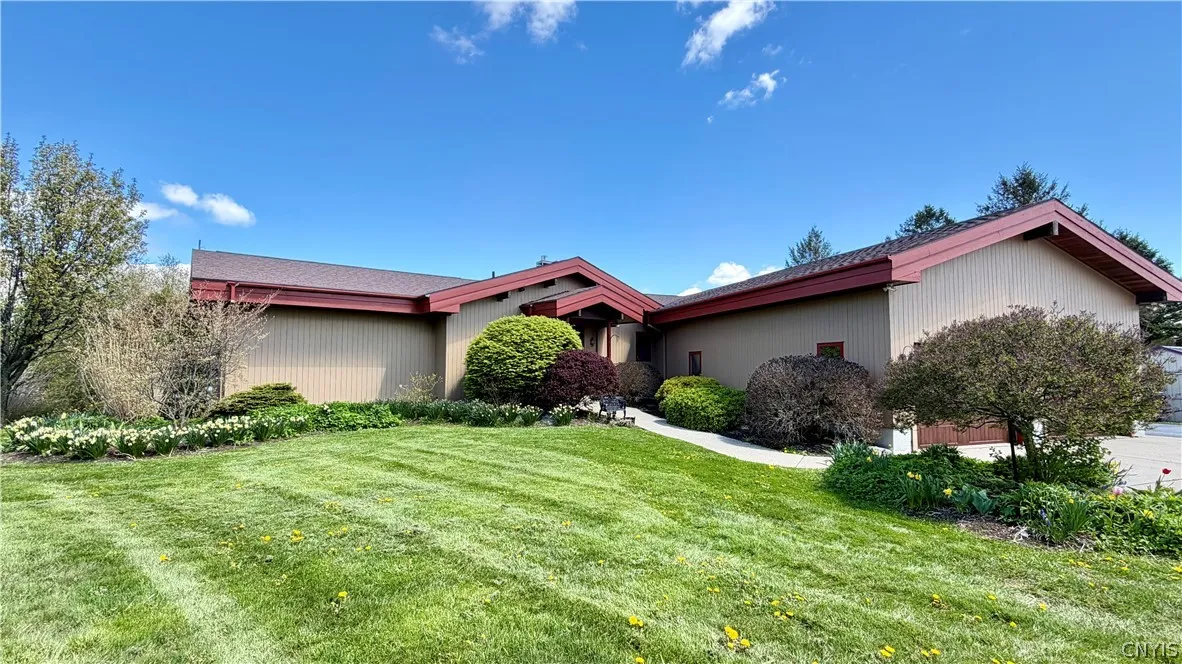
Ranch, Transitional
Parking Features :
Attached, Garage, Garage Door Opener, Driveway, Electricity, Water Available
Pool Expense : $0
Roof :
Shingle, Architectural
Sewer :
Septic Tank
Spa Features :
Hot Tub
Address Map
State :
NY
County :
Cayuga
City :
Niles
Zipcode :
13152
Street : 5601 Mack Rd I, Niles, New York 13152
Floor Number : 0
Longitude : W77° 37' 42.5''
Latitude : N42° 49' 35.3''
MLS Addon
Office Name : RE/MAX Masters
Accessibility Features :
Accessible Doors, Accessible Bedroom, Low Threshold Shower
Association Fee : $0
Bathrooms Total : 4
Building Area : 3,512 Sqft
CableTv Expense : $0
Construction Materials :
Brick, Wood Siding, Frame, Copper Plumbing, Cedar, Foam Insulation
DOM : 116
Electric :
Circuit Breakers, Underground
Electric Expense : $0
Elementary School : Millard Fillmore Elementary
Exterior Features :
Patio, Deck, Blacktop Driveway
Fireplaces Total : 2
Flooring :
Carpet, Ceramic Tile, Hardwood, Laminate, Varies
Garage Spaces : 2
HighSchool : Moravia Junior-Senior High
Interior Features :
Pantry, Kitchen Island, Breakfast Bar, Bedroom On Main Level, Eat-in Kitchen, Dining Area, Entrance Foyer, Ceiling Fan(s), Breakfast Area, Cathedral Ceiling(s), Great Room, Sliding Glass Door(s), Natural Woodwork, Programmable Thermostat, Den, Country Kitchen, Jetted Tub, Hot Tub/spa, Bath In Primary Bedroom, Main Level Primary
Internet Address Display : 1
Internet Listing Display : 1
SyndicateTo : Realtor.com
Listing Terms : Cash,Conventional,FHA,VA Loan
Lot Features :
Irregular Lot
LotSize Dimensions : 209X620
Maintenance Expense : $0
Parcel Number : 054400-157-000-0001-006-031-0000
Special Listing Conditions :
Standard
Stories Total : 1
Subdivision Name : Patten/Central New York C
Utilities :
Electricity Connected, High Speed Internet Available
Virtual Tour : Click Here
Waterfront Features :
Lake
Window Features :
Thermal Windows
AttributionContact : 315-671-1627
Property Description

This beautiful home offers country living and entertaining at its best! The bucolic setting offers gorgeous views, perennials, flowering trees, raised garden beds, and even a stylish chicken coop! The main level features an expansive living room and a serene primary suite, both with sweeping views of the countryside surrounding the property. A striking fireplace anchors the space, creating a warm and inviting atmosphere. The huge eat-in kitchen has double islands, a pantry, a Kucht Professional stove, a wine fridge, double ovens, a breakfast area, and more! The spacious adjoining dining area provides effortless flow for everyday living and entertaining. Two half baths and a convenient first-floor laundry complete this level. The walkout lower level extends the home’s livability with three additional bedrooms, a spacious family room highlighted by a second fireplace, a full bath, additional flex space, and exceptional storage. Multiple tiers of decking invite you to relax, entertain, and take in the natural beauty surrounding you. High-speed internet and efficient geothermal heating further enhance the comfort of this special retreat.

Basic Details
Property Type : Residential
Listing Type : Closed
Listing ID : S1680046
Price : $599,000
Bedrooms : 4
Rooms : 10
Bathrooms : 2
Half Bathrooms : 2
Square Footage : 3,512 Sqft
Year Built : 1990
Lot Area : 185,969 Sqft
Status : Closed
Property Sub Type : Single Family Residence
Agent info
Mandy Carl
Element Realty Services
390 Elmwood Avenue
Mortgage Calculator
$
$ %
years
%
$ %per year
$ %per year

$
Contact Agent

The reCAPTCHA verification period has expired. Please reload the page.